Lower-Level Office
For Lease
$17 SF/Yr
601 Michigan Avenue #104, Holland, MI 49423
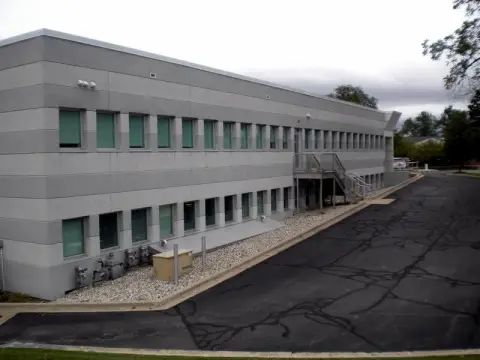
Office space with shared building access, on-site parking, and plumbing throughout the suites.
Space Size810 SF - 6,641 SF
Days on Market181
Property Features for 601 Michigan Avenue #104
General Information
Standard status
Active
Size
810 SF - 6,641 SF
Net Rentable
810 SF
Lease Term
Triple Net Lease
Space & Availability
Available Space
810-6,641 SF
Divisible
Yes
Floor
Lower Level
Space Use
Office
Additional Details
Lease Term
60 months
Utilities to Site
Yes
Building Details
Building Size
4,235 SF
Year Built
1965
Units
1
Listing Agency:
Lakeshore Commercial Real Estate
(616) 283-8205
Listed By:
Caleb Driesenga · License #6505346469
(616) 283-8205
Source:
Sabudarealty
Added: Feb 25
Changed: Aug 18
Last Checked: Aug 24 at 12:34PM
Displayed information is deemed reliable but is not guaranteed and should be independently verified. All listing content including descriptions, pricing, images are the copyrighted material of Lakeshore Commercial Real Estate
Investment Insights
Based on property information with market context.
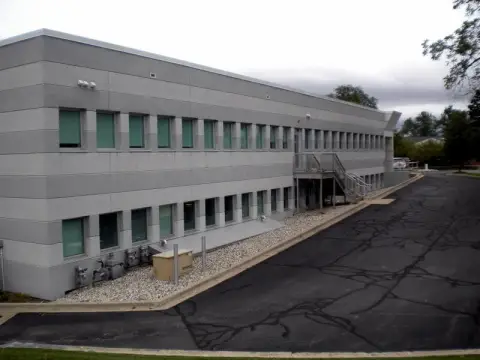
Office suites occupy the lower level of the building at 601 Michigan Avenue #104 in Holland, with shared access through the lower-level entrances. Available configurations range from 810 to 6,641 square feet, with smaller spaces subject to landlord approval. Plumbing is distributed throughout the suites, and the owner may remodel the space to suit an approved layout.
The property is positioned across from Holland Hospital and includes ample parking. The building was constructed in 1965, and lease terms range from 36 to 60 months.
The property is positioned across from Holland Hospital and includes ample parking. The building was constructed in 1965, and lease terms range from 36 to 60 months.
Key Highlights
- 810 - 6,641 sq. ft. available, with smaller suites subject to landlord approval
- Lower‑level office suites with shared building entry
- Plumbing run throughout the available office areas
Property Analytics
Property Profile
Current Use
Lease Details
Yes
Utilities to site
NNN (Triple Net)
Lease Type
$2.55 /SF/Yr
CAM
Location Intelligence
Trade Area within ½ mile
735
Businesses Nearby
Explore this area
Business Placement
Demographics for 49423, MI
46,870
Population
19,019
Households
2.5
Avg Household Size
37
Median Age
37%
College-Educated
92%
High-School Grad
77.9 sq mi
ZIP Area
602
Density / Sq Mi
$78,524
Median Household Income
$36,643
Median Earnings
$1,143
Median Rent
$254,800
Median Home Value
Market
Lease Benchmarks for Holland, MI
$17.95 /SF/Yr
Avg Asking Price
$6–$61 /SF/Yr
Price Range
6,931 SF
Avg Space Size
This space is priced 5% below the average of $17.95 /SF/Yr.
Vacancy Rate% for Office in Midwest region

Questions? Ask Rey
Realmo’s AI knows this listing — price, zoning, demand, history. Ask anything.




Frequently Asked Questions
What type of property is this?
Office units - Office space with shared building access, on-site parking, and plumbing throughout the suites.
Where is this office units located?
The property is located at 601 Michigan Avenue #104 Holland, MI.
What is the lease rate?
The lease rate is $17 SF/Yr.
What are key features of this property?
This property features: 810 - 6,641 sq. ft. available, with smaller suites subject to landlord approval; Lower‑level office suites with shared building entry; Plumbing run throughout the available office areas



