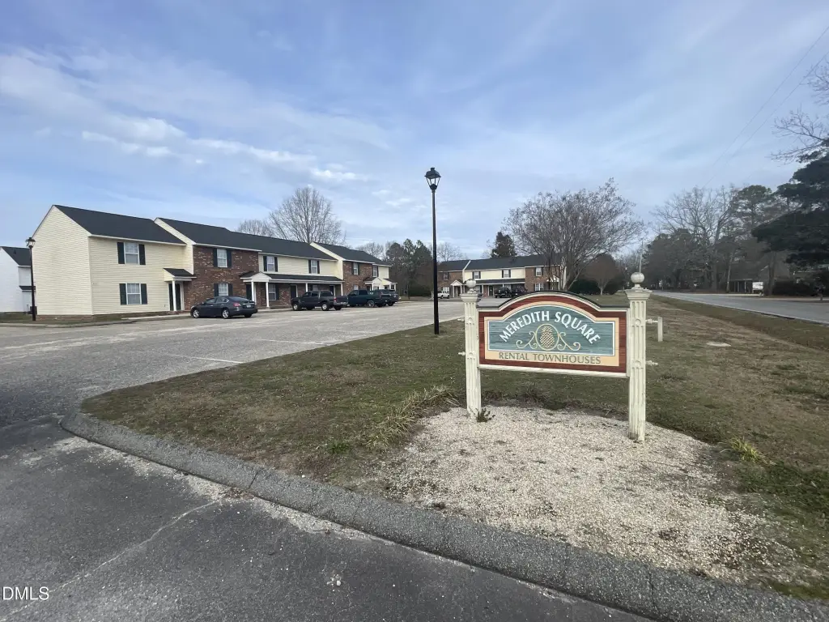
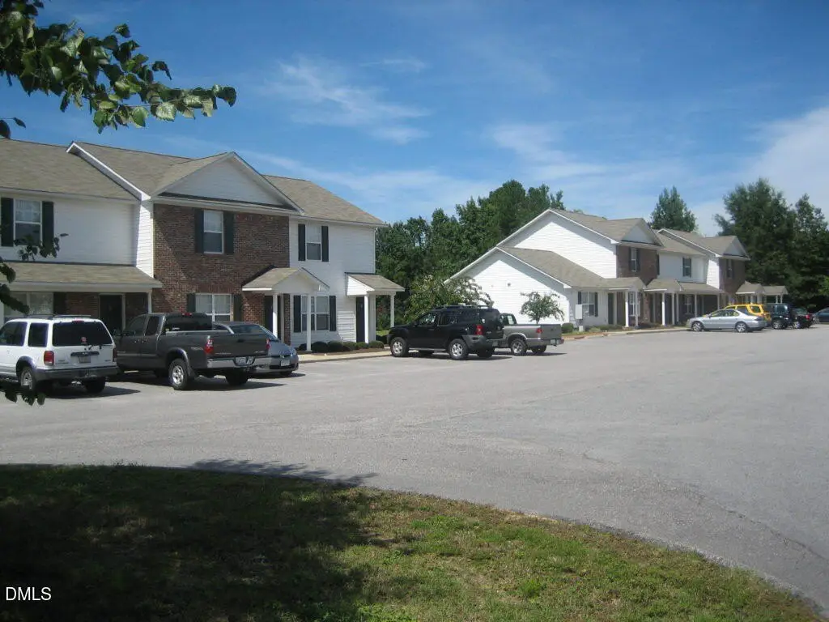
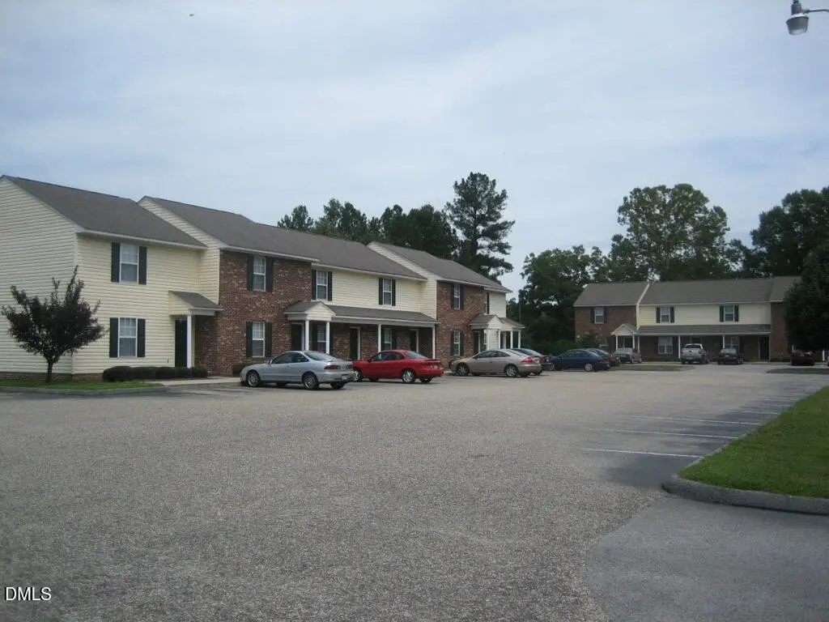
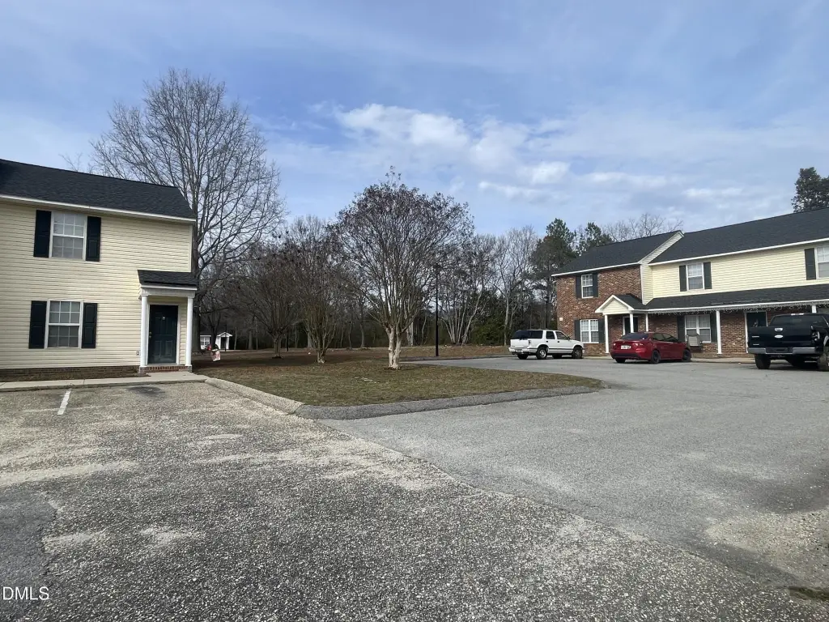
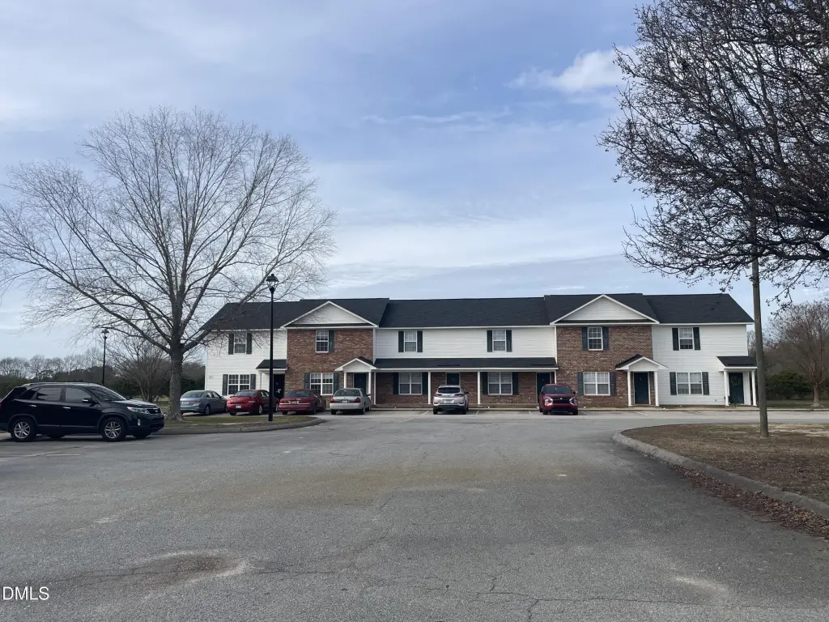
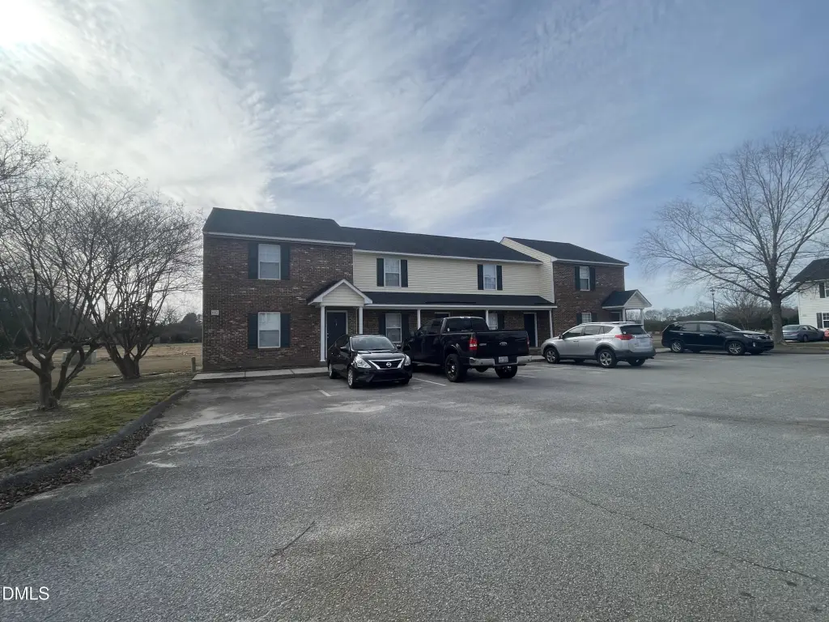
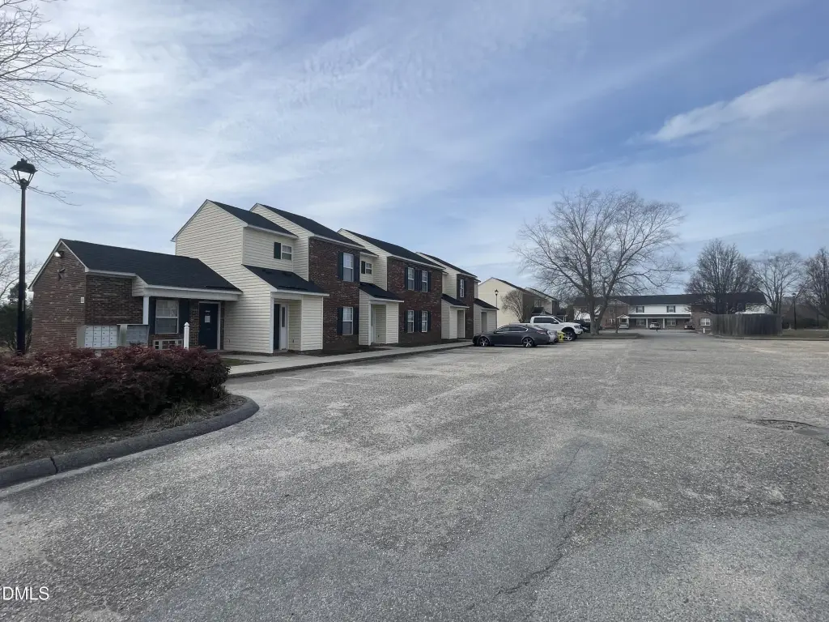
36-Unit Apartment
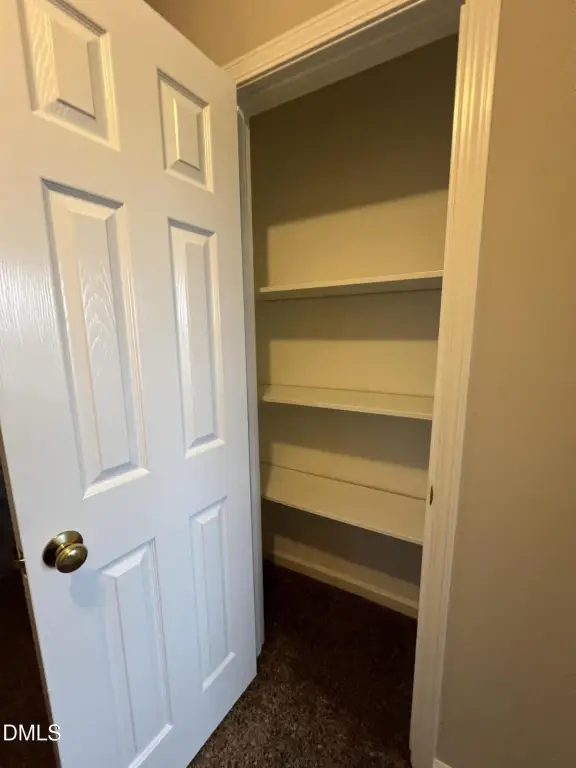
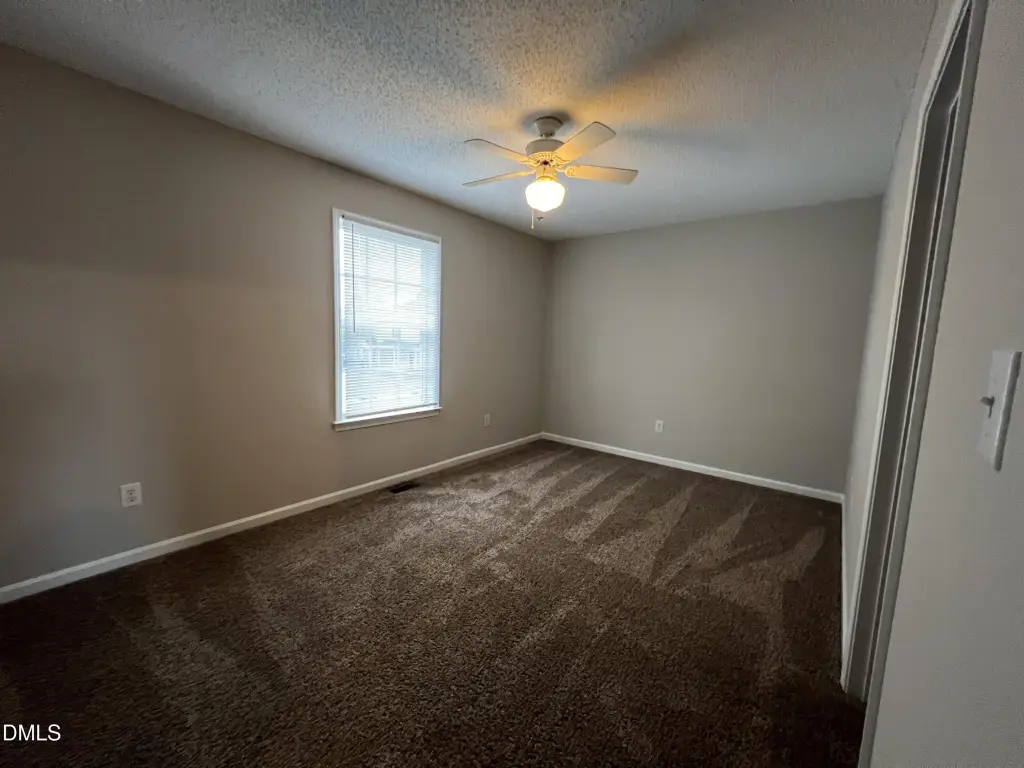
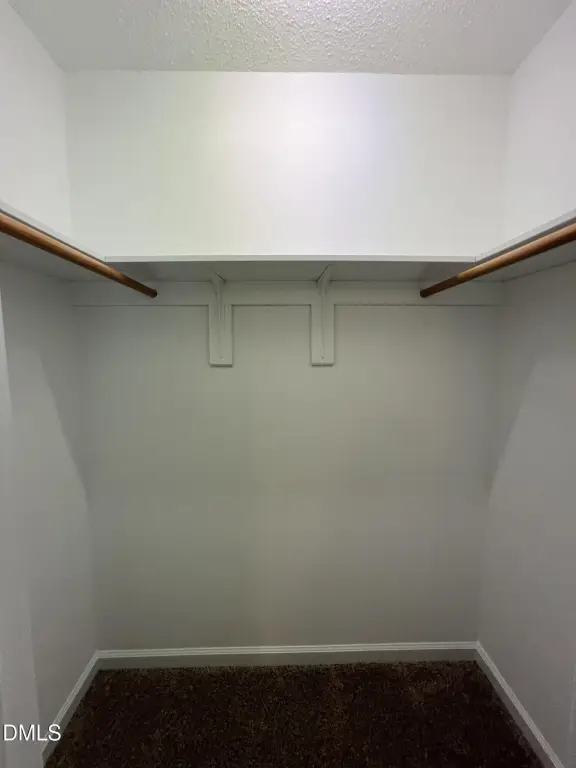
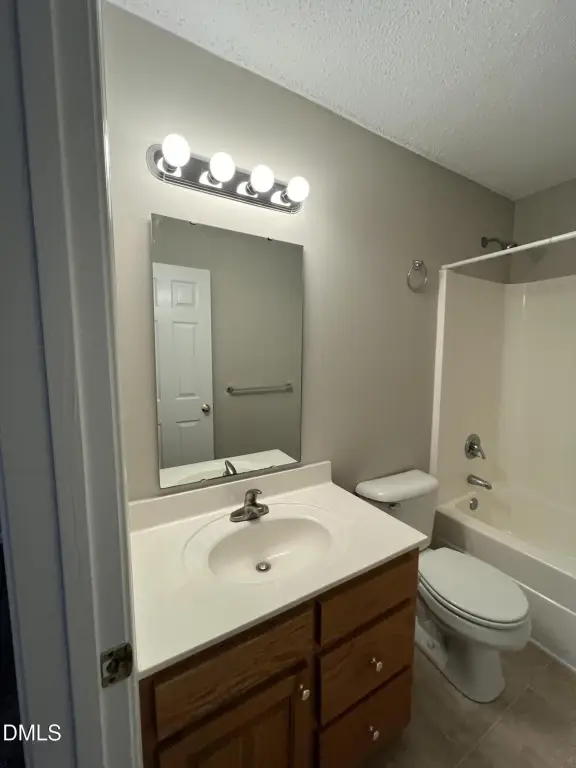
For Sale
$4,950,000
601 Main Street, Lillington, NC 27546
Residential Income, Lillington, NC
Property Size46,400 SF
Lot Size7.10 Acres
Price / SF$106.68
Days on Market258
Property Features for 601 Main Street
General Information
Property type
Residential Multi Family
Property subtype
Apartment
Zoning
RA-30
Bedrooms
71
Bathrooms
88
Full bathrooms
71
Half bathrooms
33
Rooms
Bathroom 26, Bedroom 1, Bedroom 17, Bathroom 51, Bathroom 85, Bedroom 34, Bathroom 31, Bedroom 27, Bathroom 19, Bathroom 21, Bathroom 43, Bathroom 73, Bathroom 13, Bathroom 67, Bedroom 41, Bedroom 54, Bathroom 45, Bathroom 15, Bedroom 33, Bathroom 37, Bathroom 84, Bedroom 26, Bedroom 29, Bathroom 78, Bedroom 37, Bathroom 52, Bathroom 70, Bedroom 2, Bathroom 18, Bathroom 100, Bedroom 62, Bathroom 62, Bedroom 7, Bedroom 18, Bedroom 58, Bedroom 71, Bathroom 49, Bathroom 69, Bedroom 66, Bedroom 20, Bedroom 32, Bathroom 38, Bathroom 72, Bedroom 59, Bedroom 8, Bedroom 25, Bathroom 4, Bathroom 53, Bedroom 63, Bathroom 24, Bathroom 48, Bathroom 8, Bedroom 19, Bedroom 5, Bedroom 9, Bathroom 42, Bathroom 12, Bathroom 55, Bedroom 48, Bedroom 31, Bathroom 99, Bathroom 33, Bathroom 87, Bathroom 94, Bathroom 46, Bedroom 52, Bedroom 3, Bathroom 104, Bedroom 22, Bathroom 98, Bedroom 23, Bedroom 11, Bedroom 39, Bathroom 64, Bathroom 77, Bathroom 2, Bathroom 34, Bedroom 30, Bathroom 76, Bathroom 9, Bedroom 68, Bathroom 23, Bedroom 49, Bathroom 86, Bathroom 97, Bathroom 71, Bathroom 39, Bathroom 44, Bathroom 92, Bathroom 47, Bathroom 3, Bedroom 60, Bathroom 5, Bathroom 16, Bathroom 60, Bathroom 80, Bedroom 12, Bedroom 45, Bedroom 51, Bathroom 63, Bathroom 101, Bedroom 38, Bathroom 65, Bedroom 65, Bathroom 50, Bedroom 46, Bathroom 22, Bathroom 28, Bathroom 95, Bathroom 79, Bedroom 21, Bathroom 1, Bathroom 30, Bedroom 36, Bedroom 4, Bathroom 40, Bedroom 69, Bathroom 103, Bedroom 16, Bathroom 68, Bedroom 28, Bedroom 24, Bathroom 7, Bedroom 57, Bathroom 58, Bathroom 88, Bathroom 25, Bathroom 54, Bedroom 53, Bathroom 36, Bathroom 20, Bedroom 61, Bathroom 32, Bedroom 70, Bathroom 102, Bedroom 35, Bathroom 6, Bedroom 44, Bathroom 75, Bedroom 56, Bathroom 35, Bathroom 57, Bedroom 50, Bathroom 83, Bathroom 96, Bedroom 13, Bedroom 15, Bedroom 42, Bathroom 89, Bathroom 56, Bathroom 59, Bathroom 91, Bathroom 66, Bedroom 55, Bathroom 11, Bathroom 74, Bathroom 82, Bathroom 29, Bathroom 93, Bedroom 10, Bedroom 40, Bathroom 14, Bathroom 27, Bedroom 47, Bedroom 14, Bathroom 90, Bedroom 6, Bathroom 41, Bathroom 61, Bathroom 81, Bathroom 10, Bedroom 64, Bathroom 17, Bedroom 43, Bedroom 67
Exterior features
Storage
Appliances
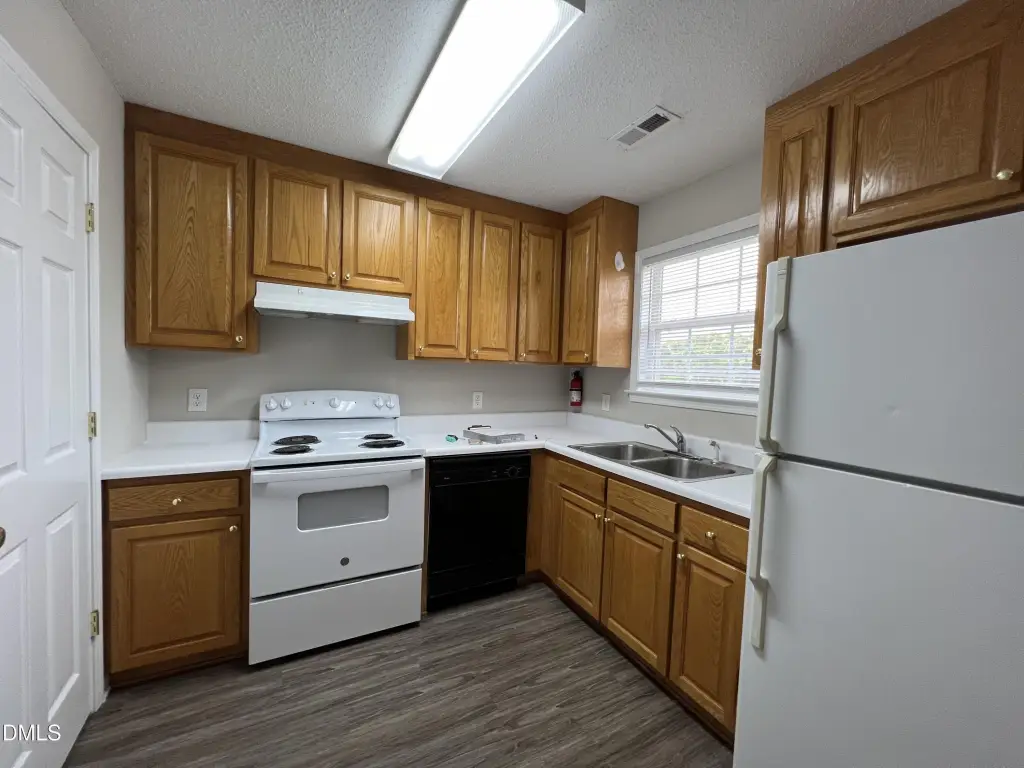
Dishwasher, Dryer, Electric Cooktop, Refrigerator, Washer, Water Heater
Subdivision
Not in a Subdivision
Elementary school
Harnett - Buies Creek Elementary
Middle school
Harnett - Harnett Central Middle
High school
Harnett - Harnett Central High
Standard status
Active
APN
0670-86-6402.000/ 0670-86-7395.000
Size
46,400 SF
Lot size
7.10 Acres
Taxes and HOA fees
Tax Year
2025
Tax Description
1.26AC PC#F-450C 5.843AC L C PULLEY MAP#98-248
Tax Annual Amount
29817
Legal Description
1.26AC PC#F-450C 5.843AC L C PULLEY MAP#98-248
Utilities
Sewer type
Public Sewer
Heating system
Central, Forced Air
Cooling system
Electric, Central Air, Heat Pump
Water source
Public
Amenities
refrigerator
stove
washing machine
dryer
garbage dumpster
ground care
onsite office
Building Details
Year built
1999
Floors in Building
2
Number of units
4
Flooring type
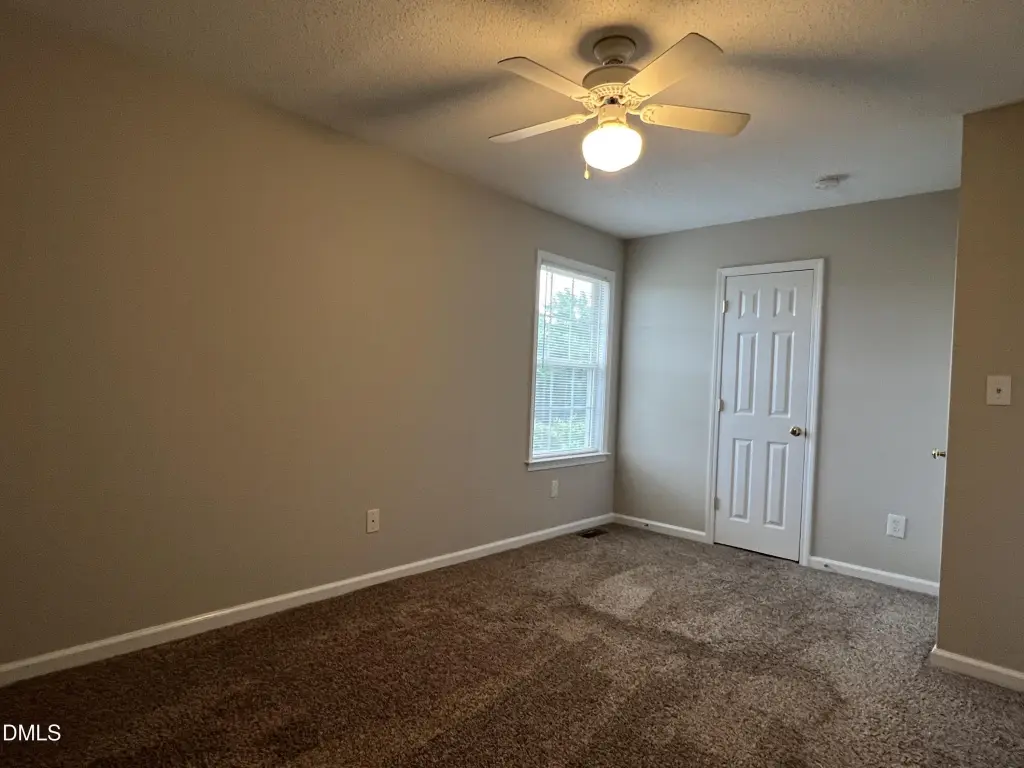
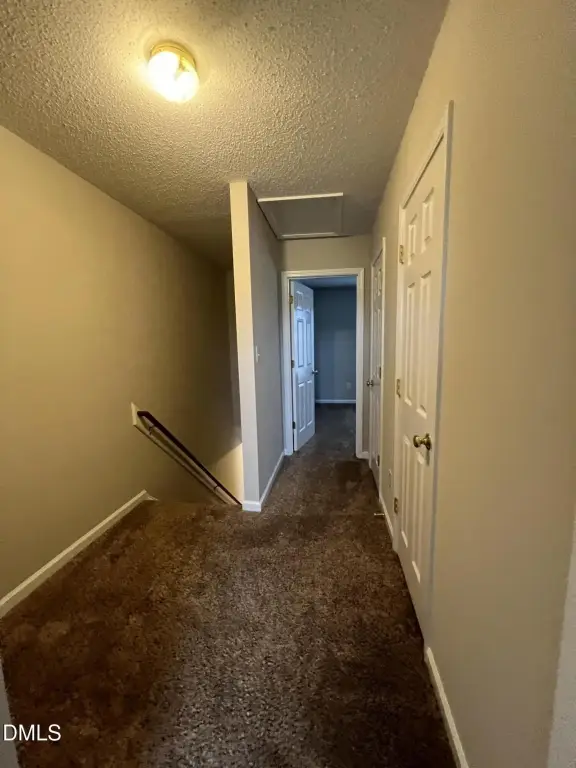
Carpet, Vinyl
Building materials
Brick Veneer, Frame, Vinyl Siding
Roof type
Asphalt
Additional Structures
Storage
Listing Agency:
Turlington Real Estate Group
(910) 892-0463
Listed By:
Lucia Turlington
(919) 697-6905
Added: Feb 8
Changed: Oct 17
Last Checked: Oct 24 at 8:06PM
MLS# 10145383
Copyright © 2026 Doorify MLS. All rights reserved. All information provided by the listing agent/broker is deemed reliable but is not guaranteed and should be independently verified.

Ask AI about this property
Review the available facts, identify missing information and prepare questions for the agent.
Investment Insights
Based on property information with market context.
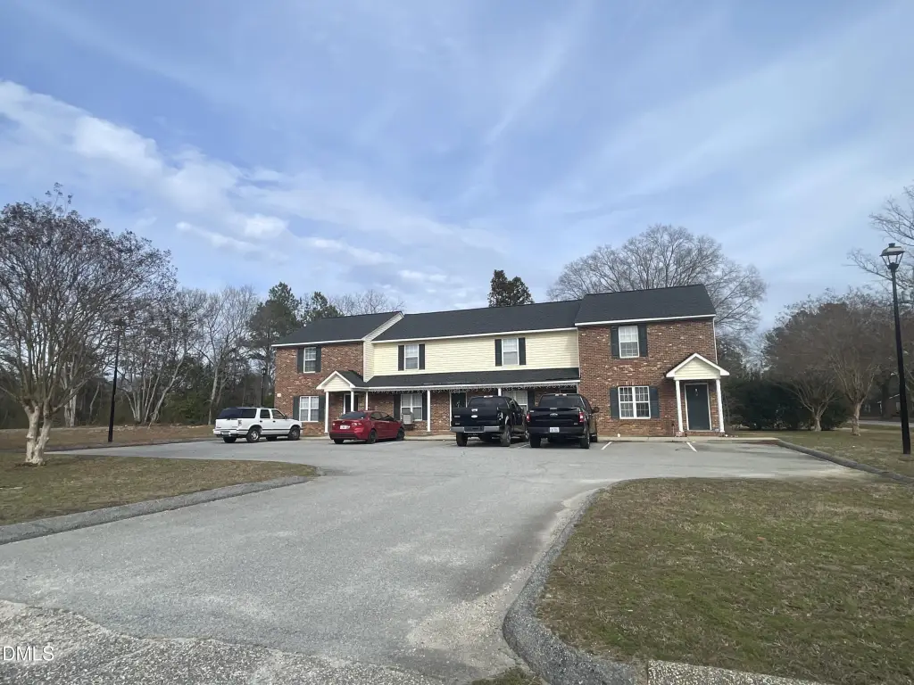
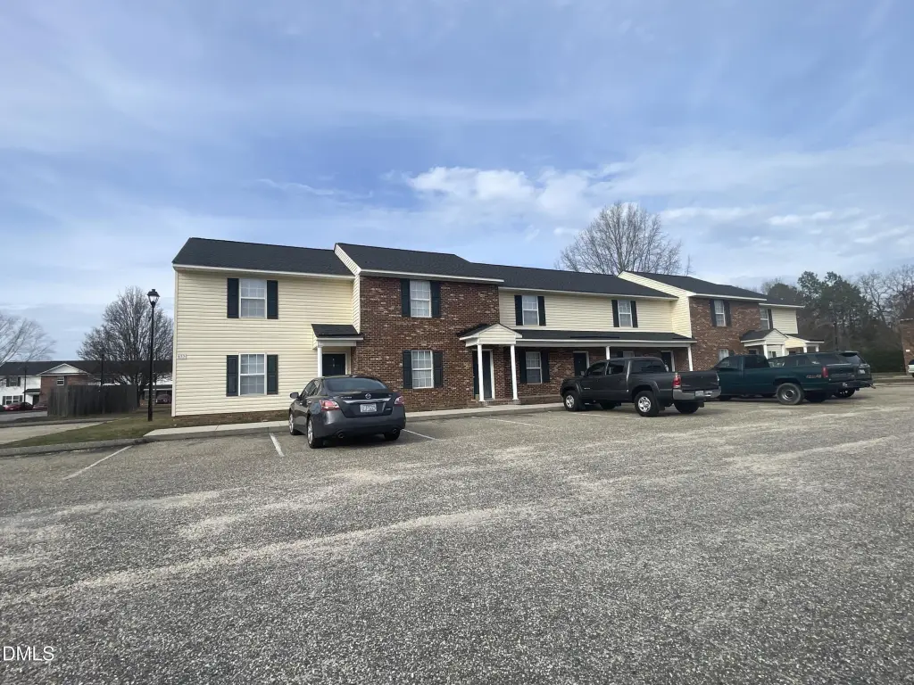
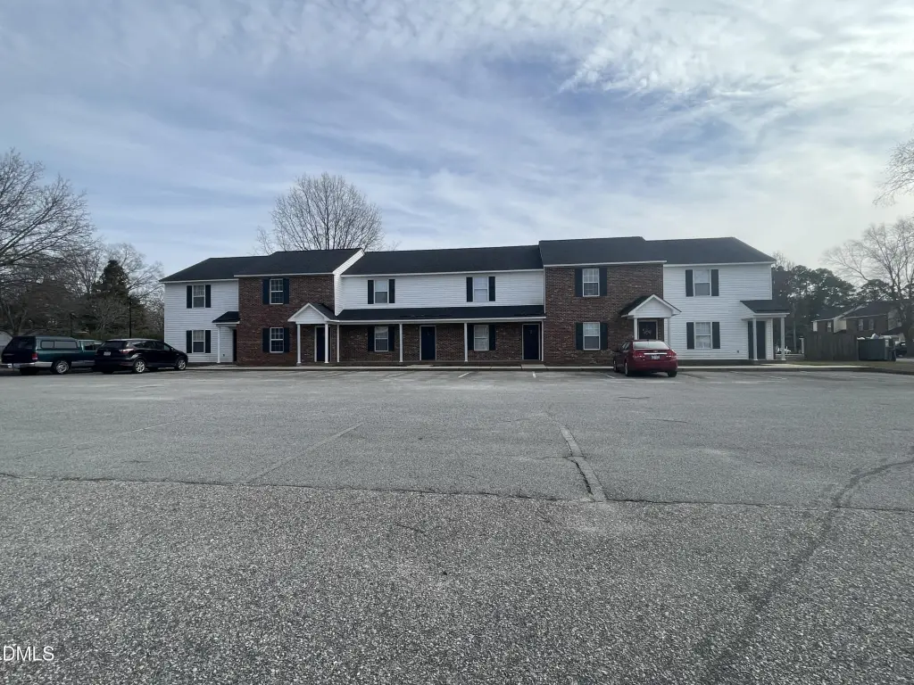
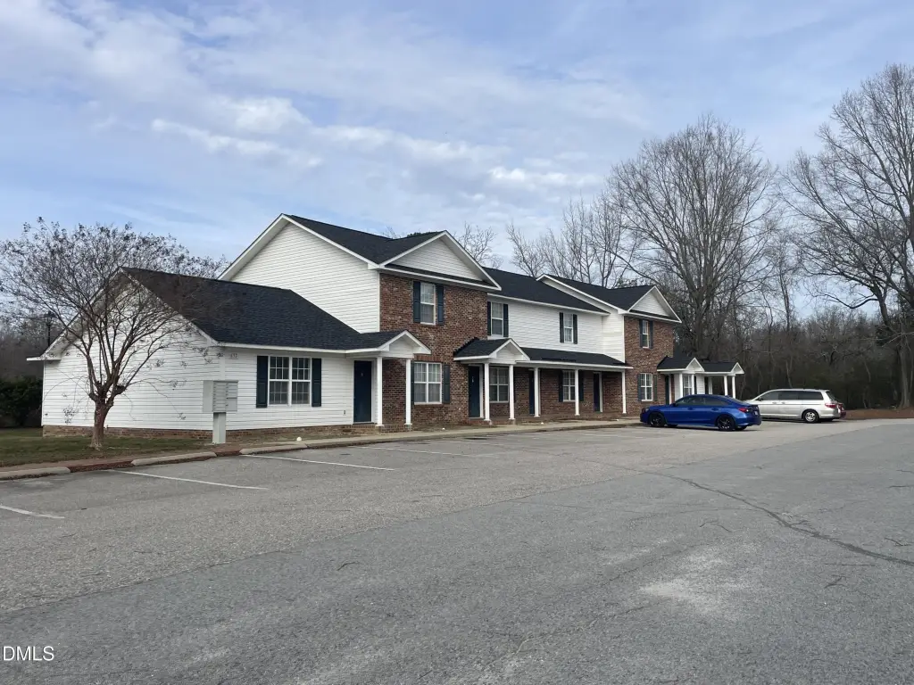
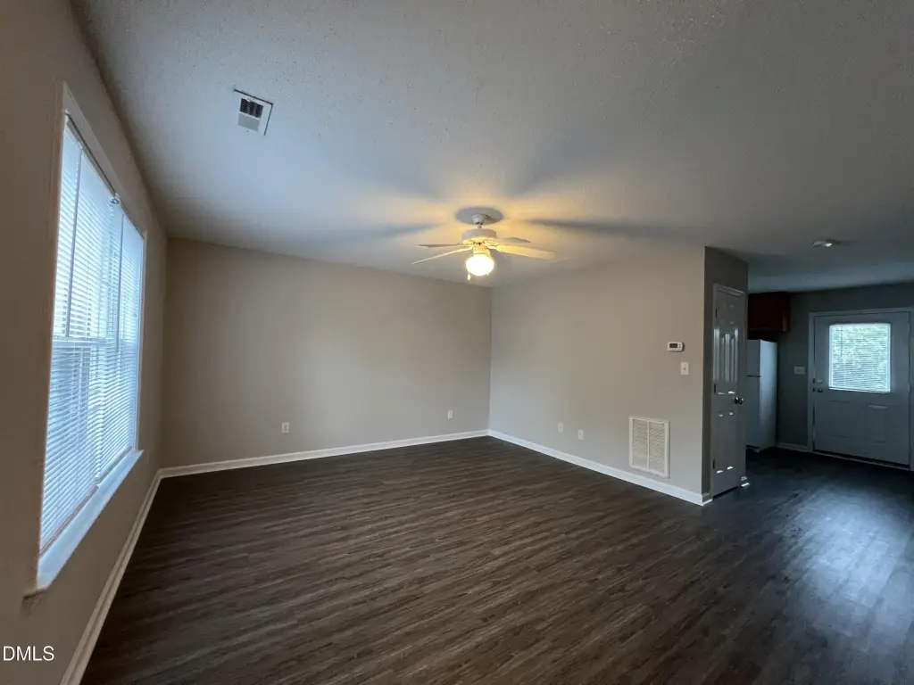
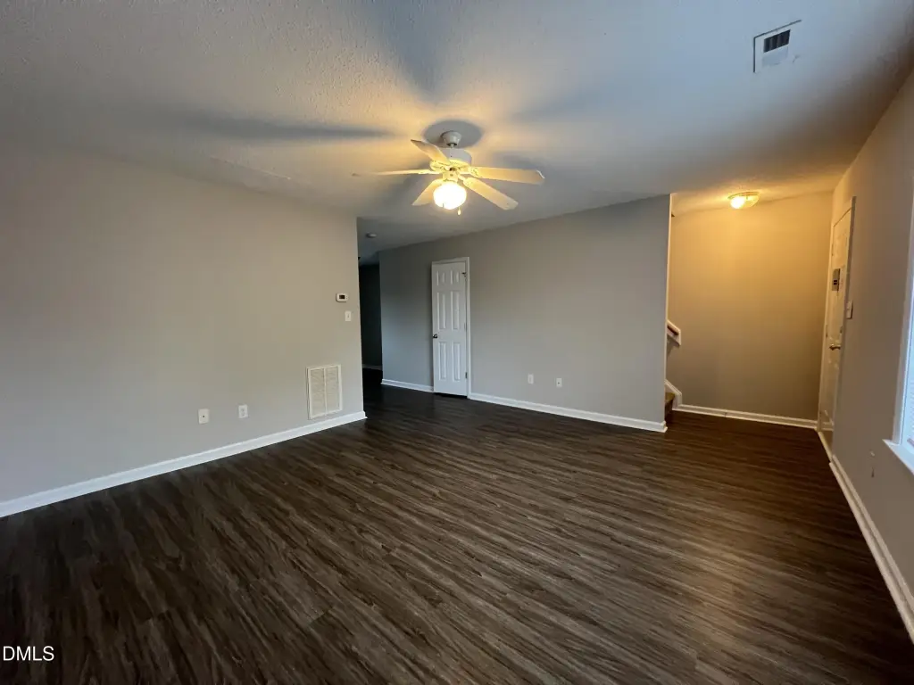
This 36-unit apartment property was built in 1999 and contains 46,400 square feet across a mix of two one-bedroom/one-bath apartments, 33 two-bedroom/2.5-bath apartments, and one three-bedroom/three-bath apartment. All residences offer ground-level entry, brick veneer, frame, or vinyl siding, and individually metered electric service. Unit appliances include refrigerators, stoves, washers, and dryers, while the property also provides resident and visitor parking, a garbage dumpster, and ground care. An onsite office is currently used for storage by management and maintenance personnel.
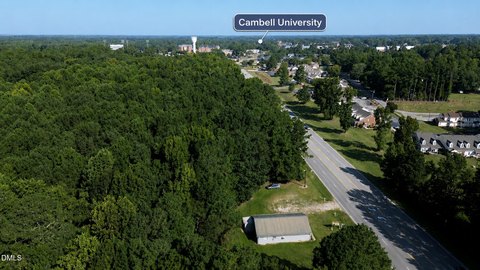
The property encompasses 7.1 acres in Lillington, near Campbell University and approximately 10 minutes from the town. Public water and sewer serve the site, and the property is zoned RA-30. All roofs were replaced in 2016; HVAC systems, appliances, flooring, and other components have been updated or repaired as needed.
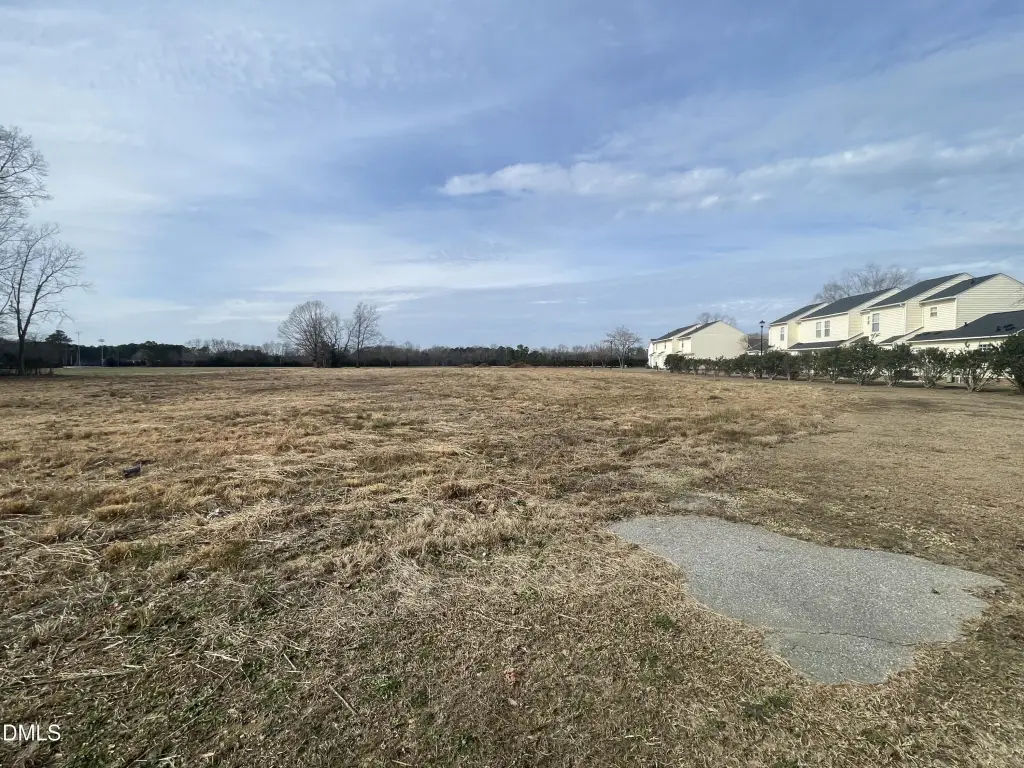
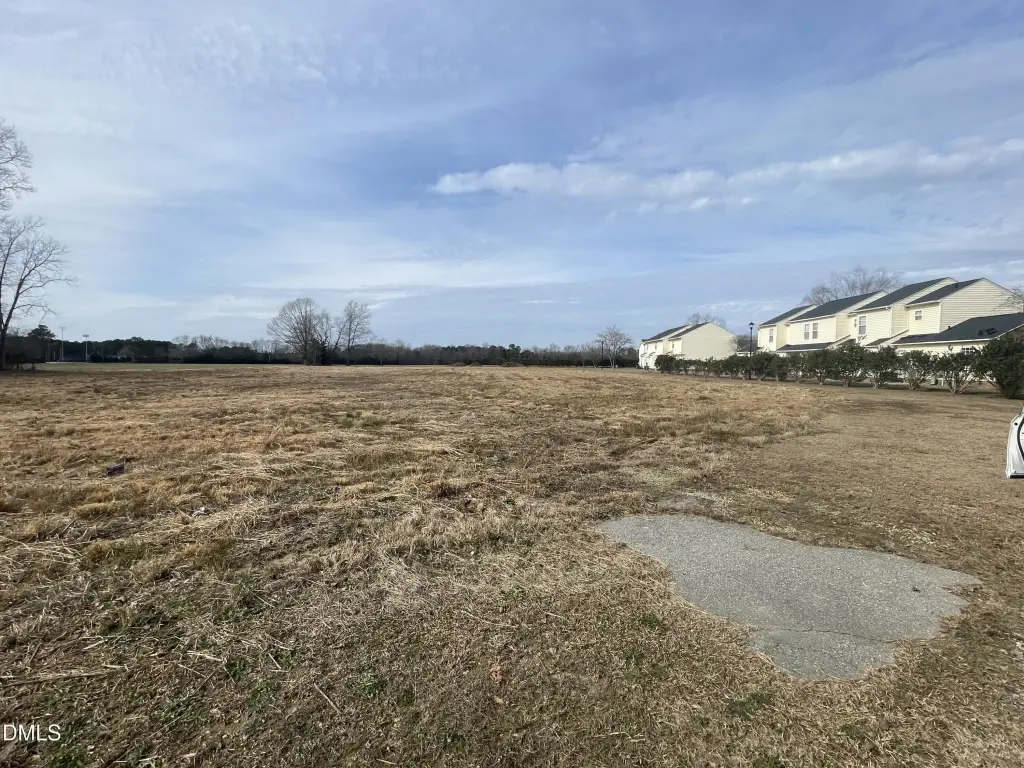
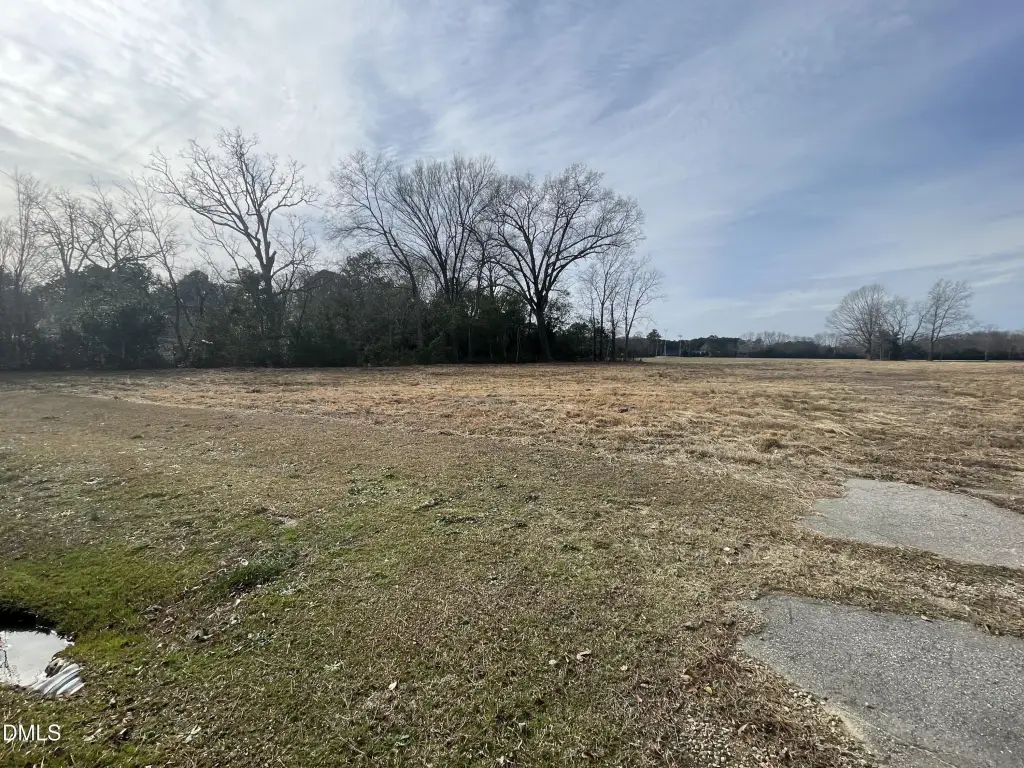
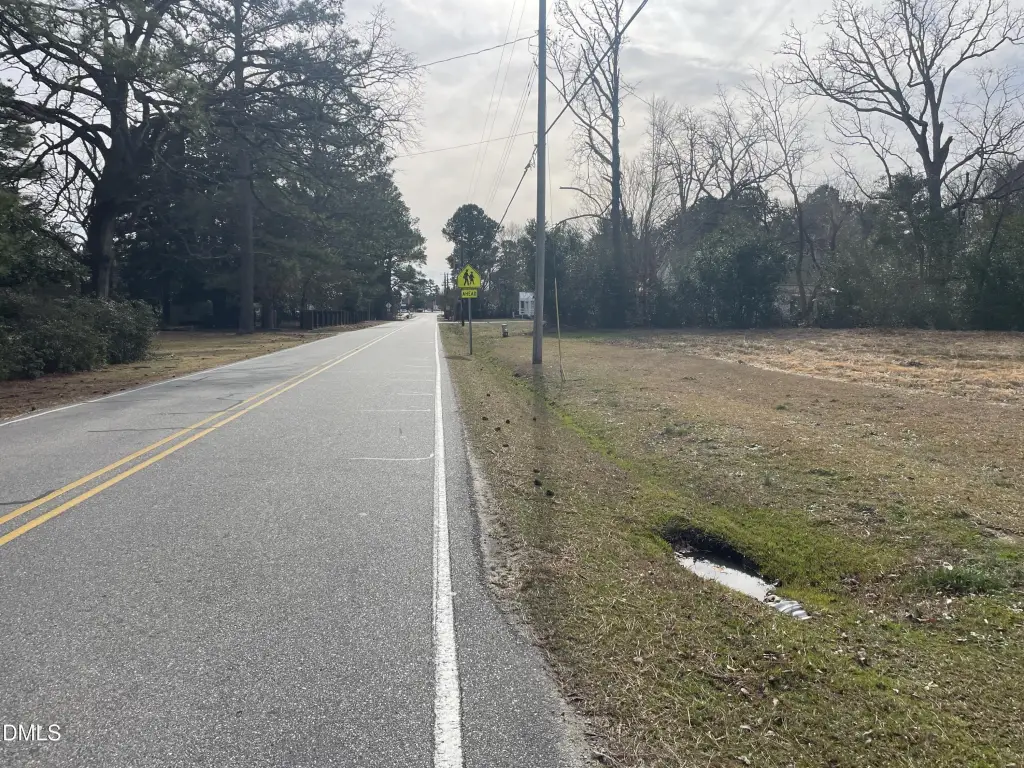
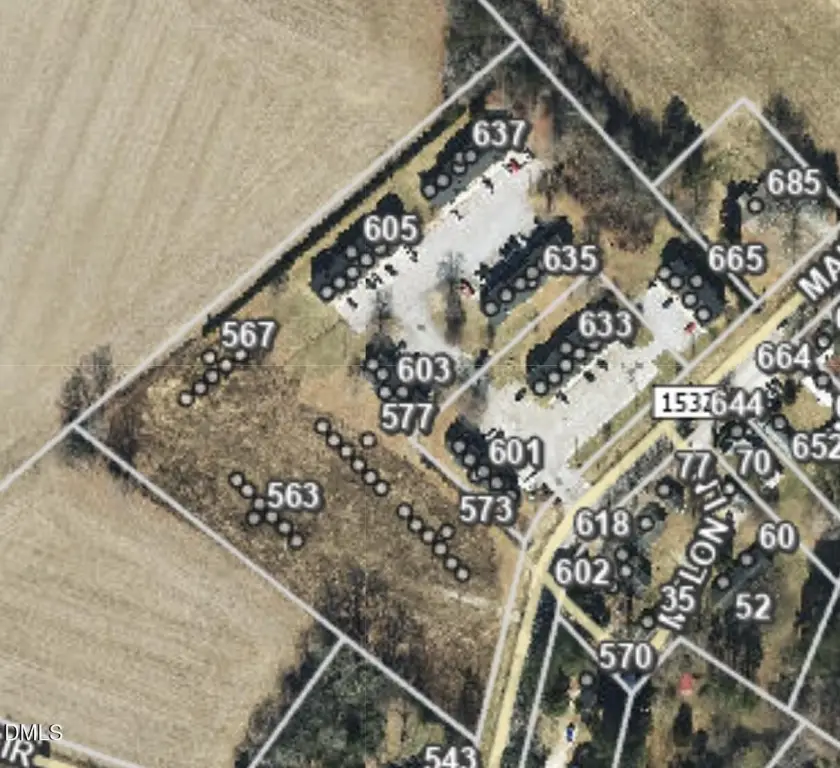
A separate 2.85-acre cleared area is planned for 24 additional units in four buildings of six units each. Harnett County has addressed the plans, which convey at closing, and utilities are located at the road.
The property encompasses 7.1 acres in Lillington, near Campbell University and approximately 10 minutes from the town. Public water and sewer serve the site, and the property is zoned RA-30. All roofs were replaced in 2016; HVAC systems, appliances, flooring, and other components have been updated or repaired as needed.
A separate 2.85-acre cleared area is planned for 24 additional units in four buildings of six units each. Harnett County has addressed the plans, which convey at closing, and utilities are located at the road.
Key Highlights
- 36 units totaling 46,400 square feet on 7.1 acres
- Unit mix includes 2 one‑bedroom, 33 two‑bedroom, and 1 three‑bedroom apartments
- 2.85 acres planned for 24 additional units in four 6‑unit buildings
Financial Insights
Estimated NOI and Cap Rate
NOI / Yr
$351,061
Cap Rate
7.09%
Suggested Prices Based on Cap Rates
Cap Rate 5%
$7,021,220
$7.0M
Cap Rate 7%
$5,015,157
$5.0M
Cap Rate 9%
$3,900,678
$3.9M
Market Conditions
NOI Build-Up for 46,400 SF
Gross rent
$684.9K $14.76/SF
− Vacancy
−$46.6K −$1.00/SF
EGI
$638.3K $13.76/SF
− OpEx
−$287.2K −$6.19/SF
NOI
$351.1K $7.57/SF
Area
Harnett County, NC
Vacancy
6.80%
Lease Rate
$14.76 /SF/Yr
Expense Ratio
45.00%
Simulate Cap Rate and NOI
Suggested Prices Based on Cap Rates
Cap Rate 5%
$7,021,220
Cap Rate 7%
$5,015,157
Cap Rate 9%
$3,900,678
Alternative Uses
Best Use
Apartment 5plus
$5.02M
$4.39M – $5.85M
NOI $351,061 @ 7.0% cap · market cap 7.09%
Second Best
—
—
no second resolved use
Theoretical Best
Office A
$10.10M
$8.84M – $11.78M
NOI $707,047 @ 7.0% cap · market cap 14.28%
Zoning and permitted uses should be independently verified with authorities.
How Realmo checks its estimates
Property Analytics
Unlock full access to Insights
Subscribe to Realmo Intelligence
Open Analytics
Lease Details
36
Residential units
100%
Occupancy
Yes
Utilities to site
Location Intelligence
Trade Area within ½ mile
155
Businesses Nearby
Explore this area
Business Placement
Demographics for 27546, NC
20,637
Population
7,933
Households
2.6
Avg Household Size
37
Median Age
26%
College-Educated
89%
High-School Grad
122.5 sq mi
ZIP Area
168
Density / Sq Mi
$61,781
Median Household Income
$39,914
Median Earnings
$1,079
Median Rent
$227,000
Median Home Value
Check the figures for this property
Cap Rate, Value Estimation, Potential NOI and more
View Realmo Analytics
Market
Vacancy Rate% for Multifamily in South region



Frequently Asked Questions
What type of property is this?
Apartment building - Ground-level apartments with individually metered electric service, resident parking, appliances, and an onsite storage office.
Where is this apartment building located?
The property is located at 601 Main Street Lillington, NC.
What is the asking price?
The asking price for this property is $4,950,000.
What are key features of this property?
This property features: 36 units totaling 46,400 square feet on 7.1 acres; Unit mix includes 2 one‑bedroom, 33 two‑bedroom, and 1 three‑bedroom apartments; 2.85 acres planned for 24 additional units in four 6‑unit buildings


