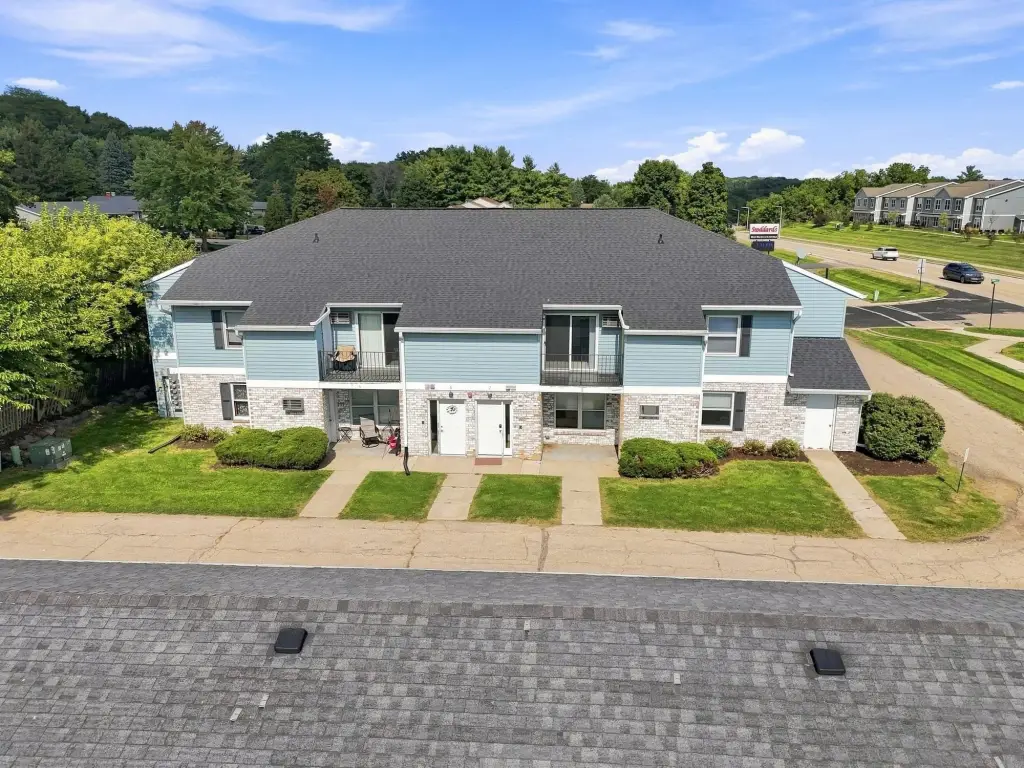
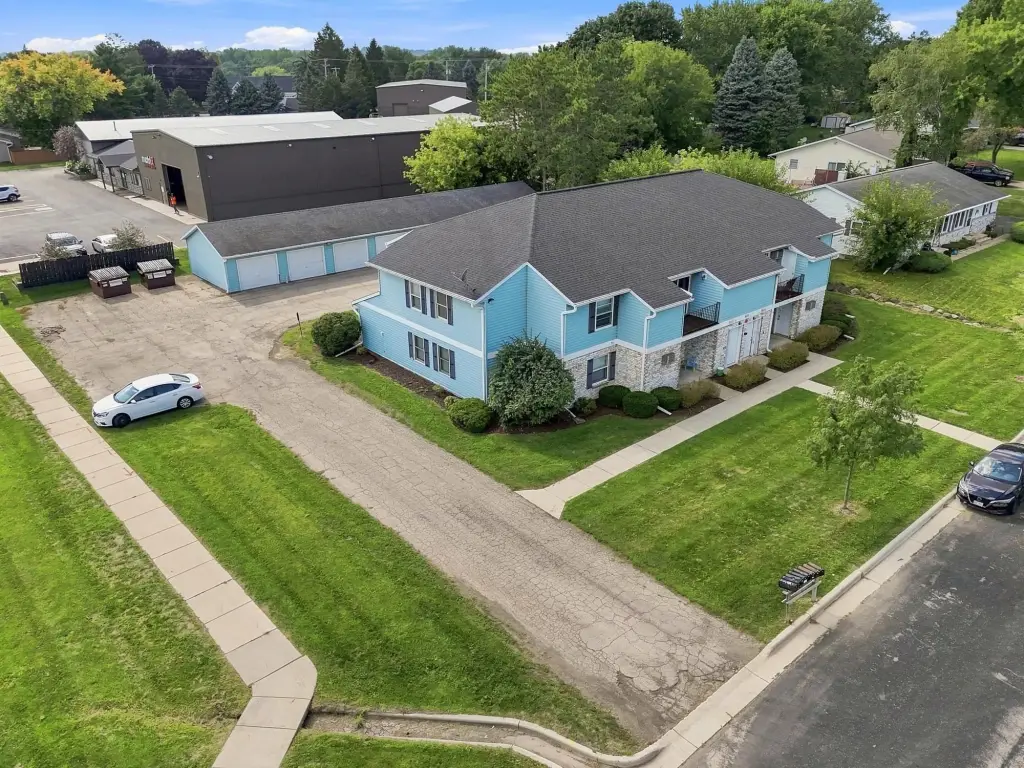
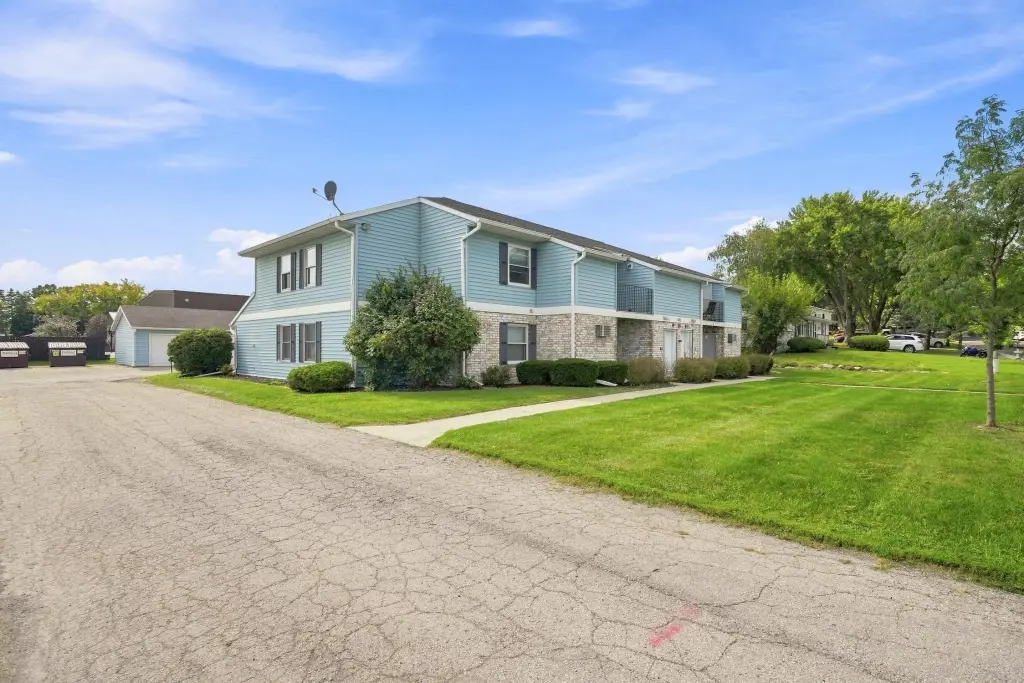
8-Unit Apartment
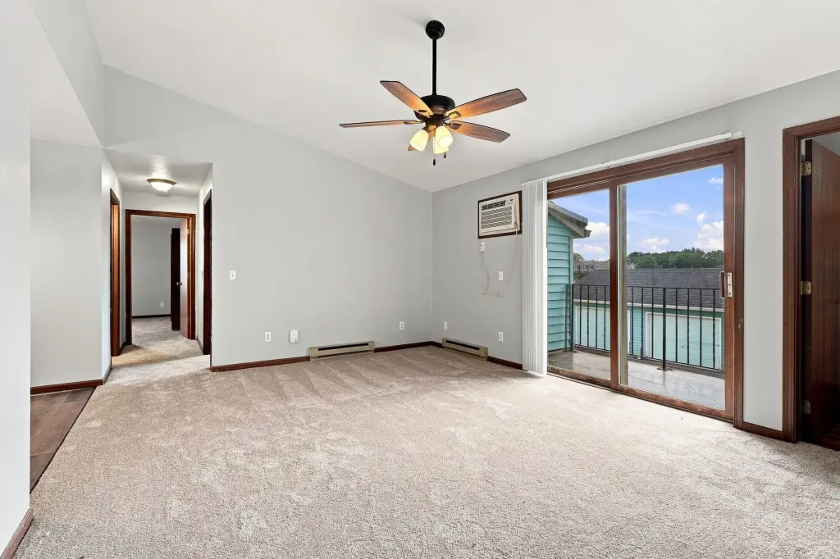
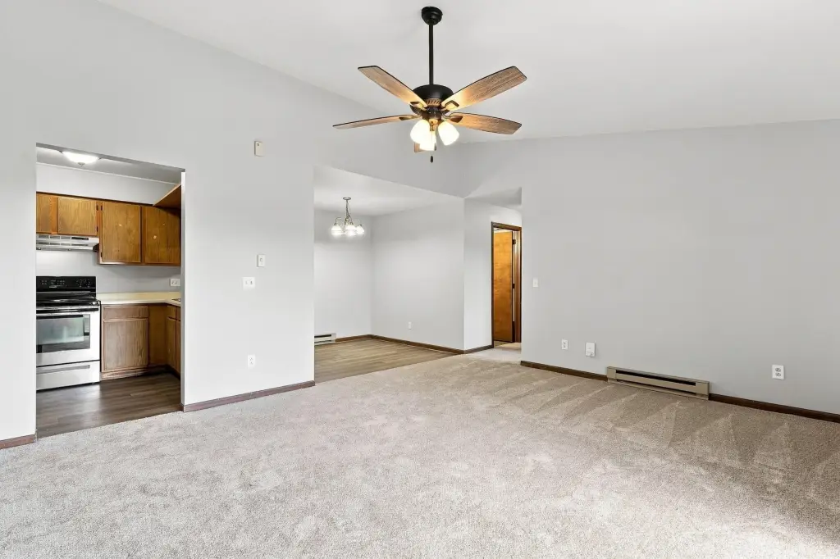
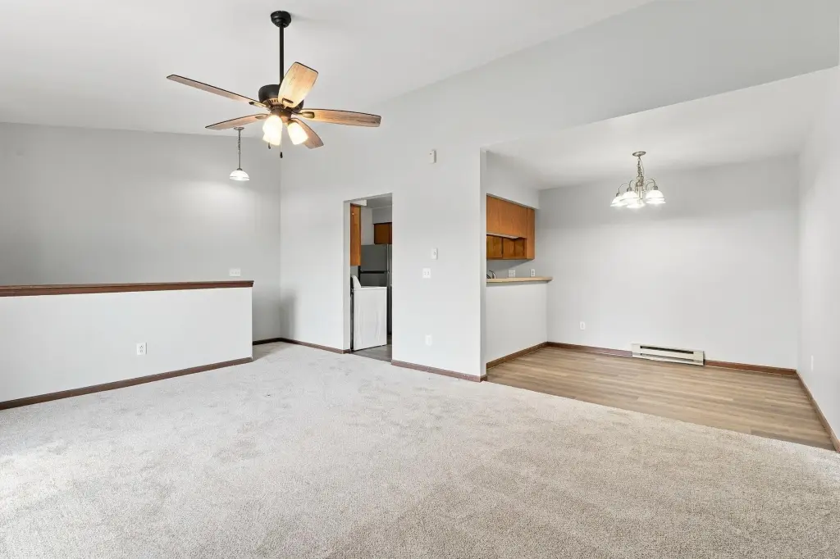
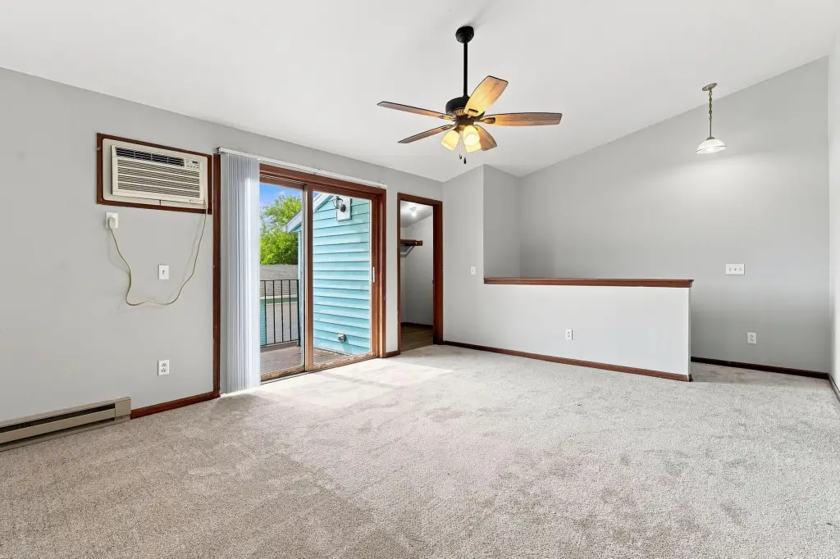
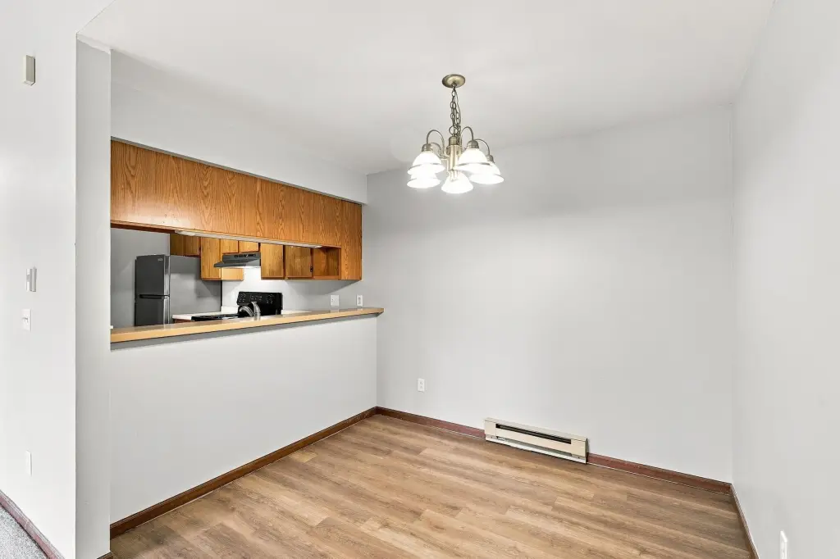
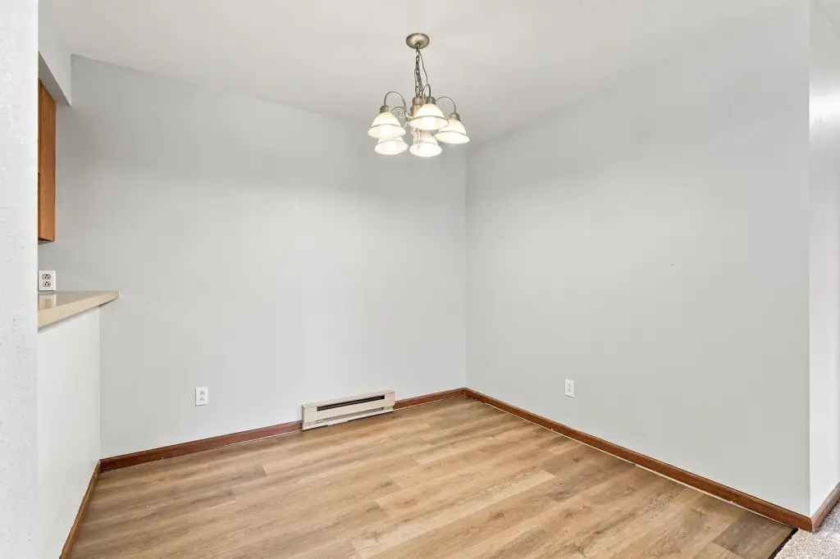
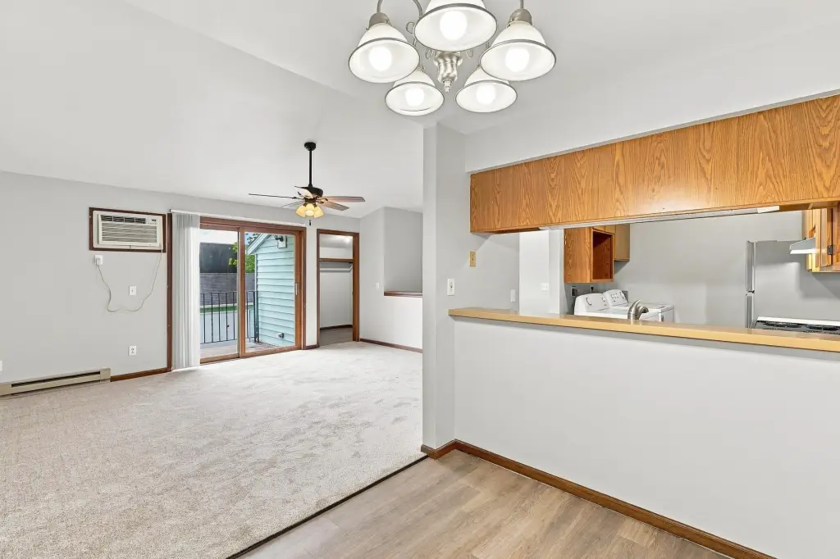
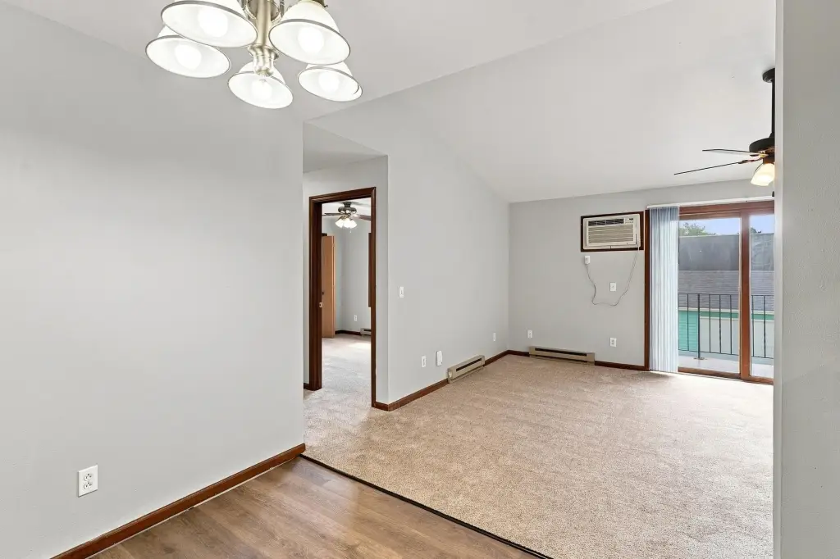
For Sale
Under Contract
$1,295,000
601 E Oak Street, Cottage Grove, WI 53527
Multi Family, Cottage Grove, WI
Property SizeContact for details
Lot Size0.48 Acres
Days on Market26
Property Features for 601 E Oak Street
General Information
Property type
Residential Multi Family
Property subtype
Other
Zoning
Comm
Parking features
Garage
Appliances
8
Elementary school
Taylor Prairie
Middle school
Glacial Drumlin
High school
Monona Grove
Elementary school district
Monona Grove
Middle school district
Monona Grove
High school district
Monona Grove
Directions
Cottage Grove Road to Oak Street
Subdivision
COTTAGE GROVE - V
Standard status
Active Under Contract
APN
0711-091-4001-5
Lot size
0.48 Acres
Taxes and HOA fees
Tax Year
2025
Tax Annual Amount
13266
Utilities
Heating system
Radiant
Amenities
in-unit laundry
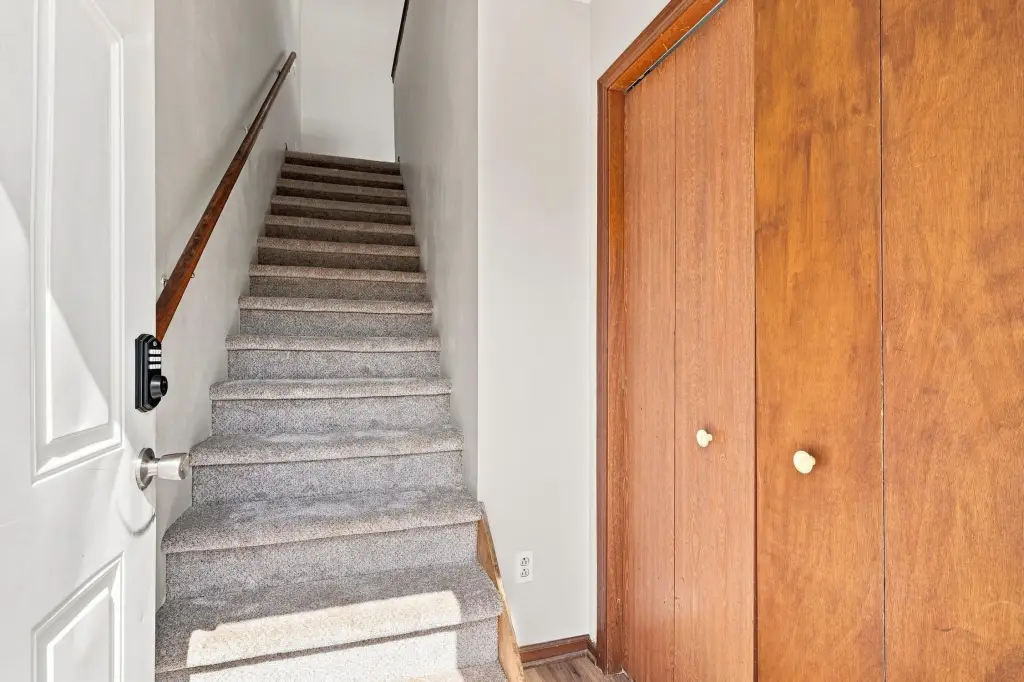
private entrance
vaulted ceilings
private decks
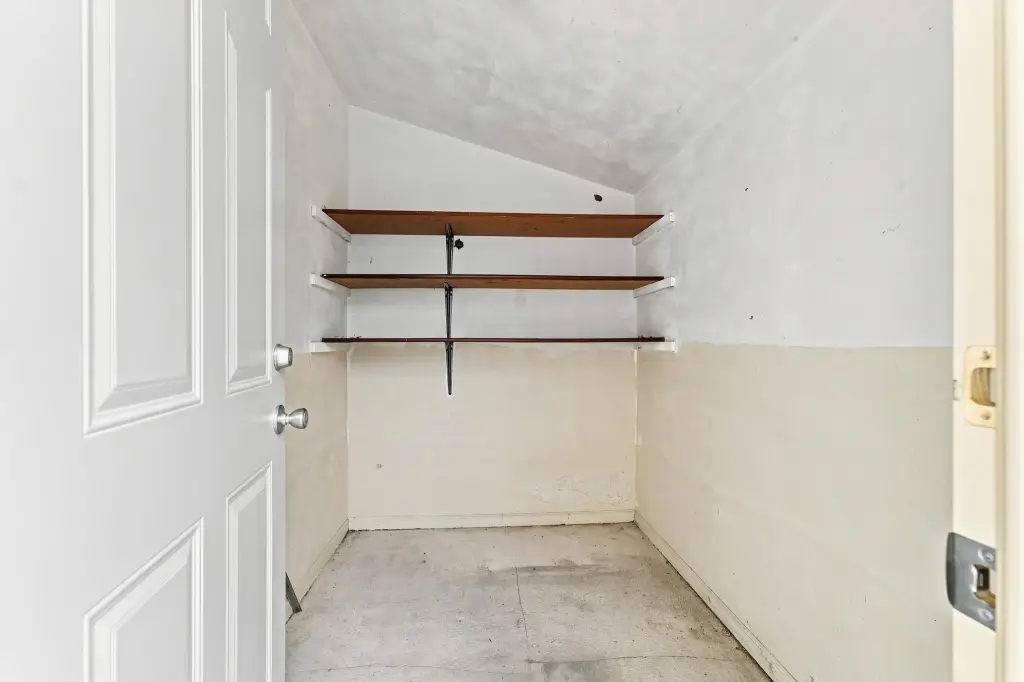
additional storage
patios
overflow closets
Building Details
Year built
1986
Floors in Building
2
Number of units
8
Listing Agency:
EXP Realty, LLC
(608) 838-1377
Listed By:
Alan Mikkelson · License #5564290
(608) 347-3444
Added: Sep 2
Changed: Sep 23
Last Checked: Sep 27 at 9:06AM
MLS# 2031855
Copyright © 2026 REALTORS® Association of South Central Wisconsin. All rights reserved. All information provided by the listing agent/broker is deemed reliable but is not guaranteed and should be independently verified.
Investment Insights
Based on property information with market context.
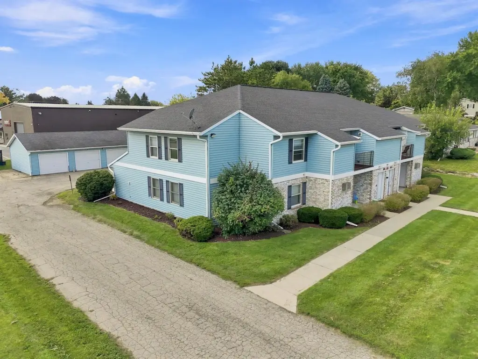
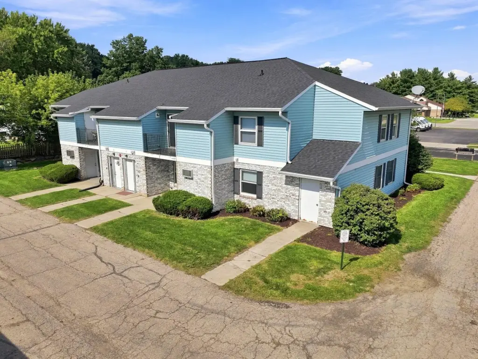
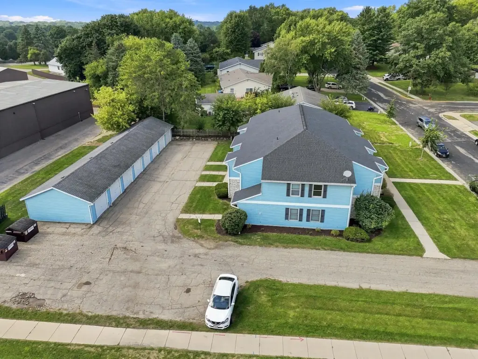
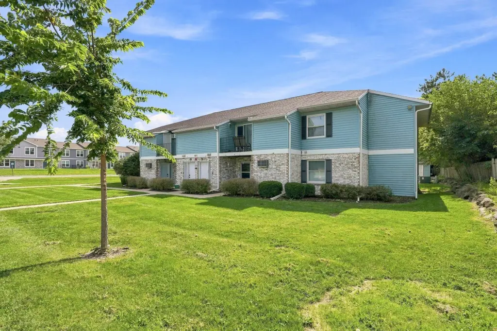
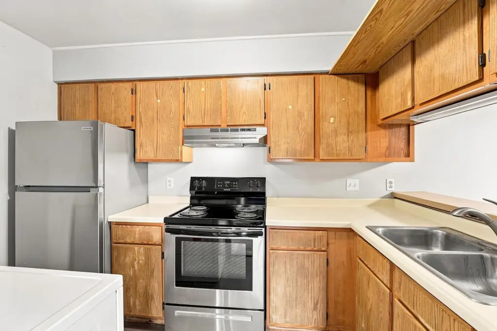
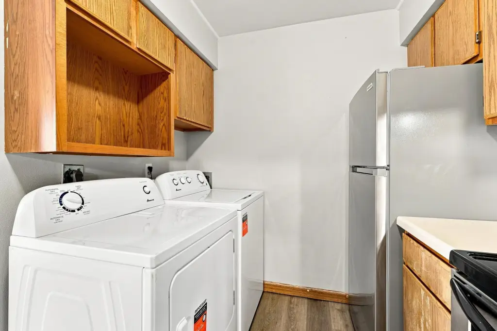
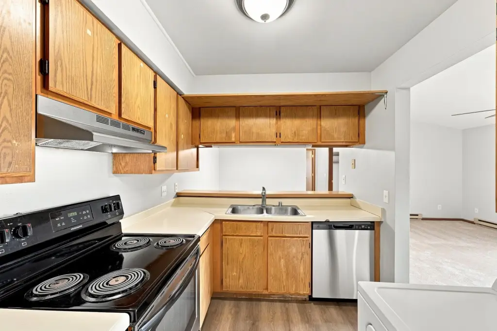
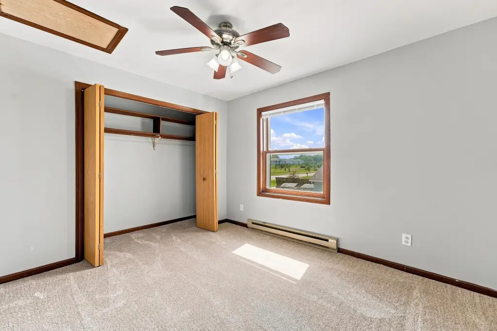
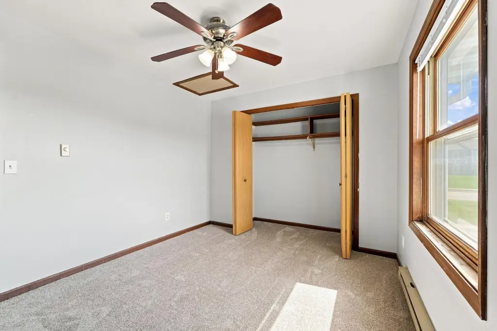
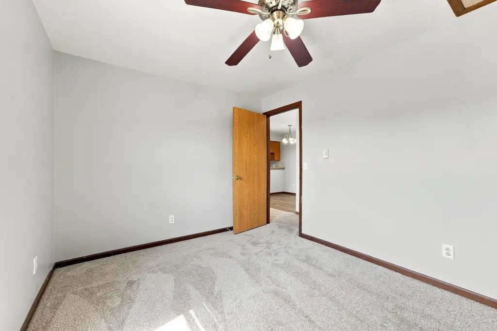
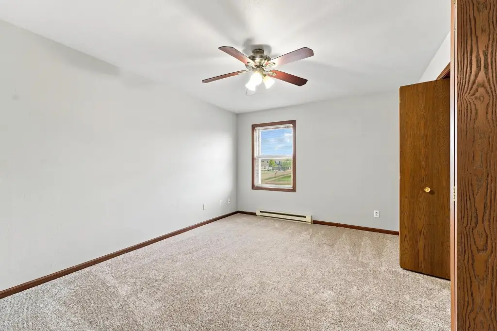
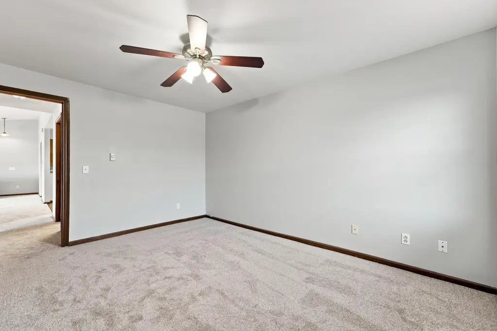
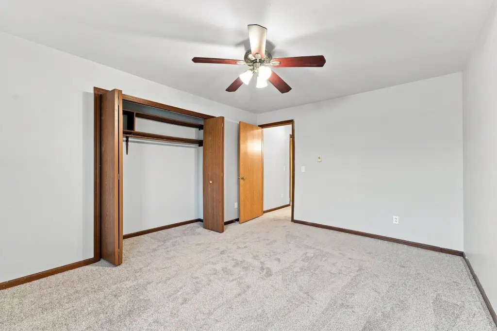
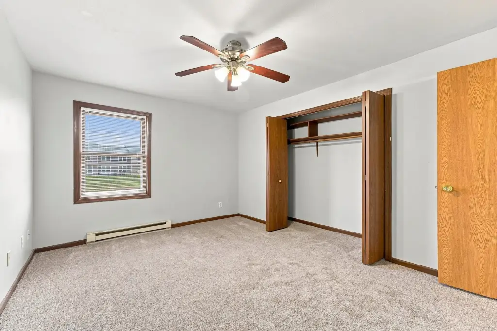
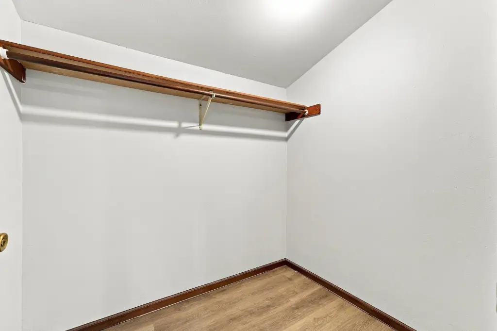
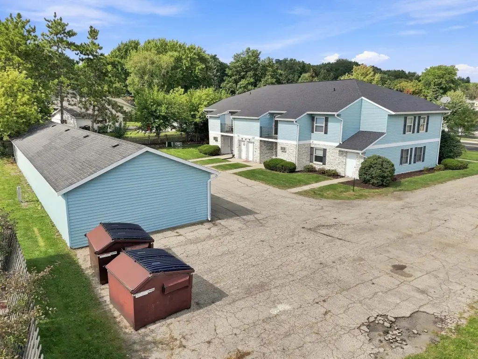
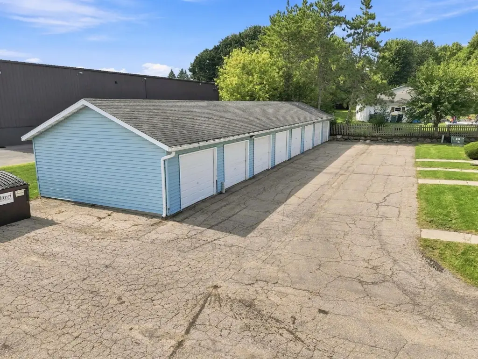
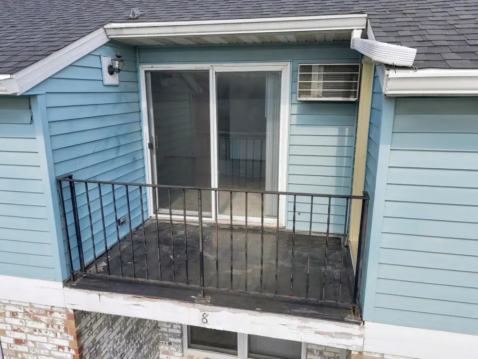
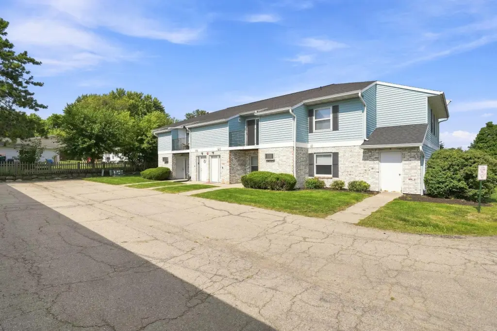
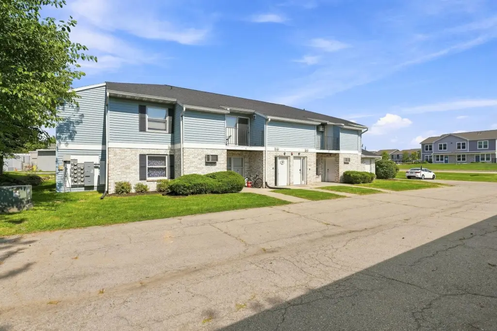
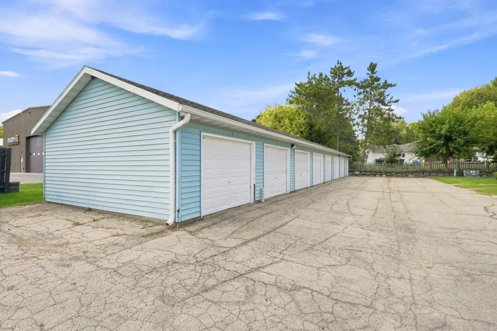
Built in 1986 on a 0.48-acre parcel, this apartment property contains eight units with private entrances, in-unit laundry, a one-car garage, and additional off-street parking for each residence. Heating is provided by radiant systems. Upper-level apartments include vaulted ceilings, private decks, and extra storage, while lower-level residences offer patios and overflow closets.
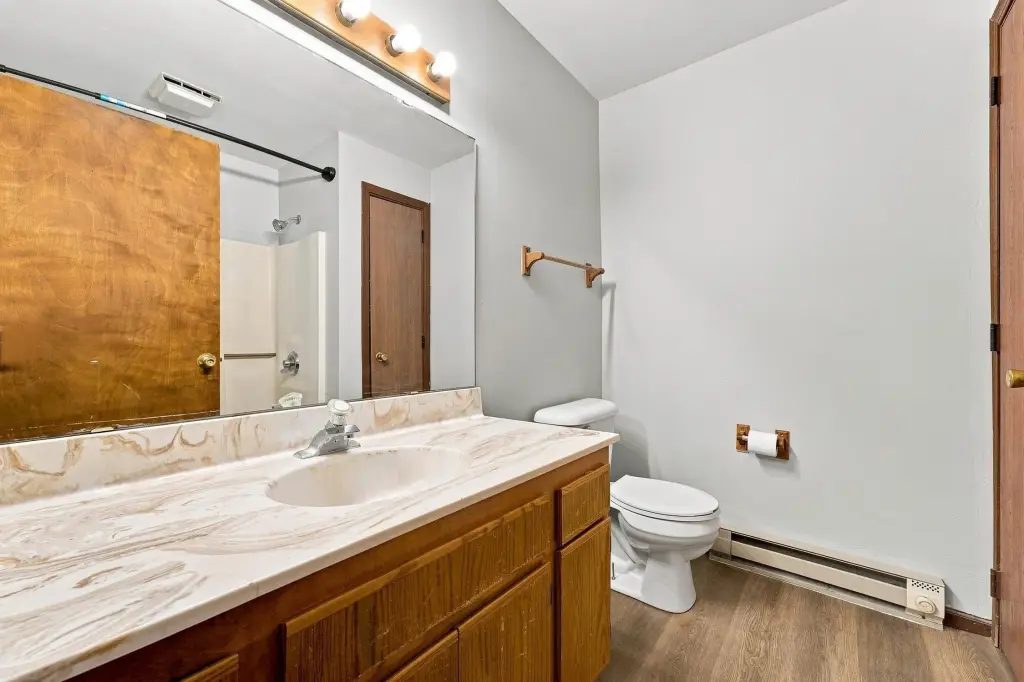
Several apartments have received updates including LVP flooring, carpet, light fixtures, and select bathroom vanities. The main building roof was replaced in 2021. The property is located at 601 E Oak Street in Cottage Grove, within Dane County, with zoning identified as Comm. Cottage Grove amenities and Madison access are noted as part of the surrounding location context.
Several apartments have received updates including LVP flooring, carpet, light fixtures, and select bathroom vanities. The main building roof was replaced in 2021. The property is located at 601 E Oak Street in Cottage Grove, within Dane County, with zoning identified as Comm. Cottage Grove amenities and Madison access are noted as part of the surrounding location context.
Key Highlights
- 8‑unit apartment property on 0.48 acres
- Each unit includes a private entrance, in‑unit laundry, 1‑car garage, and additional off‑street parking
- Upper units feature vaulted ceilings, private decks, and additional storage
Property Analytics
Unlock full access to Insights
Subscribe to Realmo Intelligence
Open Analytics
Current Use
Lease Details
8
Residential units
Location Intelligence
Trade Area within ½ mile
184
Businesses Nearby
Explore this area
Business Placement
Demographics for 53527, WI
10,994
Population
4,732
Households
2.3
Avg Household Size
40
Median Age
48%
College-Educated
99%
High-School Grad
35.8 sq mi
ZIP Area
307
Density / Sq Mi
$119,808
Median Household Income
$60,027
Median Earnings
$1,531
Median Rent
$402,500
Median Home Value
Check the figures for this property
Cap Rate, Value Estimation, Potential NOI and more
View Realmo Analytics
Market
Vacancy Rate% for Multifamily in Midwest region

Questions? Ask Rey
Realmo’s AI knows this listing — price, zoning, demand, history. Ask anything.



Frequently Asked Questions
What type of property is this?
Apartment building - Apartments feature private entrances, in-unit laundry, one-car garages, and additional off-street parking.
Where is this apartment building located?
The property is located at 601 E Oak Street Cottage Grove, WI.
What is the asking price?
The asking price for this property is $1,295,000.
What are key features of this property?
This property features: 8‑unit apartment property on 0.48 acres; Each unit includes a private entrance, in‑unit laundry, 1‑car garage, and additional off‑street parking; Upper units feature vaulted ceilings, private decks, and additional storage