Second-Generation Restaurant
For Lease
Contact for pricing
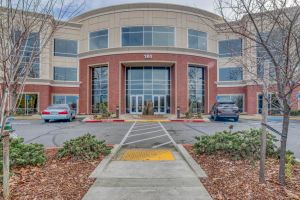
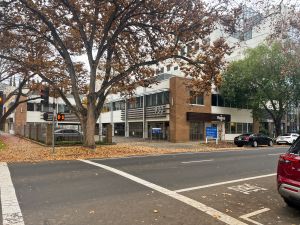
601 15th St, Sacramento, CA 95814
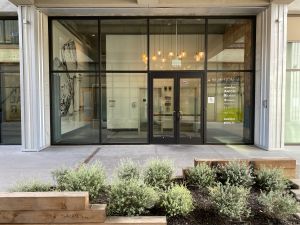
Ground-floor restaurant suite of approximately 3,764 SF with a complete kitchen hood system, full bar buildout, and four restrooms.
Space Size3,764 SF
Days on Market184
Property Features for 601 15th St
General Information
Standard status
Active
Size
3,764 SF
Property subtype
RETAIL
Lease Type
NNN
Additional Details
Commercial Hood
Yes
Spaces For Lease
at 601 15th St Contact us- Floor
- 1
- Size
- 3,764 SF
- Type
- RETAIL
- Lease Type
- NNN
- Availability
- AVAILABLE, Now
- Sublease
- No
601 15th St $1.85/SF/Yr
- The approximately 3,764 SF ground floor restaurant space offers any potential users...
show more
Contact us
Listing Agency:
Turton Commercial Real Estate - Corporate
(916) 573-3300
Listed By:
Kimio Bazett · License #02152565
(916) 573-3315
Source:
Moodyscre
Added: Mar 16
Changed: Aug 8
Last Checked: Sep 14 at 11:10AM
Displayed information is deemed reliable but is not guaranteed and should be independently verified. All listing content including descriptions, pricing, images are the copyrighted material of Turton Commercial Real Estate - Corporate
Investment Insights
Based on property information with market context.
Approximately 3,764 SF ground-floor restaurant space designed for flexible concepts, with a complete kitchen including hood, sinks, and floor drains, plus a full bar buildout. The layout can operate as one contiguous space or support two distinct, separate concepts using multiple street entrances and four separate restrooms.
The property is set up to accommodate street-level access through multiple entrances, which can be useful for independent flow depending on how the space is configured.
The existing improvements include the kitchen ventilation and plumbing components, and the bar buildout, offering a practical base for restaurant operators seeking second-generation infrastructure.
The property is set up to accommodate street-level access through multiple entrances, which can be useful for independent flow depending on how the space is configured.
The existing improvements include the kitchen ventilation and plumbing components, and the bar buildout, offering a practical base for restaurant operators seeking second-generation infrastructure.
Key Highlights
- Approximately 3,764 SF ground‑floor restaurant suite
- Complete kitchen hood system, sinks, and floor drains
- Full bar buildout for guest service
Property Analytics
Unlock full access to Insights
Subscribe to Realmo Intelligence
Open Analytics
Current Use
Lease Details
Yes
Commercial hood
NNN (Triple Net)
Lease Type
Location Intelligence
Trade Area within ½ mile
6,201
Businesses Nearby
133k
Monthly Visits Nearby
Under-served
Demand for This Use
Explore this area
Business Placement
Foot Traffic Nearby
Dining 25%
Shops & Services 21%
Superstores 18%
Hotels & Casinos 17%
Target
Superstores
24,491 visits/mo
0.3 miles
The Old Spaghetti Factory
Dining
18,385 visits/mo
0.4 miles
BevMo!
Groceries
13,081 visits/mo
0.3 miles
Quality Inn Downtown
Hotels & Casinos
12,790 visits/mo
0.1 miles
Quick Quack Car Wash
Shops & Services
10,117 visits/mo
0.5 miles
Demographics for 95814, CA
12,208
Population
7,972
Households
1.5
Avg Household Size
38
Median Age
40%
College-Educated
90%
High-School Grad
1.4 sq mi
ZIP Area
8,720
Density / Sq Mi
$46,637
Median Household Income
$57,500
Median Earnings
$1,226
Median Rent
$621,400
Median Home Value
Check the figures for this property
Cap Rate, Value Estimation, Potential NOI and more
View Realmo Analytics
Market
Vacancy Rate% for Retail in Sacramento, CA

Questions? Ask Rey
Realmo’s AI knows this listing — price, zoning, demand, history. Ask anything.






Frequently Asked Questions
What type of property is this?
Conventional restaurant - Ground-floor restaurant suite of approximately 3,764 SF with a complete kitchen hood system, full bar buildout, and four restrooms.
Where is this conventional restaurant located?
The property is located at 601 15th St Sacramento, CA.
What are key features of this property?
This property features: Approximately 3,764 SF ground‑floor restaurant suite; Complete kitchen hood system, sinks, and floor drains; Full bar buildout for guest service