Mixed-Use Redevelopment
For Sale
Contact for pricing
600 W 12th St, Wilmington, DE 19801
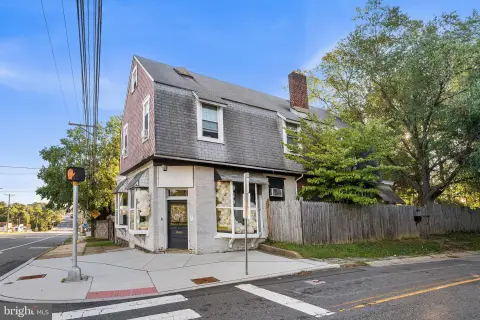
Proposed mixed-use tower combines residential units, street-level retail, and structured parking for a Wilmington gateway site.
Property Size26,000 SF
Days on Market103
Property Features for 600 W 12th St
General Information
Standard status
Active
Size
26,000 SF
Class
C
Total Parking Spaces
524
Property subtype
Office
Additional Details
Multifamily Units
405
Building Details
Building Size
26,000 SF
Stories
20
Listing Agency:
NAI Emory Hill
Listed By:
Jim O'Hara, Jr.
(302) 584-1632
Source:
Naiglobal
Added: Jun 16
Changed: Sep 20
Last Checked: Sep 24 at 7:51AM
Displayed information is deemed reliable but is not guaranteed and should be independently verified. All listing content including descriptions, pricing, images are the copyrighted material of NAI Emory Hill
Investment Insights
Based on property information with market context.
This proposed 20-story, 658,000 sf mixed-use redevelopment at 600 W 12th St in Wilmington is designed around 405 residential units and street-level retail and commercial space. The plan also includes a 524-space structured parking garage, along with modern amenity features such as a fitness center and rooftop gardens. The development is framed to deliver a full live-work environment within a single project footprint.
The site is positioned at the gateway to the City of Wilmington along the I-95 corridor. The property is bounded to the north by 12th Street, to the east by Jefferson Street, to the south by Delaware Avenue, and to the west by Madison Street.
For tenants and operators, the project’s mix of residences and street-level commercial space supports leasing opportunities tied to a built-in resident population, while the structured parking plan is intended to serve both residents and retail users. This offering is presented as a redevelopment concept and is relevant for parties interested in participating in a new, multi-use urban project with dedicated parking and amenity programming.
The site is positioned at the gateway to the City of Wilmington along the I-95 corridor. The property is bounded to the north by 12th Street, to the east by Jefferson Street, to the south by Delaware Avenue, and to the west by Madison Street.
For tenants and operators, the project’s mix of residences and street-level commercial space supports leasing opportunities tied to a built-in resident population, while the structured parking plan is intended to serve both residents and retail users. This offering is presented as a redevelopment concept and is relevant for parties interested in participating in a new, multi-use urban project with dedicated parking and amenity programming.
Key Highlights
- Proposed 20‑story, 658,000 SF mixed‑use redevelopment on the I‑95 Wilmington gateway corridor
- Planned 405 residential units with a range of floor plans
- Street‑level retail and commercial spaces included
Property Analytics
Unlock full access to Insights
Subscribe to Realmo Intelligence
Open Analytics
Current Use
Lease Details
405
Residential units
Location Intelligence
Trade Area within ½ mile
6,839
Businesses Nearby
Explore this area
Business Placement
Demographics for 19801, DE
16,219
Population
9,390
Households
1.7
Avg Household Size
34
Median Age
26%
College-Educated
85%
High-School Grad
4.4 sq mi
ZIP Area
3,686
Density / Sq Mi
$44,505
Median Household Income
$36,684
Median Earnings
$1,126
Median Rent
$196,000
Median Home Value
Check the figures for this property
Cap Rate, Value Estimation, Potential NOI and more
View Realmo Analytics
Market
Vacancy Rate% for Multifamily in South region

Questions? Ask Rey
Realmo’s AI knows this listing — price, zoning, demand, history. Ask anything.




Frequently Asked Questions
What type of property is this?
Apartment building - Proposed mixed-use tower combines residential units, street-level retail, and structured parking for a Wilmington gateway site.
Where is this apartment building located?
The property is located at 600 W 12th St Wilmington, DE.
What are key features of this property?
This property features: Proposed 20‑story, 658,000 SF mixed‑use redevelopment on the I‑95 Wilmington gateway corridor; Planned 405 residential units with a range of floor plans; Street‑level retail and commercial spaces included



