Flex Warehouse with Roll-Up
For Lease
$15,900/Mo
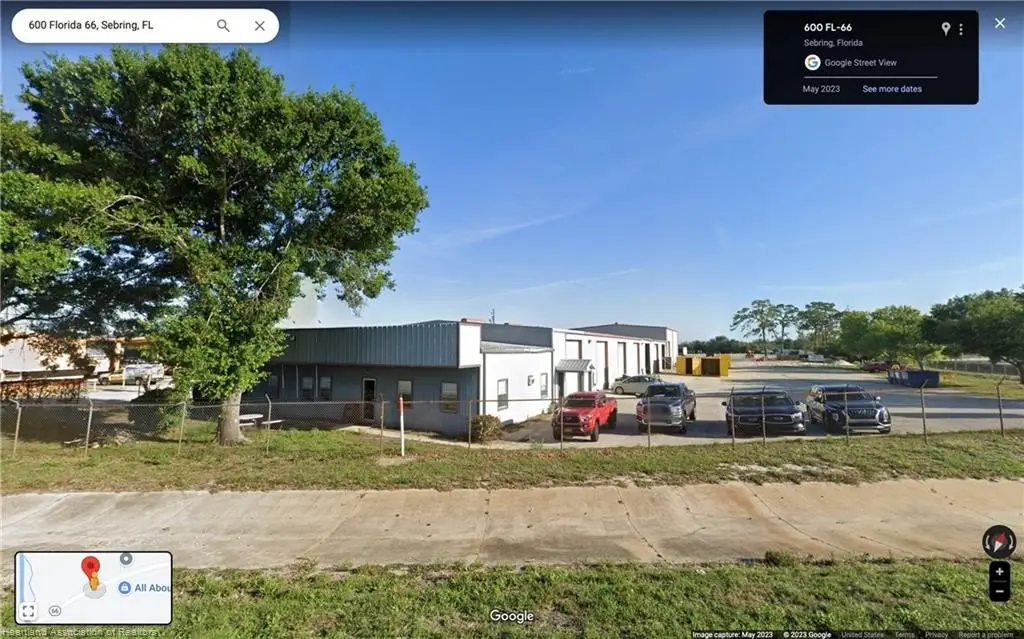
600 State Road 66 Highway, Sebring, FL 33875
COMMERCIAL - Sebring, FL
Space Size15,900 SF
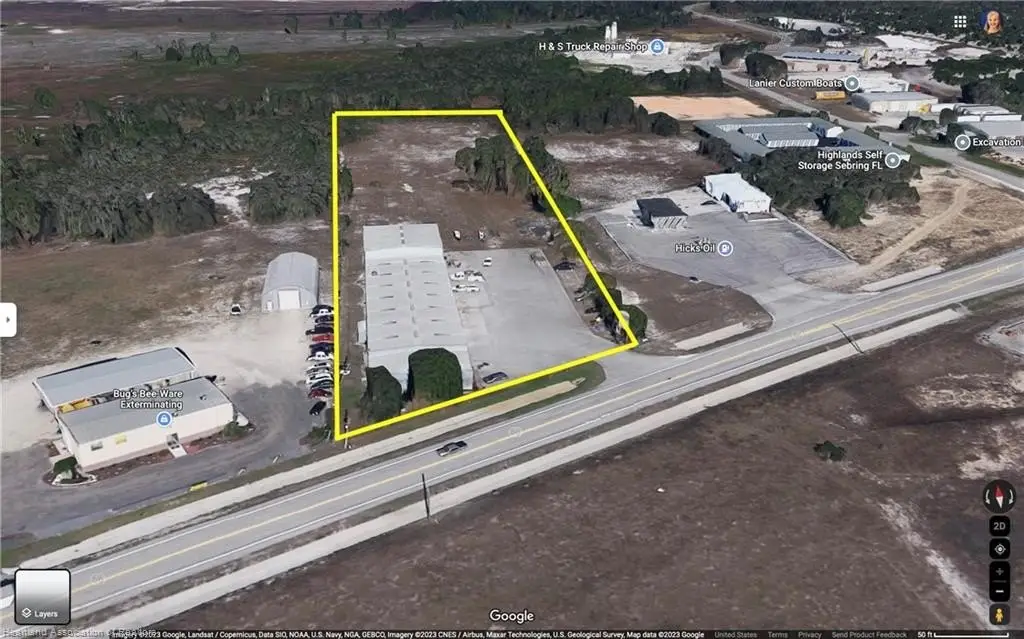
Lot Size4.60 Acres
Days on Market167
Property Features for 600 State Road 66 Highway
General Information
Property type
Commercial Lease
Property subtype
Other
Zoning
I2
Bathrooms
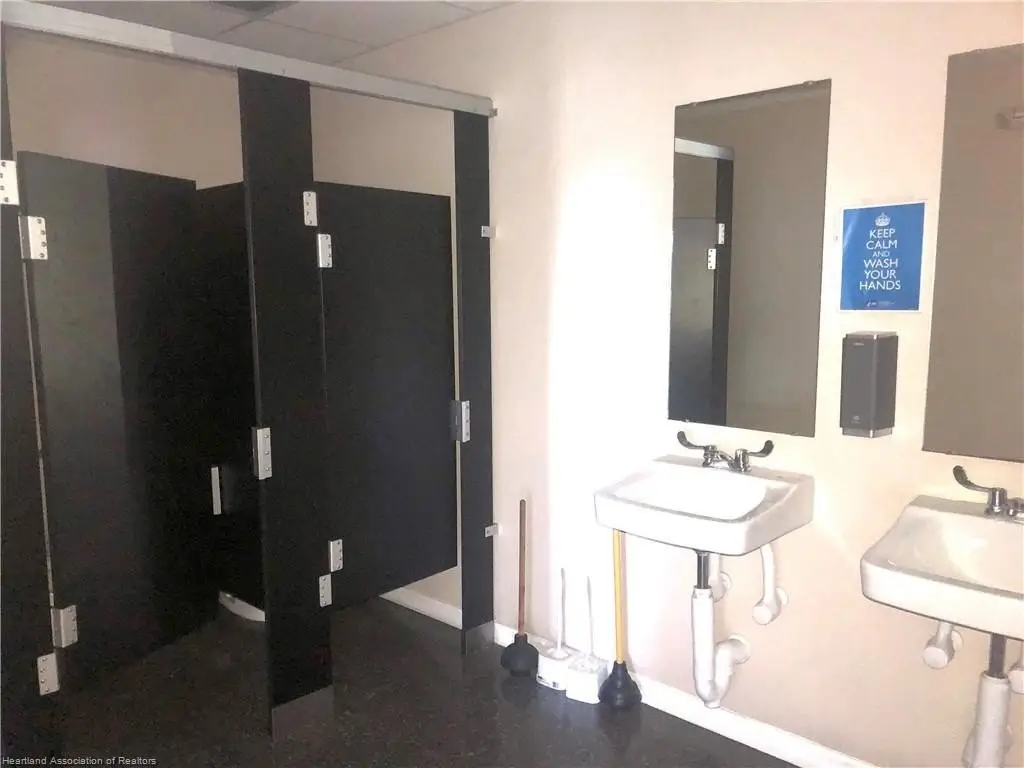
4
Full bathrooms
4
Rooms
Bathroom 3, Bathroom 2, Bathroom 4, Bathroom 1
Interior features
Unfurnished
Directions
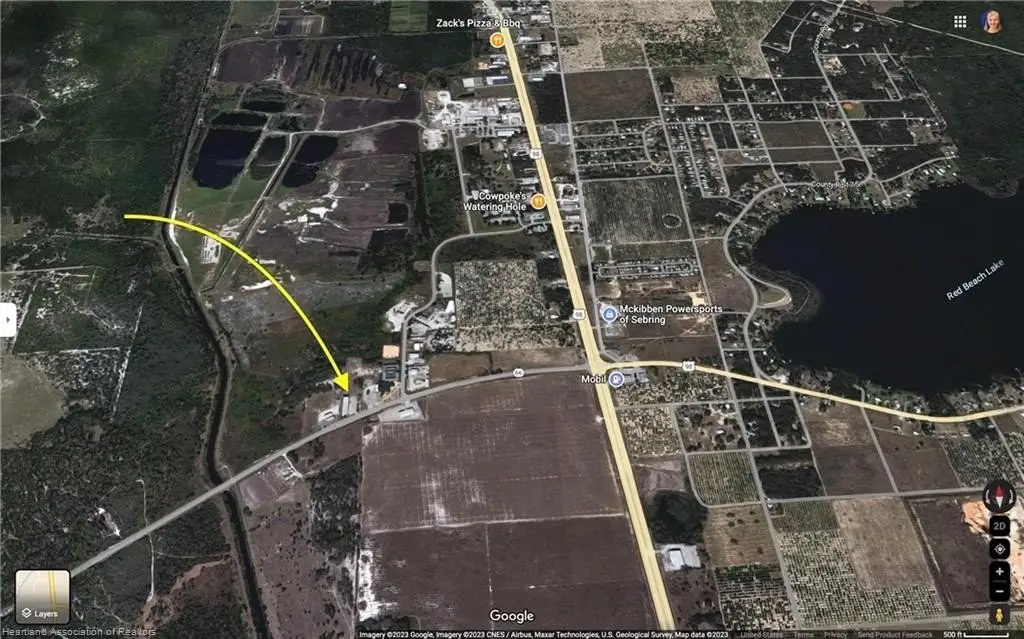
From US 27 and Hammock Rd in Sebring, travel SOUTH on US 27 to RIGHT on SR 66 to RIGHT at property.
Standard status
Active
APN
C-16-35-29-020-0000-0310
Size
15,900 SF
Lot size
4.60 Acres
Taxes and HOA fees
Tax Year
2025
Tax Description
GEORGETOWN INDUSTRIAL PARK PB 13 PG 41 LOT 31
Tax Annual Amount
9107
Legal Description
GEORGETOWN INDUSTRIAL PARK PB 13 PG 41 LOT 31
Utilities
Heating system
Electric (Heating), Central
Cooling system
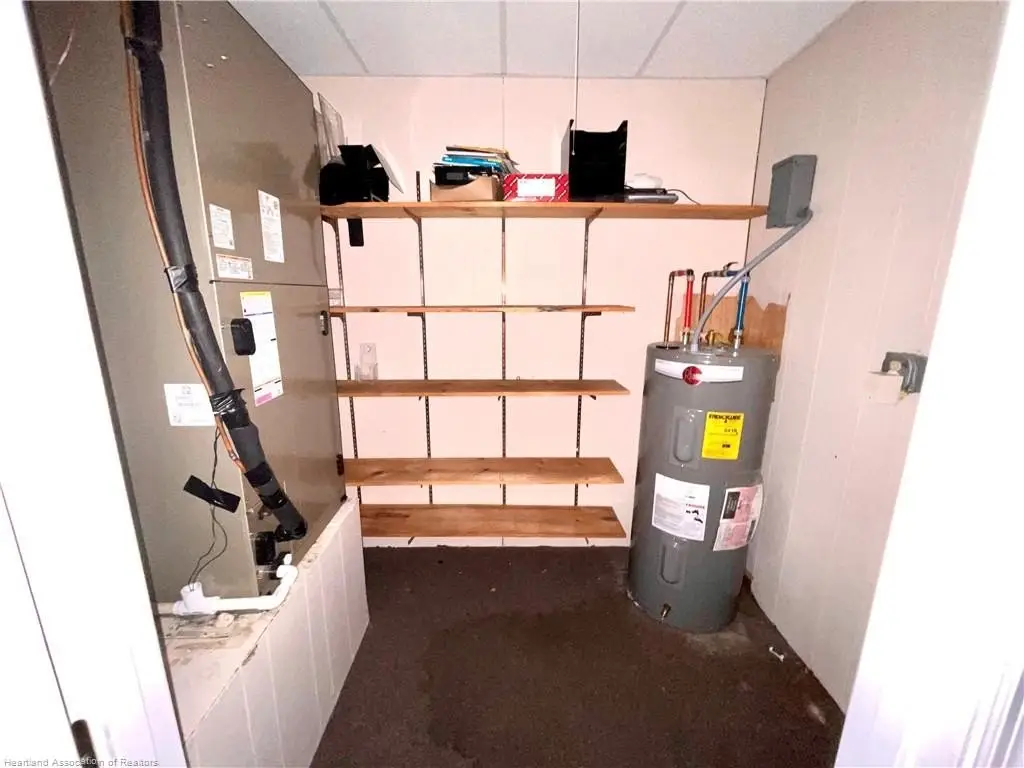
Electric, Central Air
Water source
Private
Building Details
Year built
1983
Floors in Building
1
Architectural style
Other
Listing Agency:
ADVANTAGE REALTY #1
(863) 386-0303
Listed By:
Susan Geitner · License #3050844
(863) 273-0145
Added: Feb 24
Changed: Aug 4
Last Checked: Aug 10 at 12:06PM
MLS# 322514
Copyright © 2026 Heartland Multiple Listing Service, Inc. All rights reserved. All information provided by the listing agent/broker is deemed reliable but is not guaranteed and should be independently verified.
Investment Insights
Based on property information with market context.
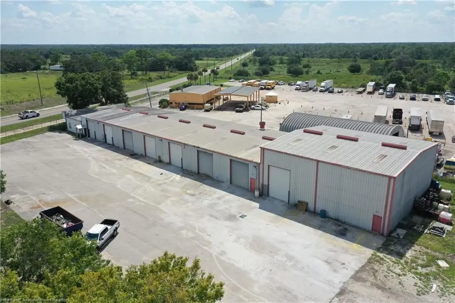
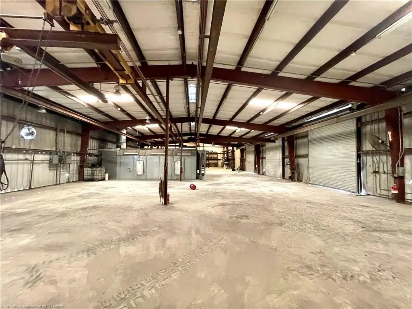
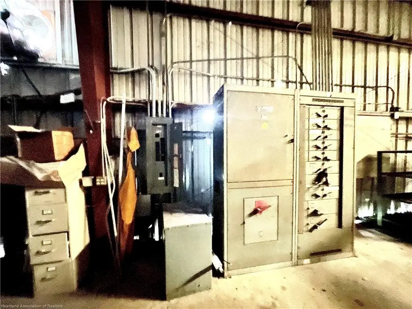
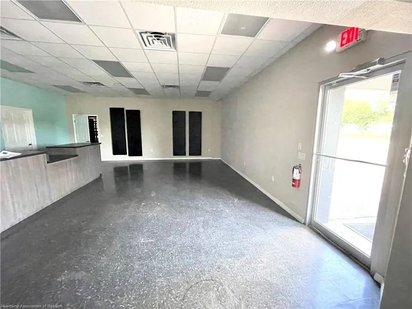
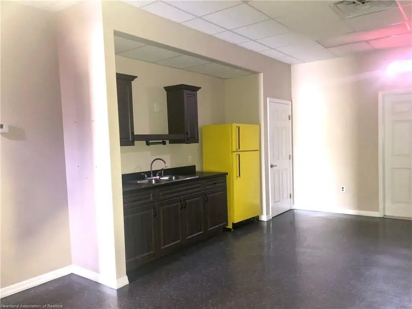
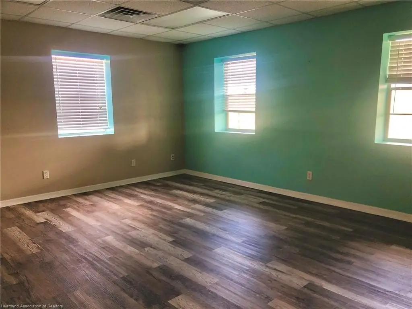
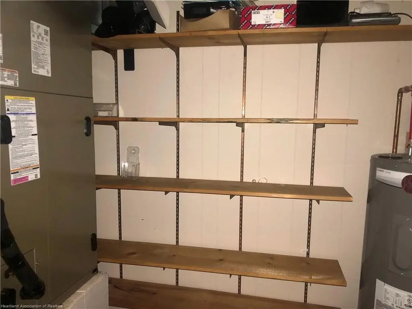
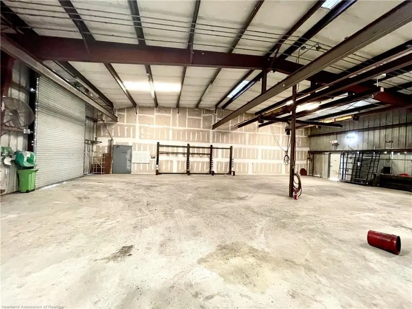
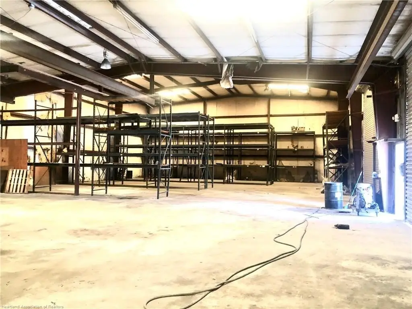
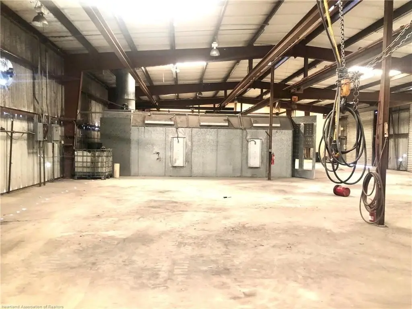
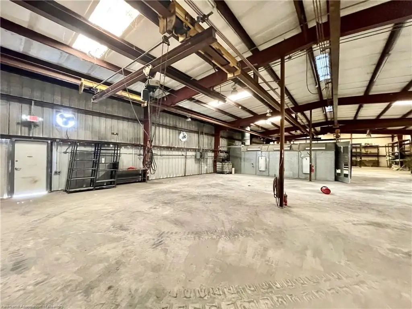
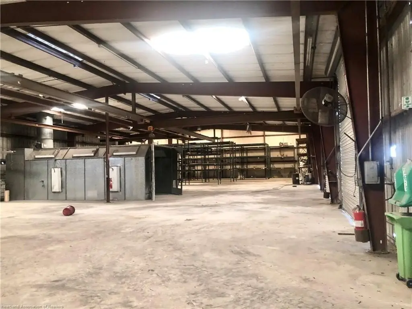
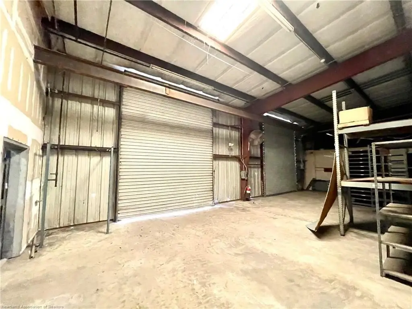
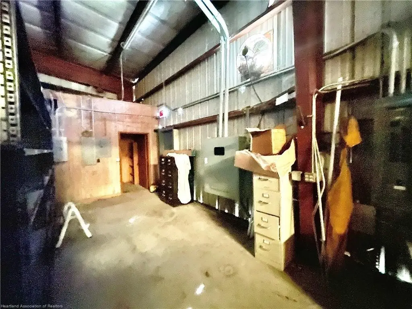
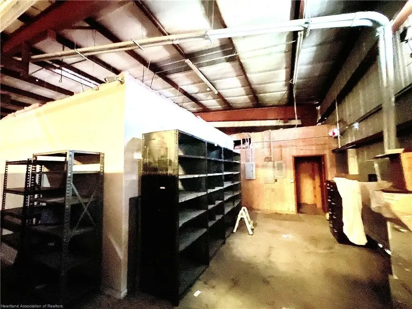
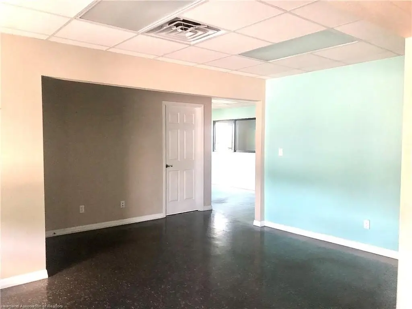
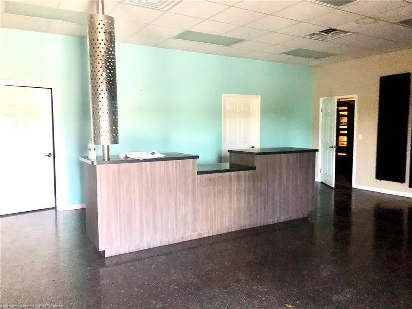
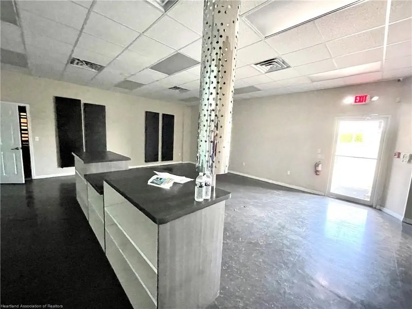
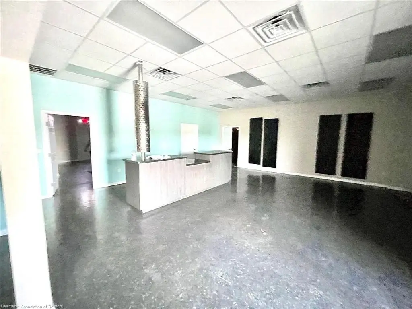
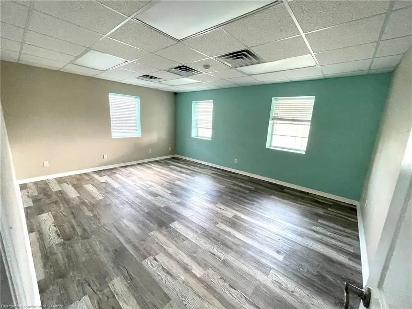
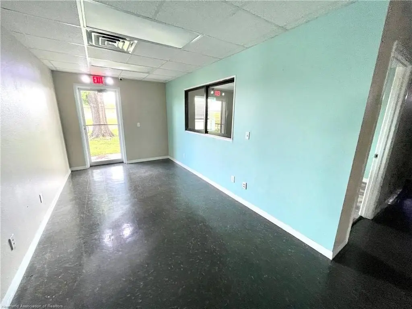
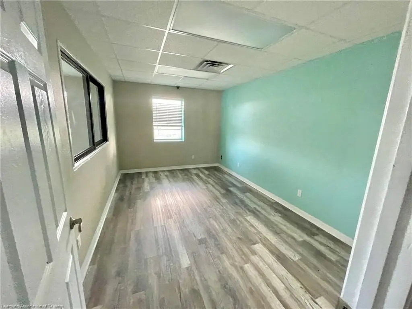
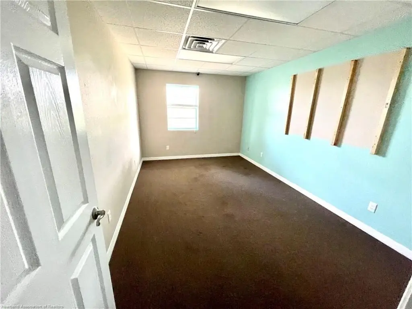
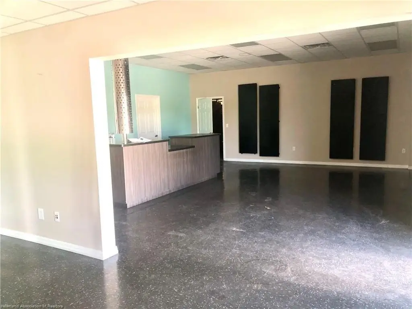
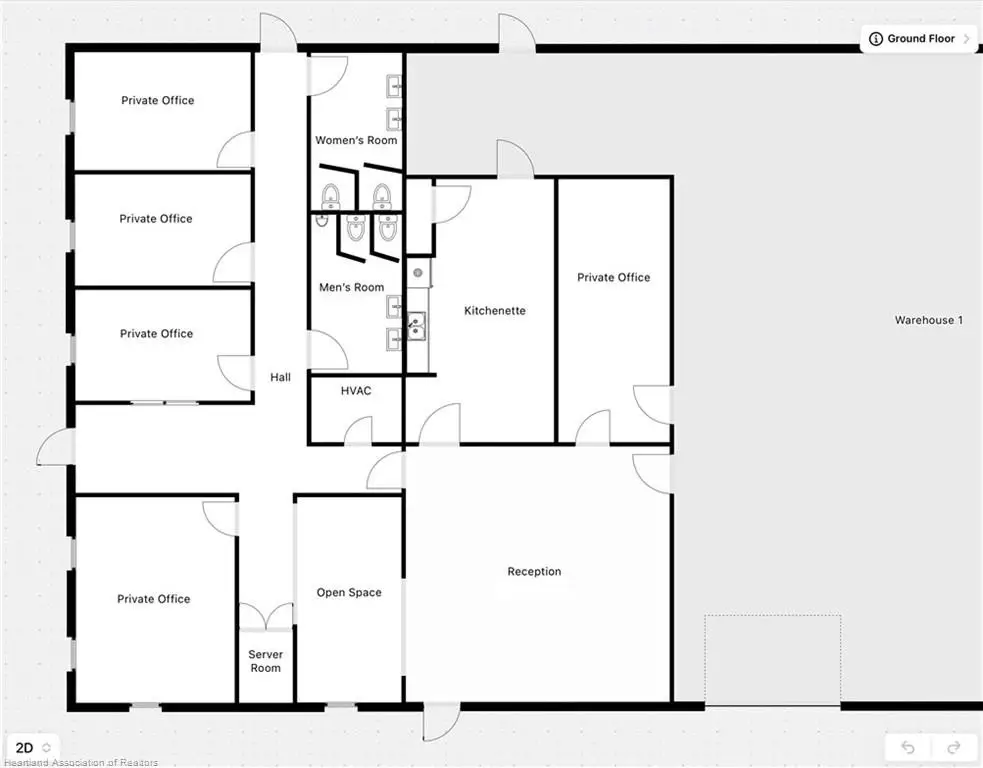
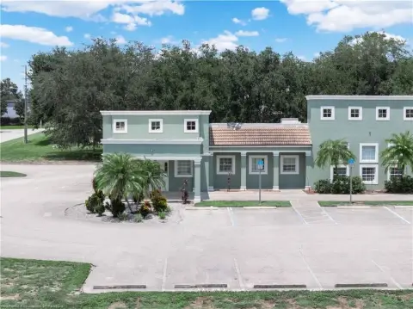
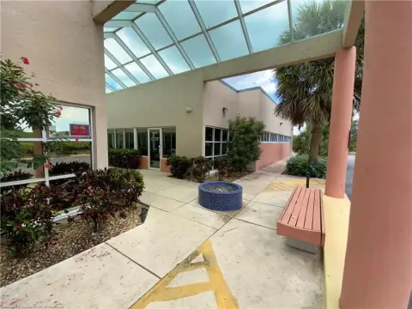
Flex warehouse/office space for lease in Sebring, Florida, built in 1983 and set up for distribution and light warehouse operations. The property offers approximately 13,300+/- SF of warehouse with clear-span high ceilings plus 2,600+/- SF of air-conditioned offices. The building is served by electric heating and central air cooling, and it is offered as unfurnished space.
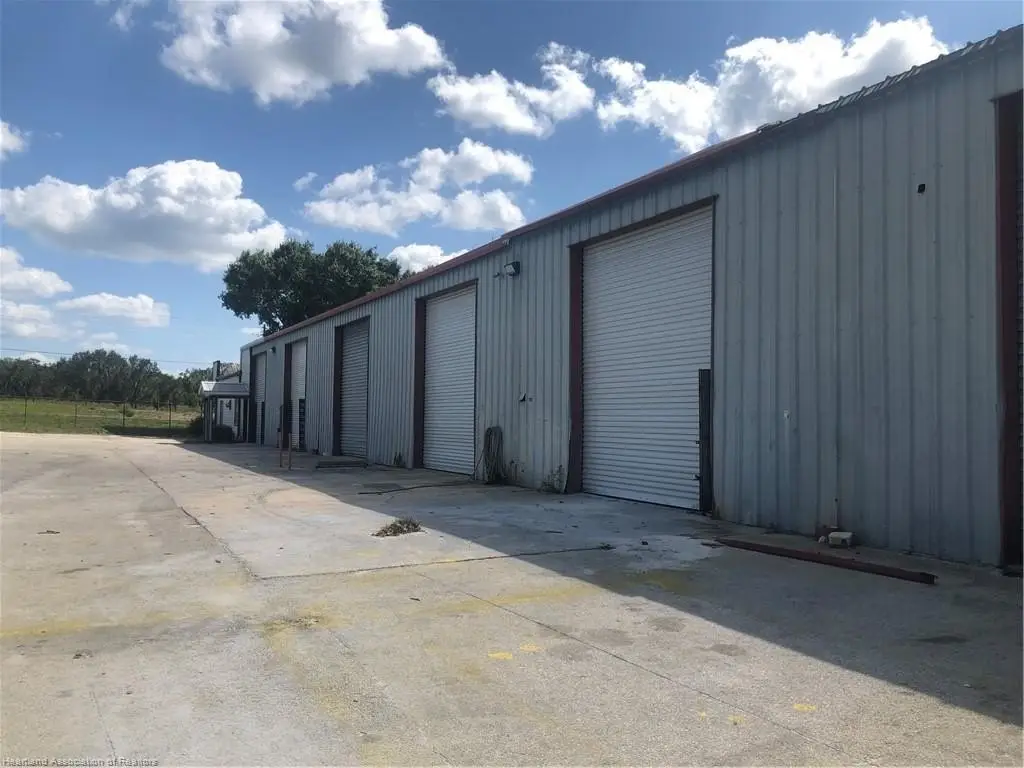
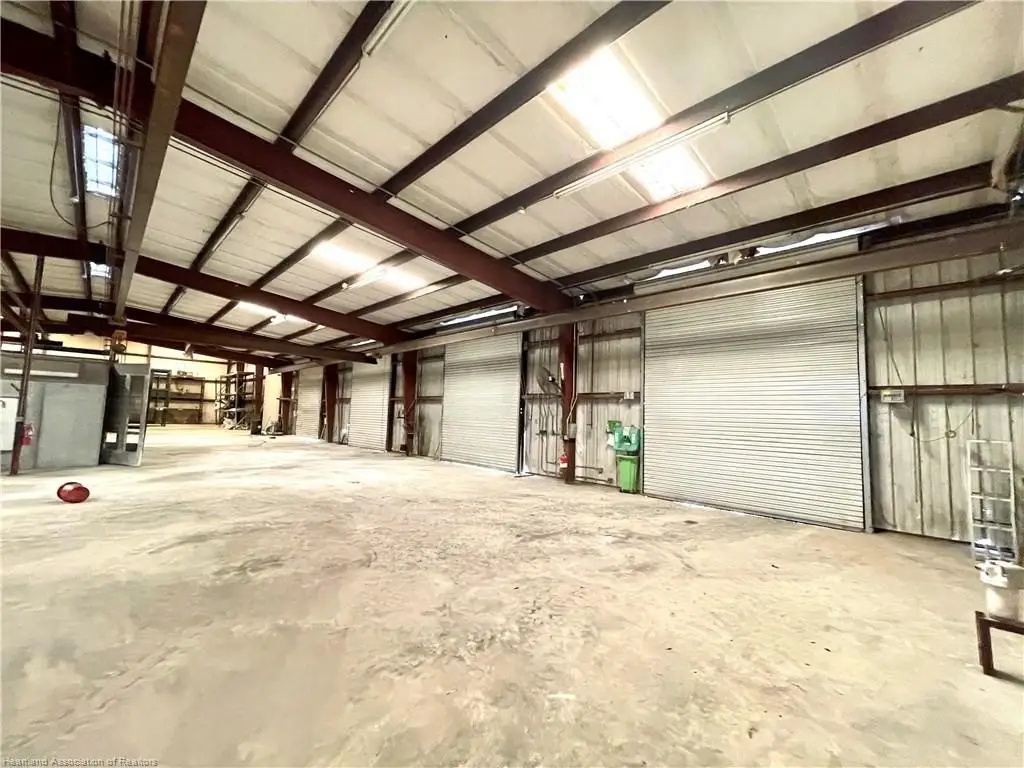
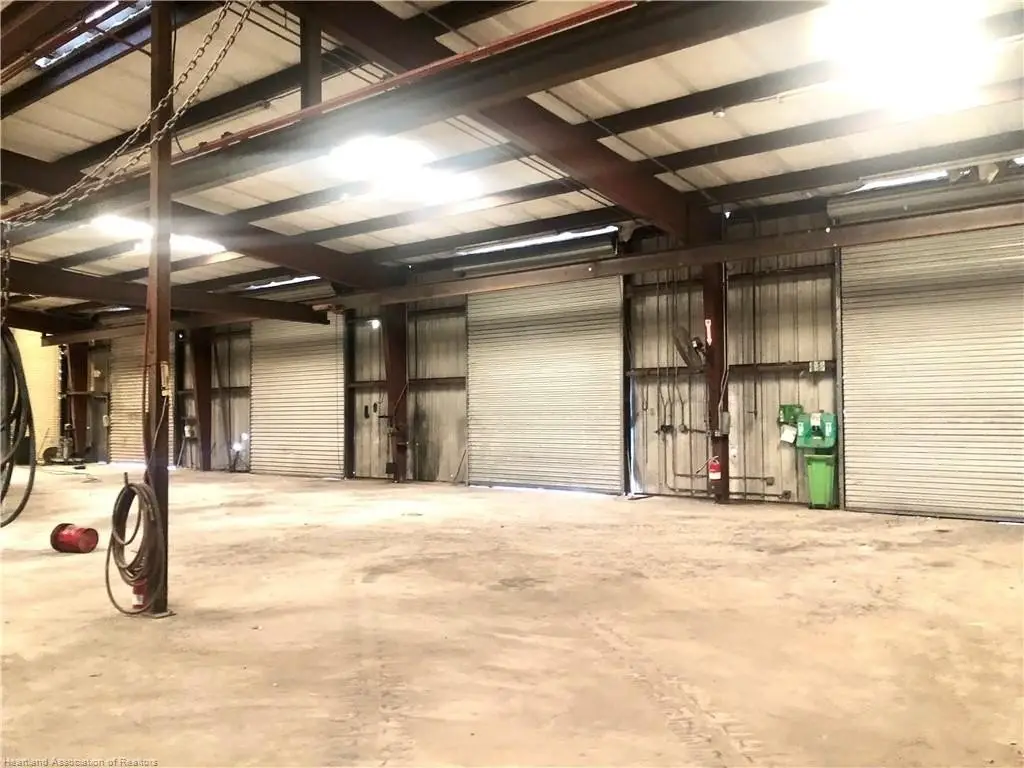
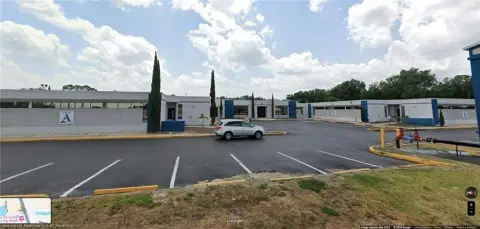
Operational access includes 7 high roll-up doors and 3 phase power. Door openings include four 12'W x 14'H doors and one 12'W x 16'H door opening to the main warehouse area, plus two additional 12'W x 14'H roll-up doors to a separate warehouse area that is linked to the office space.
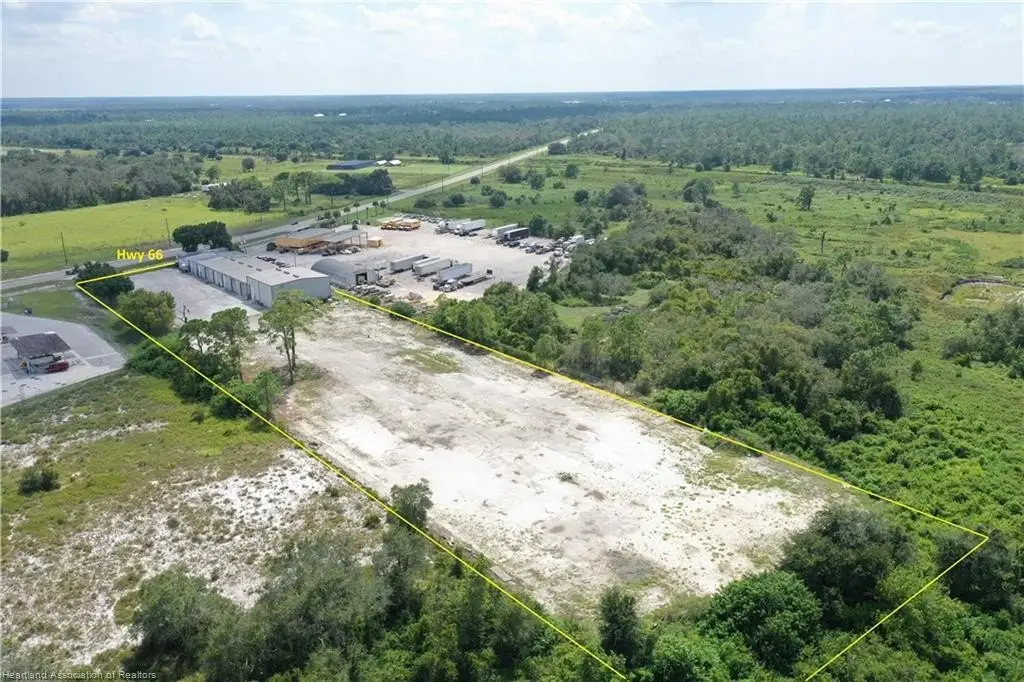
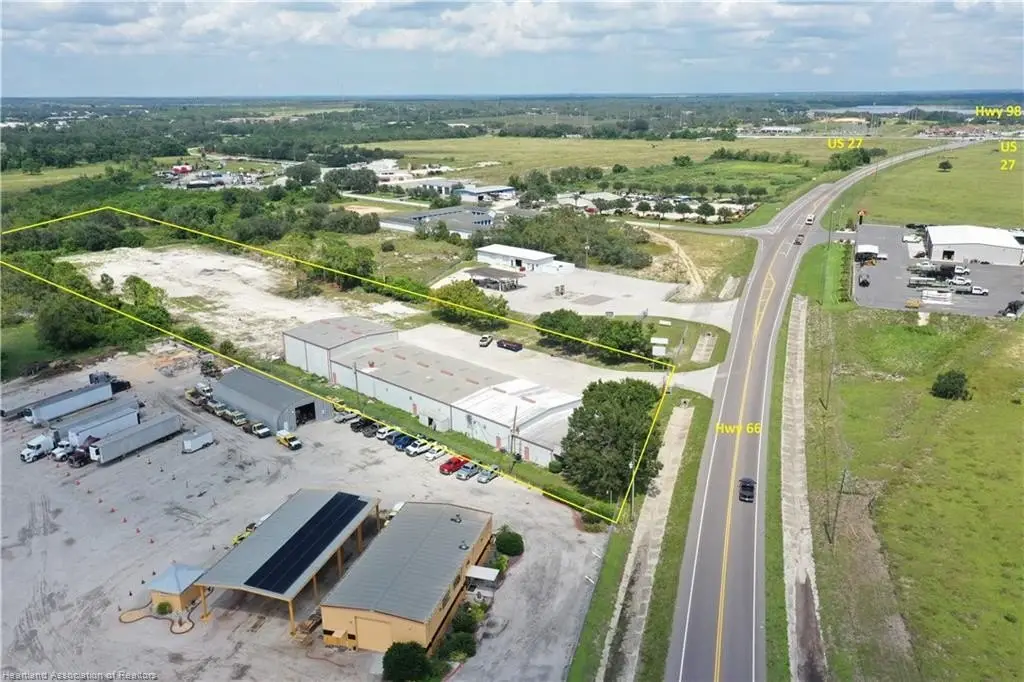
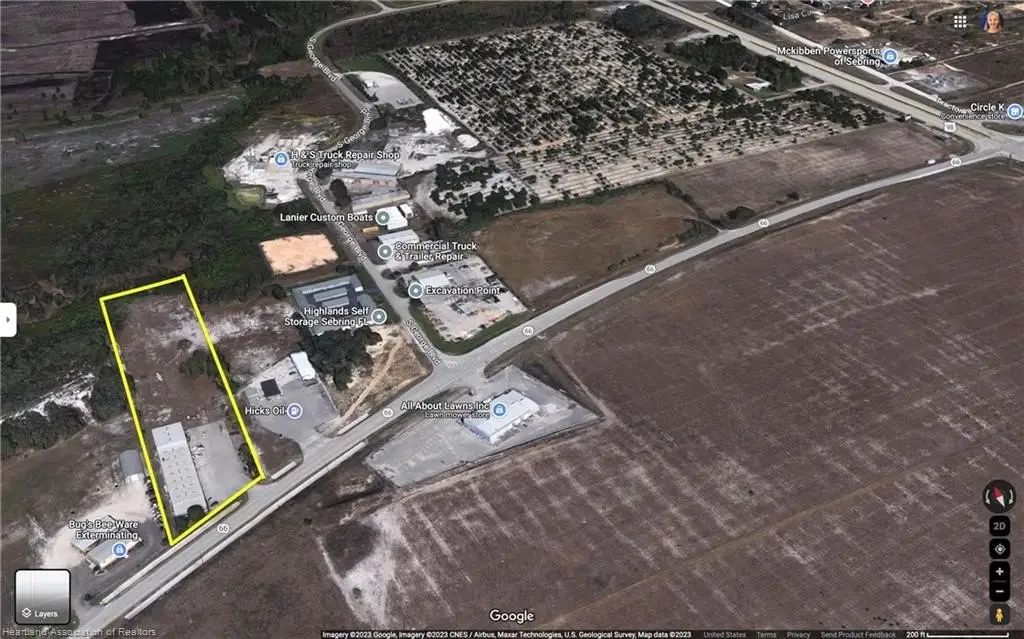
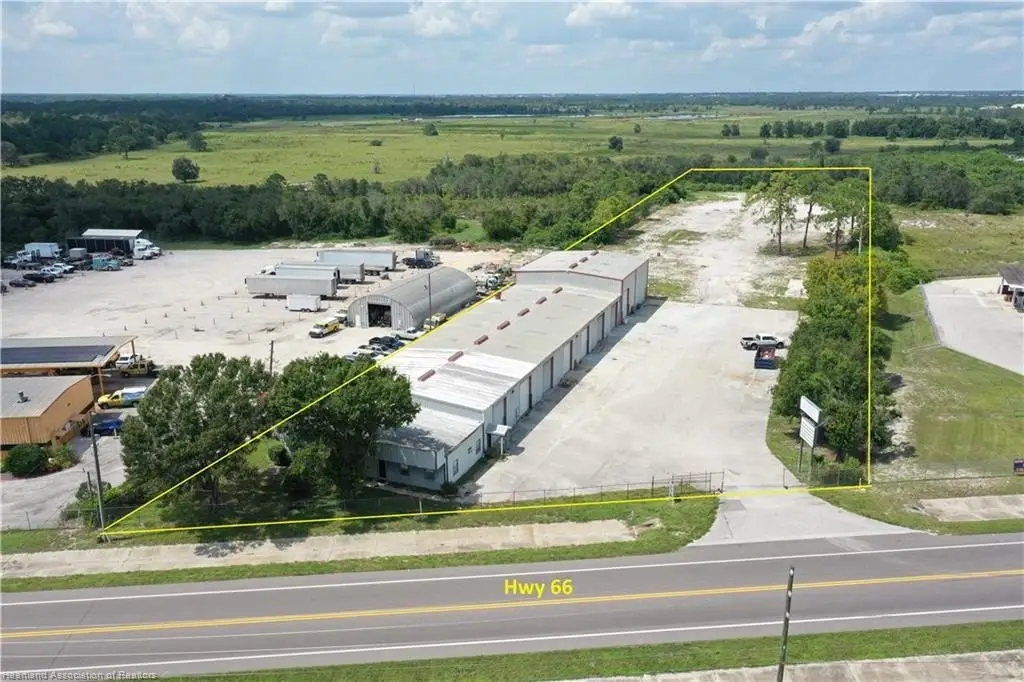
The site totals approximately 4.6+/- acres and is fenced with an expansive truck-friendly parking area of 3.07+/- acres. The property is served by private water and is described as located just west of the crossroads of US Hwy 27 and SR 66/98 for convenient regional distribution.
Operational access includes 7 high roll-up doors and 3 phase power. Door openings include four 12'W x 14'H doors and one 12'W x 16'H door opening to the main warehouse area, plus two additional 12'W x 14'H roll-up doors to a separate warehouse area that is linked to the office space.
The site totals approximately 4.6+/- acres and is fenced with an expansive truck-friendly parking area of 3.07+/- acres. The property is served by private water and is described as located just west of the crossroads of US Hwy 27 and SR 66/98 for convenient regional distribution.
Key Highlights
- Zoned I2 flex warehouse with 13,300+/- SF warehouse plus 2,600+/- SF air‑conditioned offices
- Total size of 15,900+/- SF with clear‑span high ceilings
- 7 high roll‑up doors: four 12'W x 14'H, one 12'W x 16'H, plus two 12'W x 14'H to a separate linked area
Property Analytics
Property Profile
Current Use
Lease Details
Yes
Fenced yard
Yes
Highway access
NNN (Triple Net)
Lease Type
$1.80 /SF/Yr
CAM
Location Intelligence
Trade Area within ½ mile
29
Businesses Nearby
Balanced
Demand for This Use
Explore this area
Business Placement
Demographics for 33875, FL
11,004
Population
5,655
Households
1.9
Avg Household Size
53
Median Age
26%
College-Educated
92%
High-School Grad
53.4 sq mi
ZIP Area
206
Density / Sq Mi
$76,990
Median Household Income
$48,235
Median Earnings
$1,130
Median Rent
$216,500
Median Home Value
Market
Lease Benchmarks for Sebring, FL
$12.08 /SF/Yr
Avg Asking Price
$8–$16 /SF/Yr
Price Range
5,944 SF
Avg Space Size
This space is priced 1% below the average of $12.08 /SF/Yr.
Vacancy Rate% for Office in South region

Questions? Ask Rey
Realmo’s AI knows this listing — price, zoning, demand, history. Ask anything.




Frequently Asked Questions
What type of property is this?
Flex space - Zoned I2 flex warehouse with clear-span ceilings, multiple roll-up doors, and air-conditioned office space.
Where is this flex space located?
The property is located at 600 State Road 66 Highway Sebring, FL.
What is the lease rate?
The lease rate is $15,900/Mo.
What are key features of this property?
This property features: Zoned I2 flex warehouse with 13,300+/- SF warehouse plus 2,600+/- SF air‑conditioned offices; Total size of 15,900+/- SF with clear‑span high ceilings; 7 high roll‑up doors: four 12'W x 14'H, one 12'W x 16'H, plus two 12'W x 14'H to a separate linked area



