Multi-Building Office & Storage
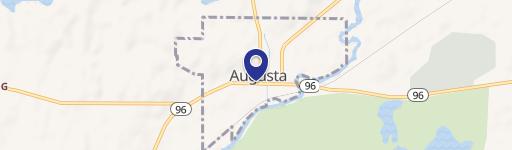
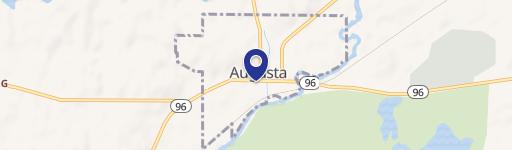
600 S Lincoln Street Augusta, MI 49012
600 S Lincoln Street, Augusta, MI, 49012
$550,000
For Sale
$550,000
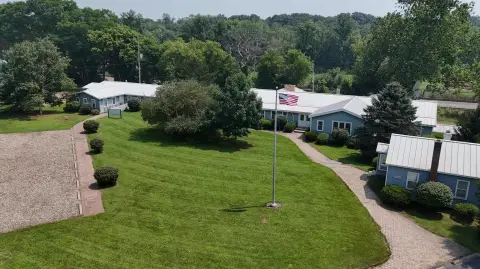
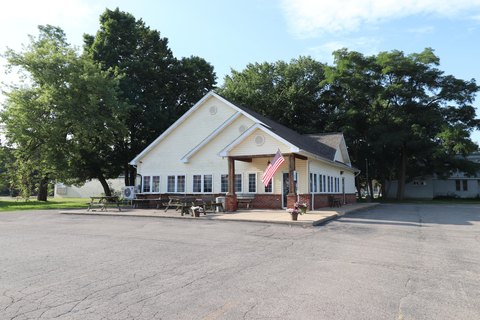
Four buildings totaling 20,000+ square feet offer flexible office, conference, and storage space with gas heat, central air, and communications.
Property Size20,000 SF
Price / SF$27.50
Days on Market111
Property Features for 600 S Lincoln Street
General Information
- Standard status
- Active
- Size
- 20,000 SF
- Property subtype
- Business Opportunity
Building Details
- Year Built
- 1970
Listing agency
eXp Realty
(517) 937-2408
Listed by
Raymond Yager · License #6501436625
(517) 937-2408
Source
Carolbollo
Added: Apr 3 Updated: Jul 22 at 11:28AM Checked: Jul 22 at 11:28AM
Displayed information is deemed reliable but is not guaranteed and should be independently verified. All listing content including descriptions, pricing, images are the copyrighted material of eXp Realty
Investment Insights
Based on property information with market context.
This multi-building commercial property includes four well-maintained structures totaling 20,000+ square feet of versatile office, business, and storage space. Building 1 is a 600-square-foot wood-frame structure with a metal-clad roof and walls, fully insulated, with gas heat and central air, a half bath, and telephone and internet service. Building 2 offers 6,000 square feet across two floors, including a semi-open main level with office areas, a full bath, and a kitchen, plus a lower walkout level with office space and a half bath, with gas heat, central air, and communications connectivity.
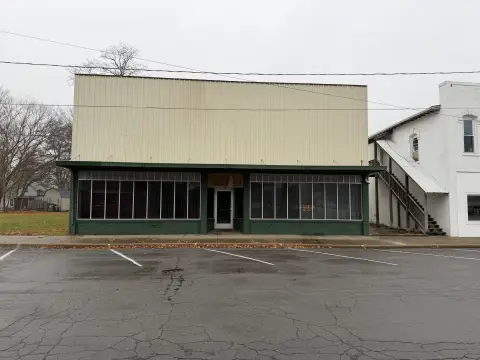
Building 3 provides 2,000+ square feet with wood/metal-frame construction, insulated metal-clad walls and roof, five offices, and a 2,500-square-foot conference room, along with multiple half baths and gas heat, central air, and full communication infrastructure. Building 4 totals 11,000 square feet across two floors with post-and-frame construction and metal-clad walls and roof, offering expansive space designed for office suites, operations, or larger business use.
Across the campus, tenants and users benefit from a mix of office, conference, storage, and open floorplan options, supported by gas heat and central air plus telephone and internet throughout the property.
Building 3 provides 2,000+ square feet with wood/metal-frame construction, insulated metal-clad walls and roof, five offices, and a 2,500-square-foot conference room, along with multiple half baths and gas heat, central air, and full communication infrastructure. Building 4 totals 11,000 square feet across two floors with post-and-frame construction and metal-clad walls and roof, offering expansive space designed for office suites, operations, or larger business use.
Across the campus, tenants and users benefit from a mix of office, conference, storage, and open floorplan options, supported by gas heat and central air plus telephone and internet throughout the property.
Key Highlights
- Four‑building commercial property totaling 20,000+ SF with office, conference, business, and storage space
- Building 1: 600 SF wood frame with metal‑clad roof/walls, fully insulated, gas heat, central air, and half bath
- Building 2: 6,000 SF across two floors with gas heat/central air, phone and internet, full bath and kitchen; includes lower walkout level
Property Analytics
Location Intelligence
Current Use by Public Records
FBR Child Development ...
High School
FBR Charter Schools
School District Office
Foundation-Behavioral Resource
Charitable Organization
Padilla-Carlso Gloria J
Medical Clinic
Augusta Family Health ...
Medical Clinic
Similar For Sale Nearby
FAQs
What type of property is this?
Office building - Four buildings totaling 20,000+ square feet offer flexible office, conference, and storage space with gas heat, central air, and communications.
Where is this office building located?
The property is located at 600 S Lincoln Street Augusta, MI.
What is the asking price?
The asking price for this property is $550,000.
What are key features of this property?
This property features: Four‑building commercial property totaling 20,000+ SF with office, conference, business, and storage space; Building 1: 600 SF wood frame with metal‑clad roof/walls, fully insulated, gas heat, central air, and half bath; Building 2: 6,000 SF across two floors with gas heat/central air, phone and internet, full bath and kitchen; includes lower walkout level


