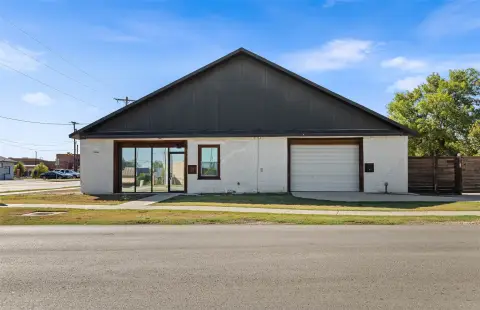
Mixed-Use Building with Warehouse
New
For Sale
$1,995,000
600 N Stemmons Freeway #0 0, Lewisville, TX 75067
GB zoning and a combination of office and warehouse areas support a range of commercial configurations.
Property Size7,040 SF
Lot Size0.33 Acres
Price / SF$283.38
Days on Market5
Property Features for 600 N Stemmons Freeway #0 0
General Information
Standard status
Active
Size
7,040 SF
Lot size
0.33 Acres
Zoning
GB
Warehouse & Industrial
Clear Height
20 ft
Office Build-Out
2,400 SF
Drive-In Doors
1
Additional Details
Highway Access
Yes
Building Details
Building Size
7,040 SF
Listing Agency:
KARE Investment Sales & Leasing
(469) 471-6413
Listed By:
Karan Aulakh , CCIM · License #731346
(972) 772-6025
Source:
Suekrider
Added: Oct 9
Changed: Oct 10
Last Checked: Oct 12 at 8:13PM
Displayed information is deemed reliable but is not guaranteed and should be independently verified. All listing content including descriptions, pricing, images are the copyrighted material of KARE Investment Sales & Leasing
Investment Insights
Based on property information with market context.
This mixed-use commercial building contains approximately 7,040 SF, including approximately 2,400 SF of office area alongside warehouse space. The warehouse has 20-foot clear heights and a 14' x 12' grade-level roll-up door. The property occupies approximately 0.332 acres and is zoned GB (General Business).
Positioned on N Stemmons Freeway in Lewisville, the building fronts I-35E (Stemmons Freeway), which carries approximately 155,939 vehicles per day. Its location also provides access to major transportation corridors in the Dallas–Fort Worth area.
Positioned on N Stemmons Freeway in Lewisville, the building fronts I-35E (Stemmons Freeway), which carries approximately 155,939 vehicles per day. Its location also provides access to major transportation corridors in the Dallas–Fort Worth area.
Key Highlights
- Approximately 7,040 SF building on ±0.332 acres
- Approximately 2,400 SF of office space with additional warehouse area
- Warehouse offers 20‑foot clear heights and a 14' x 12' grade‑level roll‑up door
Financial Insights
Estimated NOI and Cap Rate
NOI / Yr
$116,160
Cap Rate
5.82%
Suggested Prices Based on Cap Rates
Cap Rate 5%
$2,323,200
$2.3M
Cap Rate 7%
$1,659,429
$1.7M
Cap Rate 9%
$1,290,667
$1.3M
Market Conditions
NOI Build-Up for 7,040 SF
Gross rent
$211.2K $30.00/SF
− Vacancy
−$25.3K −$3.60/SF
EGI
$185.9K $26.40/SF
− OpEx
−$69.7K −$9.90/SF
NOI
$116.2K $16.50/SF
Area
Lewisville, TX
Vacancy
12.00%
Lease Rate
$30.00 /SF/Yr
Expense Ratio
37.50%
Simulate Cap Rate and NOI
Suggested Prices Based on Cap Rates
Cap Rate 5%
$2,323,200
Cap Rate 7%
$1,659,429
Cap Rate 9%
$1,290,667
Alternative Uses
Best Use
Mixed Use
$1.66M
$1.45M – $1.94M
NOI $116,160 @ 7.0% cap · market cap 5.82%
Second Best
Warehouse
$1.16M
$1.02M – $1.35M
NOI $81,233 @ 7.0% cap · market cap 4.07%
Theoretical Best
Office A
$2.35M
$2.05M – $2.74M
NOI $164,297 @ 7.0% cap · market cap 8.24%
Zoning and permitted uses should be independently verified with authorities.
How Realmo checks its estimates
Property Analytics
Current Use
Lease Details
20 ft
Clear height
1
Drive-in doors
Yes
Highway access
Location Intelligence
Trade Area within ½ mile
111
Businesses Nearby
Explore this area
Business Placement
Demographics for 75067, TX
68,734
Population
28,990
Households
2.4
Avg Household Size
34
Median Age
33%
College-Educated
87%
High-School Grad
13.5 sq mi
ZIP Area
5,091
Density / Sq Mi
$76,630
Median Household Income
$45,448
Median Earnings
$1,506
Median Rent
$321,100
Median Home Value
Market
Vacancy Rate% for Industrial in South region

Questions? Ask Rey
Realmo’s AI knows this listing — price, zoning, demand, history. Ask anything.




Frequently Asked Questions
What type of property is this?
Mixed-use property - GB zoning and a combination of office and warehouse areas support a range of commercial configurations.
Where is this mixed-use property located?
The property is located at 600 N Stemmons Freeway #0 0 Lewisville, TX.
What is the asking price?
The asking price for this property is $1,995,000.
What are key features of this property?
This property features: Approximately 7,040 SF building on ±0.332 acres; Approximately 2,400 SF of office space with additional warehouse area; Warehouse offers 20‑foot clear heights and a 14' x 12' grade‑level roll‑up door


