Office Suite Units for
For Lease
Contact for pricing
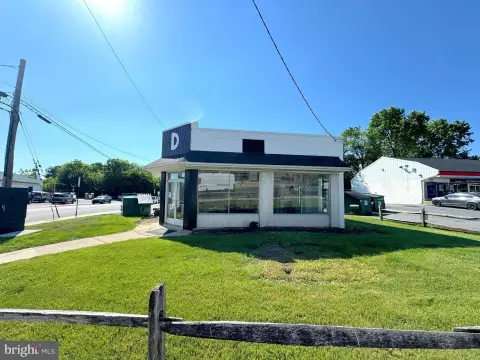
600 Eden Rd, Lancaster, PA 17601
Two professionally finished office units with private offices, parking, and convenient access near major Lancaster routes.
Property Size1,175 SF - 2,362 SF
Days on Market280
Property Features for 600 Eden Rd
General Information
Standard status
Active
Size
1,175 SF - 2,362 SF
Net Rentable
1,175 SF
Property subtype
OFFICE
Space & Availability
Available Space
1,175-2,362 SF
Divisible
Yes
Space Use
Office
Additional Details
Highway Access
Yes
Amenities
on-site parking
Building Details
Tenancy
Multi
Listing Agency:
TRUE Commercial Real Estate
(717) 615-1665
Listed By:
Marisa Benjamin · License #LICENSE#:RS297090
(717) 615-1665
Source:
Moodyscre
Added: Oct 28, 2025
Changed: Jul 30
Last Checked: Aug 2 at 2:15PM
Displayed information is deemed reliable but is not guaranteed and should be independently verified. All listing content including descriptions, pricing, images are the copyrighted material of TRUE Commercial Real Estate
Investment Insights
Based on property information with market context.
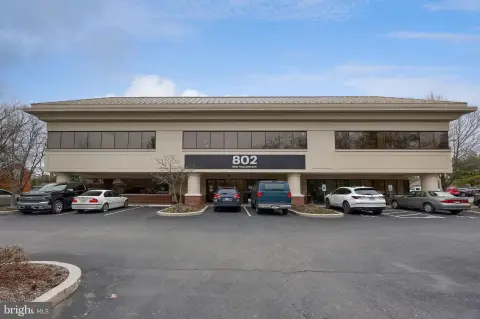
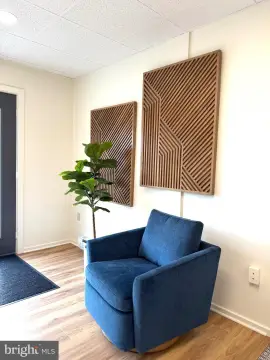
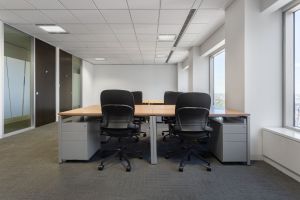
Crooked Oak Village presents two office suite units available for lease within a well-established professional office complex in Manheim Township, Lancaster County. Unit 1 offers 1,175± SF on the first floor with four private offices, two restrooms, and a kitchenette. Unit 2 provides 2,362± SF with a private first-floor entry and stairs leading to the second floor, featuring four private offices plus multiple open areas suitable for a cubicle or bullpen layout, an area for printer/copier setup, one restroom, a breakroom, and a storage room. Unit 2 also has the ability to be split into two separate spaces.
The property is just off Oregon Pike (Route 272) and is moments from the on/off ramps of US Route 30, US Route 222, and Route 283, supporting quick connections to Downtown Lancaster and surrounding communities. The complex offers ample on-site parking and an easy-to-find, highly visible location.
Crooked Oak Village also includes a diverse mix of existing professional tenants, including medical and finance-related users, as well as education and wellness services.
The property is just off Oregon Pike (Route 272) and is moments from the on/off ramps of US Route 30, US Route 222, and Route 283, supporting quick connections to Downtown Lancaster and surrounding communities. The complex offers ample on-site parking and an easy-to-find, highly visible location.
Crooked Oak Village also includes a diverse mix of existing professional tenants, including medical and finance-related users, as well as education and wellness services.
Key Highlights
- Unit 1: 1,175± SF first‑floor office with 4 private offices, 2 restrooms, and kitchenette
- Unit 2: 2,362± SF with private first‑floor entry, stairs to second floor, 4 private offices plus open cubicle/bullpen areas
- Unit 2 includes printer/copier setup area, breakroom, 1 restroom, and storage room
Property Analytics
Current Use
Lease Details
Multi-tenant
Tenancy
Yes
Highway access
NNN (Triple Net)
Lease Type
Location Intelligence
Trade Area within ½ mile
342
Businesses Nearby
Explore this area
Business Placement
Demographics for 17601, PA
55,710
Population
23,126
Households
2.4
Avg Household Size
43
Median Age
48%
College-Educated
94%
High-School Grad
33.5 sq mi
ZIP Area
1,663
Density / Sq Mi
$96,433
Median Household Income
$50,358
Median Earnings
$1,477
Median Rent
$324,000
Median Home Value
Market
Lease Benchmarks for Lancaster, PA
$67.84 /SF/Yr
Avg Asking Price
$0.78–$239 /SF/Yr
Price Range
17,803 SF
Avg Space Size
Vacancy Rate% for Office in Northeast region

Questions? Ask Rey
Realmo’s AI knows this listing — price, zoning, demand, history. Ask anything.





Frequently Asked Questions
What type of property is this?
Office units - Two professionally finished office units with private offices, parking, and convenient access near major Lancaster routes.
Where is this office units located?
The property is located at 600 Eden Rd Lancaster, PA.
What are key features of this property?
This property features: Unit 1: 1,175± SF first‑floor office with 4 private offices, 2 restrooms, and kitchenette; Unit 2: 2,362± SF with private first‑floor entry, stairs to second floor, 4 private offices plus open cubicle/bullpen areas; Unit 2 includes printer/copier setup area, breakroom, 1 restroom, and storage room