Office Building with Two-Story Lobby
For Lease
Contact for pricing
600 Cranberry Woods Dr, Cranberry, PA 16066
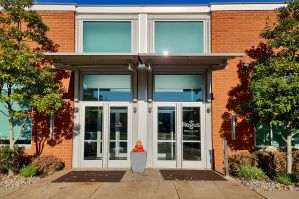
Class A office building with abundant natural light, efficient floor plates, and on-site property management.
Space Size3,817 SF
Property Size106,435 SF
Days on Market130
Property Features for 600 Cranberry Woods Dr
General Information
Standard status
Active
Size
3,817 SF
Net Rentable
106,435 SF
Class
A
Property subtype
OFFICE
Space & Availability
Available Space
106,435 SF
Space Use
Office
Amenities
State-of-the-art building systems
Outdoor Patio and seating area
On-site property management
building engineers
day porters
Dramatic two-story lobby atrium
Building Details
Building Size
106,435 SF
Parking Ratio
5 per 1,000 SF
Spaces For Lease
at 600 Cranberry Woods Dr
600 Cranberry Woods Dr
AVAILABLE, Now
Floor
1
Size
3,817 SF
Type
OFFICE
Rate
Contact for pricing
Sublease
No
- 106,435 RSF Class A office building
- State-of-the-art building systems and premium quality construction
- High glass line ratio throughout provides for abundant natural light
- Parking ratio of 5 stalls per 1,000 RSF
- Efficient floor plates with low common area factors
- 9’ finished ceiling height
- Dramatic two-story lobby atrium
- Outdoor Patio and seating area
- On-site property management, building engineers, and day porters
Contact us
Listing Agency:
JLL | Pittsburgh
(412) 208-8382
Listed By:
Jesse Ainsman · License #RS325334
(412) 208-8414
Source:
Moodyscre
Added: Jun 24
Changed: Oct 25
Last Checked: Oct 30 at 3:33PM
Displayed information is deemed reliable but is not guaranteed and should be independently verified. All listing content including descriptions, pricing, images are the copyrighted material of JLL | Pittsburgh

Ask AI about this property
Review the available facts, identify missing information and prepare questions for the agent.
Investment Insights
Based on property information with market context.
Class A office building offering 106,435 RSF with a high glass line ratio designed for abundant natural light. The building features efficient floor plates with low common area factors, plus a 9’ finished ceiling height to support functional, flexible workspace layouts.
A dramatic two-story lobby atrium sets the tone for arrivals and common areas, with an outdoor patio and seating area for a break in the day. Parking is supported by a 5 stalls per 1,000 RSF ratio, and the building includes on-site property management, building engineers, and day porters.
The combination of modern building systems and quality construction, along with the finished ceiling height and natural-light-forward design, makes the space well-suited for office tenants looking for a polished workplace environment.
Key Highlights
- 106,435 RSF Class A office building
- High glass line ratio for abundant natural light
- Efficient floor plates with low common area factors
Property Analytics
Who owns this building?
See the owner, sales and loan history
Open Analytics
Current Use
Lease Details
NNN (Triple Net)
Lease Type
Location Intelligence
Trade Area within ½ mile
969
Businesses Nearby
Explore this area
Business Placement
Demographics for 16066, PA
32,922
Population
14,359
Households
2.3
Avg Household Size
39
Median Age
65%
College-Educated
98%
High-School Grad
22.4 sq mi
ZIP Area
1,470
Density / Sq Mi
$125,390
Median Household Income
$71,940
Median Earnings
$1,619
Median Rent
$395,900
Median Home Value
Check the figures for this property
Cap Rate, Value Estimation, Potential NOI and more
View Realmo Analytics
Market
Vacancy Rate% for Office in Northeast region




Frequently Asked Questions
What type of property is this?
Office building - Class A office building with abundant natural light, efficient floor plates, and on-site property management.
Where is this office building located?
The property is located at 600 Cranberry Woods Dr Cranberry, PA.
What are key features of this property?
This property features: 106,435 RSF Class A office building; High glass line ratio for abundant natural light; Efficient floor plates with low common area factors




