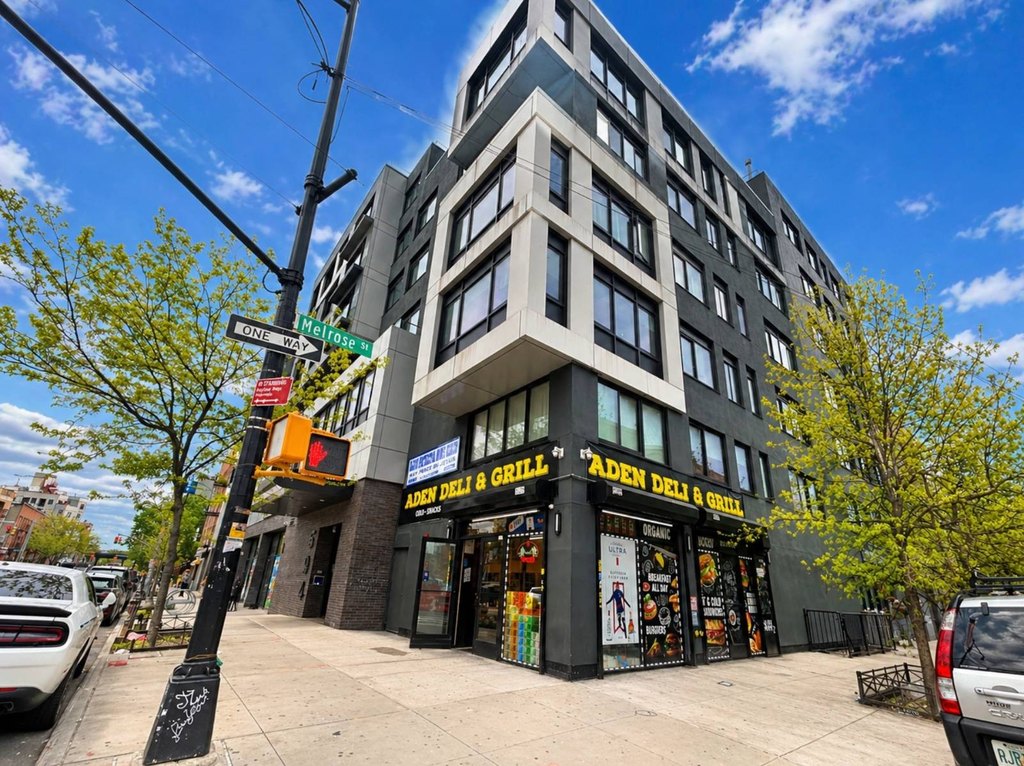
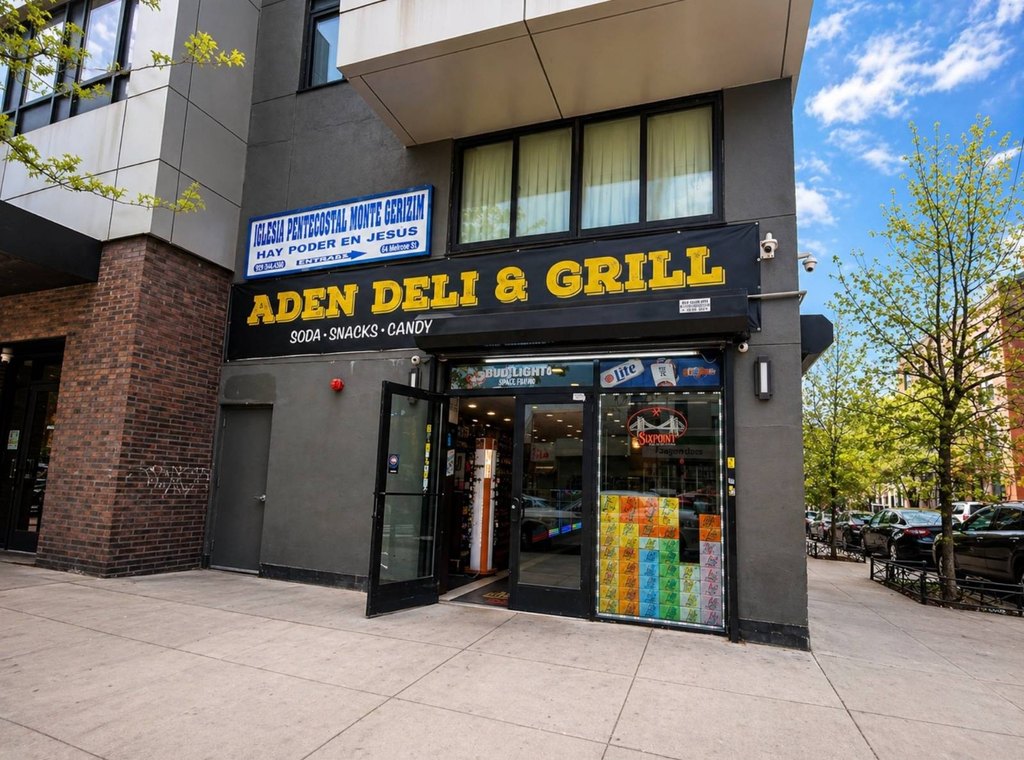
Corner Storefront with Food
For Lease
$5,900/Mo
600 Bushwick Avenue, Brooklyn, NY 11206
Commercial Lease, Bushwick, NY
Space Size1,792 SF
Days on Market165
Property Features for 600 Bushwick Avenue
General Information
Property type
Commercial Lease
Property subtype
Other
Property condition
Under Construction
Bathrooms
1
Half bathrooms
1
Rooms
Bathroom 1
Subdivision
Bushwick
Standard status
Active
Size
1,792 SF
Utilities
Heating system
Electric (Heating)
Amenities
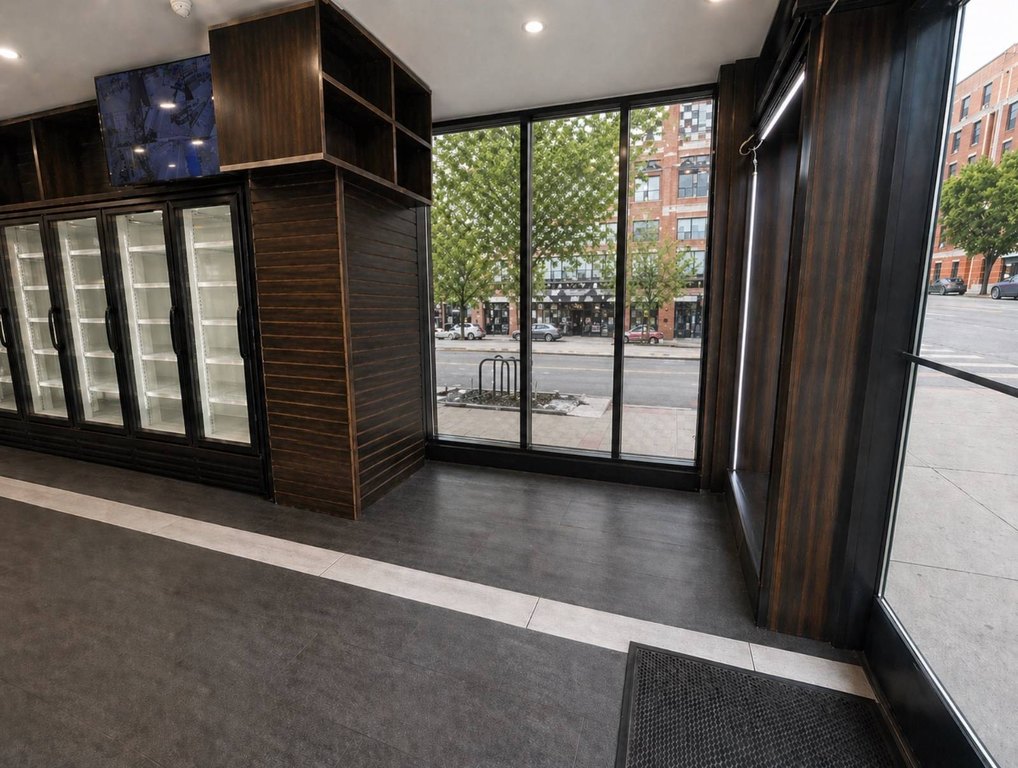
glass storefront
corner unit
natural light
HVAC
vented for cooking/food prep
flexible layout
Building Details
Year built
2016
Listing Agency:
EVERGREEN REALTY & INVESTMENTS
(646) 838-1378
Listed By:
Emma Barattini
(815) 252-4110
Added: Apr 24
Changed: Oct 1
Last Checked: Oct 5 at 7:06PM
MLS# 11729879
Copyright © 2026 My State MLS. All rights reserved. All information provided by the listing agent/broker is deemed reliable but is not guaranteed and should be independently verified.
Investment Insights
Based on property information with market context.
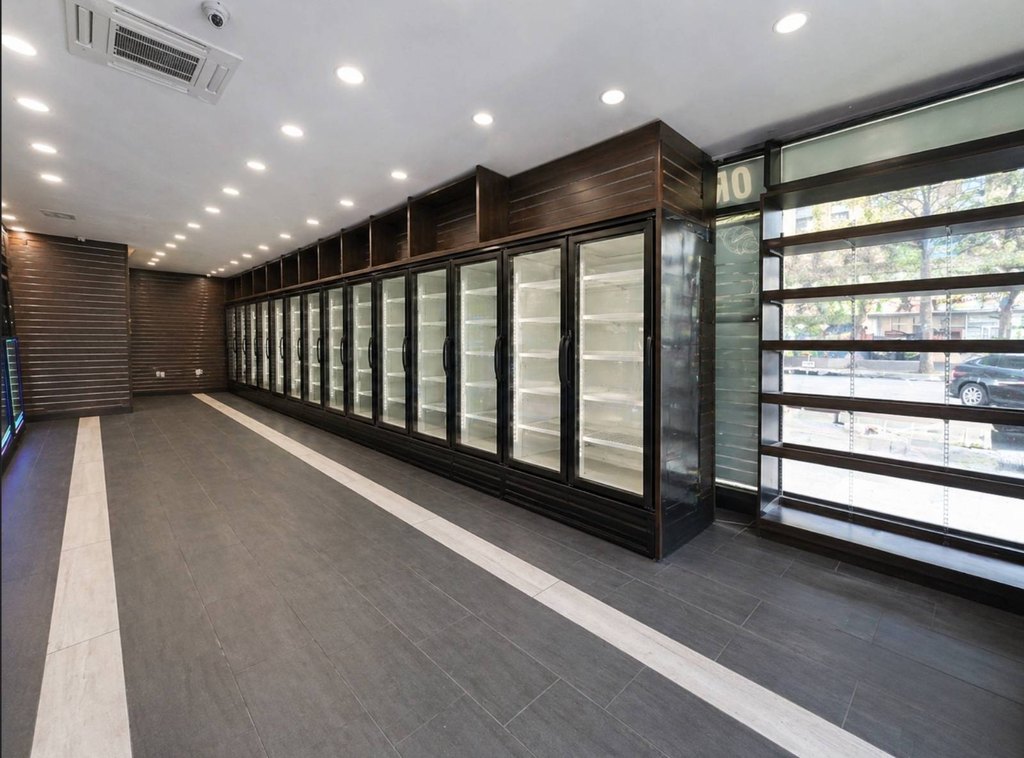
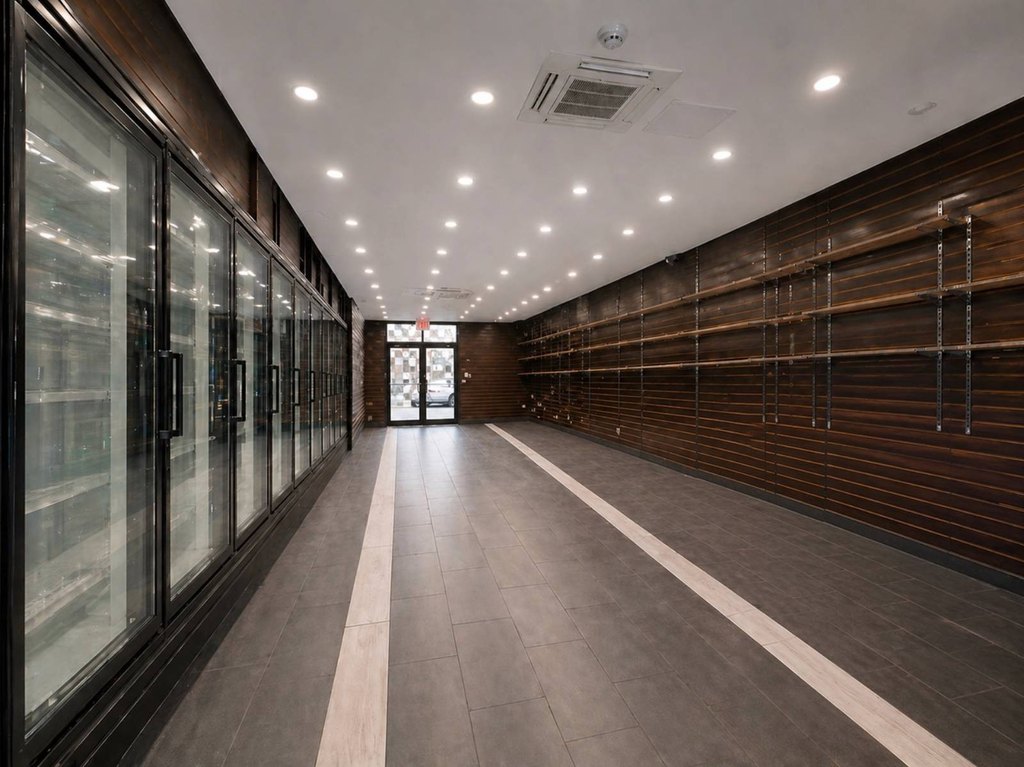
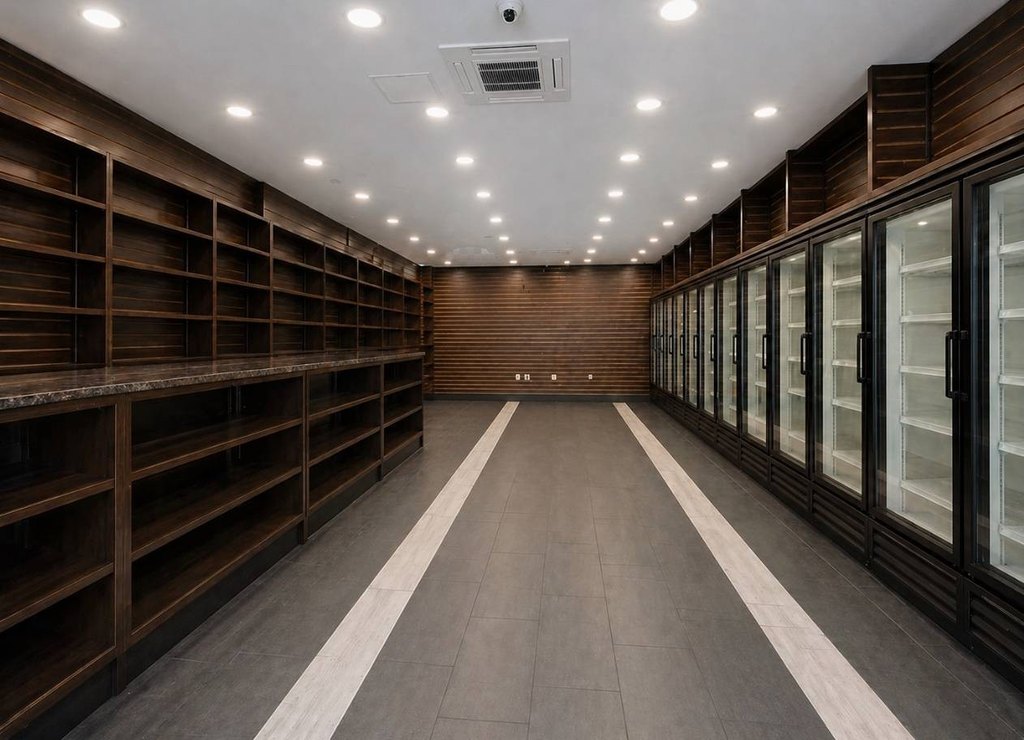
This 1,792-square-foot corner storefront at 600 Bushwick Avenue combines approximately 900 square feet of ground-floor retail with an approximately 892-square-foot basement for storage or preparation. The new retail space has a glass storefront, HVAC, and cooking ventilation; it is currently configured as a deli. The property was built in 2016 and is under construction.
Retailers in the surrounding area include Casa Caribe, Checkers & Rally's, Dunkin', Popeyes, and Mr. Kiwi. Myrtle Avenue Station, served by the J, M, and Z trains, is a three-minute walk away. B46 and B47 bus service is also three minutes away, while the B15 bus is a five-minute walk.
Retailers in the surrounding area include Casa Caribe, Checkers & Rally's, Dunkin', Popeyes, and Mr. Kiwi. Myrtle Avenue Station, served by the J, M, and Z trains, is a three-minute walk away. B46 and B47 bus service is also three minutes away, while the B15 bus is a five-minute walk.
Key Highlights
- 1,792 square feet total: approximately 900 SF of ground‑floor retail and 892 SF in the basement
- Cooking ventilation and HVAC in place
- Corner unit with a glass storefront
Property Analytics
Unlock full access to Insights
Subscribe to Realmo Intelligence
Open Analytics
Current Use
Lease Details
NNN (Triple Net)
Lease Type
$5.93 /SF/Yr
CAM
Location Intelligence
Trade Area within ½ mile
6,160
Businesses Nearby
234k
Monthly Visits Nearby
Under-served
Demand for This Use
Explore this area
Business Placement
Foot Traffic Nearby
Dining 36%
Groceries 30%
Shops & Services 24%
Electronics 7%
Food Bazaar Supermarket
Groceries
41,952 visits/mo
0.1 miles
Dunkin' Donuts
Dining
35,295 visits/mo
0.1 miles
BP
Shops & Services
15,657 visits/mo
0.3 miles
Burger King
Dining
15,343 visits/mo
0.5 miles
Chase Bank
Shops & Services
14,991 visits/mo
0.5 miles
Demographics for 11206, NY
91,549
Population
34,838
Households
2.6
Avg Household Size
30
Median Age
36%
College-Educated
77%
High-School Grad
1.4 sq mi
ZIP Area
65,392
Density / Sq Mi
$57,280
Median Household Income
$44,145
Median Earnings
$1,558
Median Rent
$822,100
Median Home Value
Check the figures for this property
Cap Rate, Value Estimation, Potential NOI and more
View Realmo Analytics
Market
Lease Benchmarks for Brooklyn, NY
$58.39 /SF/Yr
Avg Asking Price
$8.63–$150 /SF/Yr
Price Range
2,308 SF
Avg Space Size
This space is priced 32% below the average of $58.39 /SF/Yr.
Vacancy Rate% for Retail in Northeast region

Questions? Ask Rey
Realmo’s AI knows this listing — price, zoning, demand, history. Ask anything.






Similar Off Market Nearby
- Flower Pot Florist — 660 Lafayette Ave, Brooklyn, NY 11216
- Julia Testa — 836 Dekalb Ave, Brooklyn, NY 11221
- Jerry Peeler's Florist - Flower Delivery Brooklyn NY — 1176 broadway, brooklyn, ny 11221
- Luxuria Flowers — 1060 Broadway, Brooklyn, NY 11221
- Mwah Flowers/Events By Leilani — 1086 Broadway, Brooklyn, NY 11221
Frequently Asked Questions
What type of property is this?
Storefront property - Cooking ventilation, HVAC, and a basement support space are part of this retail offering.
Where is this storefront property located?
The property is located at 600 Bushwick Avenue Brooklyn, NY.
What is the lease rate?
The lease rate is $5,900/Mo.
What are key features of this property?
This property features: 1,792 square feet total: approximately 900 SF of ground‑floor retail and 892 SF in the basement; Cooking ventilation and HVAC in place; Corner unit with a glass storefront


