Flex Space with
For Lease
$2,500/Mo
600-742 Dalworth Dr, Mesquite, TX 75149
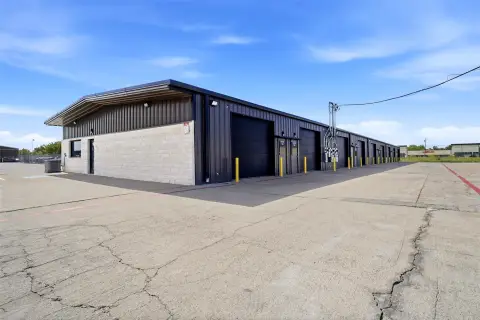
Industrial unit combines warehouse functionality with a separate office entrance and flexible configuration for single- or multi-tenant occupancy.
Space Size1,250 SF - 2,500 SF
Property Size11,000 SF
Days on Market170
Property Features for 600-742 Dalworth Dr
General Information
Standard status
Active
Size
1,250 SF - 2,500 SF
Net Rentable
2,500 SF
Space & Availability
Available Space
1,250-2,500 SF
Contiguous Space
2,500 SF
Divisible
Yes
Space Use
Flex
Site & Location
Highway Access
Yes
Utilities to Site
Yes
Additional Details
Flexible Term
Yes
Three-Phase Power
Yes
Building Details
Buildings
1
Building Size
11,000 SF
Listing Agency:
Epps Realty, LLC
Listed By:
Belinda Epps · License #0363894
(972) 289-7788
Source:
Exprealty
Added: Apr 30
Changed: Oct 1
Last Checked: Oct 15 at 2:48AM
Displayed information is deemed reliable but is not guaranteed and should be independently verified. All listing content including descriptions, pricing, images are the copyrighted material of Epps Realty, LLC

Ask AI about this property
Review the available facts, identify missing information and prepare questions for the agent.
Investment Insights
Based on property information with market context.
This flex property at 600-742 Dalworth Dr includes an available 2,500 SF unit with warehouse area and an office reached through its own exterior entrance. The office includes a built-in desk station, restroom, and ceramic tile flooring. Concrete floors, exposed metal trusses, high ceilings, grade-level overhead doors, and additional restrooms support a range of industrial operations. Select units also offer finished office areas.
The approximately 11, 000 SF building is undergoing improvements that include new doors, interior painting, upgraded lighting, and exterior enhancements. Flexible leasing options begin at 1, 250 square feet, allowing for single- or multi-tenant occupancy. Gas service, 3 phase electrical power, and central heating and air are negotiable with the lease.
Located in South Mesquite just off 635 at the Military Scyene exit, the property is approximately 20 minutes from Downtown Dallas. Industrial zoning supports construction trades, wholesale operations, storage, automotive services, and light manufacturing.
The approximately 11, 000 SF building is undergoing improvements that include new doors, interior painting, upgraded lighting, and exterior enhancements. Flexible leasing options begin at 1, 250 square feet, allowing for single- or multi-tenant occupancy. Gas service, 3 phase electrical power, and central heating and air are negotiable with the lease.
Located in South Mesquite just off 635 at the Military Scyene exit, the property is approximately 20 minutes from Downtown Dallas. Industrial zoning supports construction trades, wholesale operations, storage, automotive services, and light manufacturing.
Key Highlights
- 2,500 SF available unit with warehouse area and separate exterior office entrance
- Approximately 11, 000 SF building with flexible options starting at 1, 250 square feet
- Concrete floors, high ceilings, exposed metal trusses, and grade‑level overhead doors
Property Analytics
Current Use
Lease Details
Yes
Highway access
Yes
Utilities to site
NNN (Triple Net)
Lease Type
$1.80 /SF/Yr
CAM
Location Intelligence
Trade Area within ½ mile
1,216
Businesses Nearby
Under-served
Demand for This Use
Explore this area
Business Placement
Demographics for 75149, TX
60,317
Population
21,058
Households
2.9
Avg Household Size
33
Median Age
15%
College-Educated
78%
High-School Grad
16.0 sq mi
ZIP Area
3,770
Density / Sq Mi
$70,629
Median Household Income
$37,080
Median Earnings
$1,408
Median Rent
$207,500
Median Home Value
Market
Vacancy Rate% for Industrial in South region


Similar Off Market Nearby
- D Wood Catering — 701 military pkwy, mesquite, tx 75149
- The Moving Menu — 1210 W Scyene Rd, Mesquite, TX 75149
Frequently Asked Questions
What type of property is this?
Flex space - Industrial unit combines warehouse functionality with a separate office entrance and flexible configuration for single- or multi-tenant occupancy.
Where is this flex space located?
The property is located at 600-742 Dalworth Dr Mesquite, TX.
What is the lease rate?
The lease rate is $2,500/Mo.
What are key features of this property?
This property features: 2,500 SF available unit with warehouse area and separate exterior office entrance; Approximately 11, 000 SF building with flexible options starting at 1, 250 square feet; Concrete floors, high ceilings, exposed metal trusses, and grade‑level overhead doors


