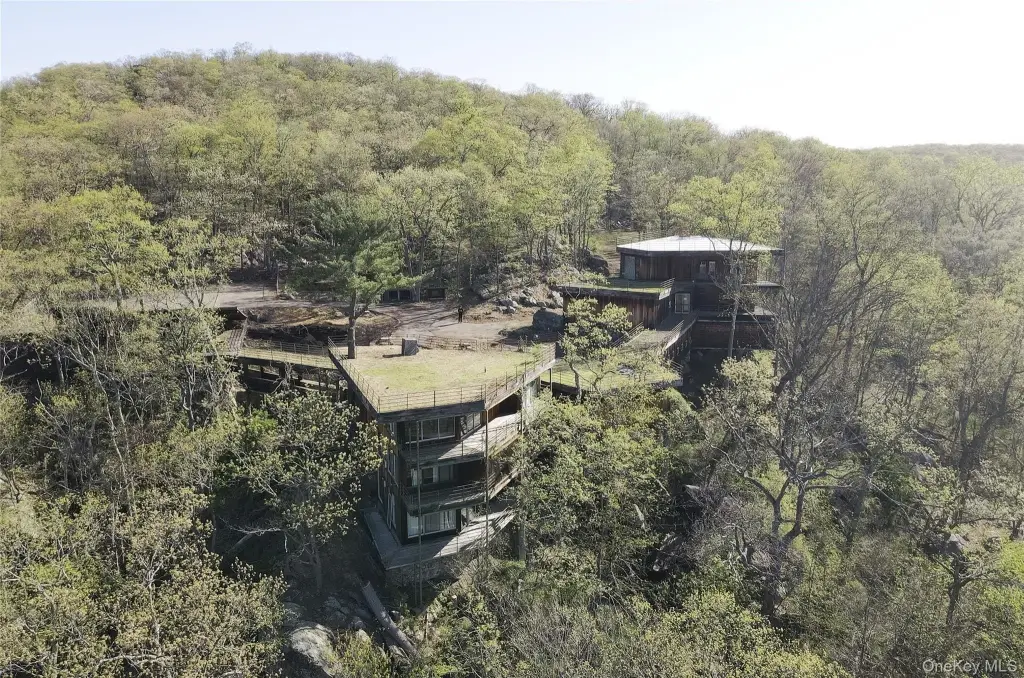
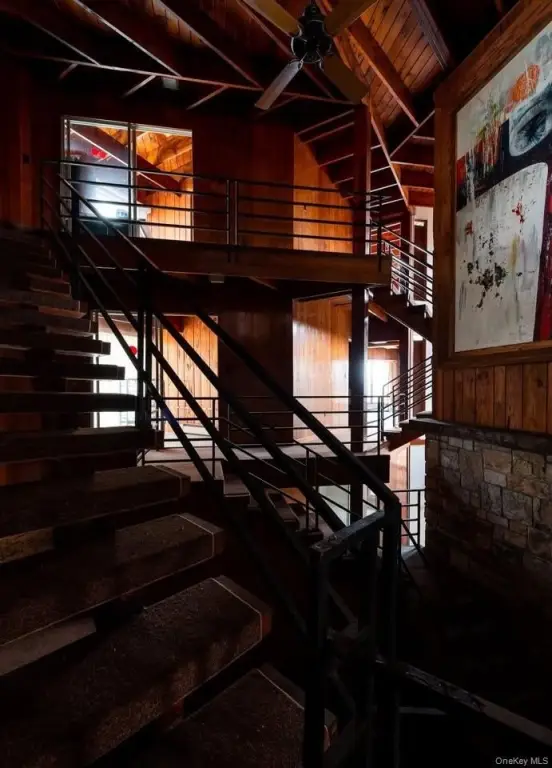
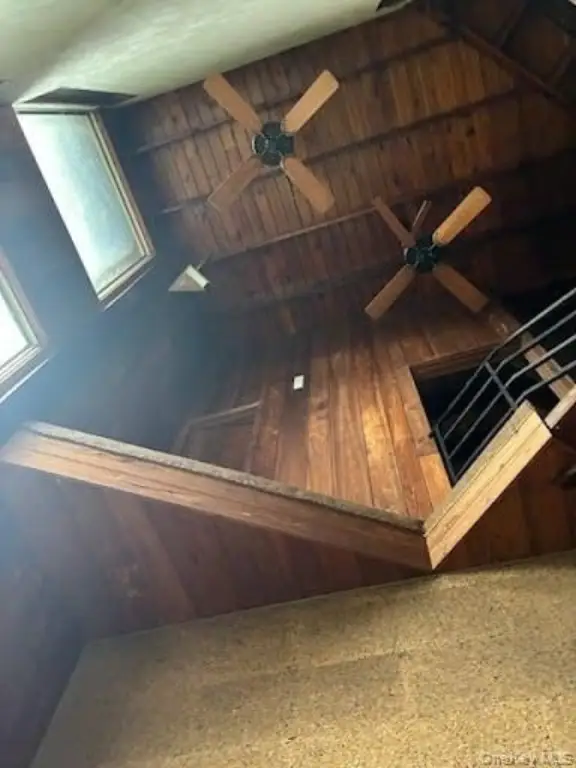
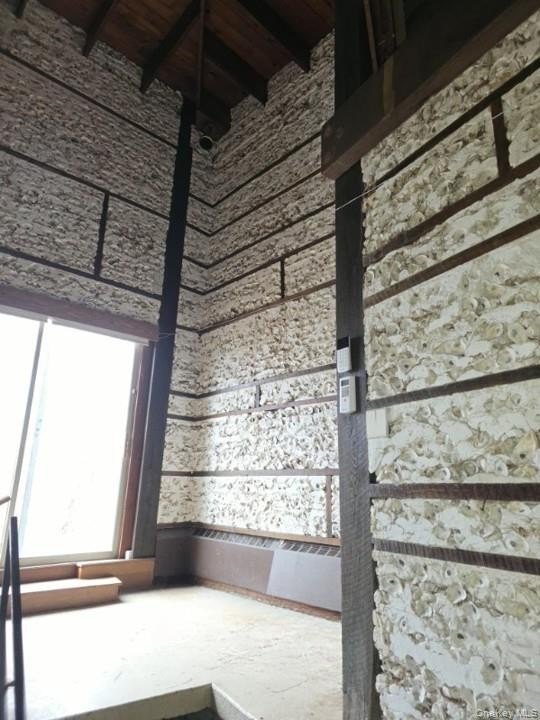
Mid-Century Modern Office
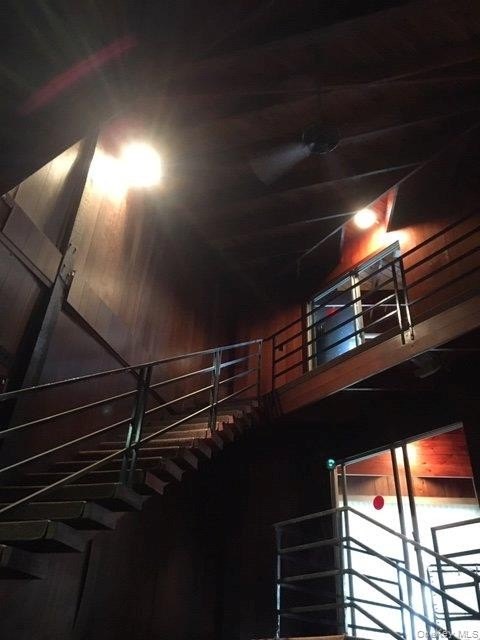

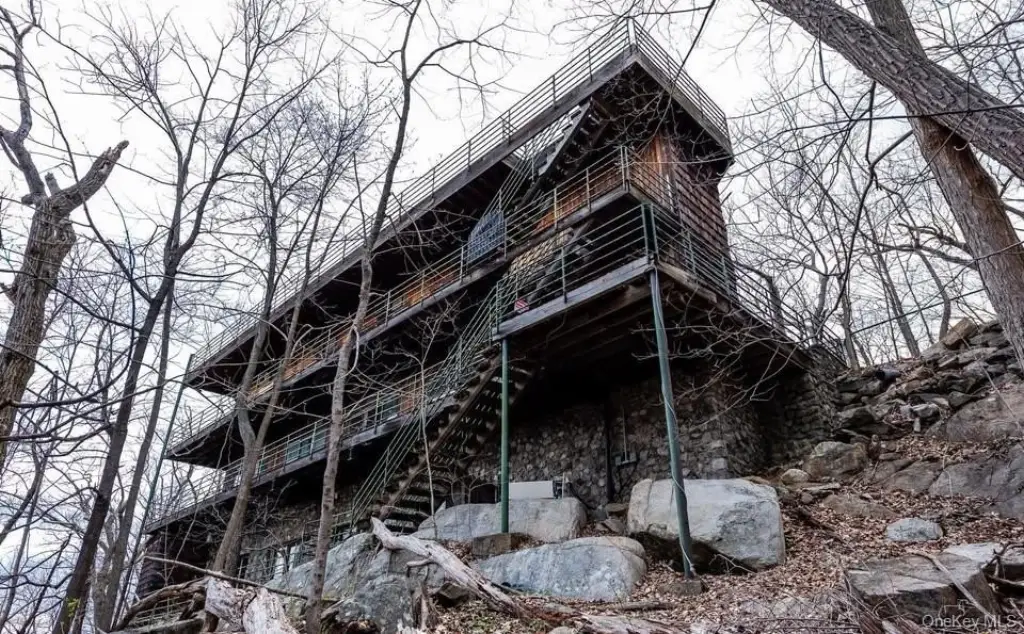
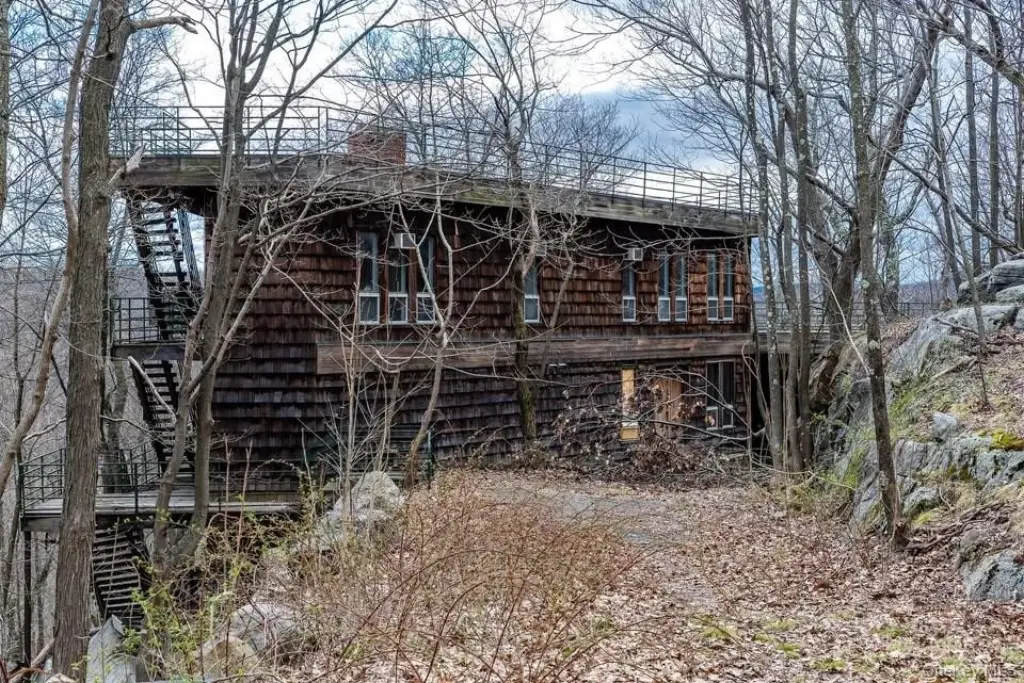


For Sale
$1,985,000
60 Woods Road, Tuxedo Park, NY 10987
Commercial Sale, Tuxedo Park, NY
Property Size12,650 SF
Lot Size3.25 Acres
Price / SF$156.92
Days on Market308
Property Features for 60 Woods Road
General Information
Property type
Commercial Sale
Property subtype
Office
Parking
30
Directions
From Route 17 Take left ramp toward RT17A. Turn left onto State Route 17A. Turn right onto Clinton Rd. Turn right onto Woods Rd.
Standard status
Active
APN
201-1-28, 29, 35.1
Lot size
3.25 Acres
Taxes and HOA fees
Tax Year
2025
Tax Annual Amount
13447
Utilities
Sewer type
Septic Tank
Heating system
Oil, Baseboard
Cooling system
Wall/Window Unit(s), Window Unit(s)
Water source
Private
Amenities

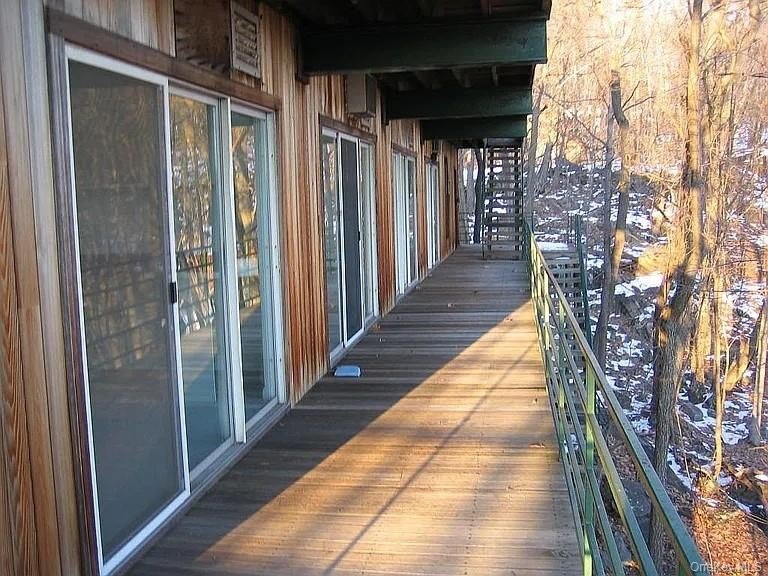
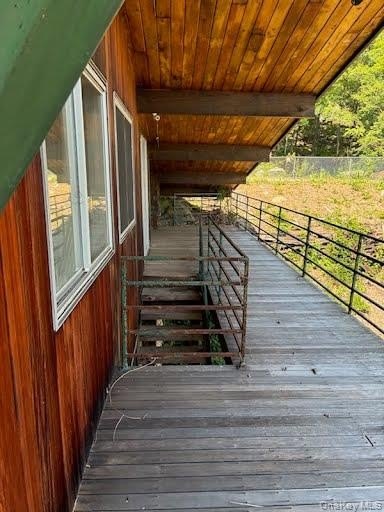
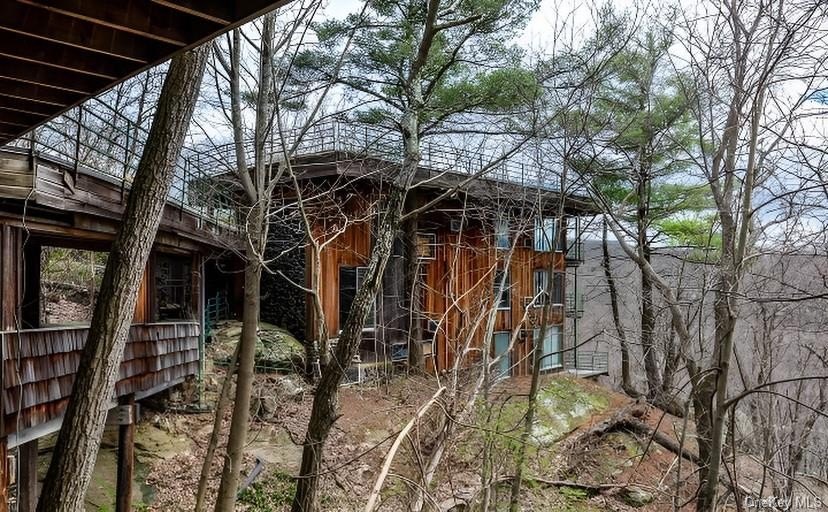
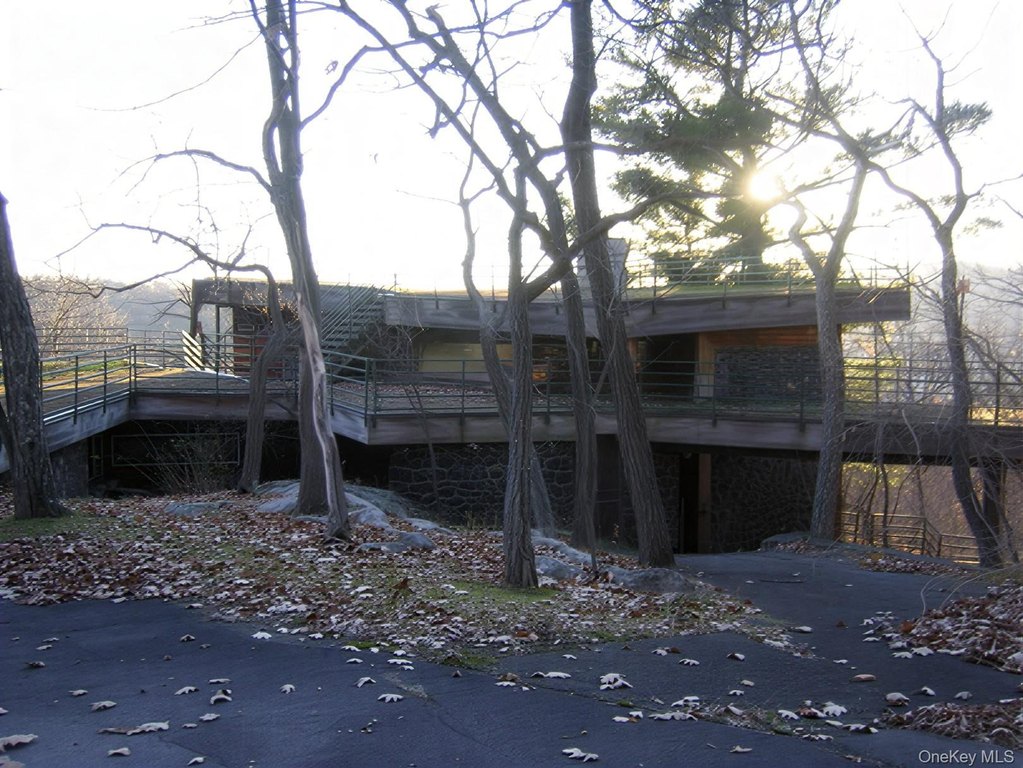
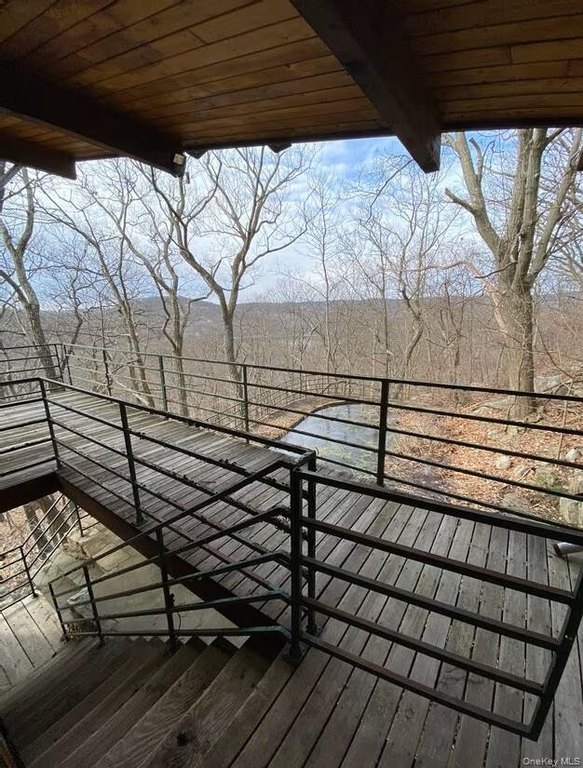


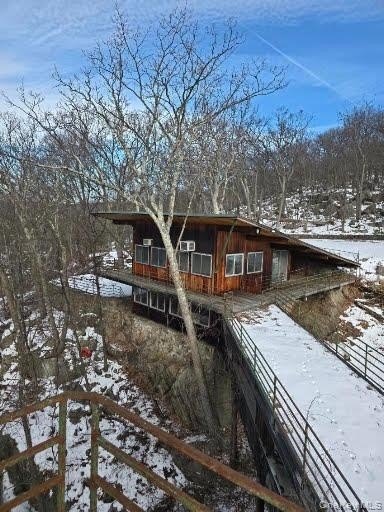
enclosed bridges
covered bridges
decks
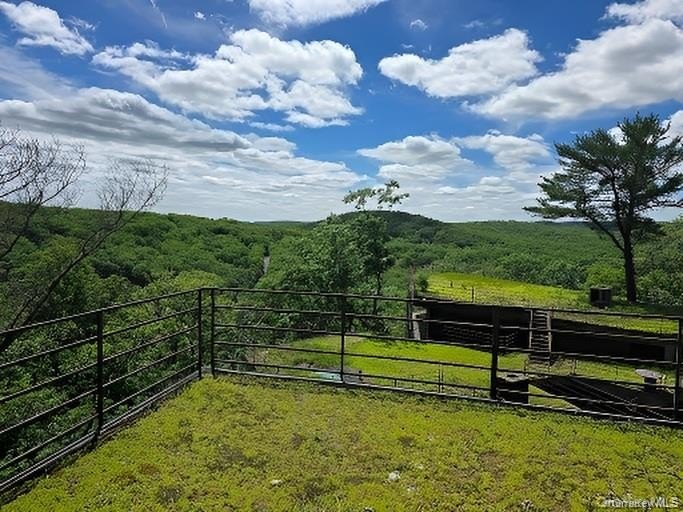
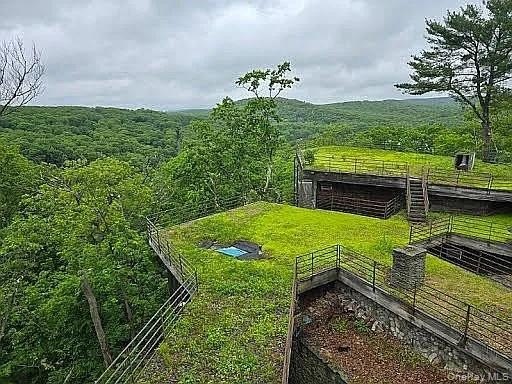
green roofs

gated entrance
Building Details
Building materials
Frame
Listing Agency:
Greene Realty Group
(888) 278-5840
Listed By:
Derek J. Greene · License #MA9503235-RE-B
(860) 560-1006
Added: Dec 1, 2025
Changed: Oct 2
Last Checked: Oct 5 at 2:06AM
MLS# 940097
Copyright © 2026 OneKey MLS. All rights reserved. All information provided by the listing agent/broker is deemed reliable but is not guaranteed and should be independently verified.
Investment Insights
Based on property information with market context.


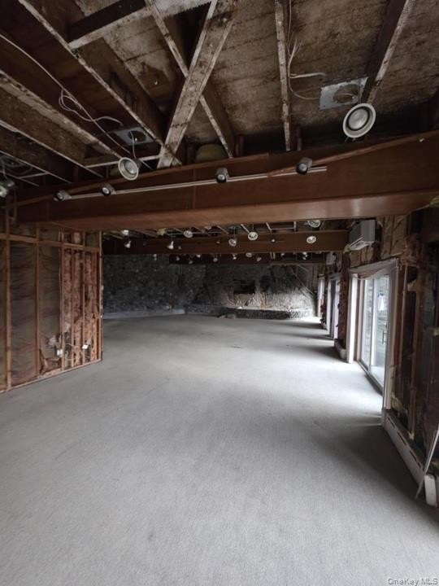
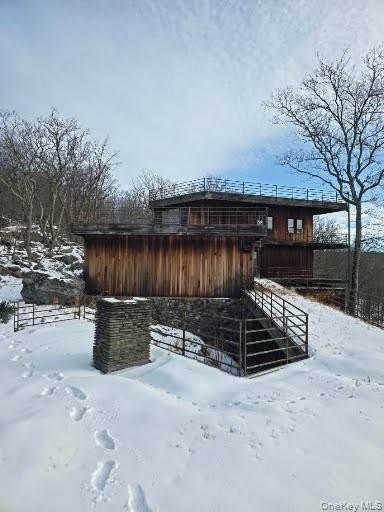
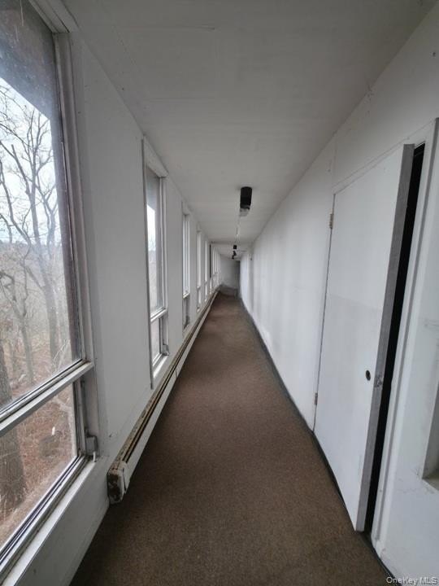
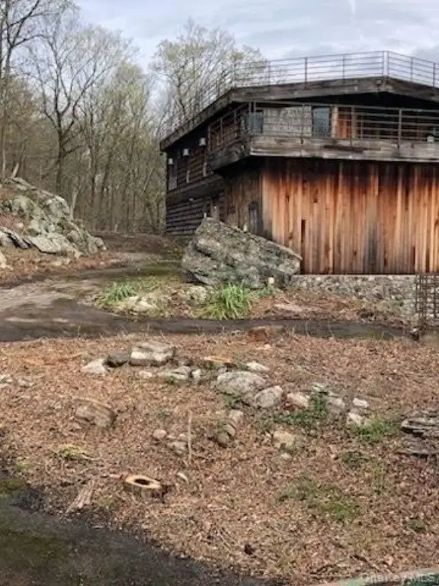

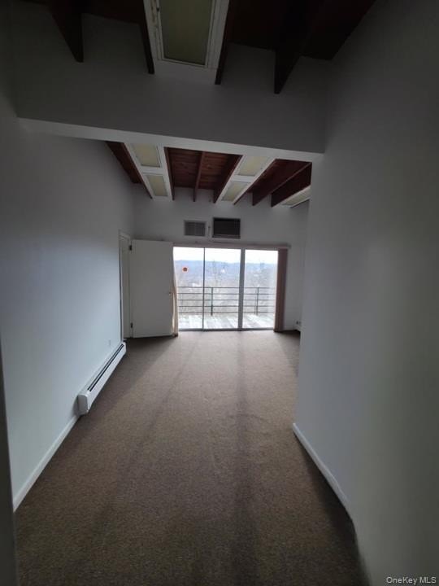
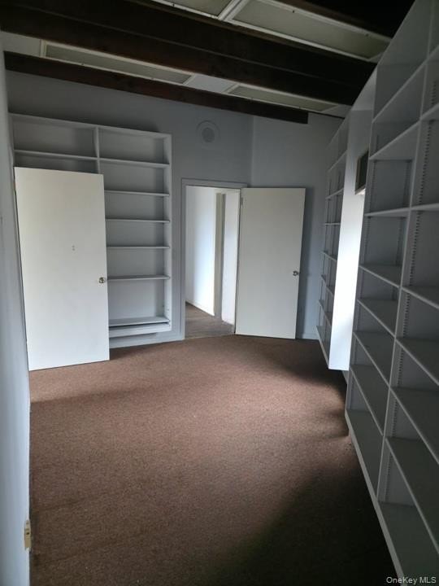
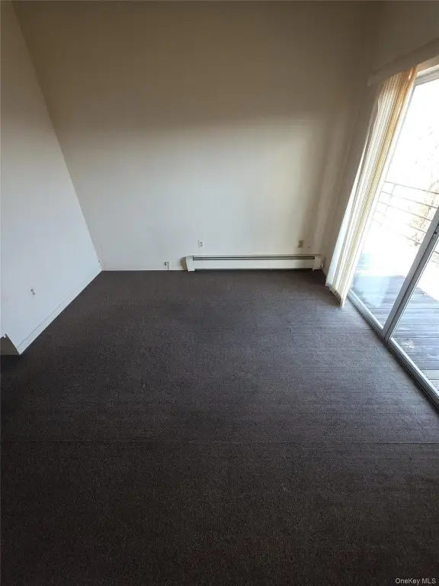
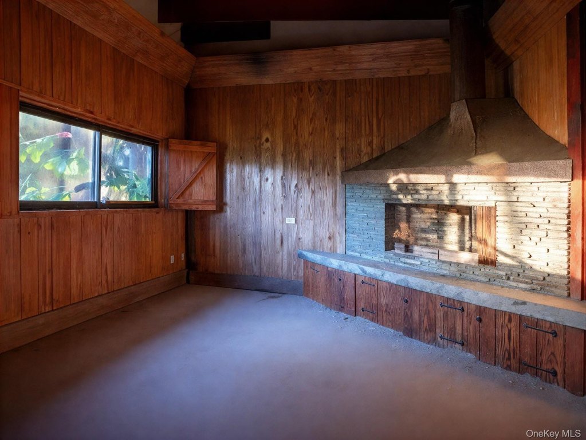
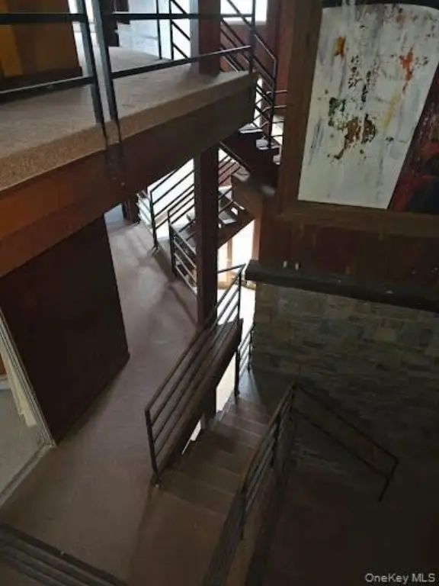
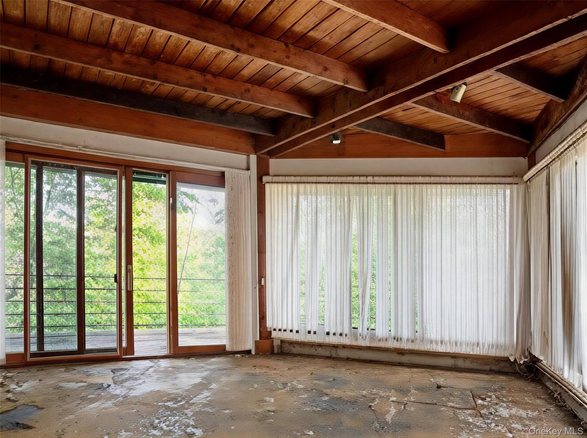
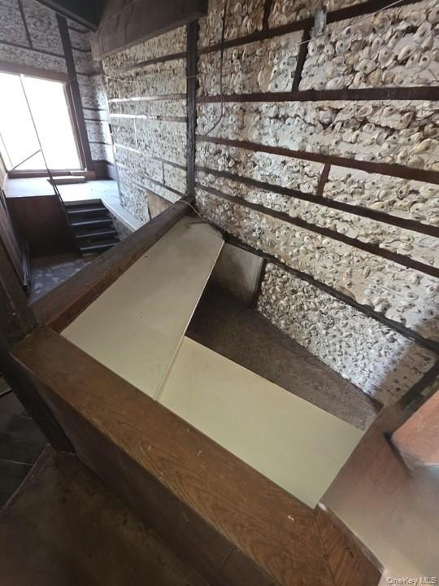
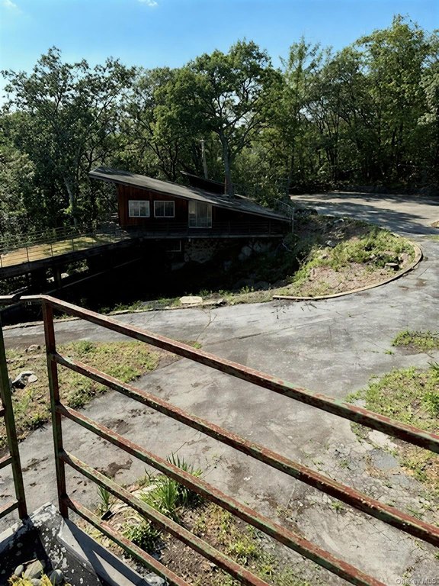

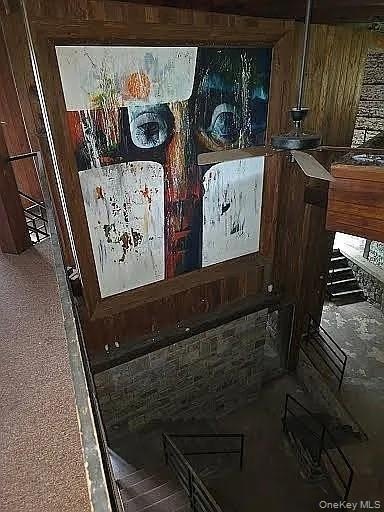
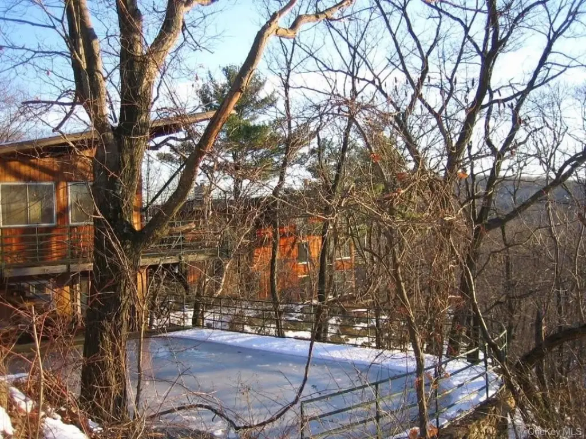
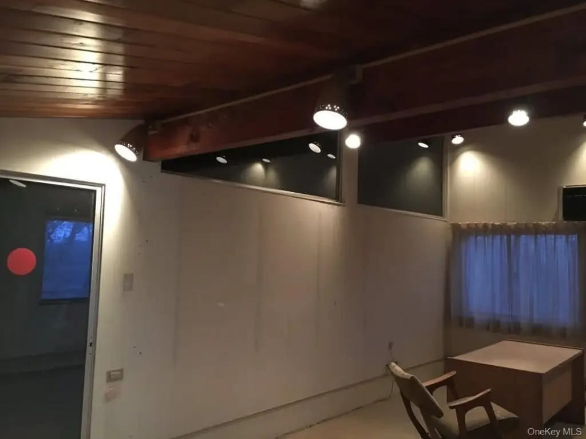
This mid-century modern office property comprises three connected buildings totaling 12,650 square feet on 3.25 acres. The buildings measure 7,474 square feet, 3,578 square feet, and 1,152 square feet, with enclosed and covered bridges, decks, and green roofs linking the structures. Existing systems include oil and baseboard heating, wall/window and window unit cooling, private water, and a septic tank.
Site plan approval supports office use with 35 parking spaces. R-2 and R-3 adaptive reuse zoning provides for residential conversion possibilities, while R-2 permits conversion to one, two, or three one-family houses without a site plan. Permitted community benefit facilities include a library, private school, religious facility, and child day care or nursery school.
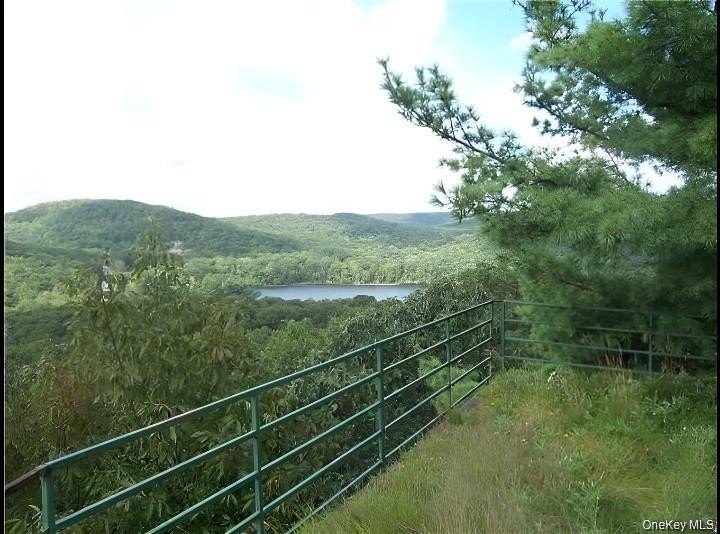
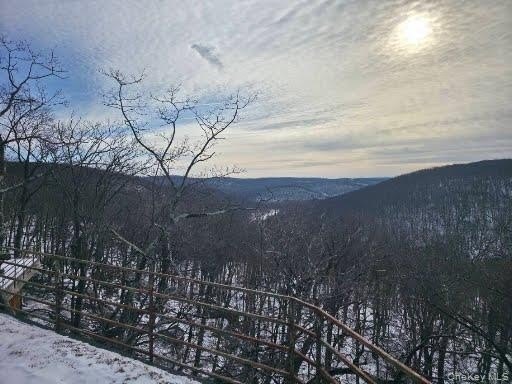
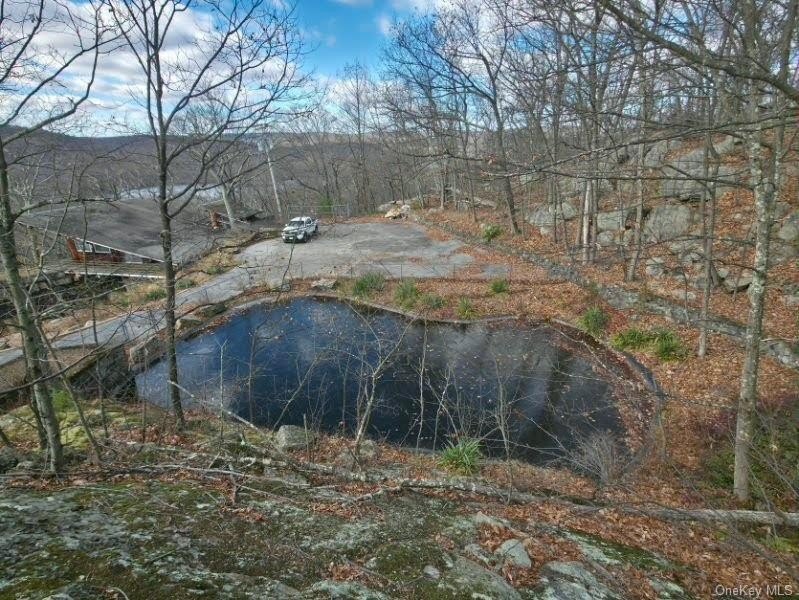
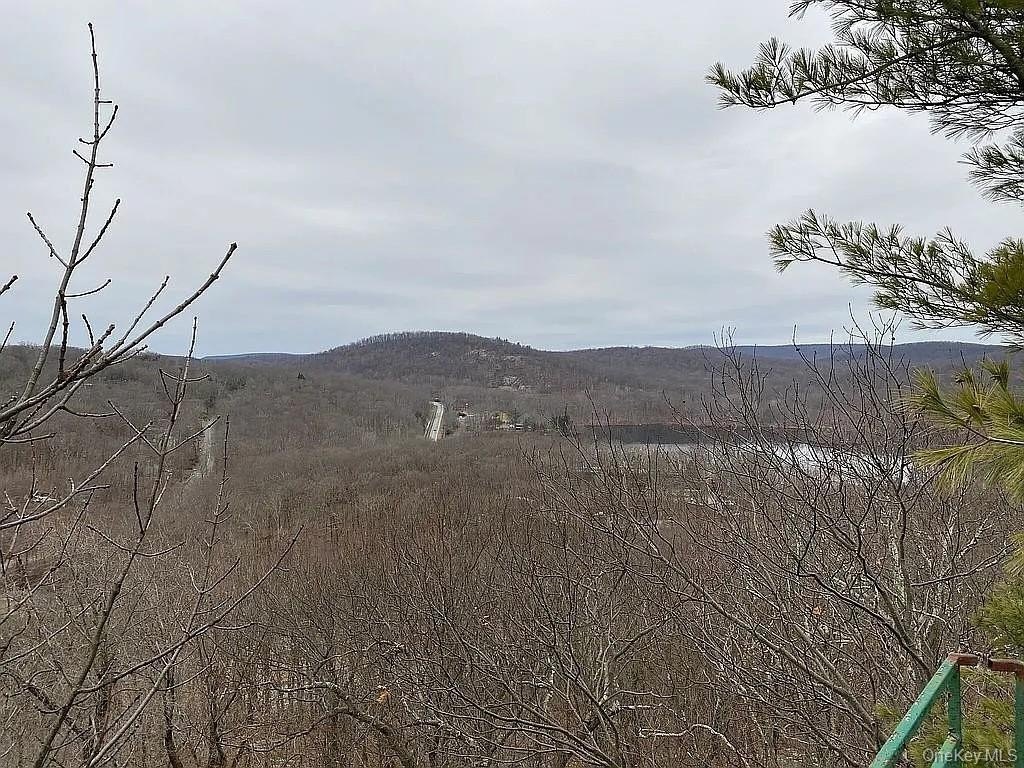
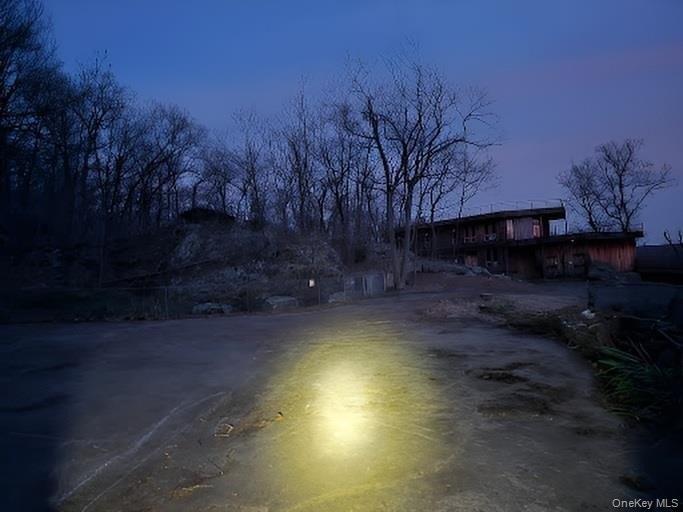
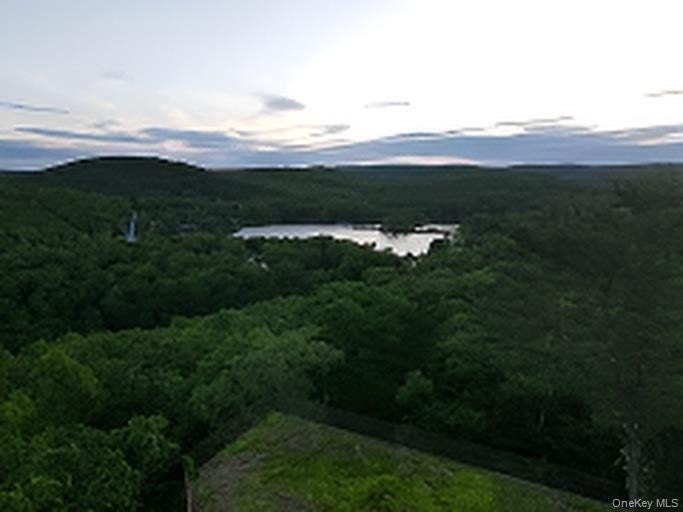
Access is provided by a gated entrance from a private road. The property is surrounded by state park land, with no development permitted around it.
Site plan approval supports office use with 35 parking spaces. R-2 and R-3 adaptive reuse zoning provides for residential conversion possibilities, while R-2 permits conversion to one, two, or three one-family houses without a site plan. Permitted community benefit facilities include a library, private school, religious facility, and child day care or nursery school.
Access is provided by a gated entrance from a private road. The property is surrounded by state park land, with no development permitted around it.
Key Highlights
- 12,650 square feet across three buildings measuring 7,474 SF, 3,578 SF, and 1,152 SF
- 3.25‑acre property with site plan approval for office use
- 35 parking spaces included in the approved office site plan
Property Analytics
Unlock full access to Insights
Subscribe to Realmo Intelligence
Open Analytics
Current Use
Lease Details
Yes
Paved road access
Location Intelligence
Trade Area within ½ mile
27
Businesses Nearby
Explore this area
Business Placement
Demographics for 10987, NY
4,454
Population
1,646
Households
2.7
Avg Household Size
47
Median Age
49%
College-Educated
96%
High-School Grad
33.4 sq mi
ZIP Area
133
Density / Sq Mi
$164,063
Median Household Income
$88,536
Median Earnings
$1,486
Median Rent
$682,800
Median Home Value
Check the figures for this property
Cap Rate, Value Estimation, Potential NOI and more
View Realmo Analytics
Market
Vacancy Rate% for Office in Northeast region

Questions? Ask Rey
Realmo’s AI knows this listing — price, zoning, demand, history. Ask anything.
Frequently Asked Questions
What type of property is this?
Office building - Three connected buildings offer flexible office configuration with approved parking and adaptive-reuse zoning.
Where is this office building located?
The property is located at 60 Woods Road Tuxedo Park, NY.
What is the asking price?
The asking price for this property is $1,985,000.
What are key features of this property?
This property features: 12,650 square feet across three buildings measuring 7,474 SF, 3,578 SF, and 1,152 SF; 3.25‑acre property with site plan approval for office use; 35 parking spaces included in the approved office site plan


