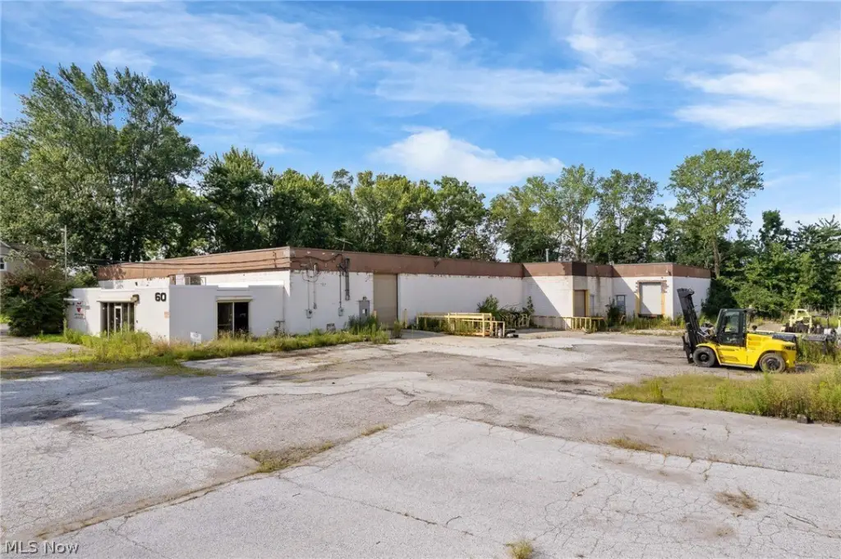
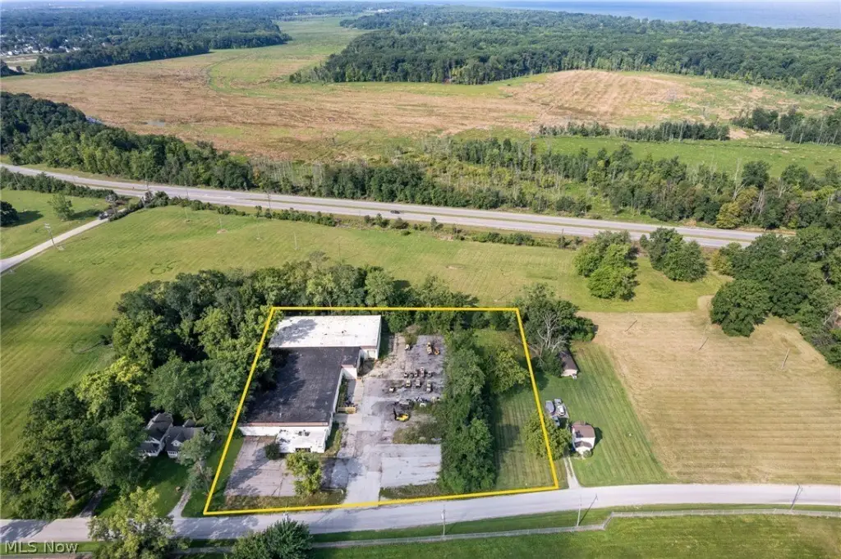
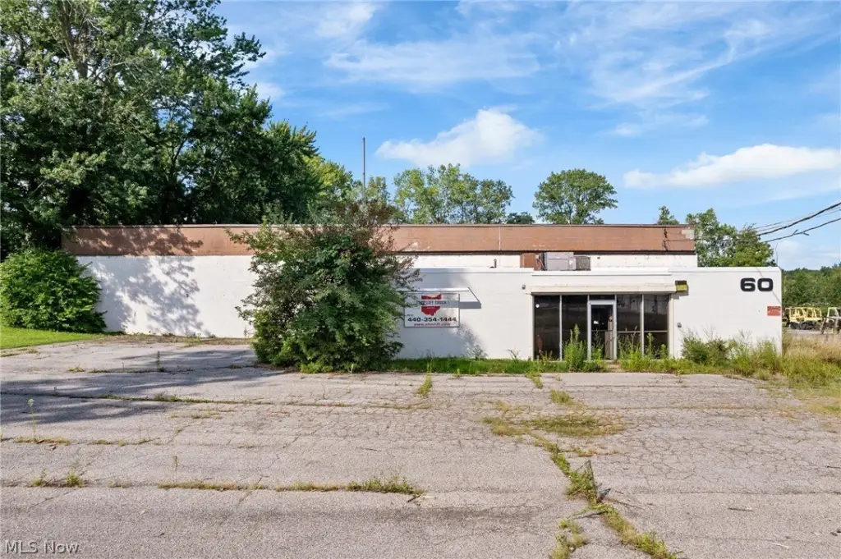
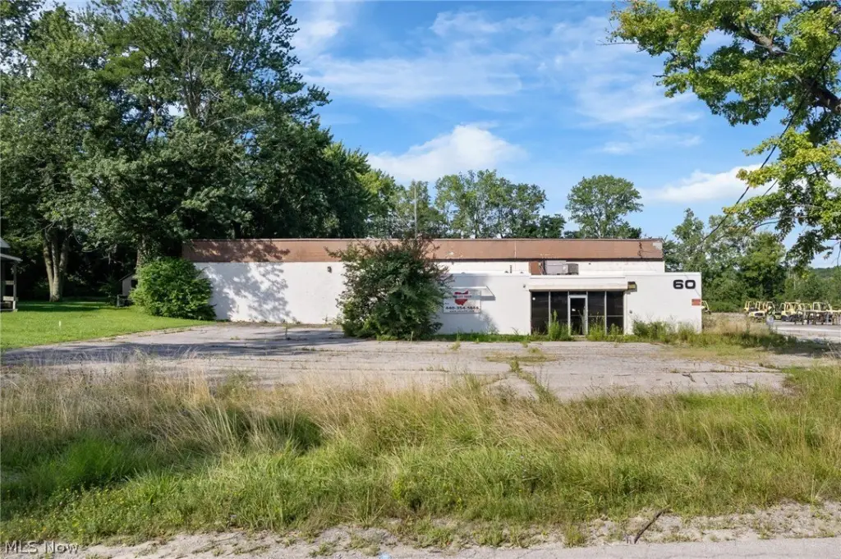
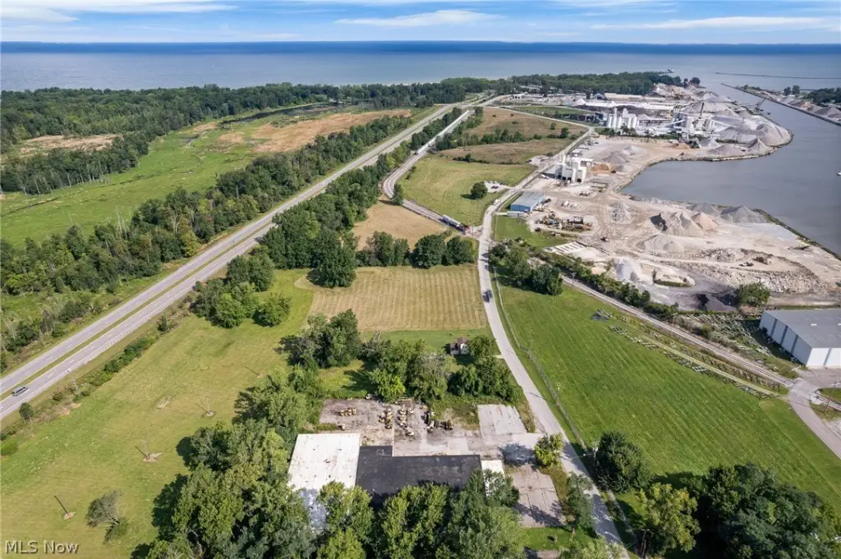
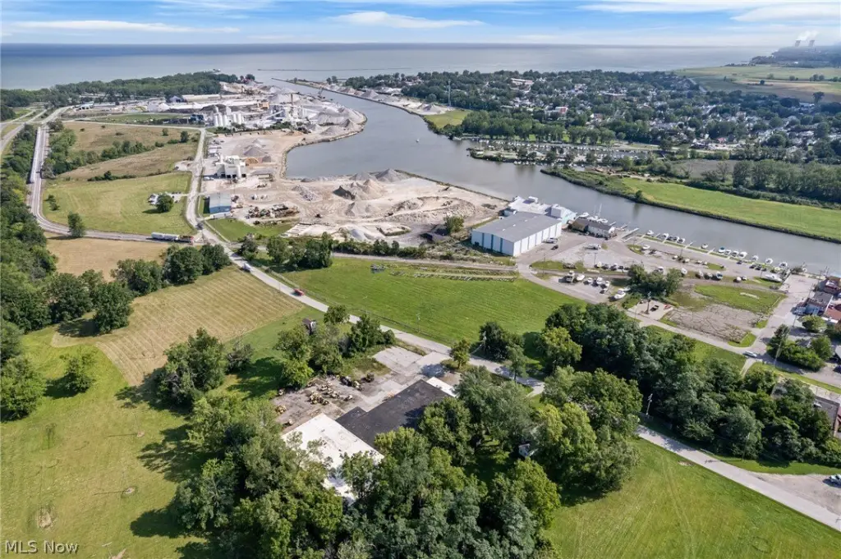
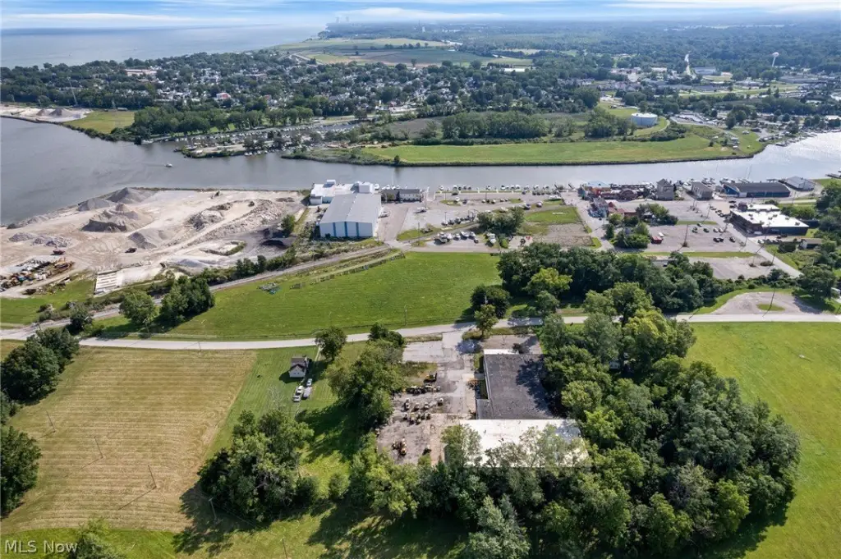
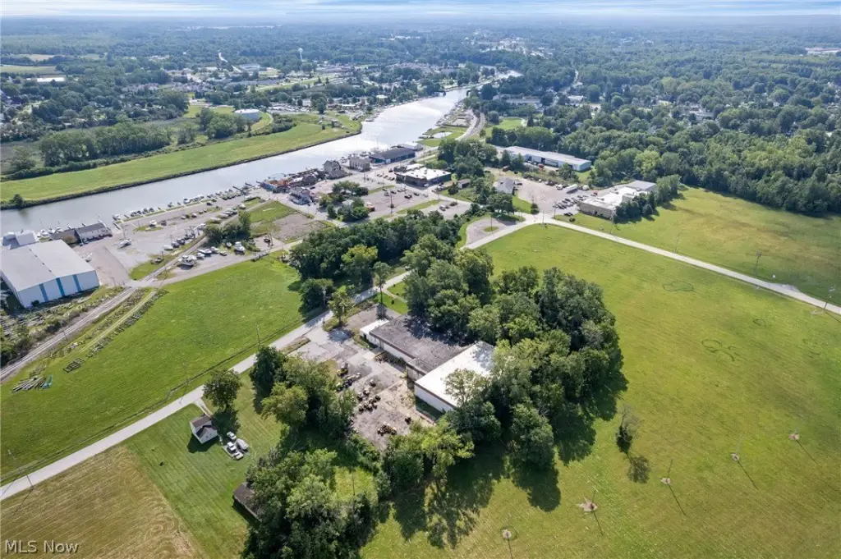
Industrial Warehouse with Office
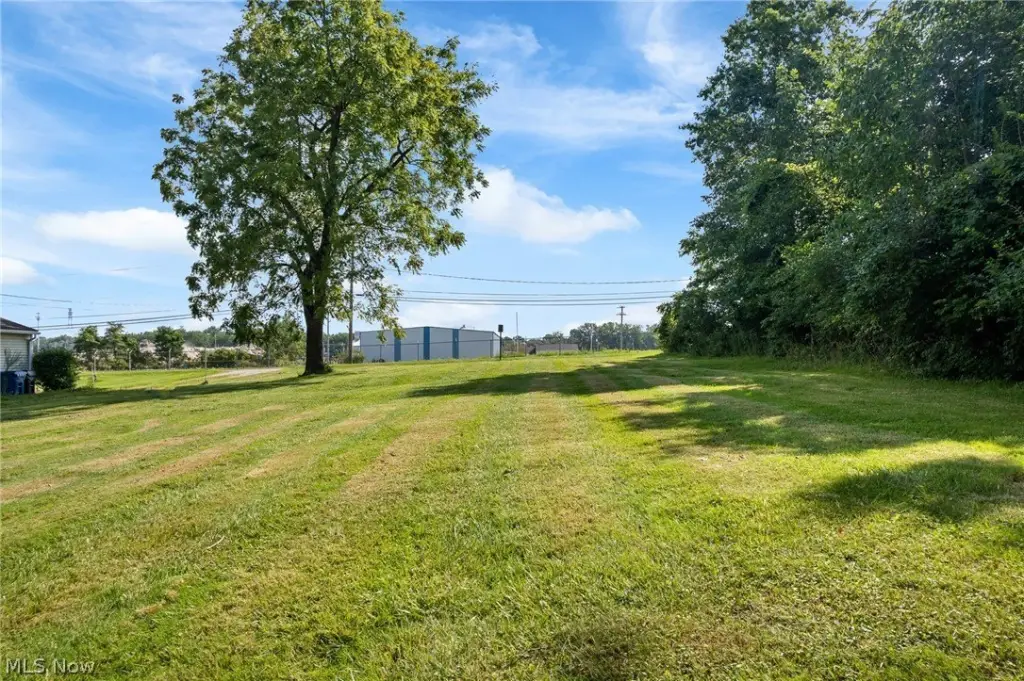
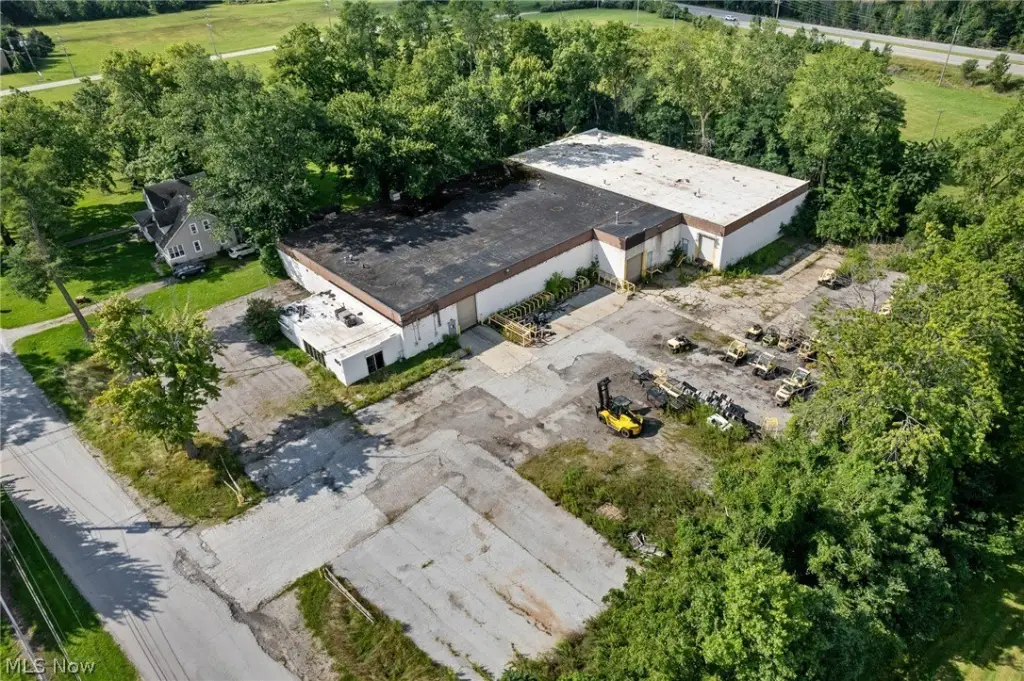
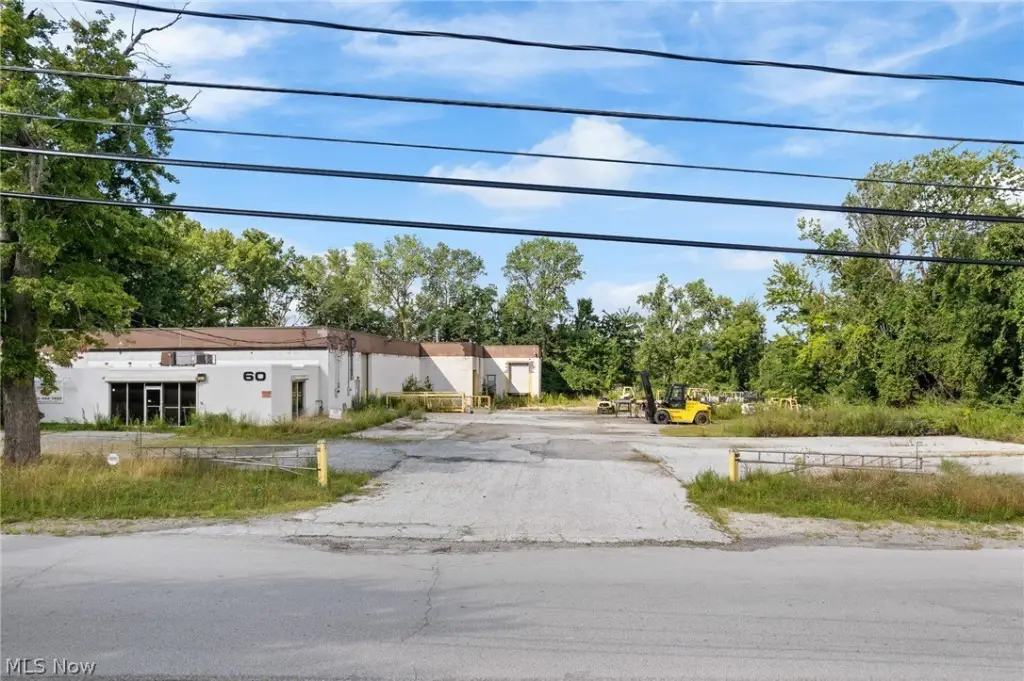
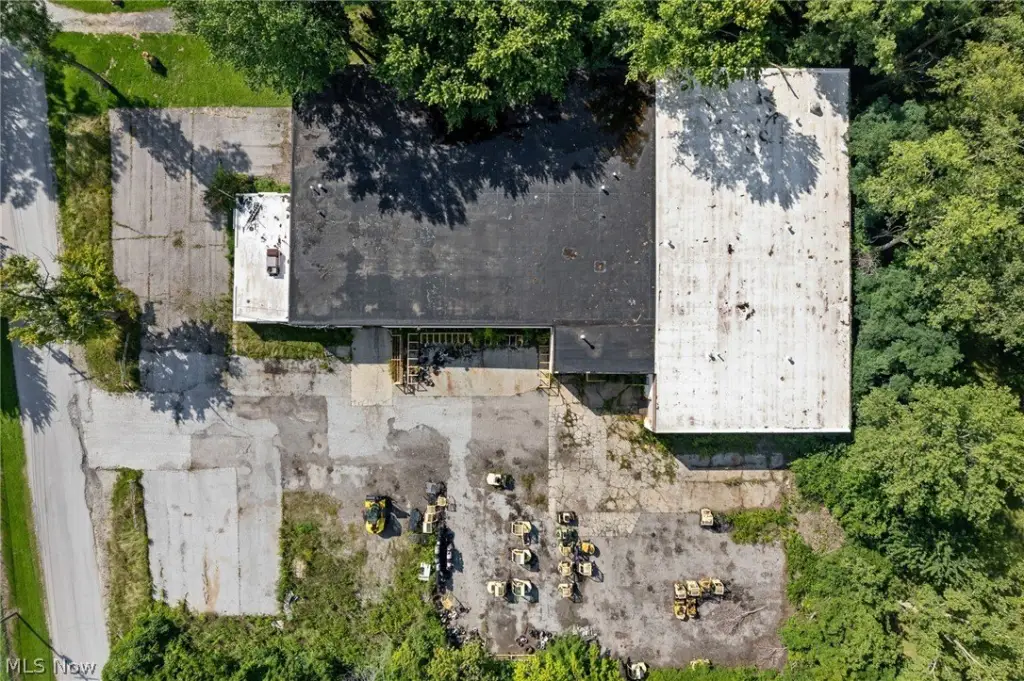

For Sale
Contact for pricing
Pending
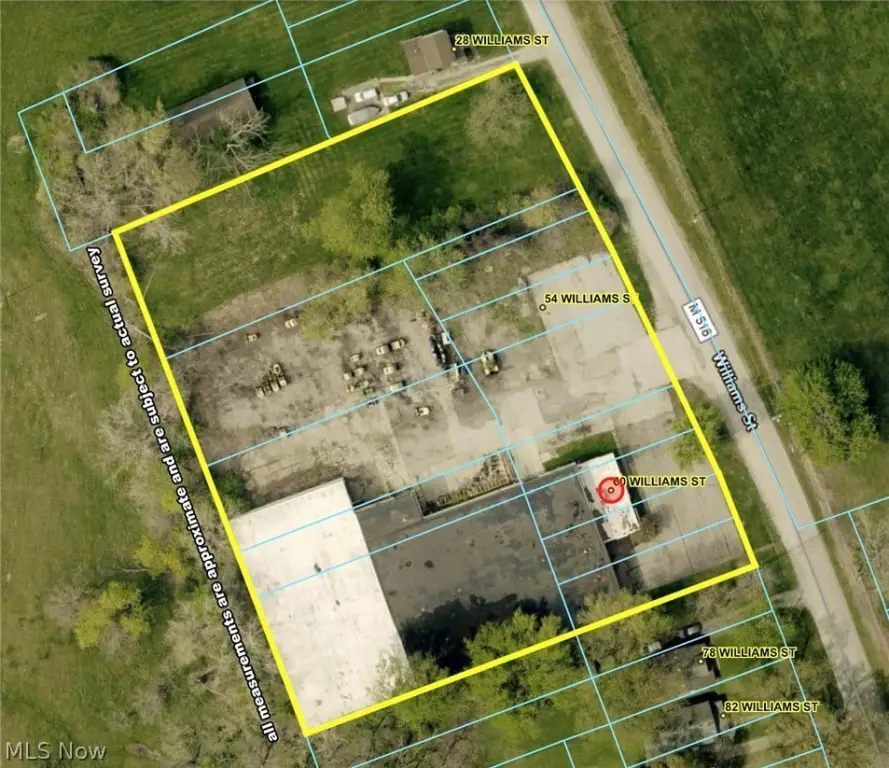
60 Williams Street, Grand River, OH 44045
CommercialSale, Grand River, OH
Property Size27,472 SF
Lot Size2.30 Acres
Days on Market48
Property Features for 60 Williams Street
General Information
Property type
Commercial Sale
Property subtype
Other
Zoning description
Industrial
Parking features
Off Street, Parking Lot
Subdivision
Mj Wilson Surv
Elementary school district
Riverside LSD Lake- 4306
Middle school district
Riverside LSD Lake- 4306
High school district
Riverside LSD Lake- 4306
Directions
60 Williams St., Grand River, OH 44045: From State Route 2, take State Route 44 north to Olive St. and turn right. Take Williams St. left to location.
Special listing conditions
Auction
Standard status
Pending
APN
13-A-002-0-00-005-0
Lot size
2.30 Acres
Taxes and HOA fees
Tax Year
2025
Tax Description
LOT 24 TRACT 4
Tax Annual Amount
14134
Legal Description
LOT 24 TRACT 4
Utilities
Heating system
Oil, Forced Air, Radiant, Natural Gas
Building Details
Year built
1974
Floors in Building
1
Listing Agency:
Kiko
(330) 453-9187
Listed By:
Gabriel P Cozy · License #2019001101
(330) 316-8229
Added: Sep 2
Changed: Oct 16
Last Checked: Oct 19 at 8:06AM
MLS# 5241868
Copyright © 2026 MLS Now. All rights reserved. All information provided by the listing agent/broker is deemed reliable but is not guaranteed and should be independently verified.

Ask AI about this property
Review the available facts, identify missing information and prepare questions for the agent.
Investment Insights
Based on property information with market context.
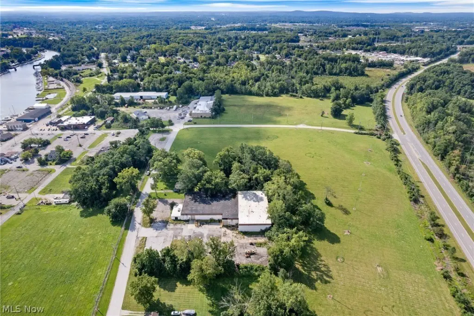
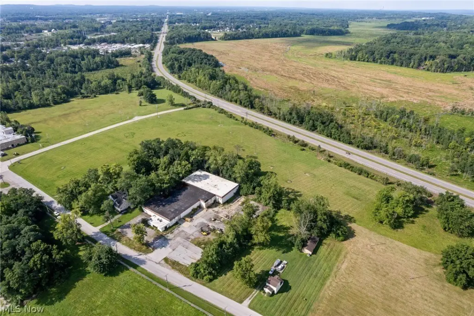
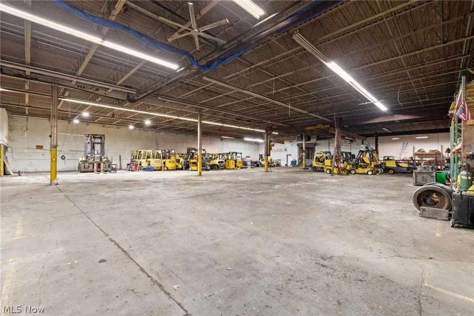
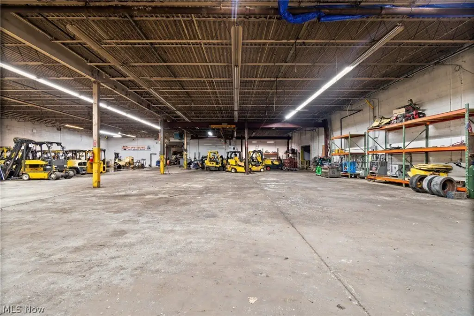
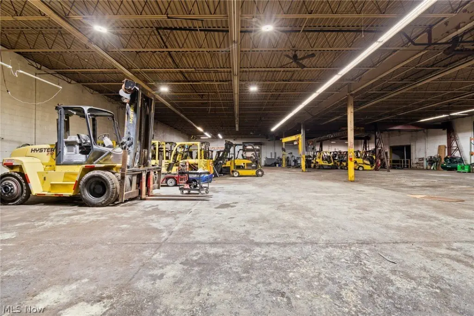
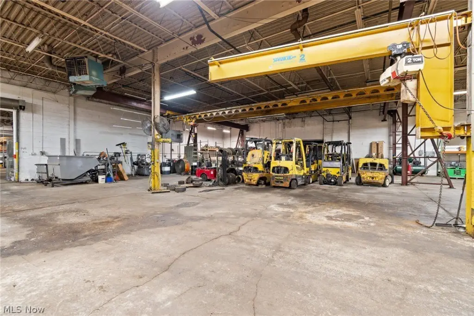
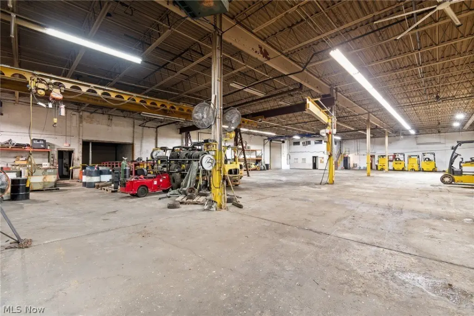
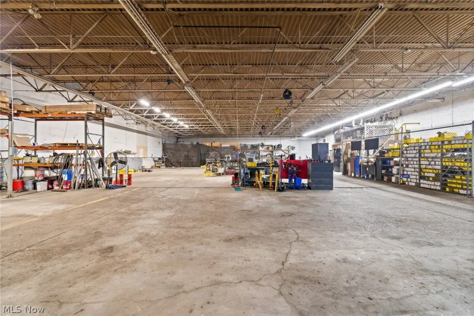
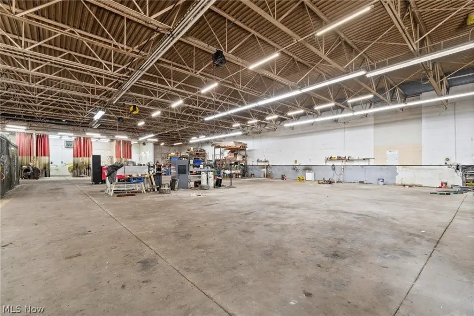
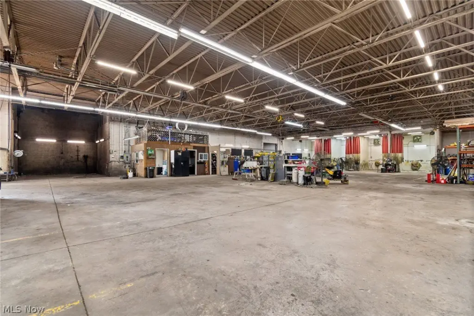
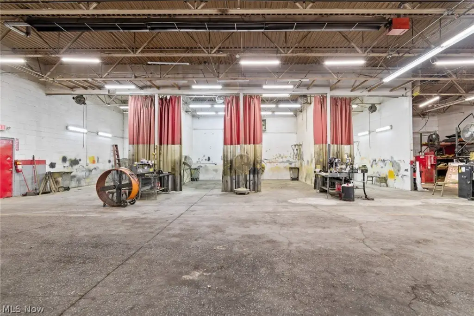
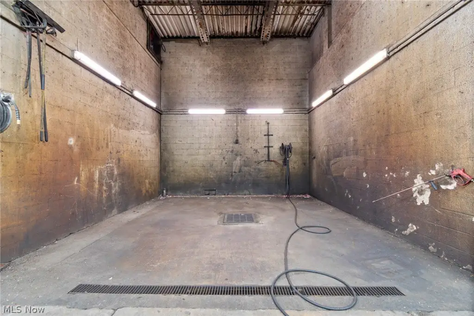
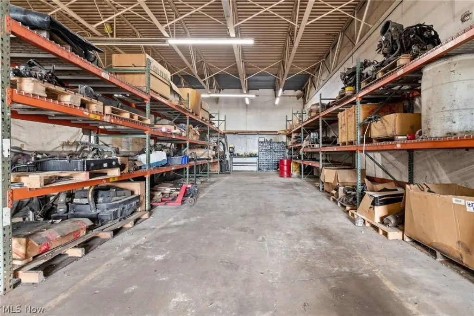
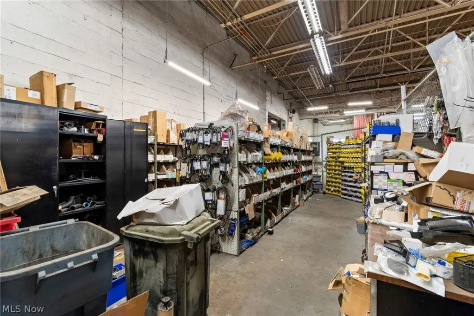
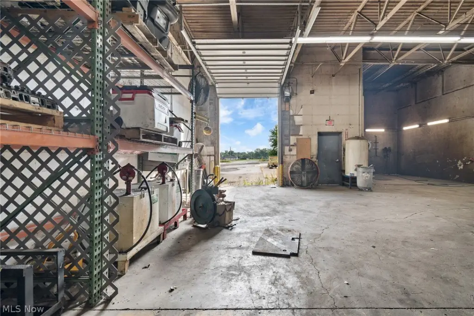
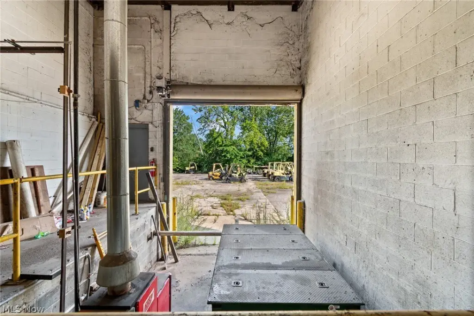
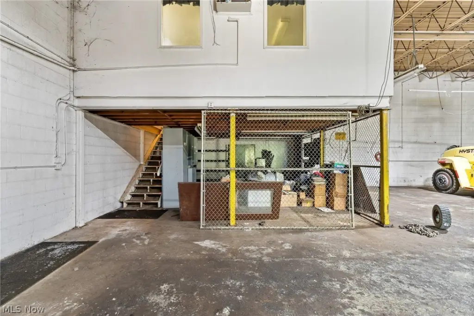
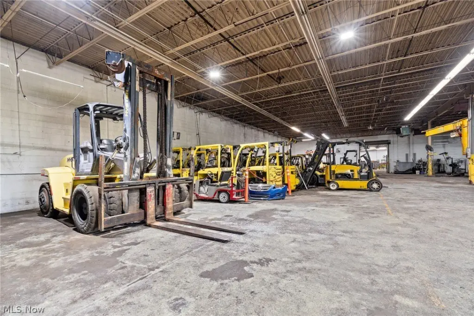
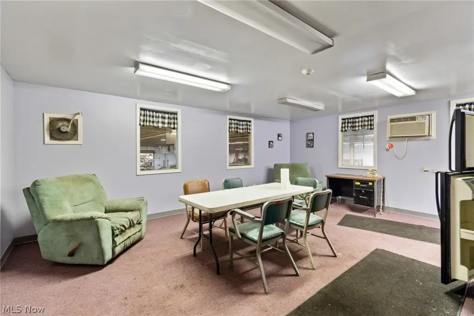
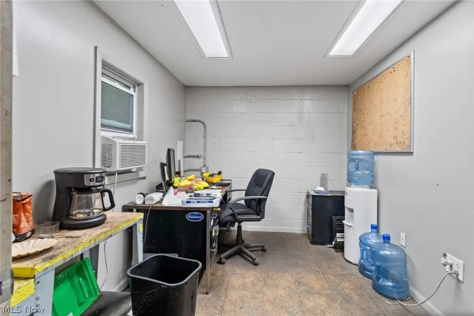
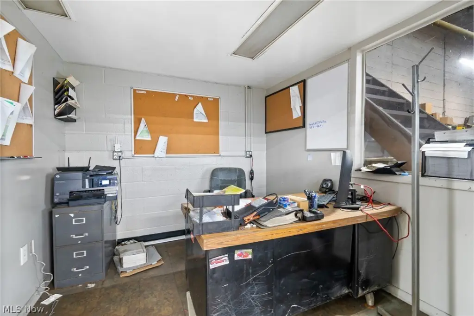
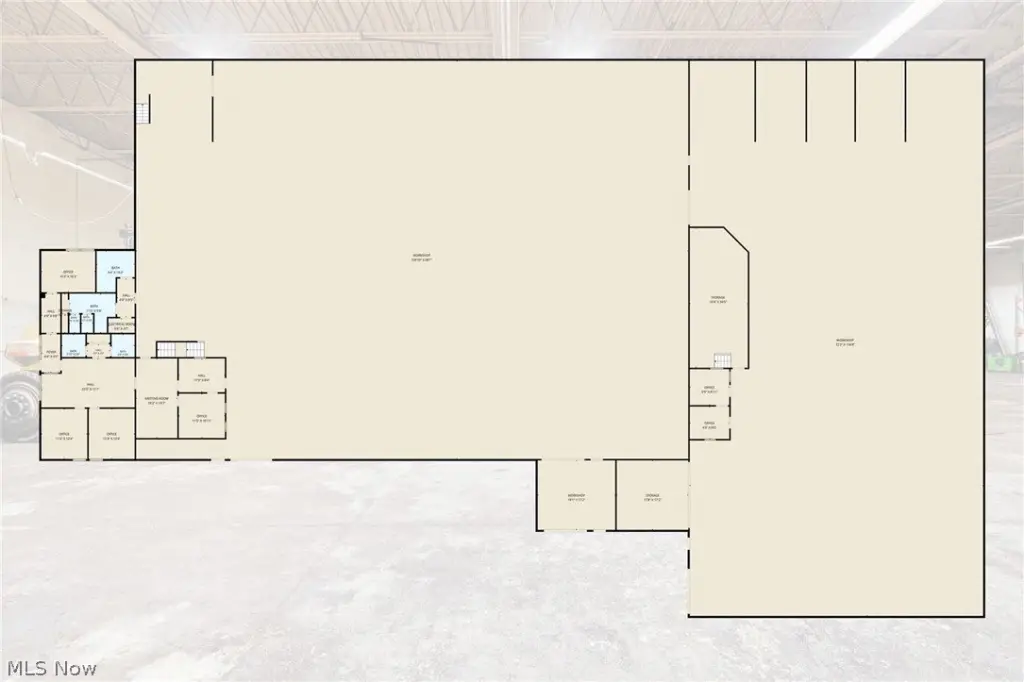
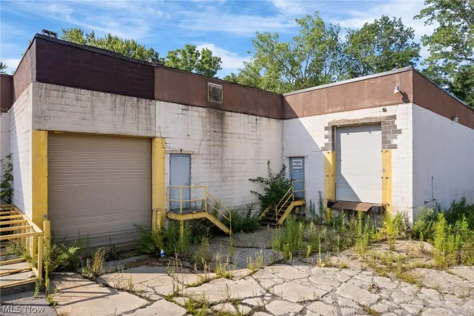
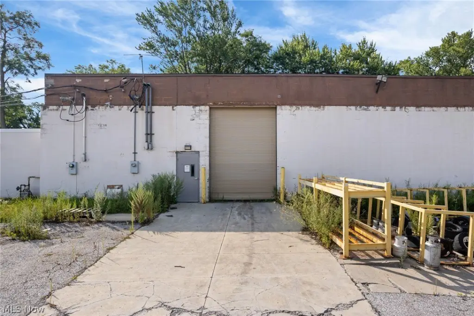
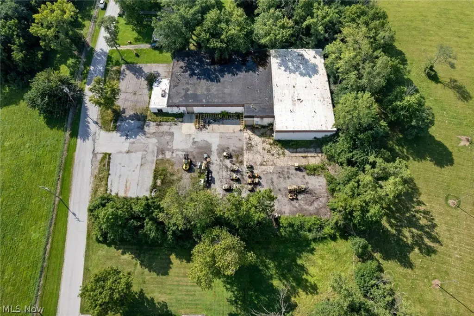
The property includes a 27,472 SF steel and block warehouse building constructed in 1974 on 2.3 acres. Two open warehouse areas account for 24,942 SF, with additional storage, four ventilated paint booth bays, a wash bay, and warehouse offices. Ceiling heights measure 16 feet and 14 feet. Equipment includes Reznor heaters, a Lanair MXD 300 waste oil heater, a 2-ton bridge crane, and a 2-ton jib crane. Loading is supported by a 14-foot drive-in door, a 12-foot dock-height door, and another 14-foot door serving the interior dock bay.
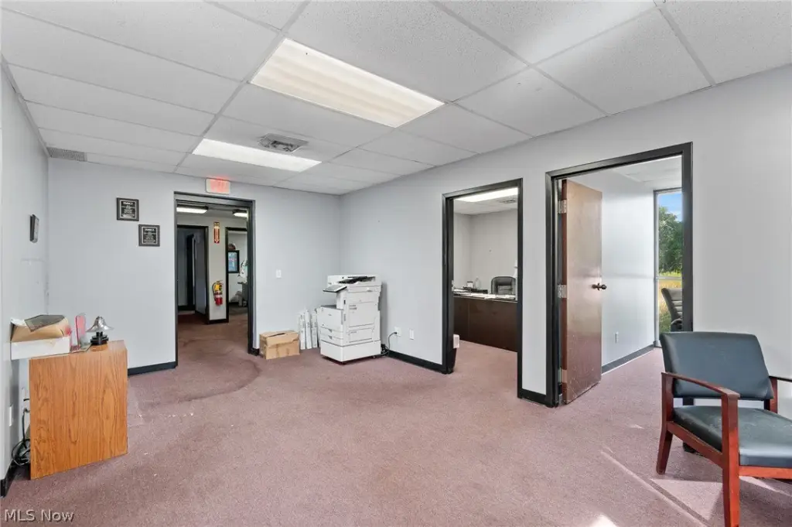
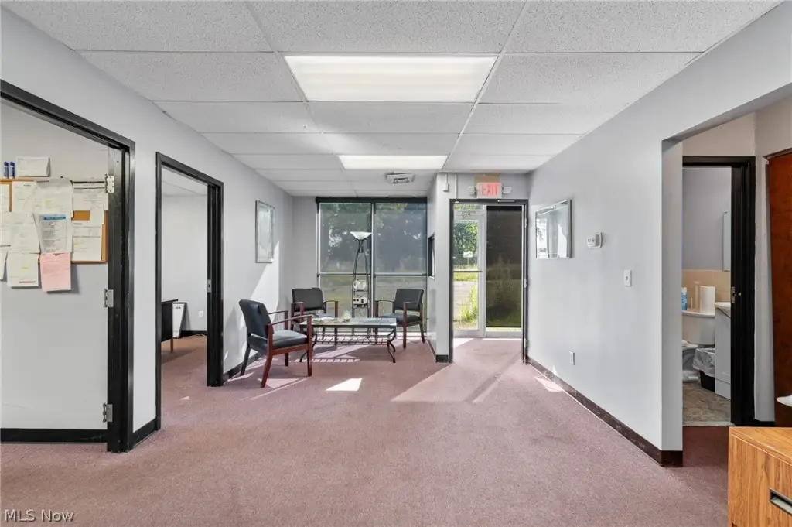
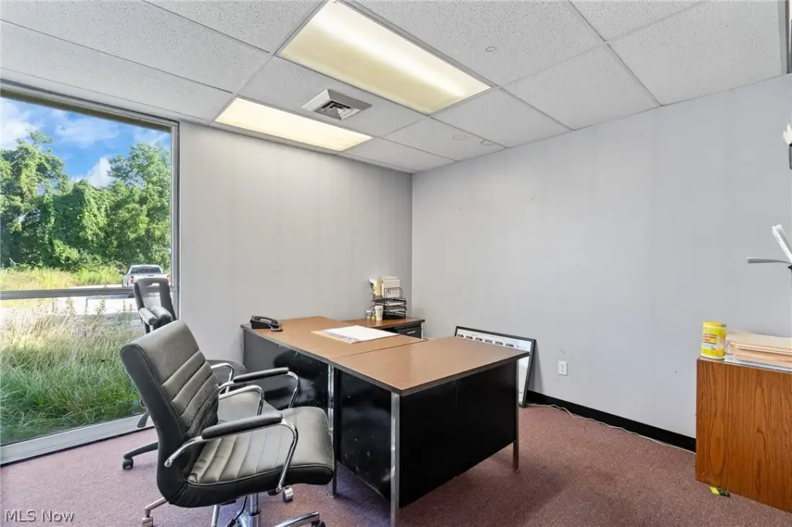
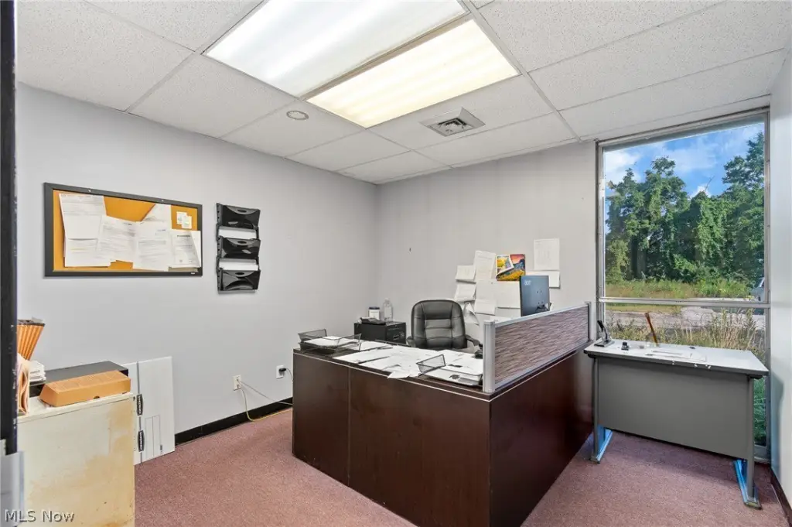
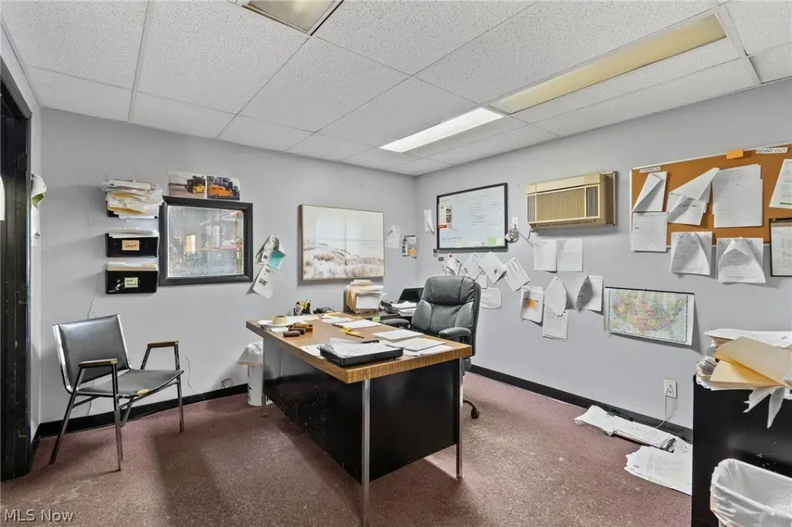
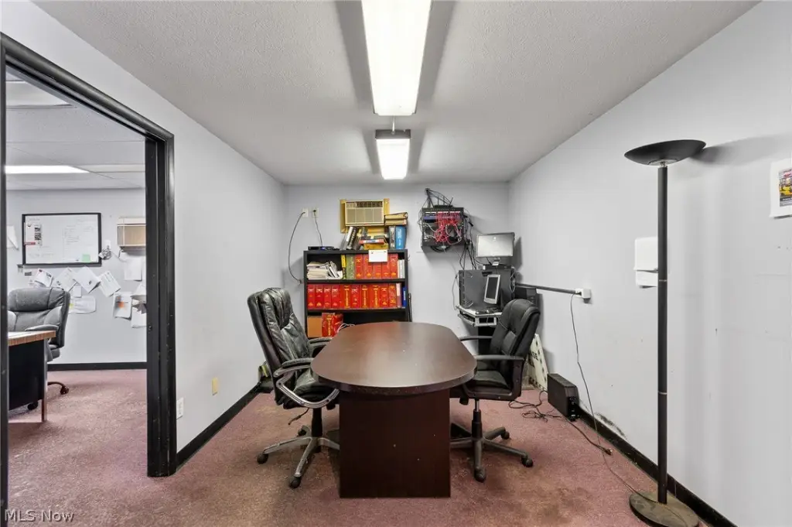
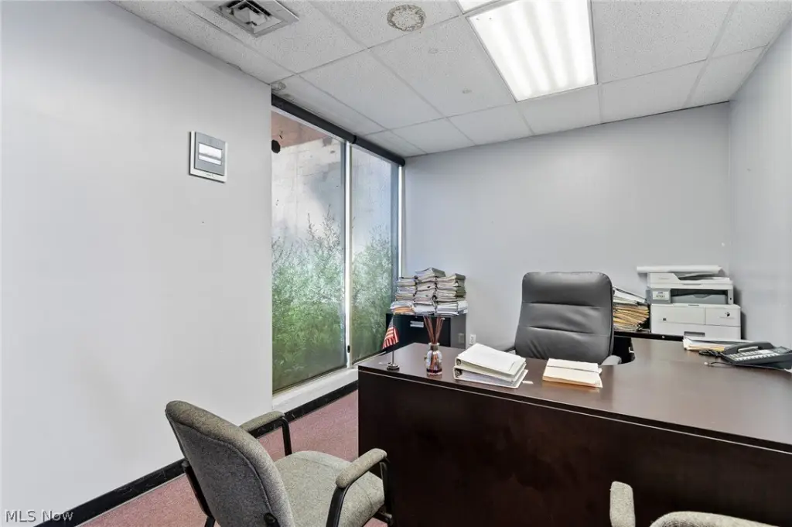
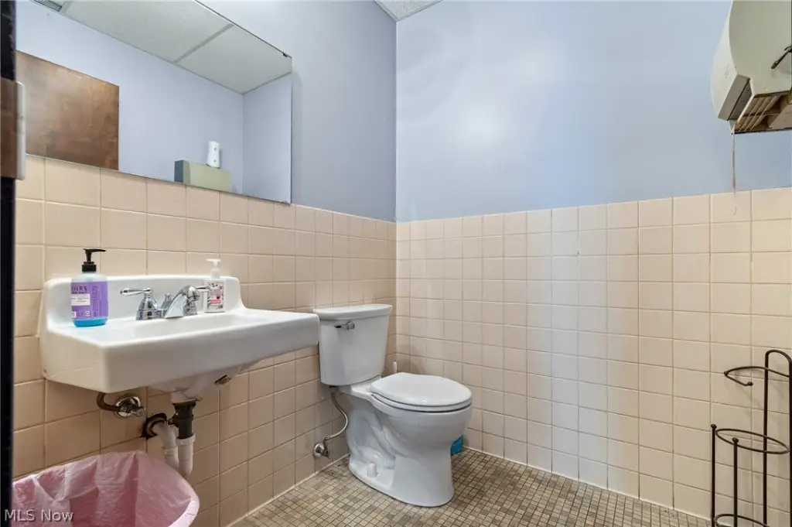
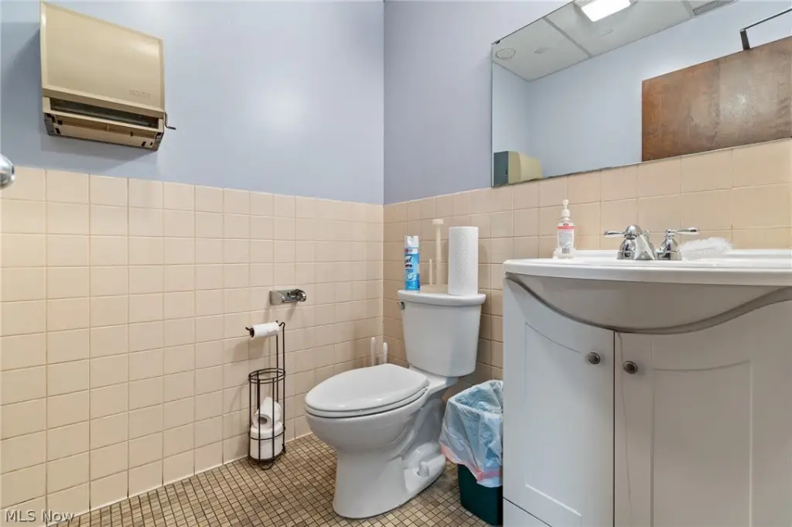
The 2,530 SF office component contains private offices, conference rooms, a public waiting area, and two private restrooms. Industrial zoning, off-street parking, and parking-lot areas support the property's commercial configuration. Located at 60 Williams Street in Grand River, the property offers highway access and consists of 13 parcels conveyed together.
The 2,530 SF office component contains private offices, conference rooms, a public waiting area, and two private restrooms. Industrial zoning, off-street parking, and parking-lot areas support the property's commercial configuration. Located at 60 Williams Street in Grand River, the property offers highway access and consists of 13 parcels conveyed together.
Key Highlights
- 27,472 SF warehouse building on 2.3 acres with industrial zoning
- 24,942 SF in two open warehouse areas plus a 2,530 SF office area
- 16 ft. and 14 ft. warehouse ceilings
Property Analytics
Unlock full access to Insights
Subscribe to Realmo Intelligence
Open Analytics
Current Use
Lease Details
1
Dock-high doors
1
Drive-in doors
Yes
Highway access
Location Intelligence
Trade Area within ½ mile
93
Businesses Nearby
Well-served
Demand for This Use
Explore this area
Business Placement
Demographics for 44045, OH
421
Population
272
Households
1.5
Avg Household Size
48
Median Age
21%
College-Educated
97%
High-School Grad
0.9 sq mi
ZIP Area
468
Density / Sq Mi
$76,905
Median Household Income
$40,926
Median Earnings
$917
Median Rent
$149,400
Median Home Value
Check the figures for this property
Cap Rate, Value Estimation, Potential NOI and more
View Realmo Analytics
Market
Vacancy Rate% for Office in Midwest region
Similar Off Market Nearby
- Fairport Self Storage — 1202 High St, Fairport Harbor, OH 44077
Frequently Asked Questions
What type of property is this?
Warehouse - Industrial-zoned facility combines expansive warehouse areas, loading access, specialized work bays, and dedicated administrative space.
Where is this warehouse located?
The property is located at 60 Williams Street Grand River, OH.
What are key features of this property?
This property features: 27,472 SF warehouse building on 2.3 acres with industrial zoning; 24,942 SF in two open warehouse areas plus a 2,530 SF office area; 16 ft. and 14 ft. warehouse ceilings


