Storefront Property with Central
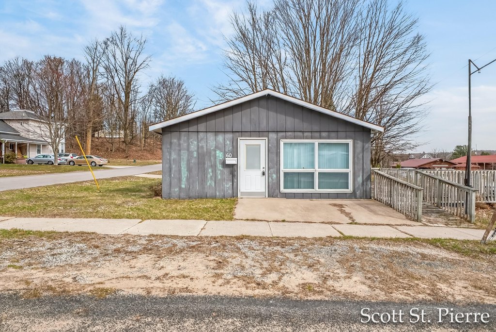
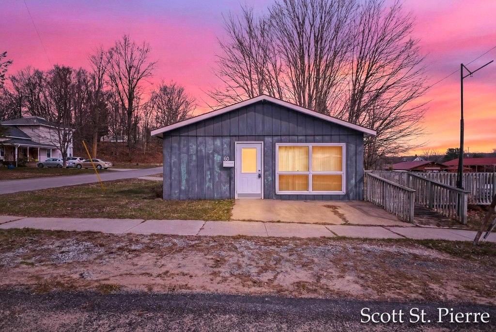
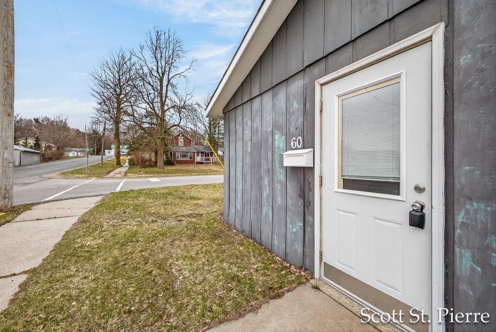
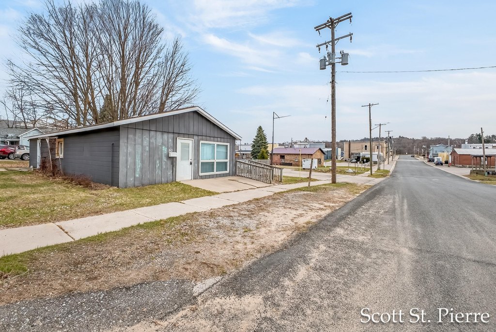
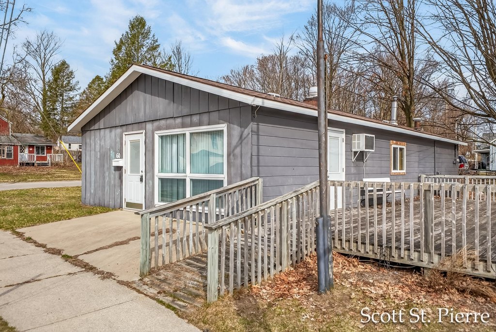
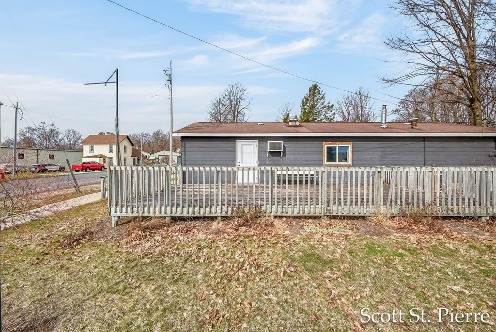
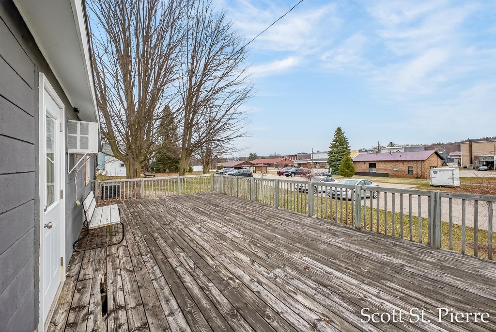
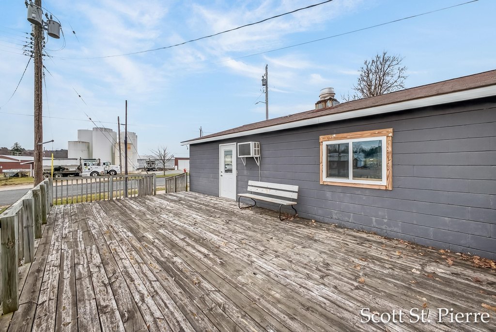
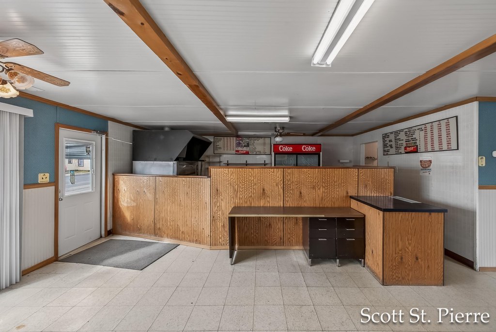
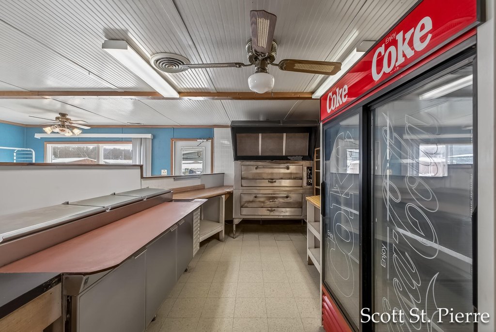
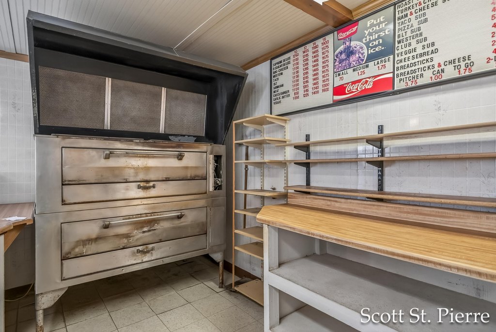
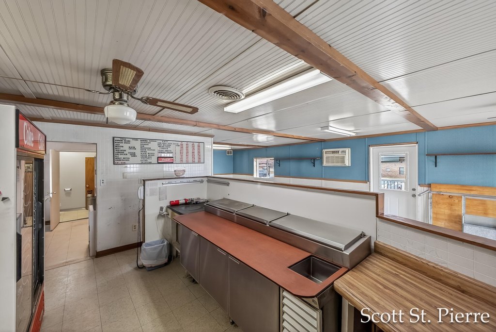
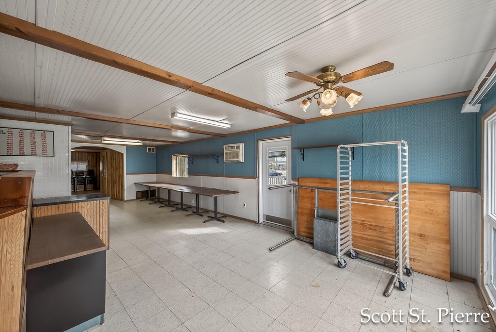
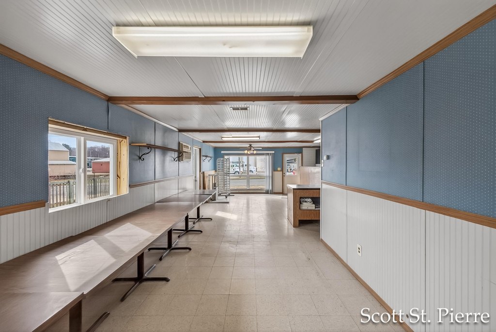
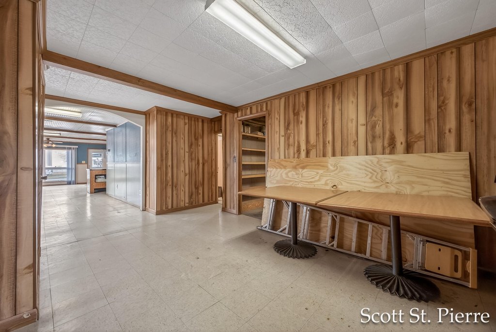
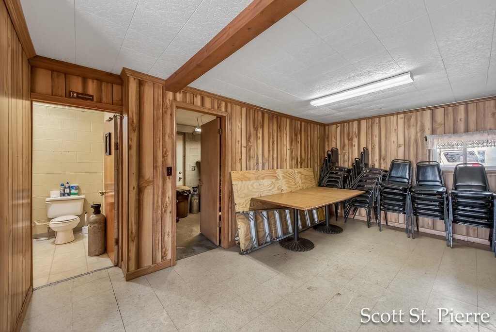
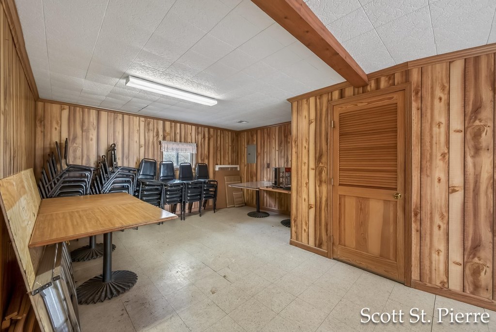
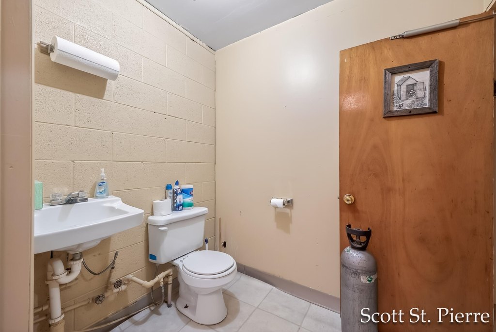
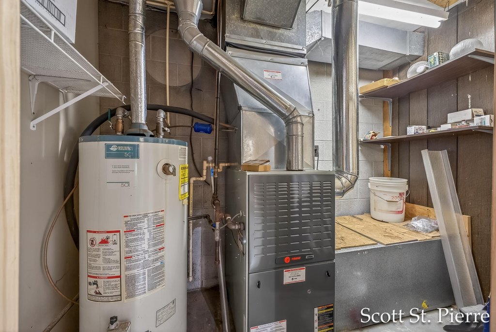
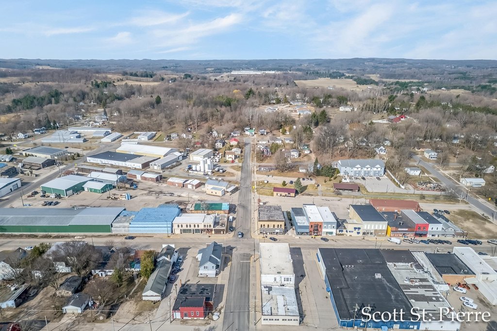
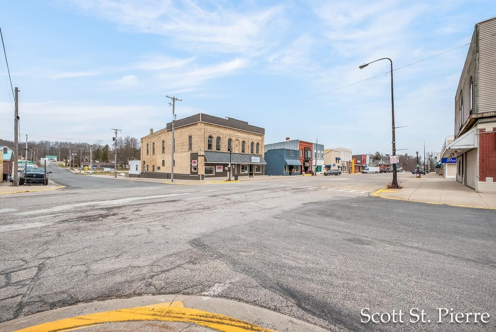
For Sale
$130,000
60 W 3rd Street, Shelby, MI 49455
Commercial Sale, Shelby, MI
Property Size1,248 SF
Lot Size0.03 Acres
Price / SF$104.17
Days on Market182
Property Features for 60 W 3rd Street
General Information
Property type
Commercial Sale
Property subtype
Other
Zoning description
201 COMMERCIAL-
Bathrooms
1
Full bathrooms
1
Rooms
Bathroom 1
Interior features
Broadband
Elementary school district
Shelby
Middle school district
Shelby
High school district
Shelby
Directions
Us 31 to Shelby Raod, East to Michigan North to Third Street
Standard status
Active
APN
046-115-011-00
Size
1,248 SF
Lot size
0.03 Acres
Taxes and HOA fees
Tax Year
2025
Tax Description
Long Legal - See Legal in Documents
Tax Annual Amount
890
Legal Description
Long Legal - See Legal in Documents
Utilities
Utilities
Cable Available
Heating system
Forced Air
Cooling system
Wall Unit(s), Central Air
Building Details
Year built
1960
Floors in Building
1
Number of units
1
Building materials
Block, Vinyl Siding, Wood Siding
Roof type
Composition
Listing Agency:
Five Star Real Estate Whitehall
(231) 733-3080
Listed By:
Scott St. Pierre
(630) 917-5095
Added: Mar 27
Changed: Sep 16
Last Checked: Sep 24 at 9:06PM
MLS# 26012306
Copyright © 2026 Michigan Regional Information Center, LLC. All rights reserved. All information provided by the listing agent/broker is deemed reliable but is not guaranteed and should be independently verified.
Investment Insights
Based on property information with market context.
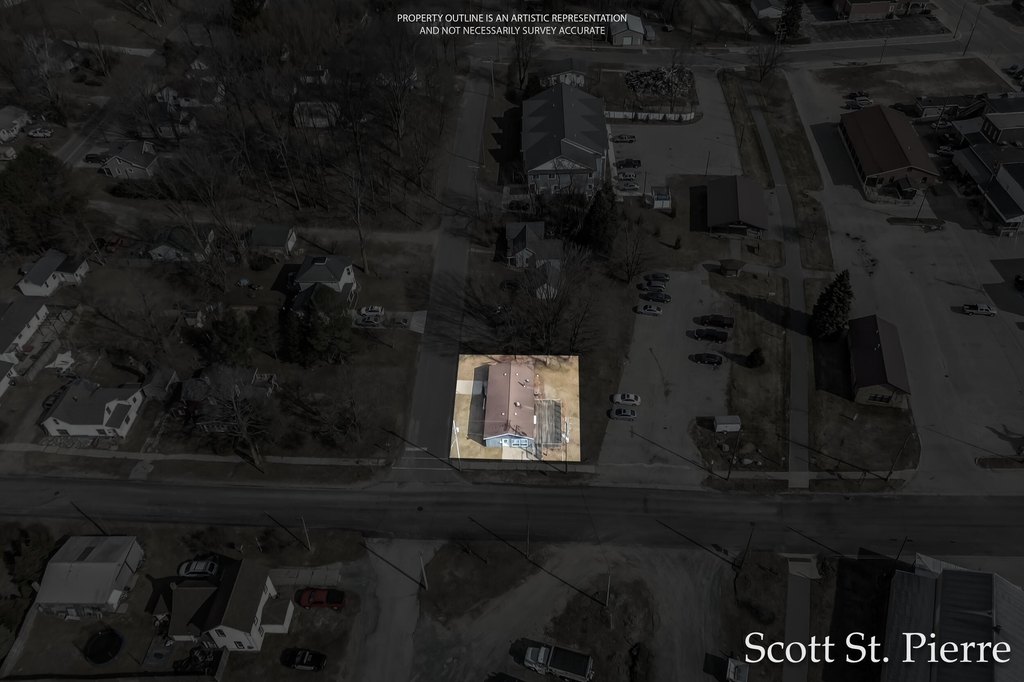
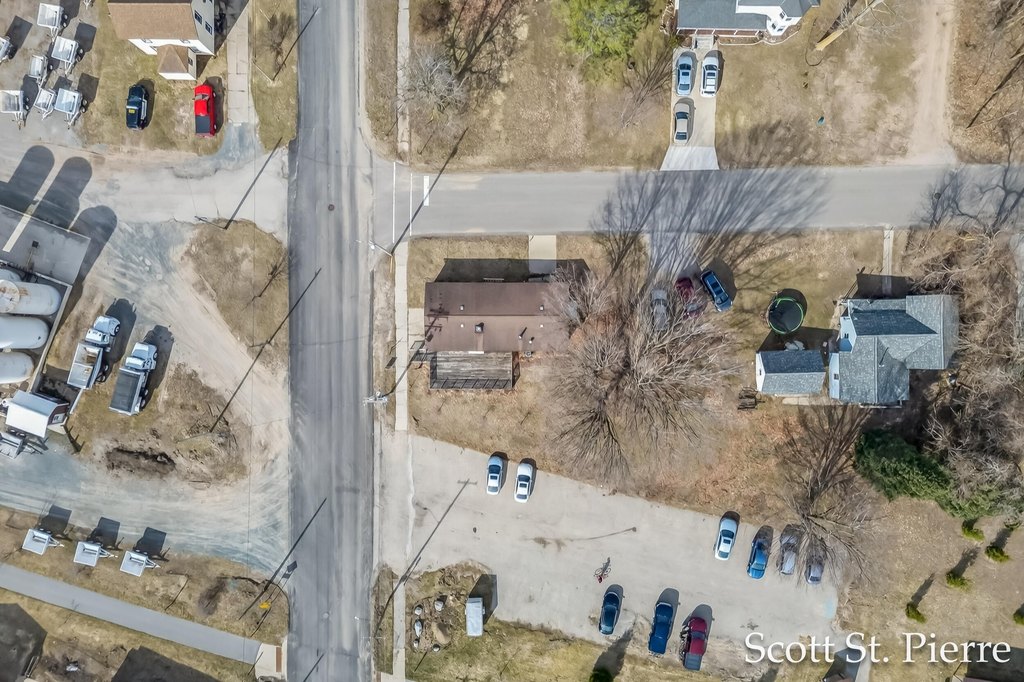
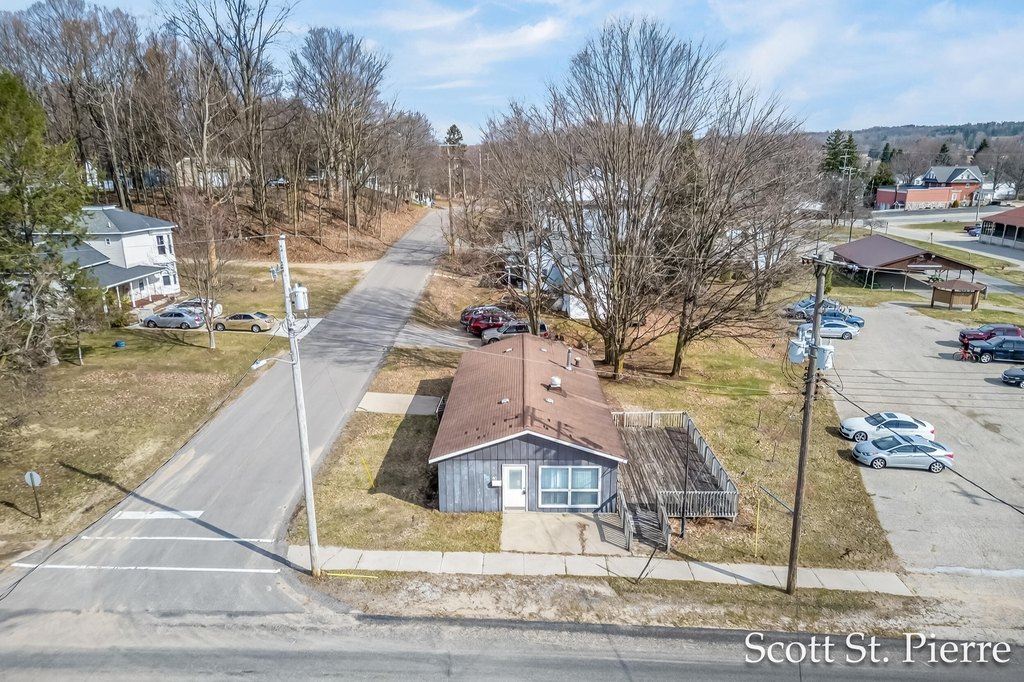
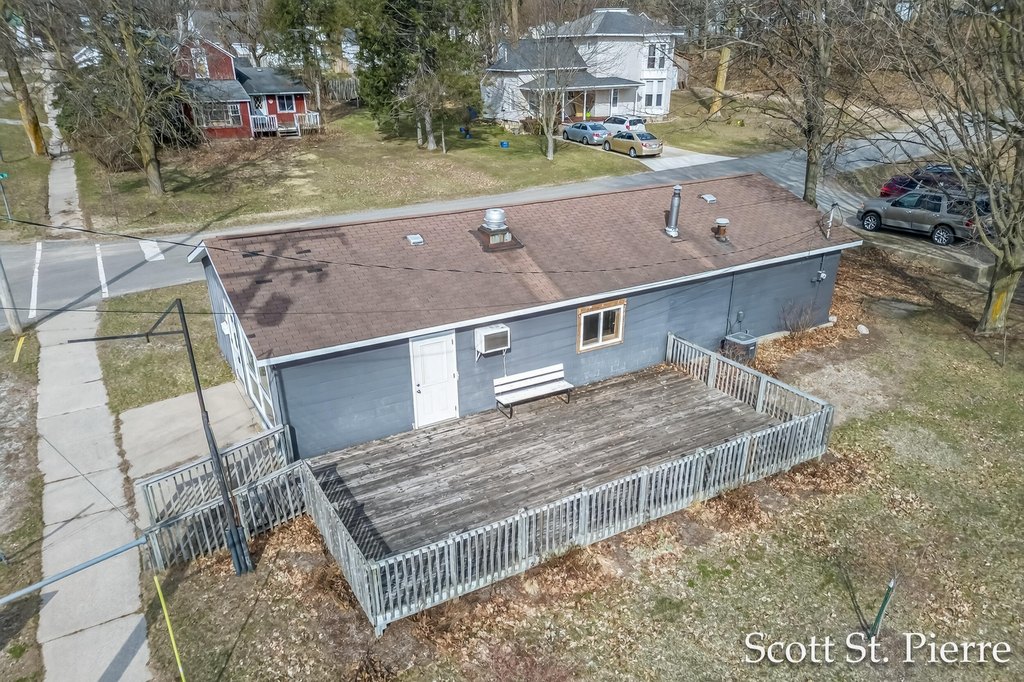
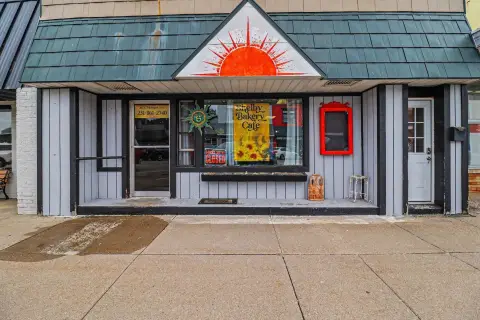
This 1,248-square-foot storefront property was built in 1960 and occupies a 0.03-acre parcel. The building features block, vinyl siding, and wood siding construction, with a composition roof and one bathroom. Interior services include broadband and cable availability, while heating is provided by a forced-air system. Cooling includes both central air and wall-mounted units.
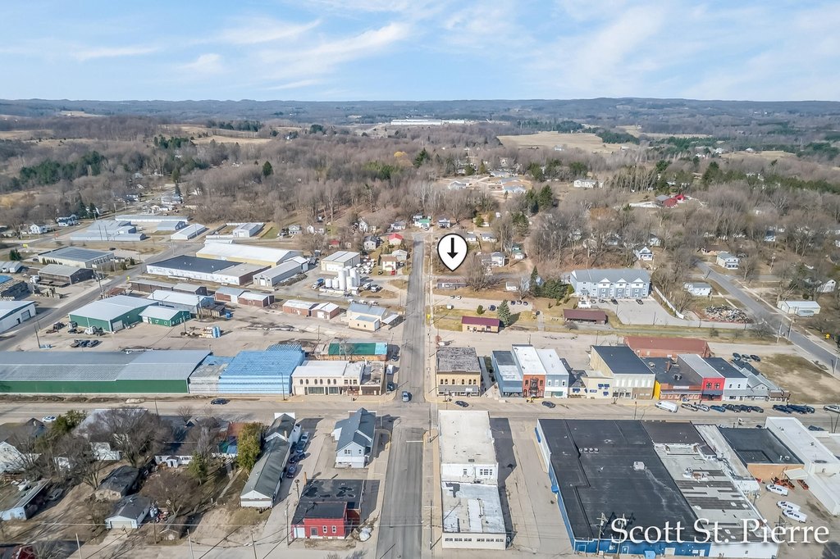
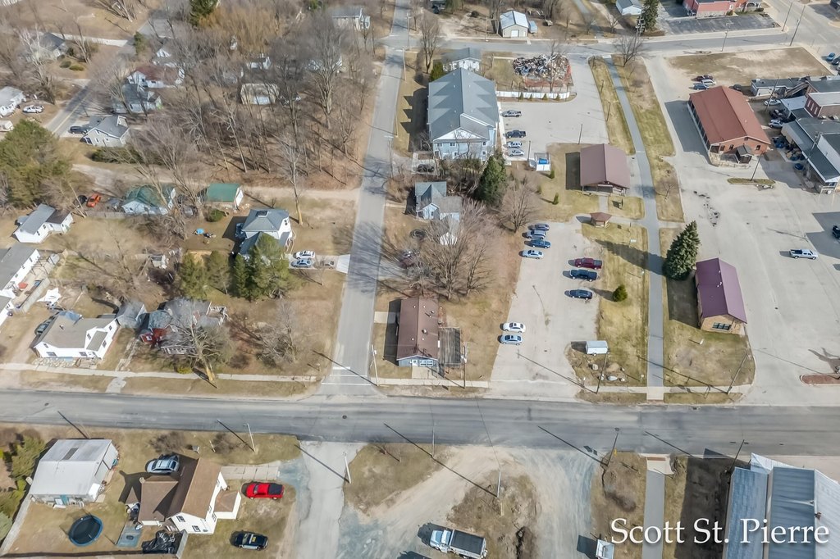
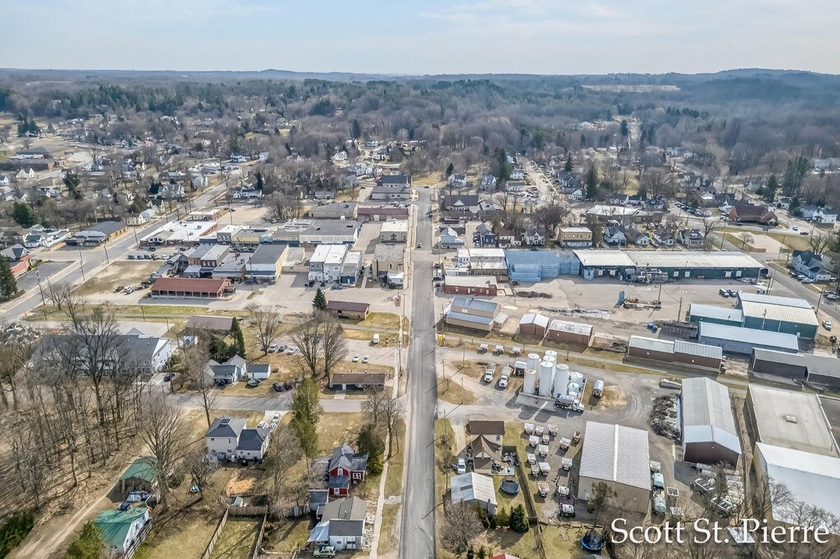
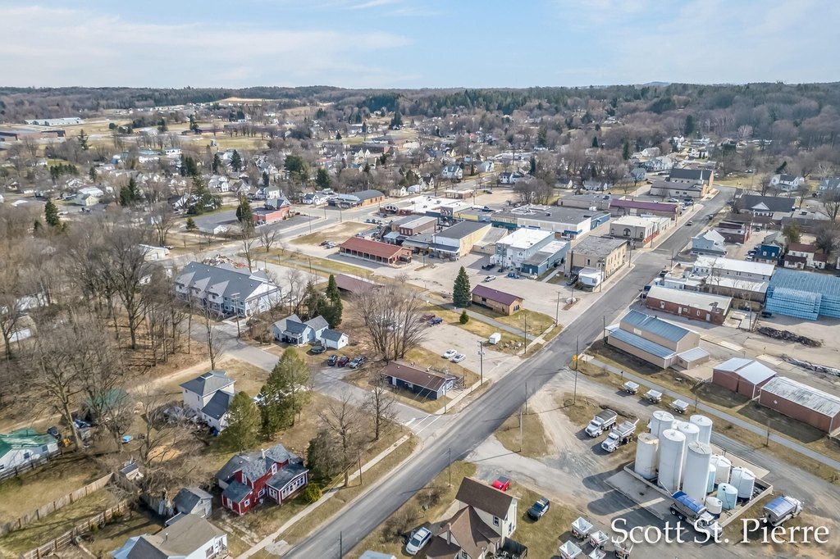
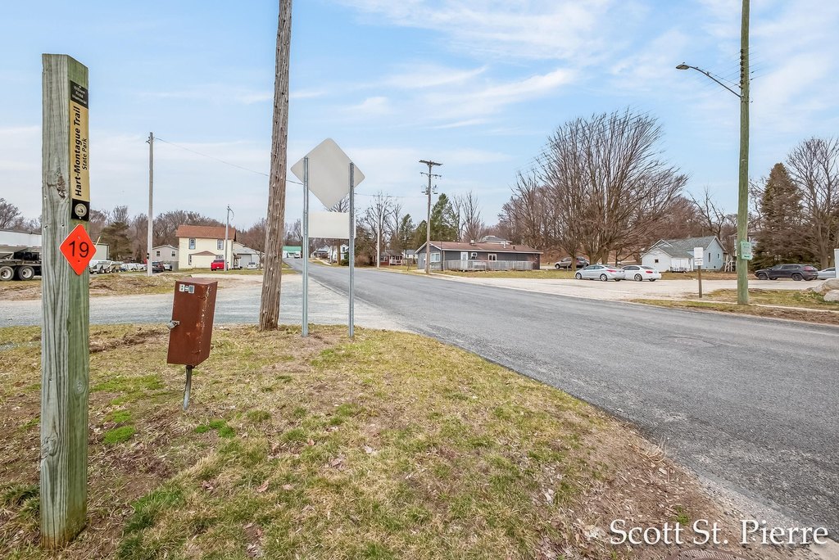
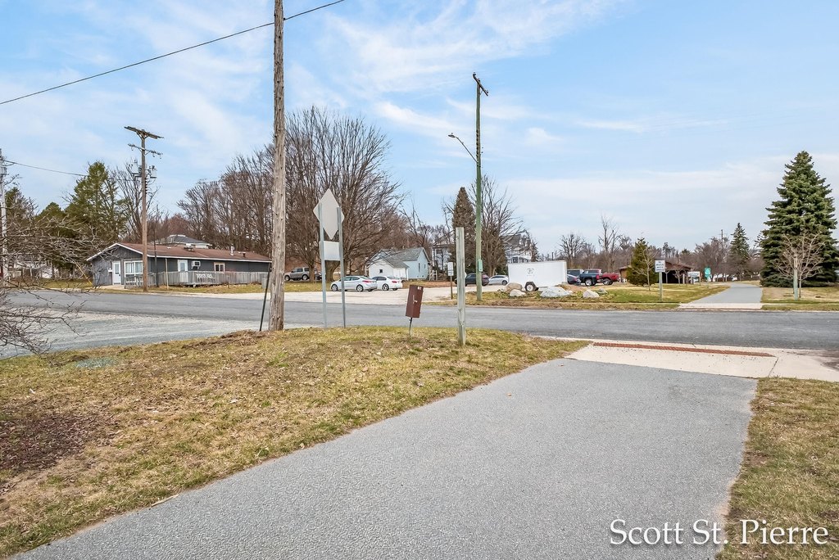
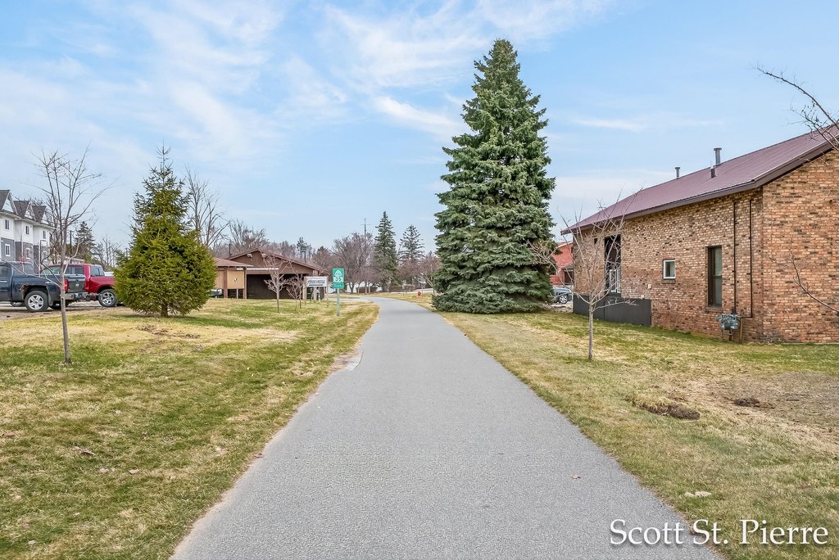
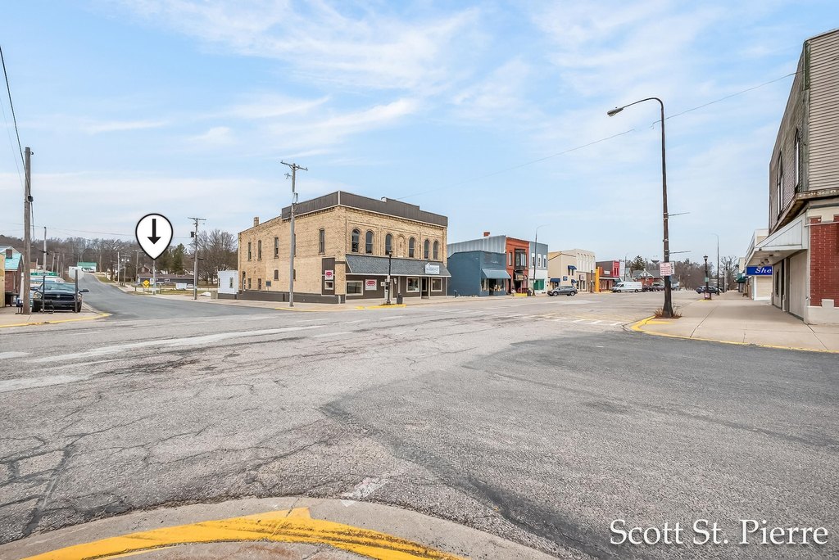
The property is located at 60 W 3rd Street in Shelby, near the Hart-Montague Trail and Shelby Pavilion, with the downtown area within walking distance. Its position along a recreational corridor provides access to nearby pedestrian activity and seasonal traffic. The storefront format offers a compact commercial footprint for a range of retail-oriented applications.
The property is located at 60 W 3rd Street in Shelby, near the Hart-Montague Trail and Shelby Pavilion, with the downtown area within walking distance. Its position along a recreational corridor provides access to nearby pedestrian activity and seasonal traffic. The storefront format offers a compact commercial footprint for a range of retail-oriented applications.
Key Highlights
- 1,248‑square‑foot storefront property on a 0.03‑acre parcel
- Located near the Hart‑Montague Trail and Shelby Pavilion
- Walking distance to downtown Shelby
Property Analytics
Unlock full access to Insights
Subscribe to Realmo Intelligence
Open Analytics
Current Use
Location Intelligence
Trade Area within ½ mile
193
Businesses Nearby
15k
Monthly Visits Nearby
Under-served
Demand for This Use
Explore this area
Business Placement
Foot Traffic Nearby
Shops & Services 100%
Wesco
Shops & Services
8,583 visits/mo
0.3 miles
Dollar General
Shops & Services
5,965 visits/mo
0.2 miles
Carquest Auto Parts
Shops & Services
627 visits/mo
0.2 miles
Demographics for 49455, MI
5,197
Population
2,733
Households
1.9
Avg Household Size
39
Median Age
21%
College-Educated
87%
High-School Grad
84.8 sq mi
ZIP Area
61
Density / Sq Mi
$65,640
Median Household Income
$35,884
Median Earnings
$697
Median Rent
$144,900
Median Home Value
Check the figures for this property
Cap Rate, Value Estimation, Potential NOI and more
View Realmo Analytics
Market
Vacancy Rate% for Retail in Midwest region

Questions? Ask Rey
Realmo’s AI knows this listing — price, zoning, demand, history. Ask anything.





Frequently Asked Questions
What type of property is this?
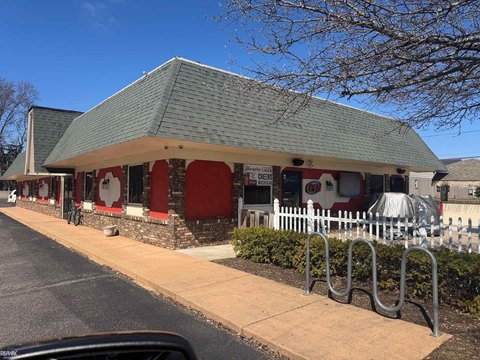
Storefront property - Flexible storefront setting with central air, forced-air heat, broadband, and a dedicated bathroom.
Where is this storefront property located?
The property is located at 60 W 3rd Street Shelby, MI.
What is the asking price?
The asking price for this property is $130,000.
What are key features of this property?
This property features: 1,248‑square‑foot storefront property on a 0.03‑acre parcel; Located near the Hart‑Montague Trail and Shelby Pavilion; Walking distance to downtown Shelby


