Showroom Warehouse with
60 MacArthur Dr, Alexandria, LA 71303
For Lease
$6,900/Mo Modified Gross
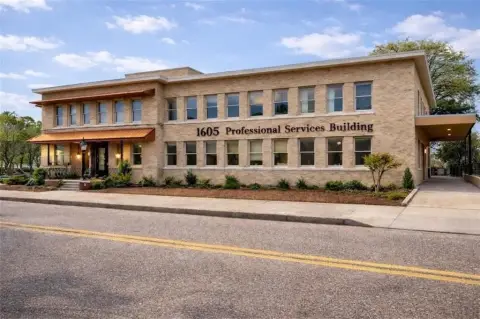
This property is a 12,932 SF, two-story building with an elevator and showroom/warehouse areas on roughly 0.8 acres, positioned for customer visibility at a major merge.
Space SizeContact for details
Days on Market763
Property Features for 60 MacArthur Dr
General Information
Standard status
Total Parking Spaces
Property subtype
Zoning
Lease Type
Amenities
Power
Water
Sewer
20 Parking Spaces
Building Details
Year Built
Spaces For Lease
at 60 MacArthur Dr
Available Space
$6,900/Mo
Listing Agency:
Ritchie Real Estate
Listed By:
Matthew Ritchie · License LA #0000013779
(318) 709-6288
Source:
Lacdb.resimplifi
Added: Oct 9, 2024
Changed: Nov 6
Last Checked: Nov 10 at 5:18AM
Displayed information is deemed reliable but is not guaranteed and should be independently verified. All listing content including descriptions, pricing, images are the copyrighted material of Ritchie Real Estate

Ask AI about this property
Review the available facts, identify missing information and prepare questions for the agent.
Investment Insights
Based on property information with market context.
This property is a 12,932 SF, two-story building with an elevator, combining showroom and warehouse space designed for flexible use. The layout supports both front-of-house showroom presentation and back-of-house storage or work functions, with room to configure the space for multiple operating needs. The building sits on approximately 0.8 acres, providing a dedicated site setting for a range of commercial uses. It was formerly used as a furniture store, which aligns with showroom-forward layouts.
The building is located at 60 Macarthur Dr, Alexandria, LA, with visibility noted directly at the MacArthur/Coliseum merge. That access point can be beneficial for businesses that want customer-facing presence alongside operational space.
For tenants seeking a mixed showroom and warehouse environment, the combination of a retail-style showroom area plus warehouse functionality offers a practical setup for display, distribution, or light operational activity. The elevator can also be useful for moving materials or coordinating access between levels, depending on how your operation is configured. With its adaptable interior and site size, the space may work for companies looking to combine customer access with on-site storage or workspace.
The building is located at 60 Macarthur Dr, Alexandria, LA, with visibility noted directly at the MacArthur/Coliseum merge. That access point can be beneficial for businesses that want customer-facing presence alongside operational space.
For tenants seeking a mixed showroom and warehouse environment, the combination of a retail-style showroom area plus warehouse functionality offers a practical setup for display, distribution, or light operational activity. The elevator can also be useful for moving materials or coordinating access between levels, depending on how your operation is configured. With its adaptable interior and site size, the space may work for companies looking to combine customer access with on-site storage or workspace.
Key Highlights
- 12,932 SF, two‑story building
- On‑site elevator
- Includes showroom/warehouse space that could be used for multiple purposes
Property Analytics
Who owns this building?
See the owner, sales and loan history
Open Analytics
Current Use
Lease Details
NNN (Triple Net)
Lease Type
$0.96 /SF/Yr
CAM
Location Intelligence
Trade Area within ½ mile
621
Businesses Nearby
Under-served
Demand for This Use
Explore this area
Business Placement
Demographics for 71303, LA
22,797
Population
10,388
Households
2.2
Avg Household Size
38
Median Age
32%
College-Educated
87%
High-School Grad
63.4 sq mi
ZIP Area
360
Density / Sq Mi
$66,761
Median Household Income
$40,687
Median Earnings
$1,115
Median Rent
$232,900
Median Home Value
Check the figures for this property
Cap Rate, Value Estimation, Potential NOI and more
View Realmo Analytics
Market
Vacancy Rate% for Industrial in South region




Frequently Asked Questions
What type of property is this?
Flex space - This property is a 12,932 SF, two-story building with an elevator and showroom/warehouse areas on roughly 0.8 acres, positioned for customer visibility at a major merge.
Where is this flex space located?
The property is located at 60 MacArthur Dr Alexandria, LA.
What is the lease rate?
The lease rate is $6,900/Mo.
What are key features of this property?
This property features: 12,932 SF, two‑story building; On‑site elevator; Includes showroom/warehouse space that could be used for multiple purposes



