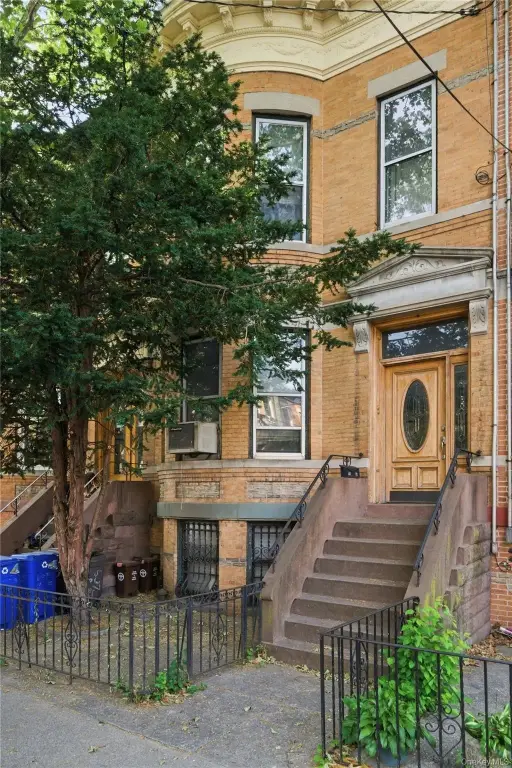
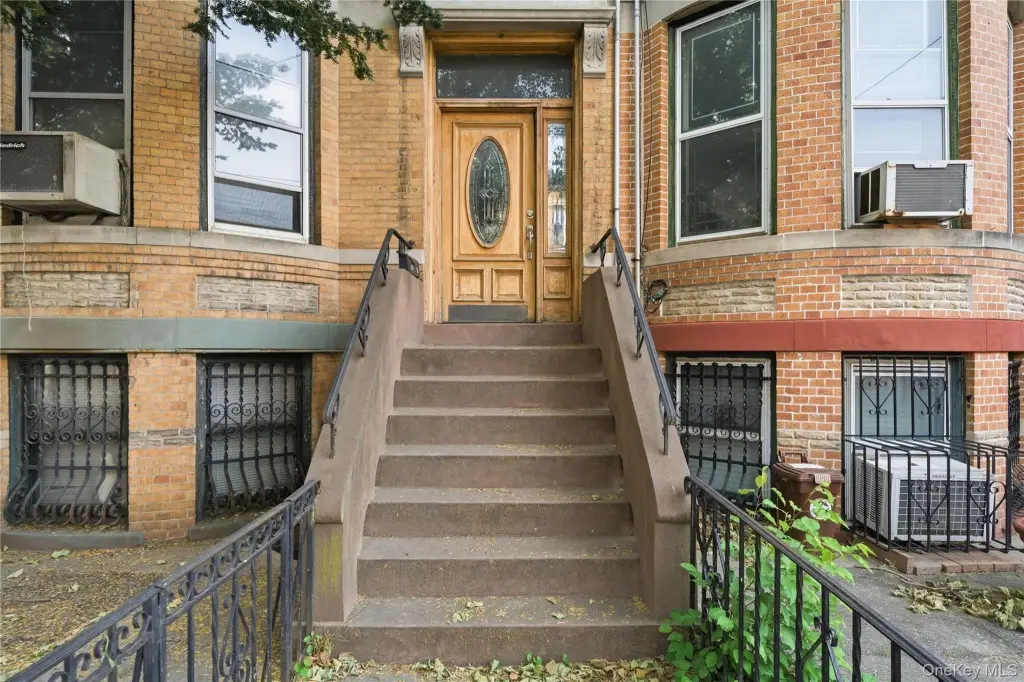
Historic Brick Duplex
60-73 69th Avenue Ridgewood, NY 11385
For Sale
$1,250,000
Pending
MULTI_FAMILY - Ridgewood, NY
Lot Size0.05 Acres
Days on Market51
Property Features for 60-73 69th Avenue
General Information
- Property type
- Residential Multi Family
- Property subtype
- Duplex
- Bedrooms
- 5
- Bathrooms
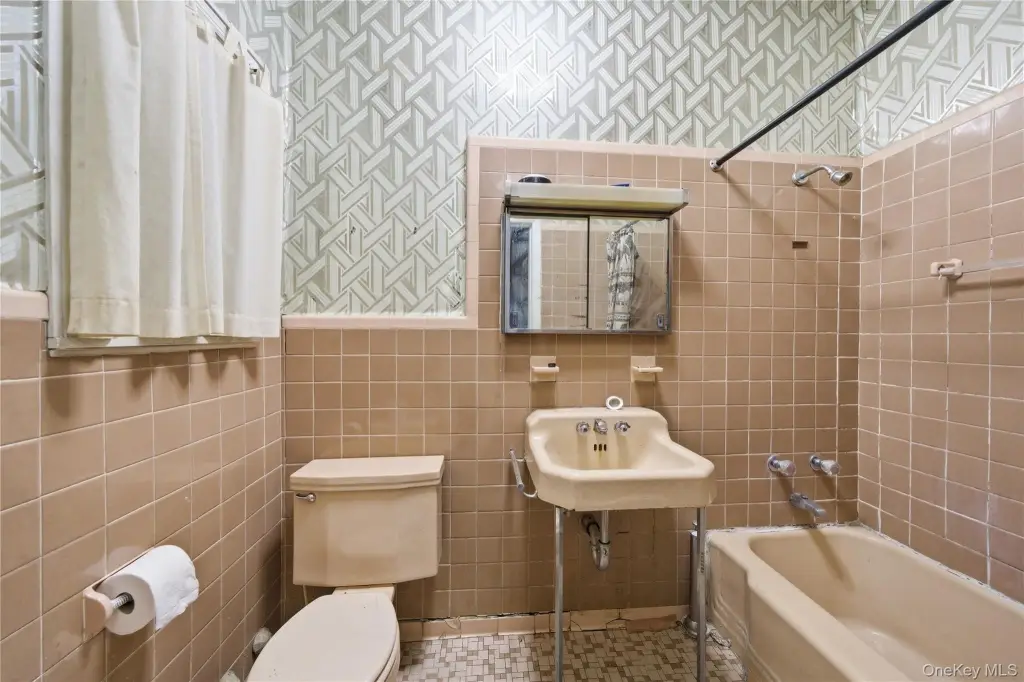
- 2
- Rooms
- Bedroom 1, Bedroom 4, Bedroom 5, Bedroom 2, Bathroom 1, Bedroom 3, Basement, Bathroom 2, Dining Room
- Window features
- Bay Window(s)
- Patio and Porch features
- Porch
- Interior features
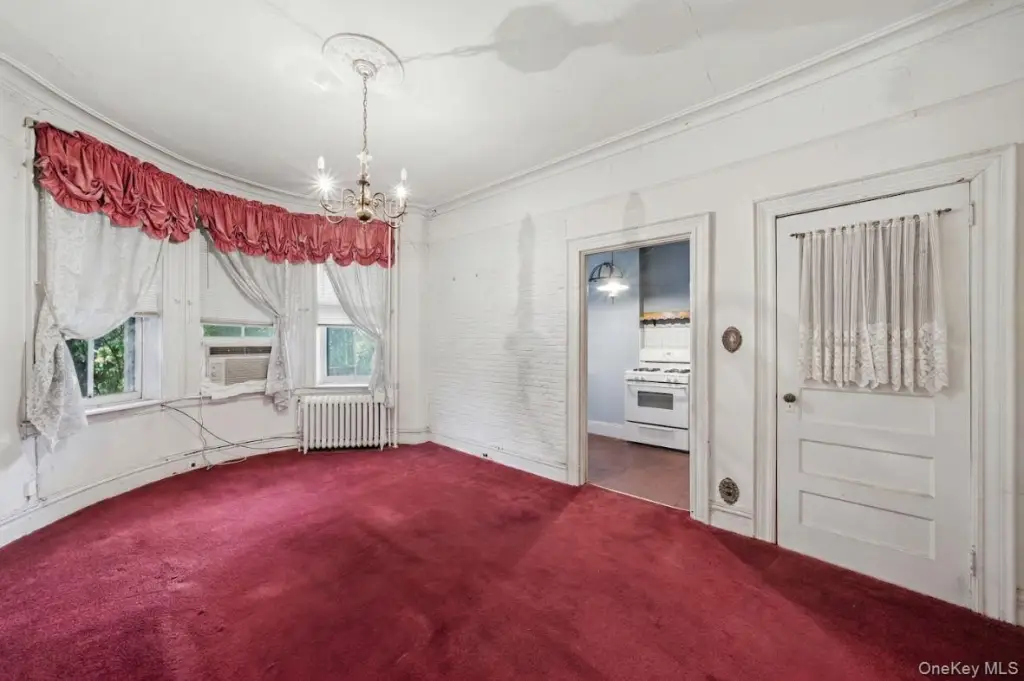
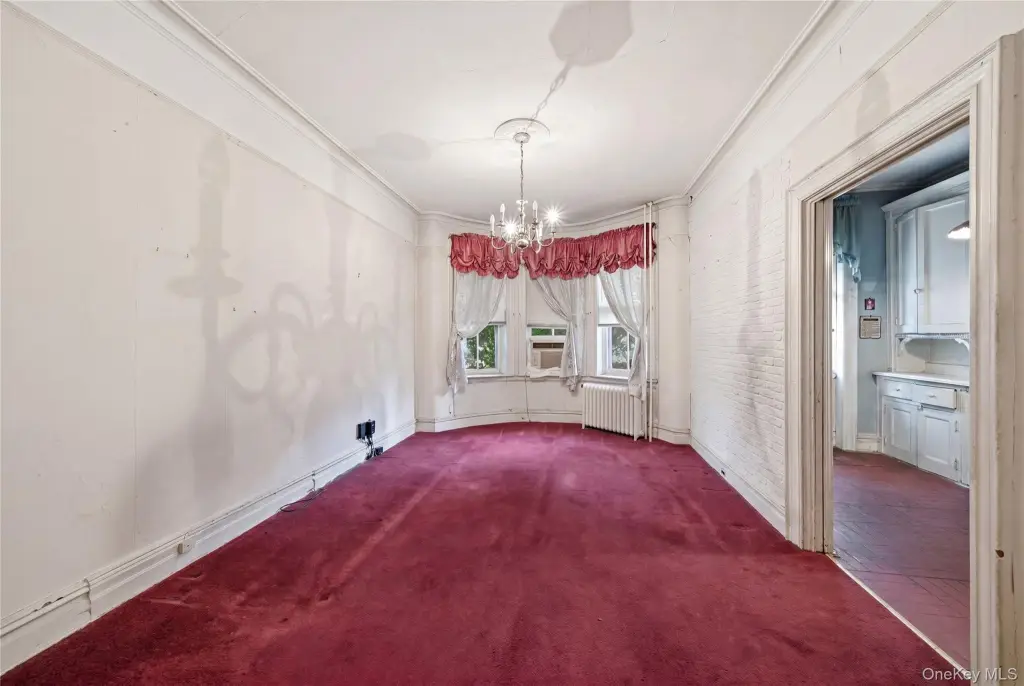
- Built-in Features, Crown Molding, Formal Dining, High Ceilings, Original Details
- Basement
- Full
- Standard status
- Pending
- APN
- 03535-0046
- Lot size
- 0.05 Acres
Taxes and HOA fees
- Tax Year
- 2026
- Tax Annual Amount
- 8289
Utilities
- Utilities
- Natural Gas Available
- Sewer type
- Public Sewer
- Heating system
- Natural Gas
- Water source
- Public
Building Details
- Year built
- 1910
- Number of units
- 2
- Flooring type
- Hardwood
- Building materials
- Brick
Listing Agency:
Crifasi Real Estate Inc
(718) 894-8700
Listed By:
Andrew LaSala
(917) 414-3404
Added: Jun 3
Changed: Jul 17
Last Checked: Jul 23 at 11:06PM
MLS# 1009693
Copyright © 2026 OneKey MLS. All rights reserved. All information provided by the listing agent/broker is deemed reliable but is not guaranteed and should be independently verified.
Investment Insights
Based on property information with market context.
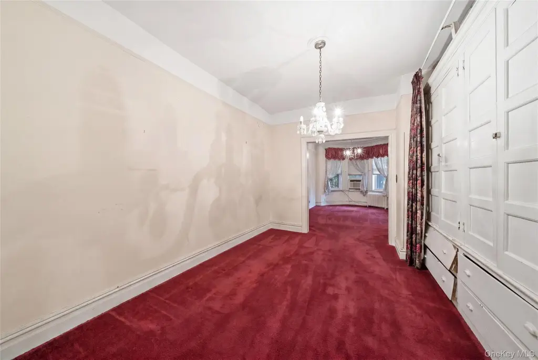
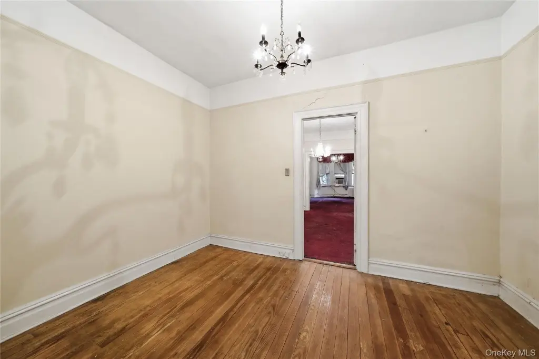
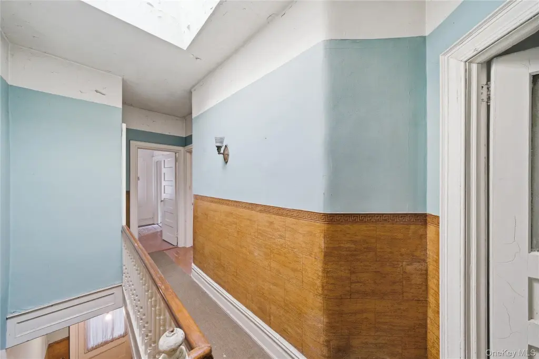
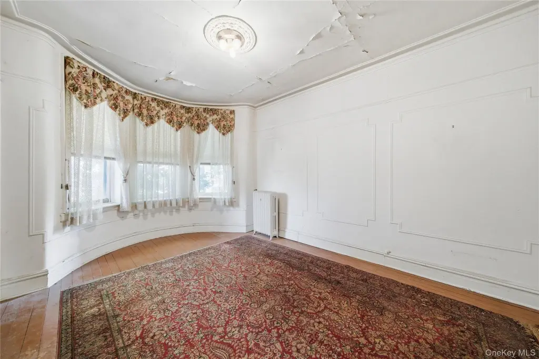
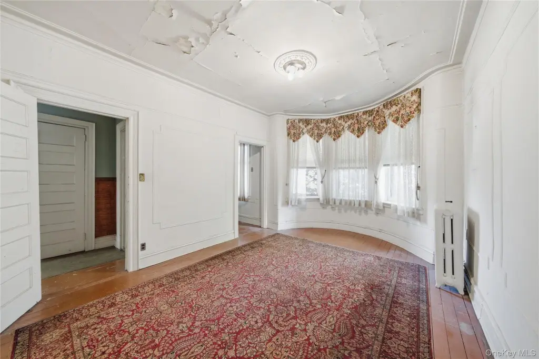
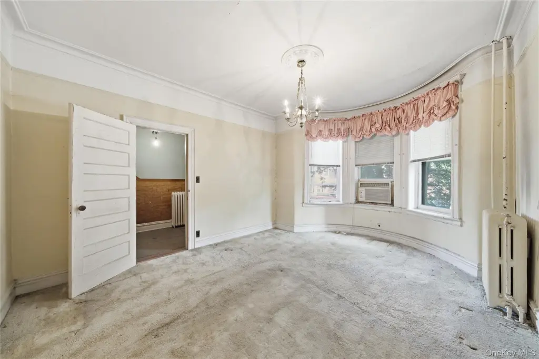
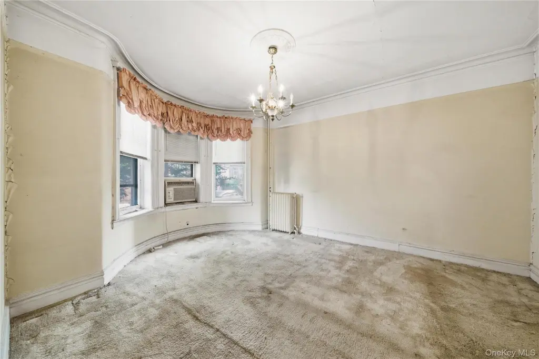
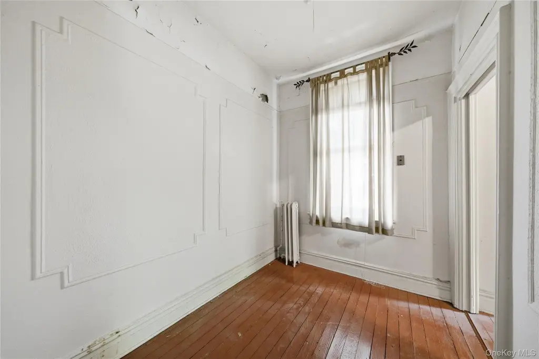
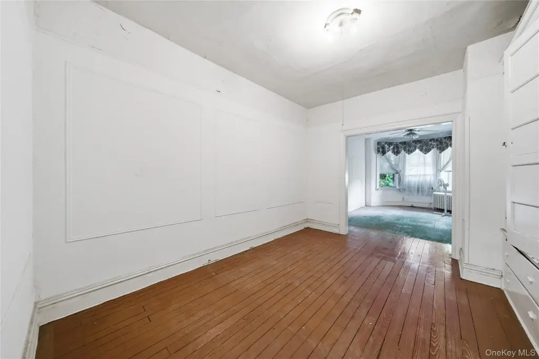
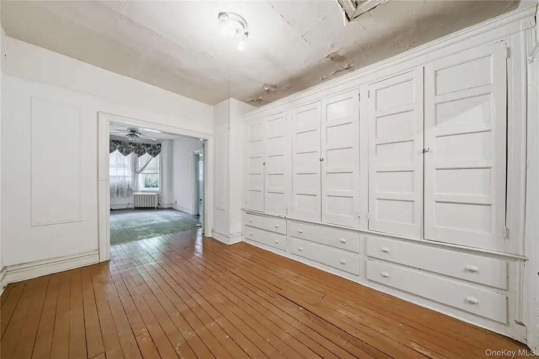
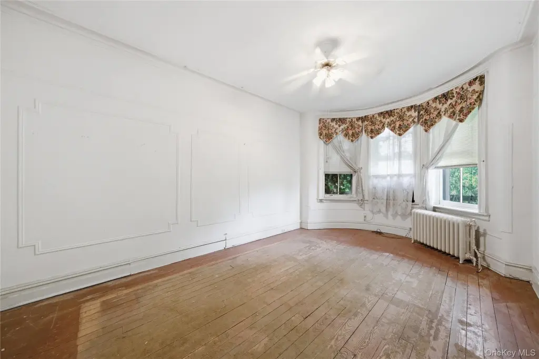
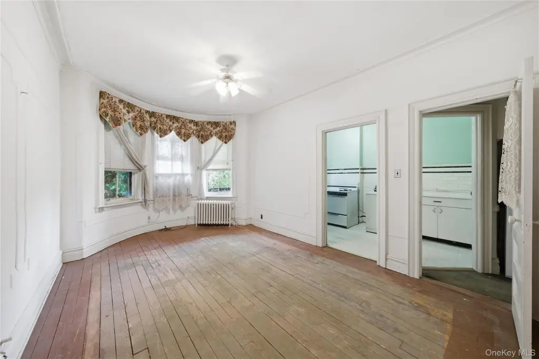
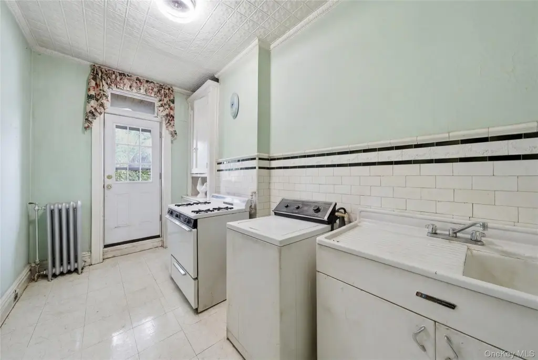
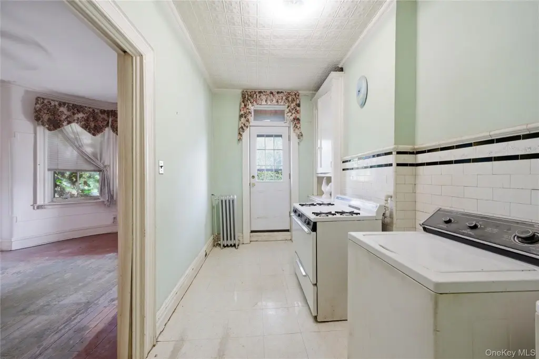
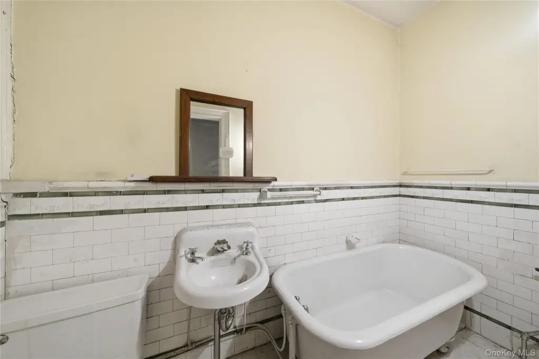
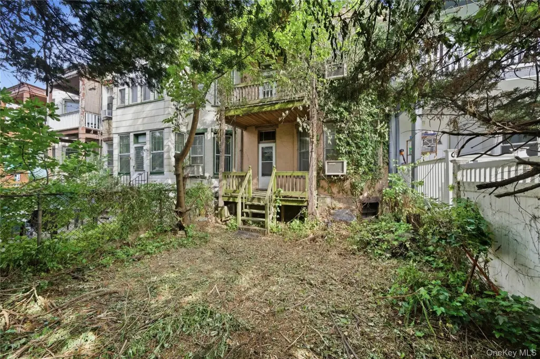
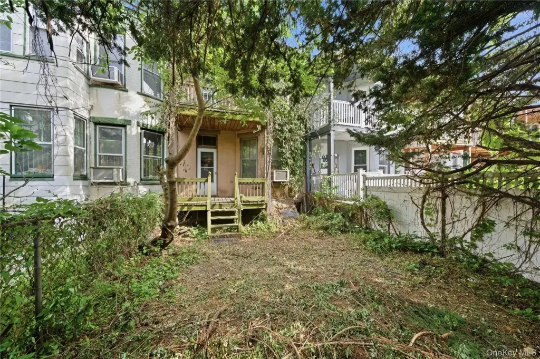
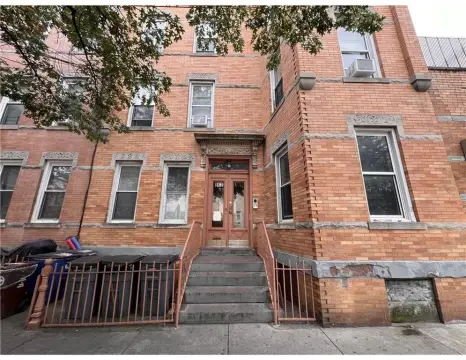
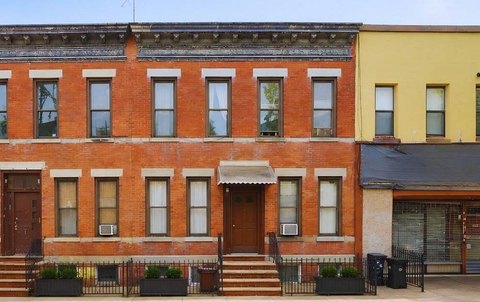
Constructed in 1910, this historic brick townhouse is configured as a duplex and will be delivered vacant at closing, giving the next owner immediate flexibility. The interior features hardwood floors, original wood moldings, pocket doors, hall and stairway wainscoting, and 10-foot ceilings. Bay windows and two skylights add natural light throughout. The home also includes original built-in kitchen cabinetry and distinctive tin kitchen ceilings, along with an outdoor wood porch and access to a back yard.
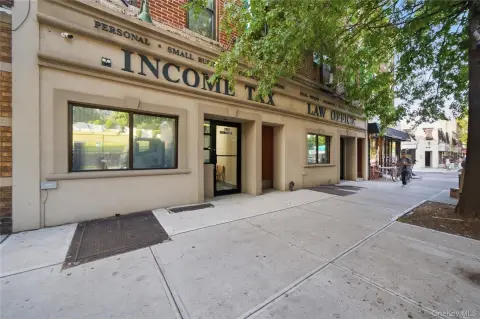
The property is located on a quiet, tree-lined street in the Ridgewood Historic District. It is within convenient distance of public transportation, shopping, restaurants, and cafes, supporting everyday walk-and-go convenience for tenants or owner-occupants.
With the ability to control timing and scope since it is delivered vacant, this duplex is well suited for an investor planning renovations and leasing, or an owner-occupant looking to customize a period home while retaining rental income potential. The combination of period craftsmanship and light-filled spaces provides a practical foundation for updating the unit(s) to match current tenant preferences.
The property is located on a quiet, tree-lined street in the Ridgewood Historic District. It is within convenient distance of public transportation, shopping, restaurants, and cafes, supporting everyday walk-and-go convenience for tenants or owner-occupants.
With the ability to control timing and scope since it is delivered vacant, this duplex is well suited for an investor planning renovations and leasing, or an owner-occupant looking to customize a period home while retaining rental income potential. The combination of period craftsmanship and light-filled spaces provides a practical foundation for updating the unit(s) to match current tenant preferences.
Key Highlights
- 1910 brick townhouse with original architectural details, including hardwood floors, built‑in cabinetry, and original wood moldings
- 10‑foot high ceilings with crown molding and formal dining room plus bay windows for added historic character
- Natural gas heating; public water and public sewer available
Property Analytics
Property Profile
Location Intelligence
Current Use by Public Records
Duplexes



FAQs
What type of property is this?
Duplex - Vacant-at-closing 1910 brick townhouse duplex with original details and 10-foot ceilings, ready for renovation or leasing.
Where is this duplex located?
The property is located at 60-73 69th Avenue Ridgewood, NY.
What is the asking price?
The asking price for this property is $1,250,000.
What are key features of this property?
This property features: 1910 brick townhouse with original architectural details, including hardwood floors, built‑in cabinetry, and original wood moldings; 10‑foot high ceilings with crown molding and formal dining room plus bay windows for added historic character; Natural gas heating; public water and public sewer available


