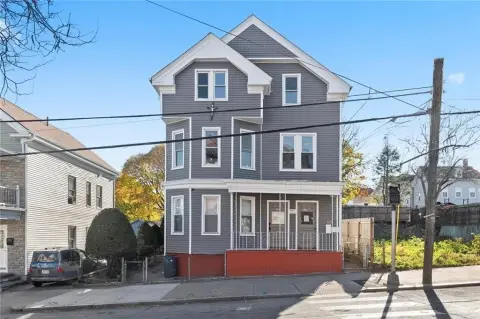
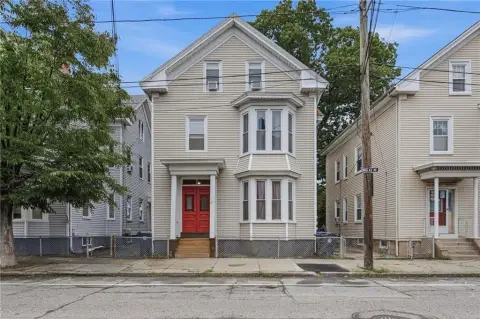
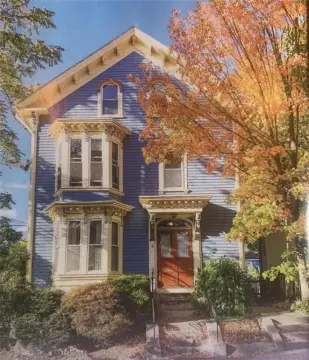
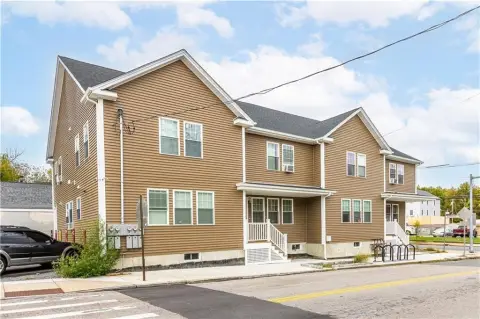
6 Stockwell Street Providence, RI 02909
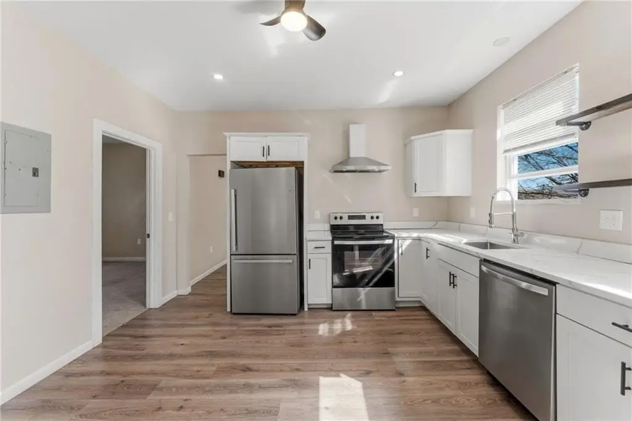
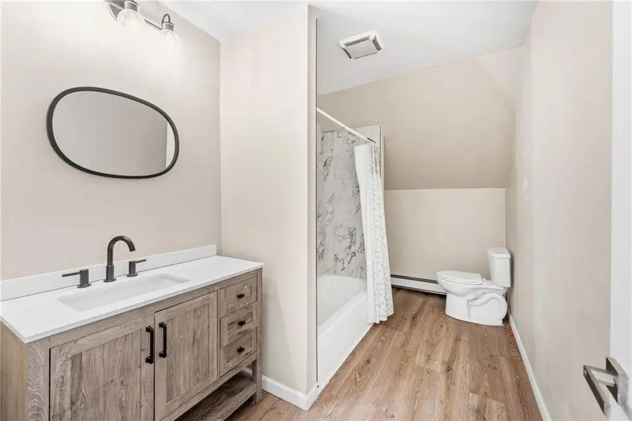

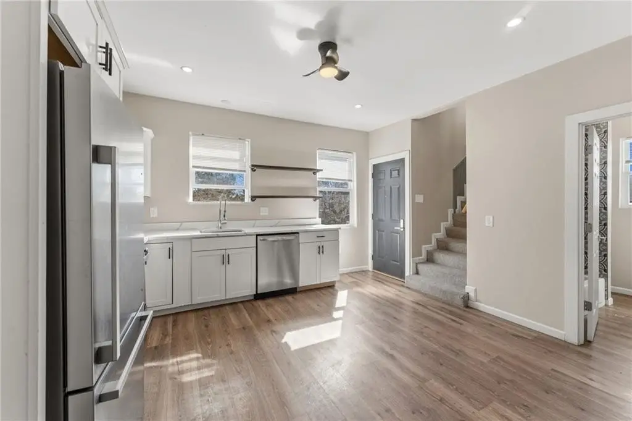

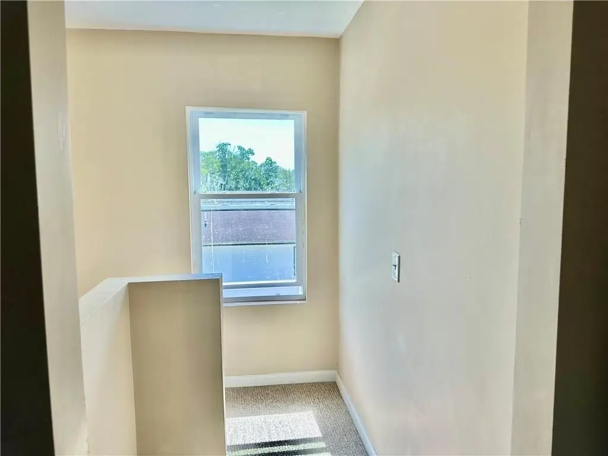
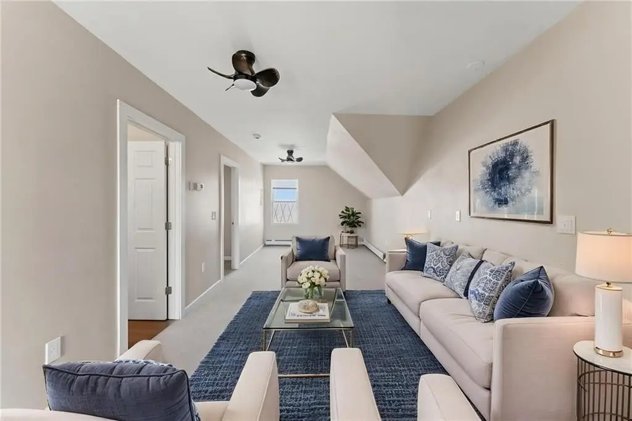
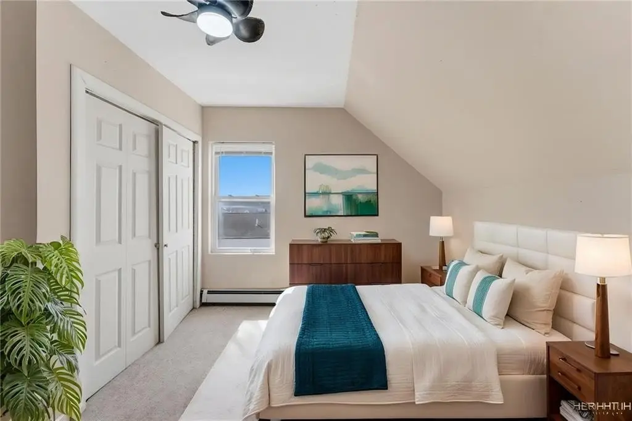
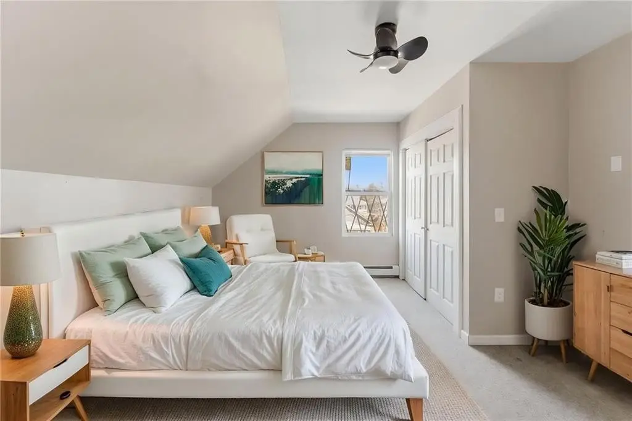
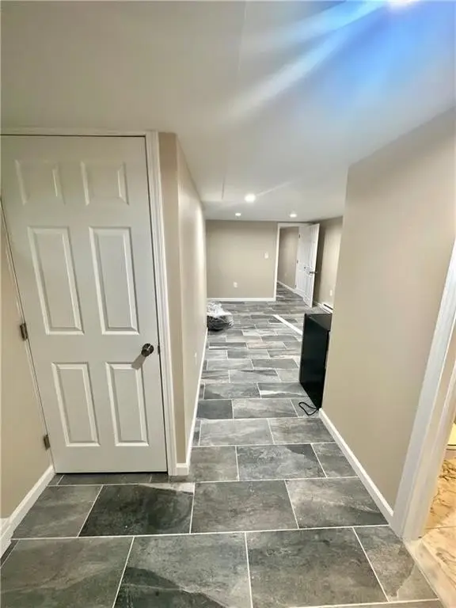
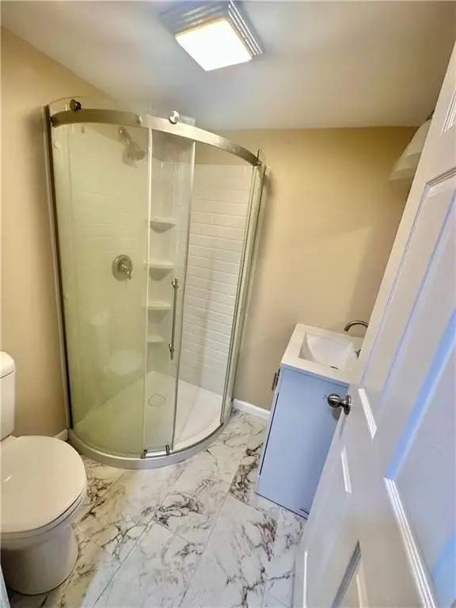
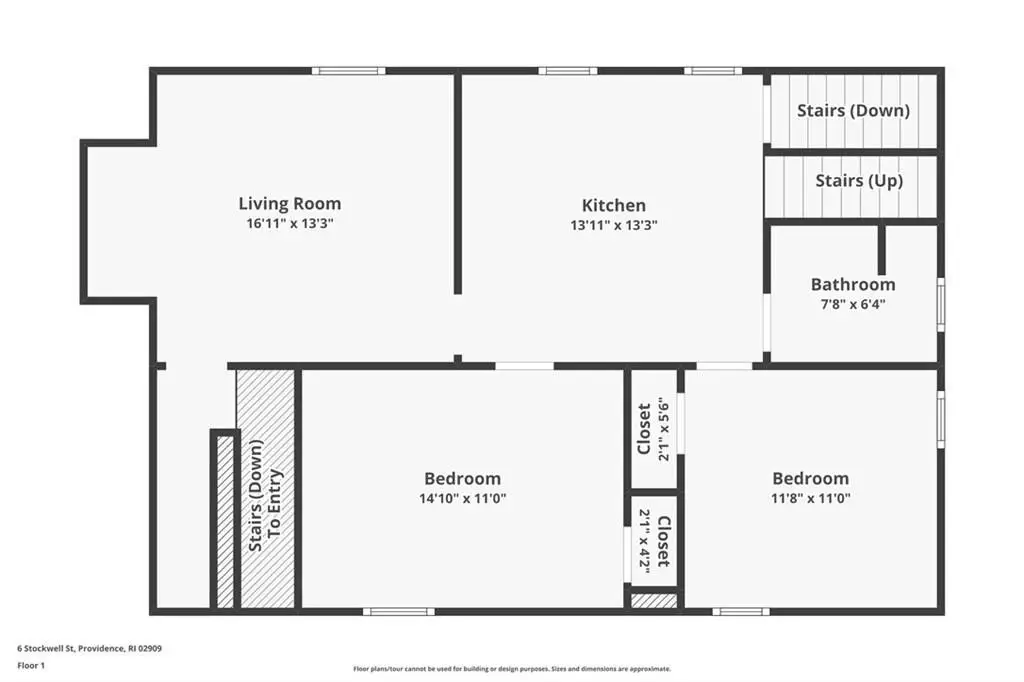
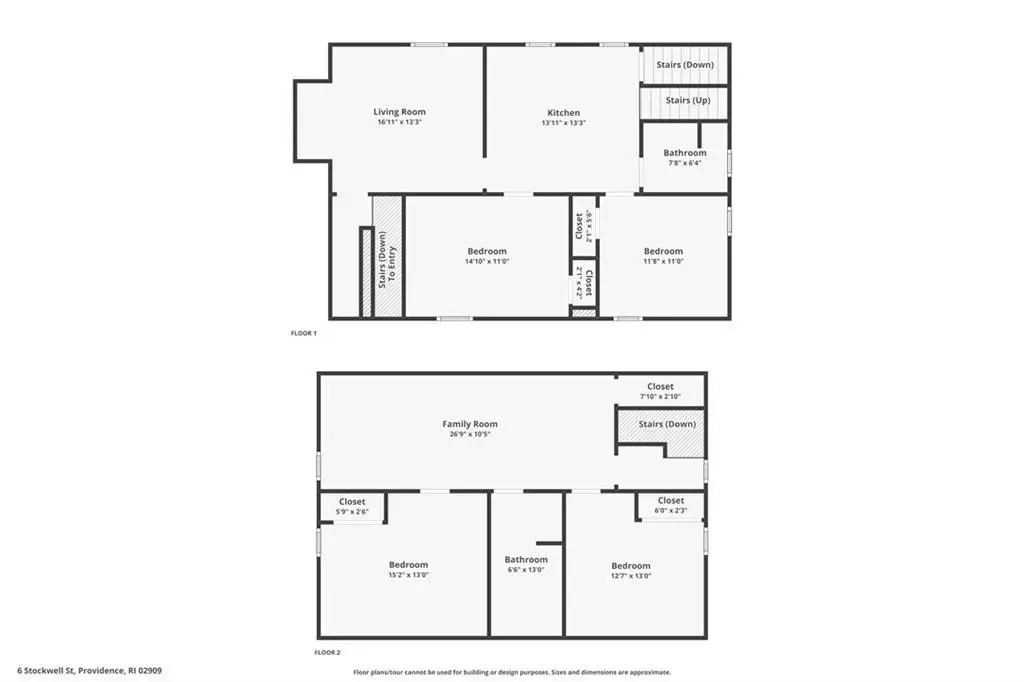
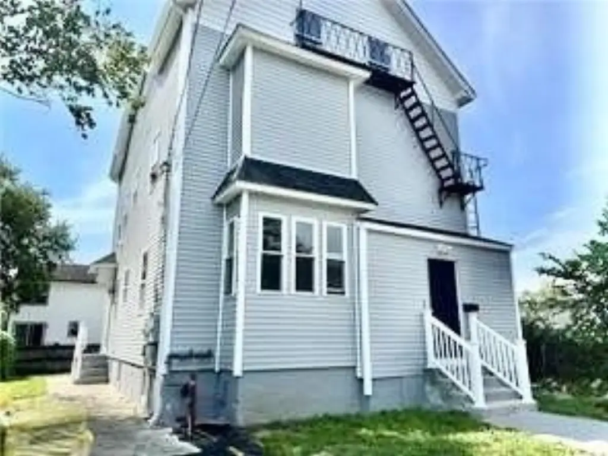
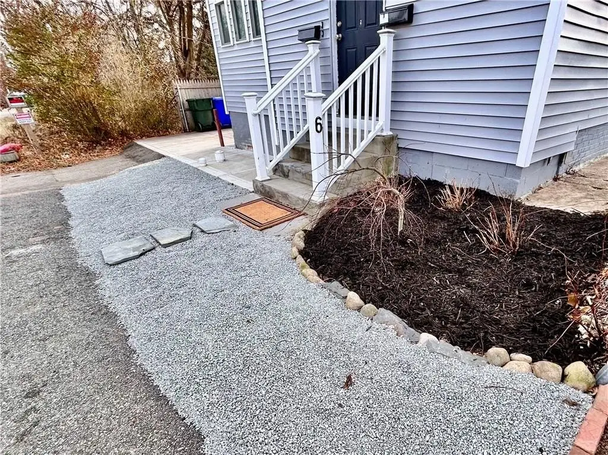
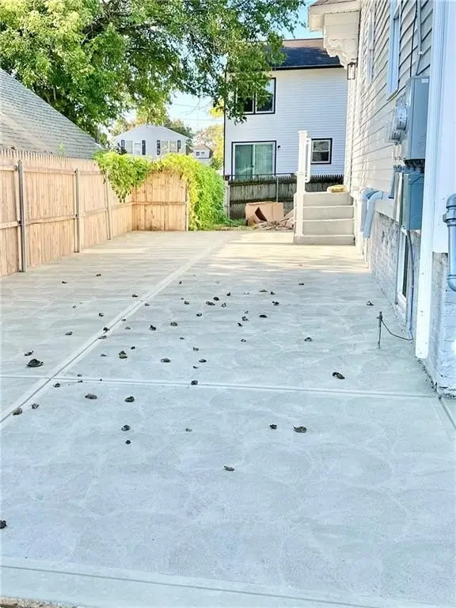
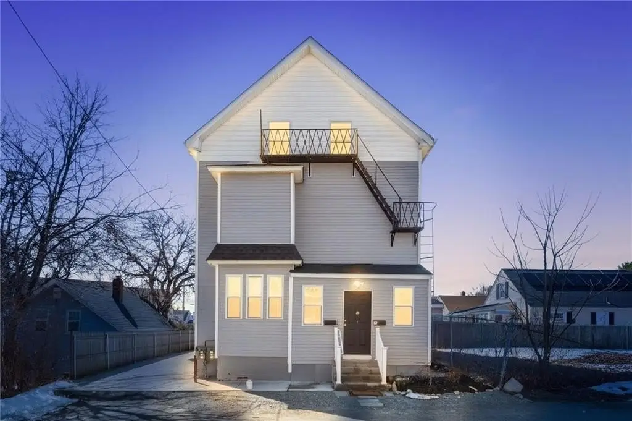

MULTI_FAMILY - Providence, RI
Property Features for 6 Stockwell Street
General Information
- Property type
- Residential Multi Family
- Property subtype
- Apartment
- Bedrooms
- 7
- Bathrooms
- 4
- Rooms
- Bathroom 4, Bathroom 2, Bedroom 6, Bathroom 1, Bathroom 3, Bedroom 5, Bedroom 7, Bedroom 1, Bedroom 3, Bedroom 2, Bedroom 4, Basement
- Parking
- 4
- Parking features
- None
- Interior features
- Wall (Plaster), Plumbing (Mixed), Insulation (Cap), Insulation (Walls)
- Basement
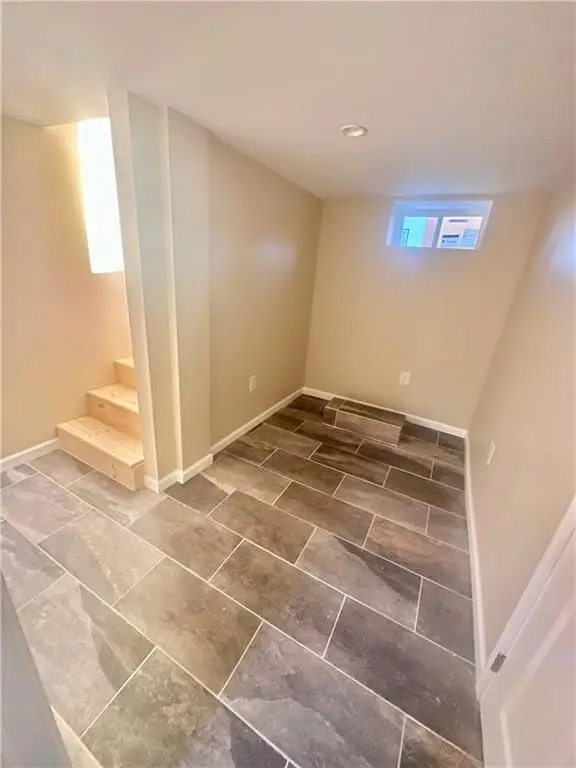
- Finished, Full, Storage Space
- Appliances
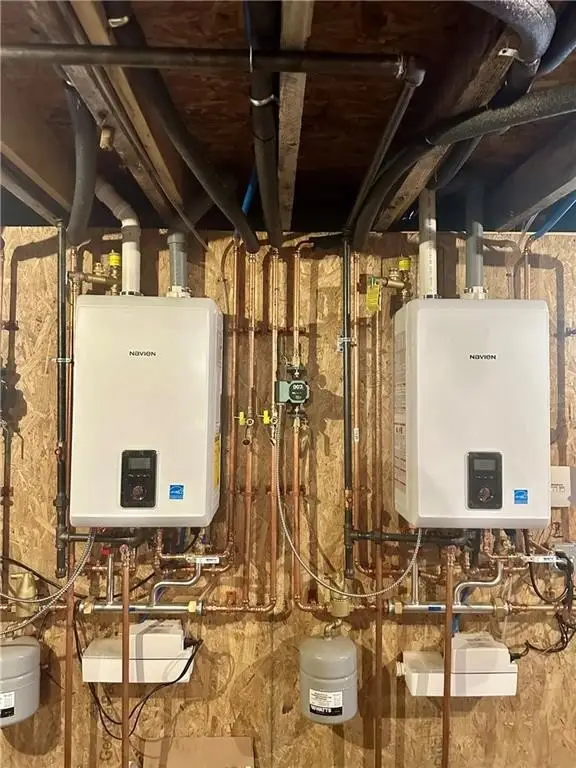
- Gas Water Heater, Tankless Water Heater, Dishwasher, Dryer, Exhaust Fan, Oven/Range, Refrigerator, Washer
- Standard status
- Active Under Contract
- Size
- 3,248 SF
- Lot size
- 0.09 Acres
Taxes and HOA fees
- Tax Year
- 2025
- Tax Annual Amount
- 6971
Utilities
- Heating system
- Baseboard, Zoned, Natural Gas
- Water source
- Public
Building Details
- Year built
- 1900
- Number of units
- 3
- Flooring type
- Tile - Ceramic, Laminate, Carpet
- Building materials
- Plaster, Vinyl Siding
Listing agent Bethany Martone (401) 265-0960
Listing office Cathedral Properties 828 Charles Street, Smithfield, RI (401) 265-0960
Listing date Mar 12, 2026
Copyright © 2026 State Wide MLS of Rhode Island, Inc. All rights reserved. All information provided by the listing agent/broker is deemed reliable but is not guaranteed and should be independently verified.
Investment Insights
Based on property information with market context.
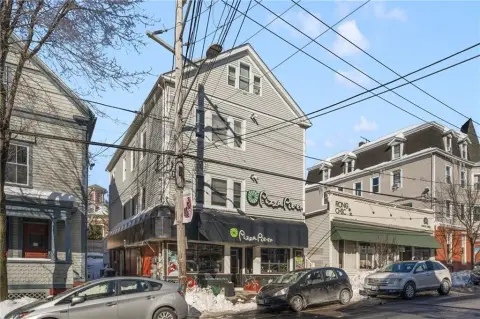
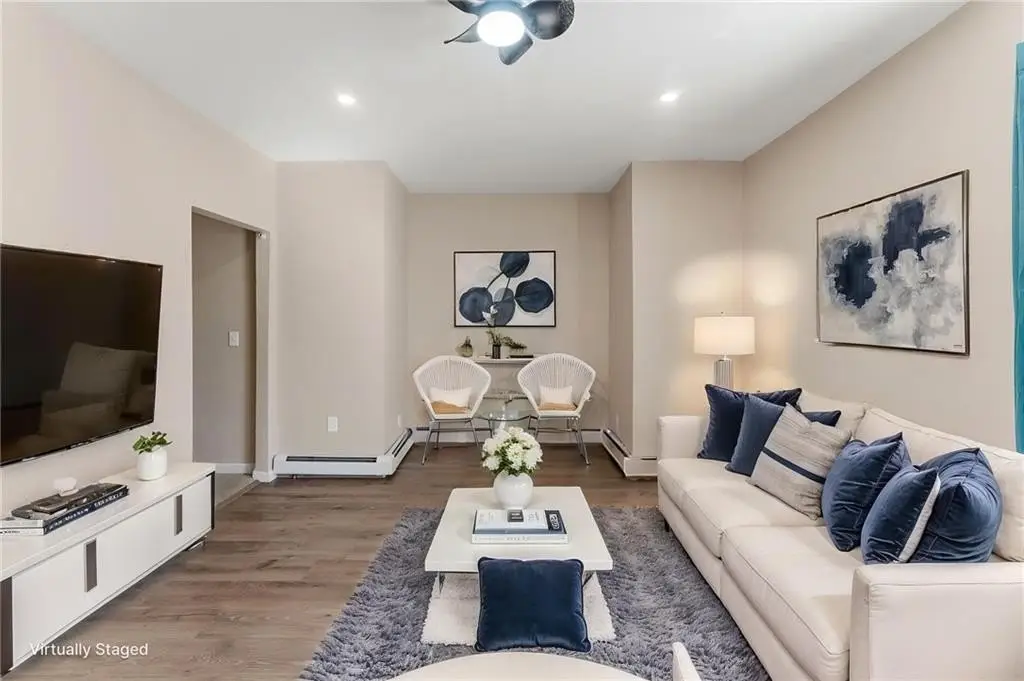
Located minutes from the downtown Providence train station, as well as nearby universities and area hospitals, the home supports convenient access for residents, tenants, or extended-stay arrangements. The second-floor unit is configured like a townhouse, and the layout includes two separate family room and living room areas.
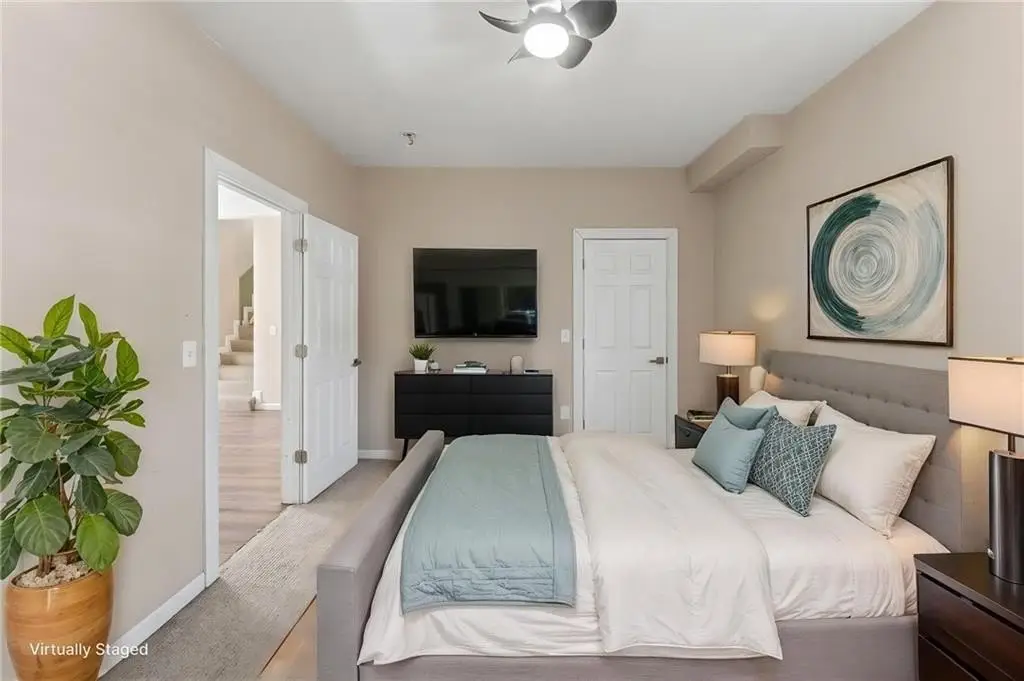
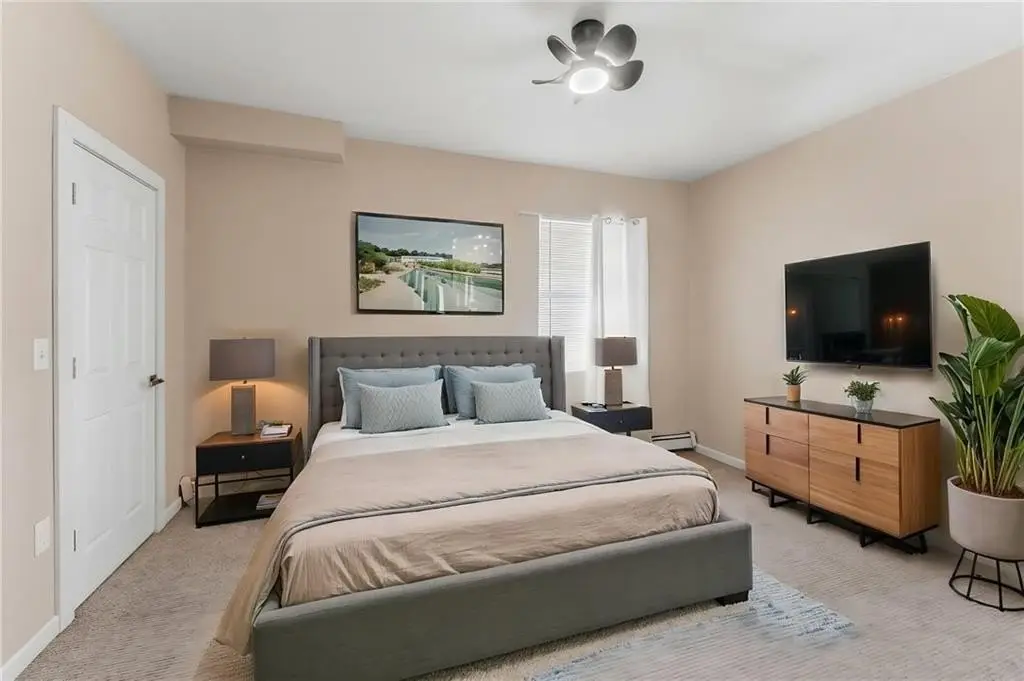
The townhouse-style second-floor unit offers flexibility for different household needs, including a setup that can keep upstairs and downstairs living more independently. There is also the potential to add an additional office area on the third floor. With updated finishes, multiple bedrooms and bathrooms, and practical separation of living spaces, this property is well-suited for owner-occupants seeking rental income alongside their own home layout, or investors looking for a well-renovated residential income asset.
Key Highlights
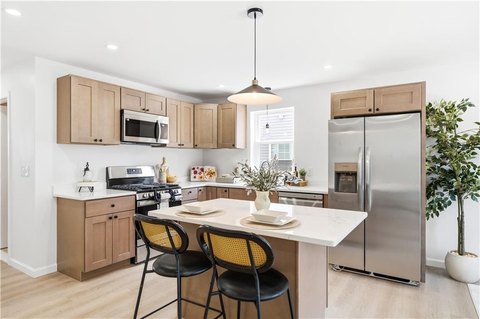
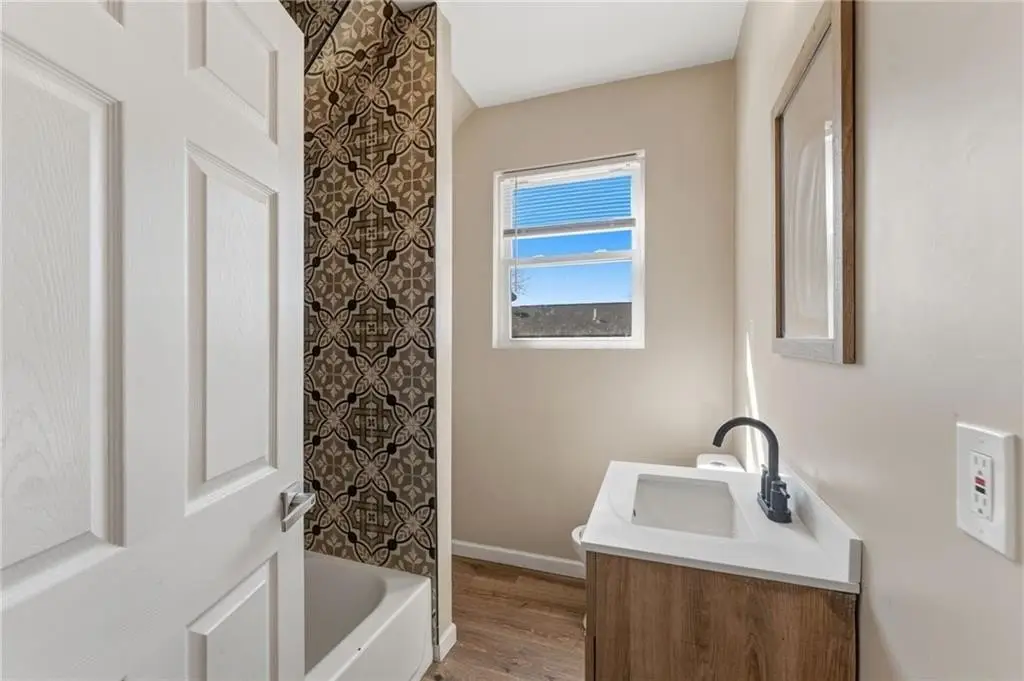
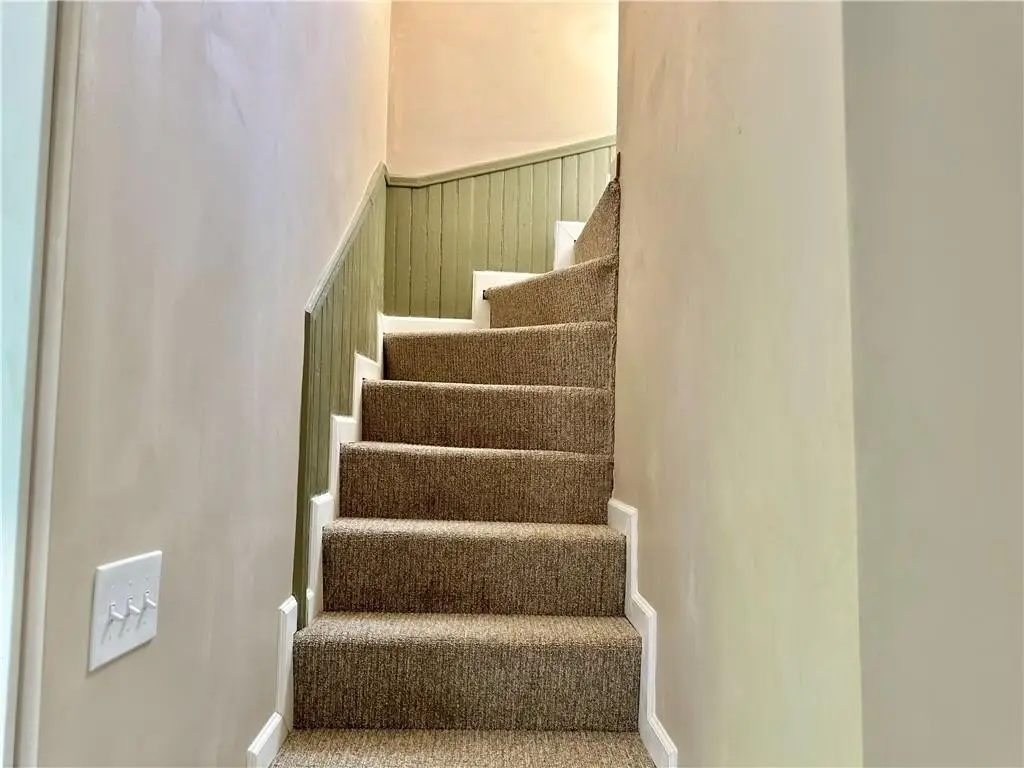
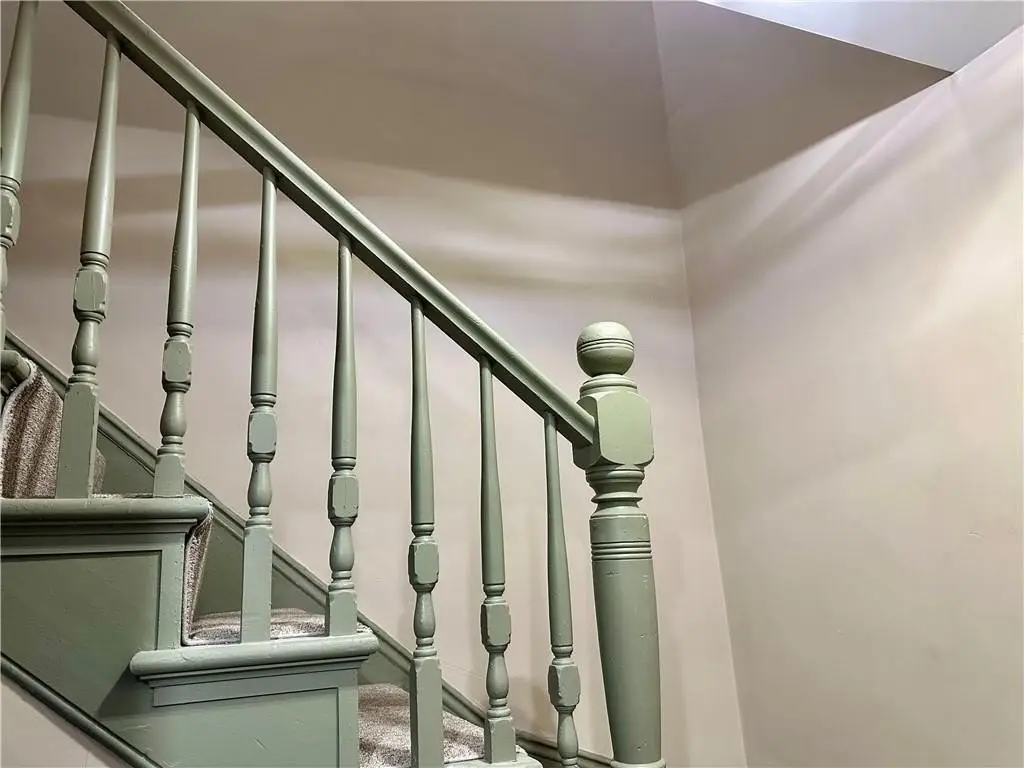
- Two‑family home remodeled down to the studs in 2023 with new electrical, insulation, plaster, windows, plumbing, and siding
- Over 3,288 sq ft total with 7 beds and 4 full bathrooms
- Townhouse‑style second‑floor unit with multiple living areas and an in‑law unit
Local Financial Insights For Multifamily LT 5
Simulate Cap Rate and NOI
NOI Build-Up
- Vacancy
- income lost from leasable area expected to sit empty during the year — subtracted from gross rent.
- EGI (Effective Gross Income)
- gross rent minus vacancy losses — the realistic income before paying operating costs.
- OpEx (Operating Expenses)
- recurring costs to operate the property (property tax, insurance, utilities, maintenance, management) — excludes financing and capital improvements.
- NOI (Net Operating Income)
- income a property generates after operating costs but before financing and taxes.
| Component | $ | $/SF |
|---|---|---|
| Gross rent | $83.8k | $25.80 |
| − Vacancy | −$5.4k | −$1.68 |
| EGI | $78.4k | $24.12 |
| − OpEx | −$23.5k | −$7.24 |
| NOI | $54.8k | $16.89 |