Mixed-Use Building with Warehouse
For Sale
$499,900
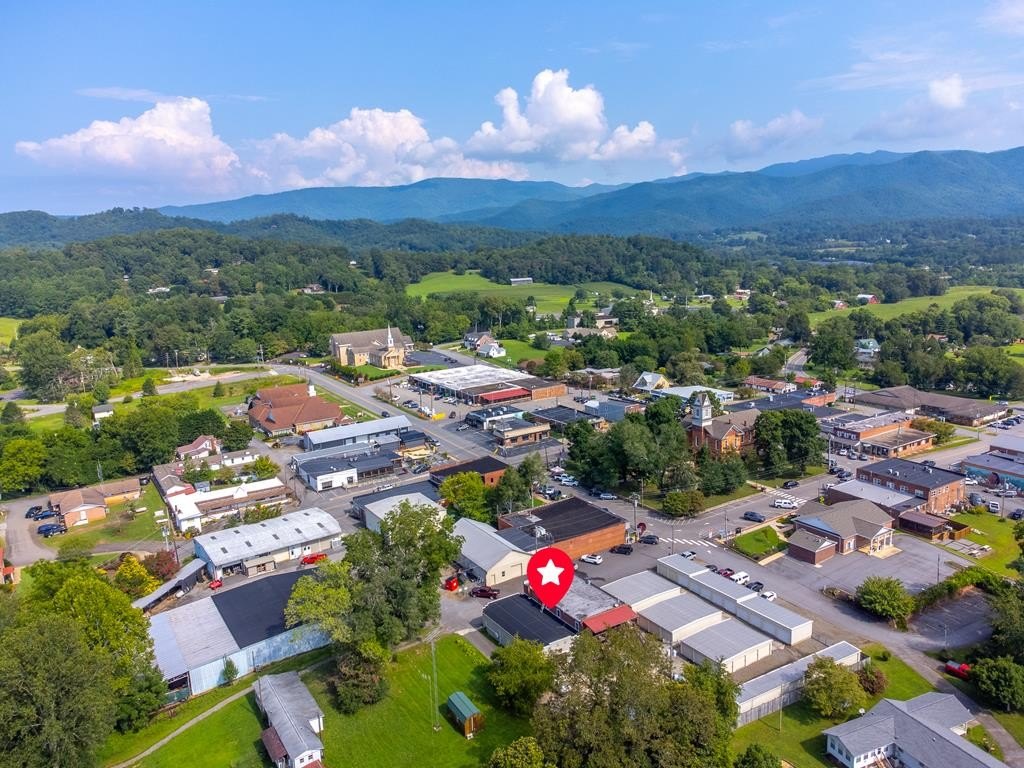
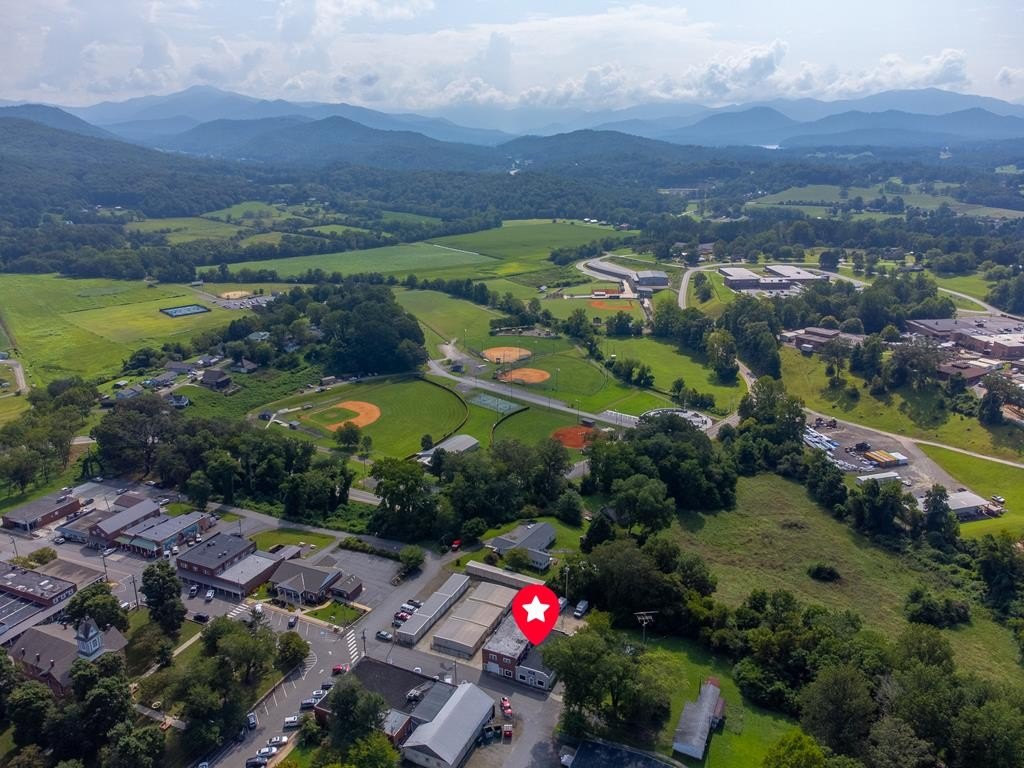
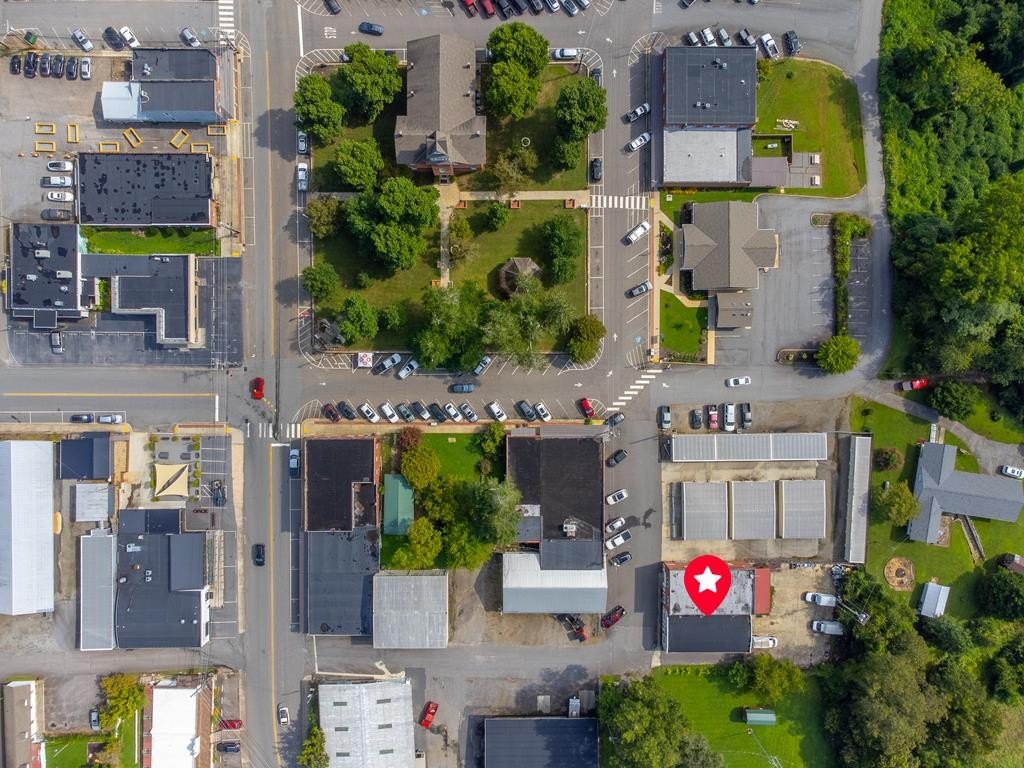
6 Sanderson Street, Hayesville, NC 28904
Commercial Sale, Hayesville, NC
Property Size4,080 SF
Lot Size0.23 Acres
Price / SF$122.52
Days on Market93
Property Features for 6 Sanderson Street
General Information
Property type
Commercial Sale
Property subtype
Other
Bathrooms
3
Full bathrooms
3
Rooms
Bathroom 1, Bathroom 3, Bathroom 2
Parking features
On Street
Lot features
City, Open Lot, City Lot
Directions
From Ingles in Hayesville, go left to the 64/69 intersection, then right on business 64, stay straight at the traffic circle, continue straight to stay on biz 64. At the 4way stop, turn right onto Herbert St and right onto Sanderson St. Property will be on the left.
Subdivision
Clay County
Standard status
Active
APN
555012865240
Size
4,080 SF
Lot size
0.23 Acres
Taxes and HOA fees
Tax Annual Amount
664
Utilities
Heating system
Electric (Heating), Heat Pump (Heating)
Cooling system
Electric, Central Air, Heat Pump
Building Details
Year built
1960
Floors in Building
2
Flooring type
Hardwood, Tile, Carpet
Building materials
Block, Brick
Roof type
Built-Up
Listing Agency:
Keller Williams - Great Smokies - BC · Keller Williams Realty
(828) 488-5777
Listed By:
Melissa Stillwell · License #272416
(828) 508-9044
Added: Jun 9
Changed: Sep 5
Last Checked: Sep 9 at 6:06AM
MLS# 26041285
Copyright © 2026 Carolina Smokies Association of Realtors. All rights reserved. All information provided by the listing agent/broker is deemed reliable but is not guaranteed and should be independently verified.
Investment Insights
Based on property information with market context.
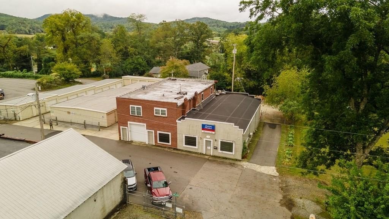
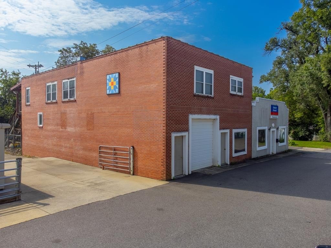
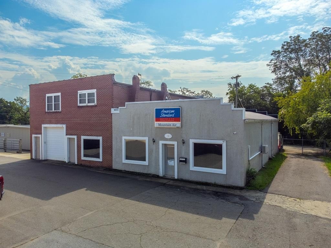
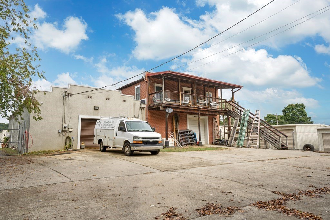
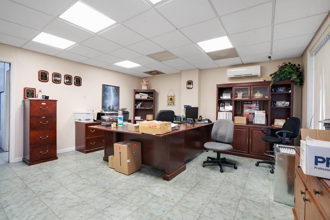
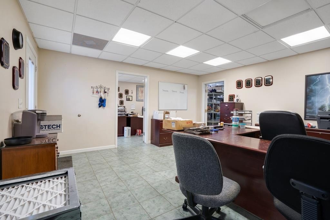
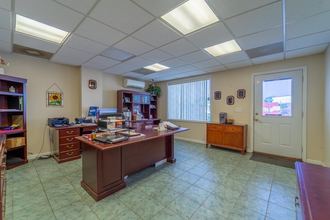
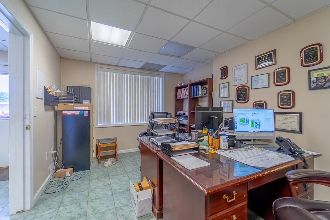
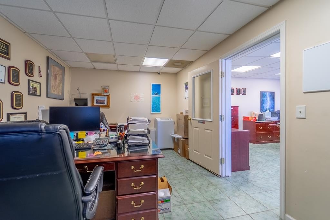
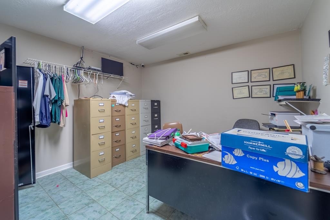
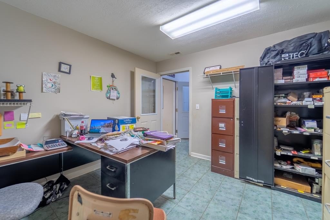
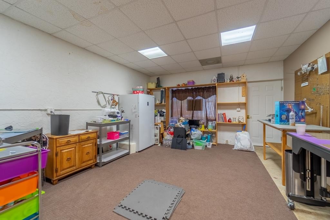
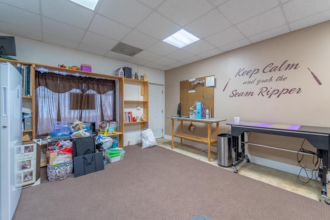
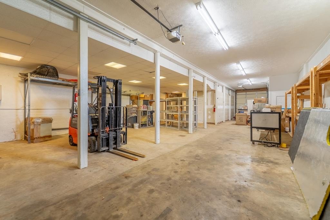
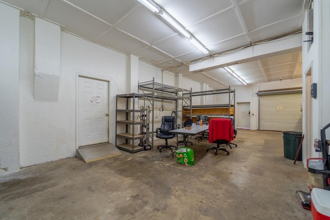
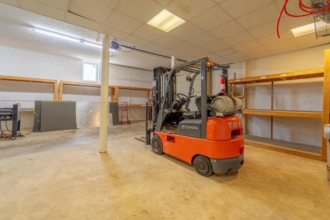
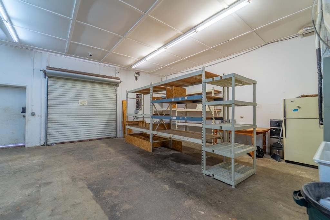
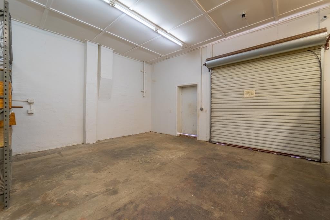
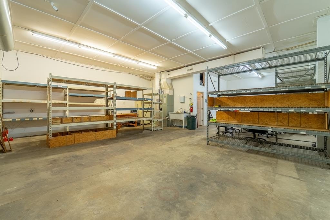
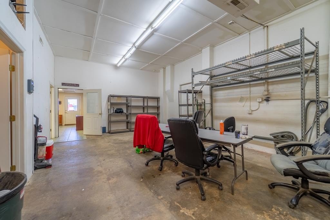
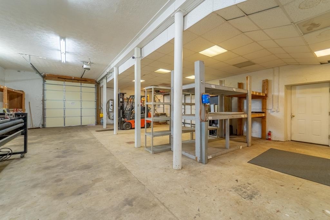
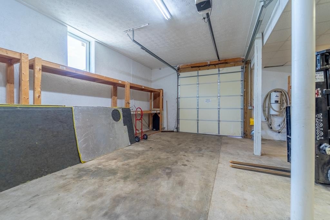
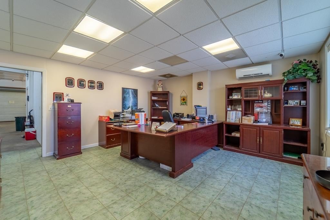
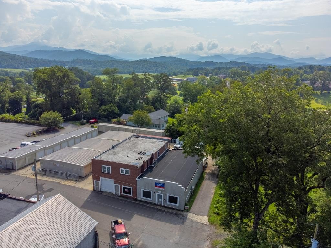
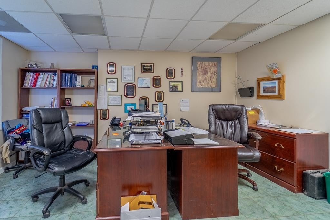
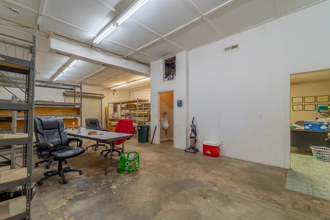
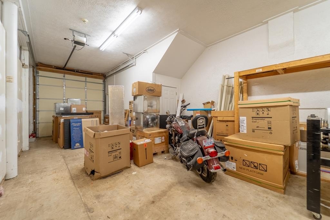
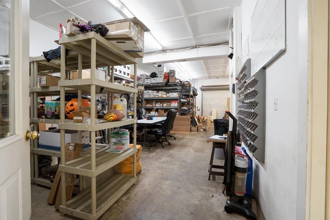
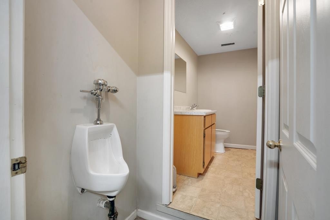
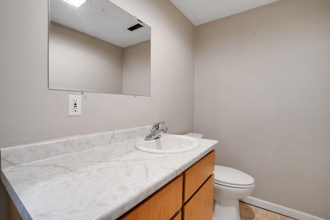
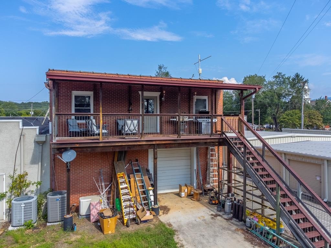
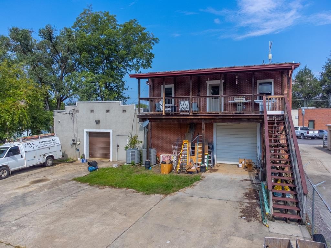
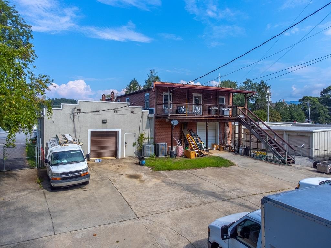
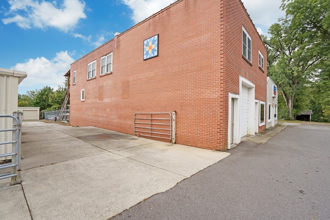
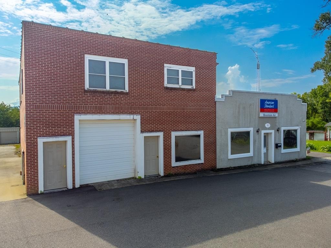
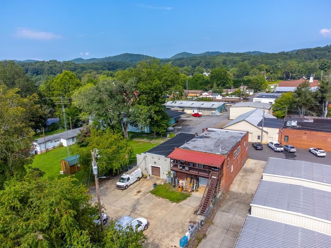
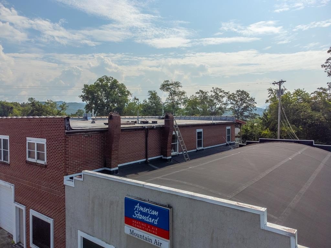
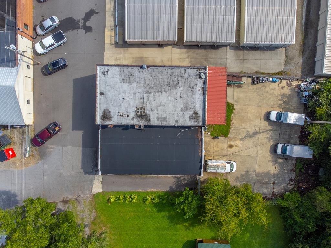
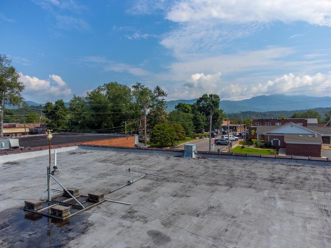
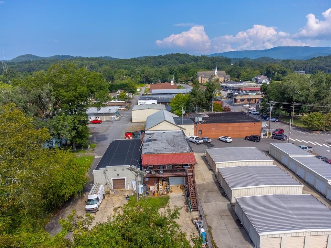
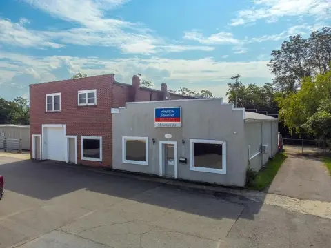
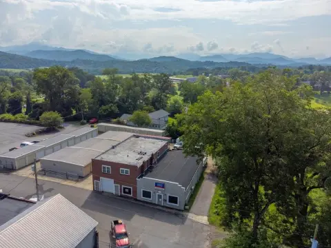
This mixed-use property comprises two connected commercial buildings totaling 4,080 square feet on 0.23 acres. The first structure is a single-level warehouse with an open interior, roll-up garage door, private bathroom, and several office rooms. The second building adds a warehouse area with roll-up doors at both ends, along with separate office or workshop space. Three-phase power is in place for industrial applications.
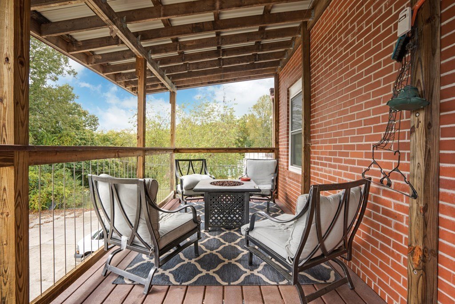
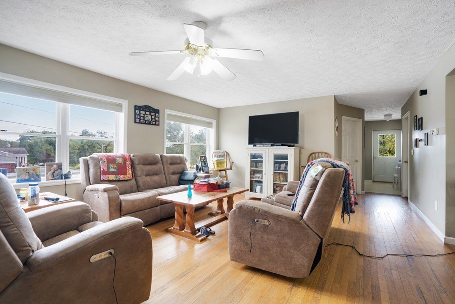
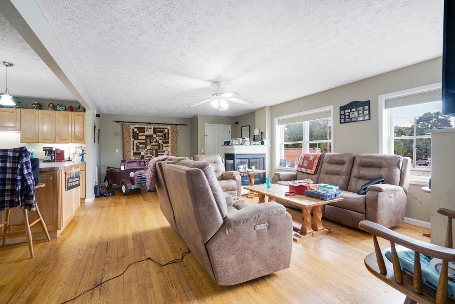
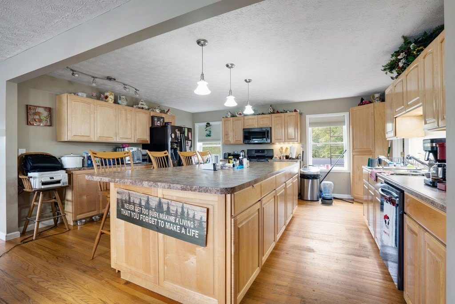
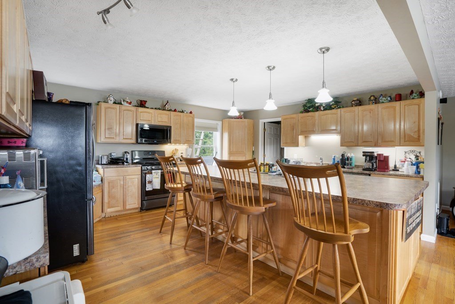
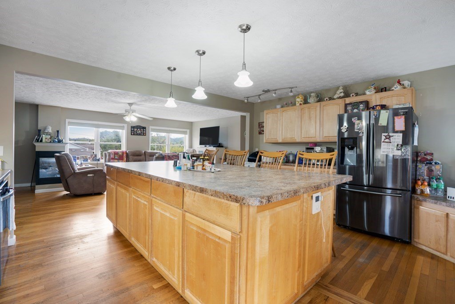
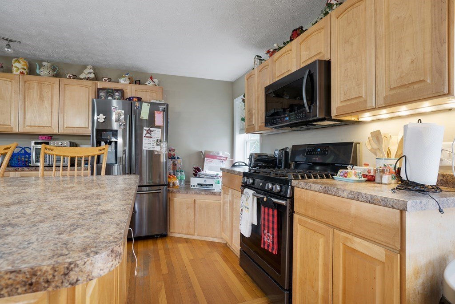
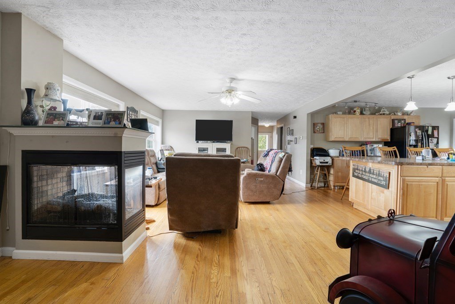
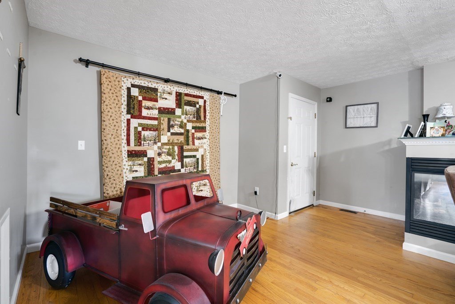
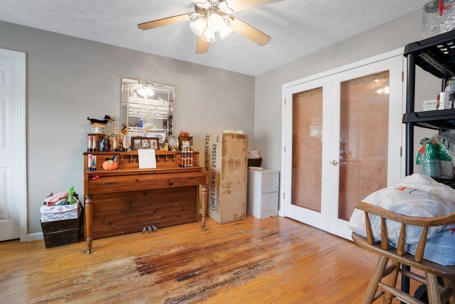
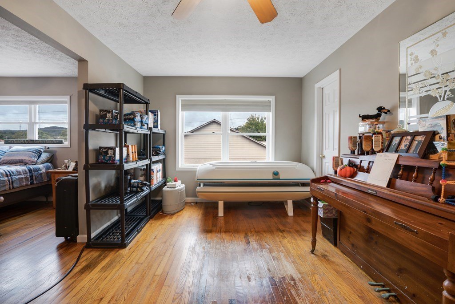
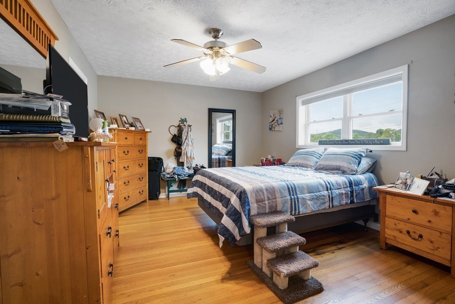
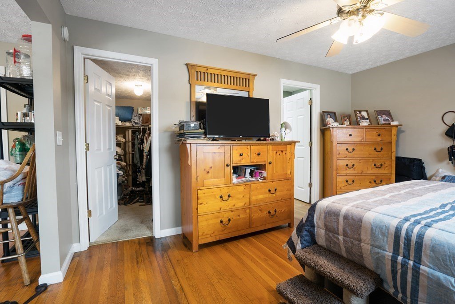
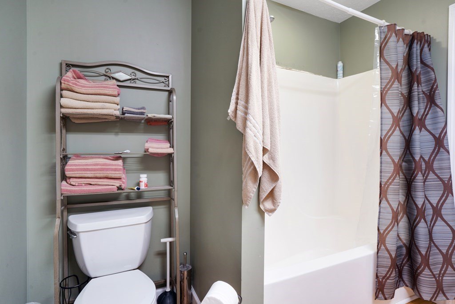
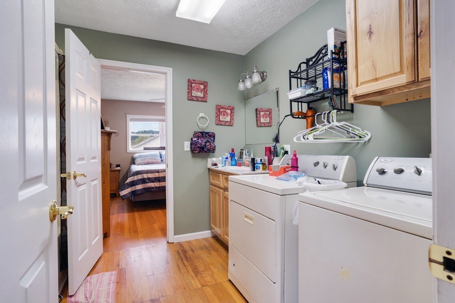
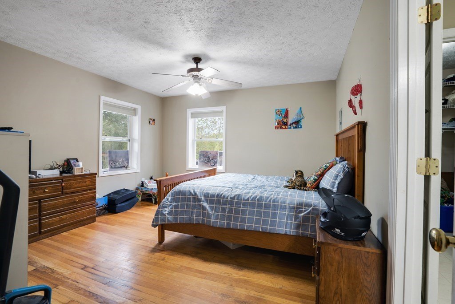
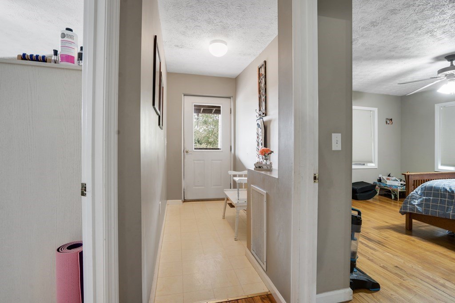
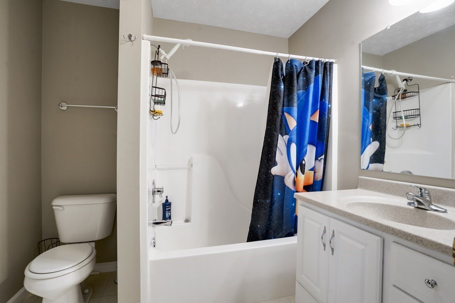
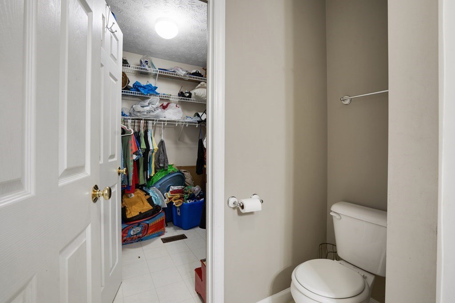
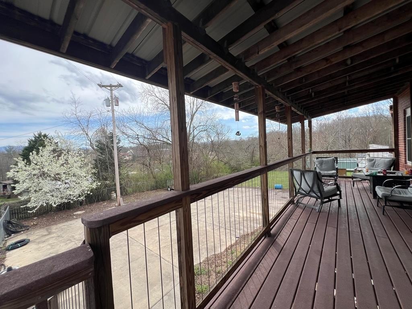
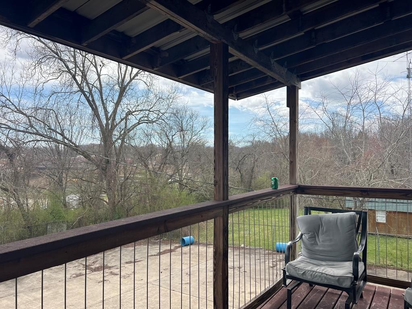
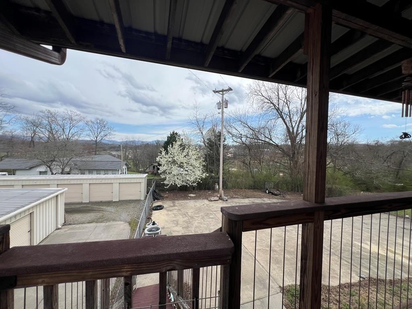
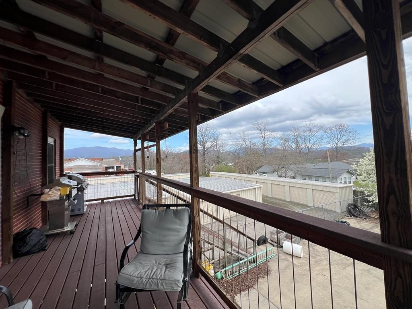
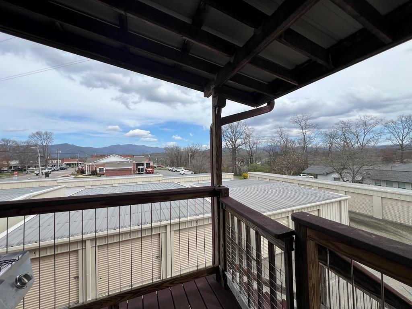
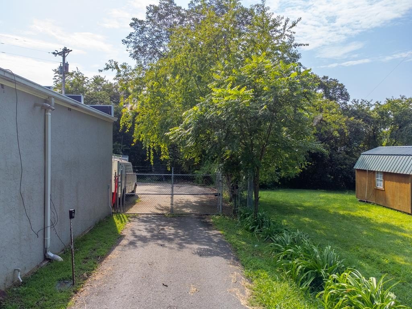
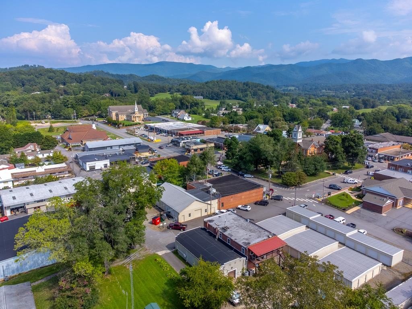
An upper-level three-bedroom, two-bath apartment includes a covered porch and occupies part of the second building. The property also includes a rear parking lot across three parcels, with additional on-street parking available. Located at 6 Sanderson Street near Hayesville’s town square, the buildings offer a combination of commercial and residential space within the town setting.
An upper-level three-bedroom, two-bath apartment includes a covered porch and occupies part of the second building. The property also includes a rear parking lot across three parcels, with additional on-street parking available. Located at 6 Sanderson Street near Hayesville’s town square, the buildings offer a combination of commercial and residential space within the town setting.
Key Highlights
- 4,080‑square‑foot mixed‑use property on 0.23 acres
- Two connected commercial buildings across three parcels
- Three‑phase power supports industrial applications
Property Analytics
Property Profile
Current Use
Lease Details
Yes
Utilities to site
Location Intelligence
Trade Area within ½ mile
251
Businesses Nearby
Explore this area
Business Placement
Demographics for 28904, NC
9,004
Population
6,561
Households
1.4
Avg Household Size
56
Median Age
31%
College-Educated
89%
High-School Grad
186.4 sq mi
ZIP Area
48
Density / Sq Mi
$53,785
Median Household Income
$39,317
Median Earnings
$784
Median Rent
$266,500
Median Home Value
Market
Vacancy Rate% for Industrial in South region

Questions? Ask Rey
Realmo’s AI knows this listing — price, zoning, demand, history. Ask anything.





Frequently Asked Questions
What type of property is this?
Mixed-use property - Two connected structures combine warehouse, office, workshop, and residential components near Hayesville’s town square.
Where is this mixed-use property located?
The property is located at 6 Sanderson Street Hayesville, NC.
What is the asking price?
The asking price for this property is $499,900.
What are key features of this property?
This property features: 4,080‑square‑foot mixed‑use property on 0.23 acres; Two connected commercial buildings across three parcels; Three‑phase power supports industrial applications


