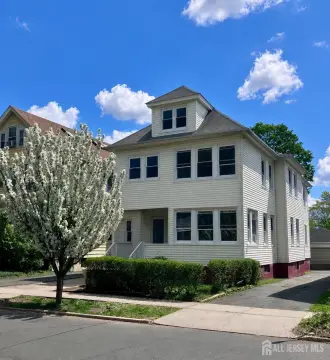
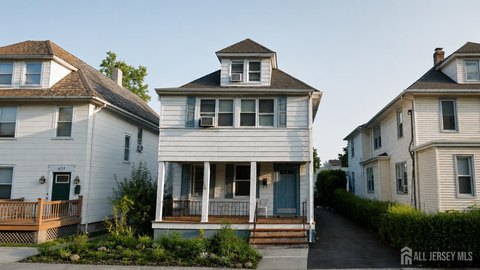
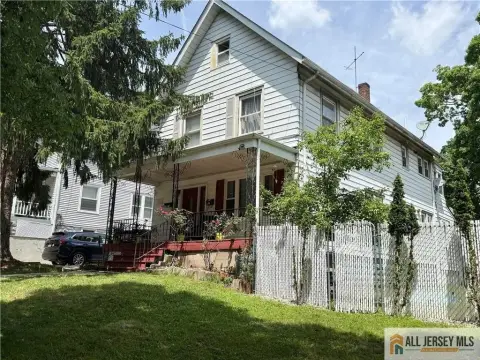
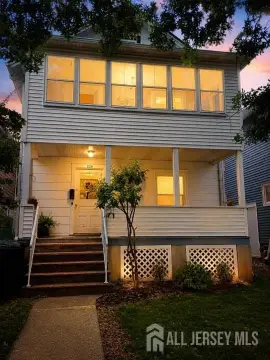
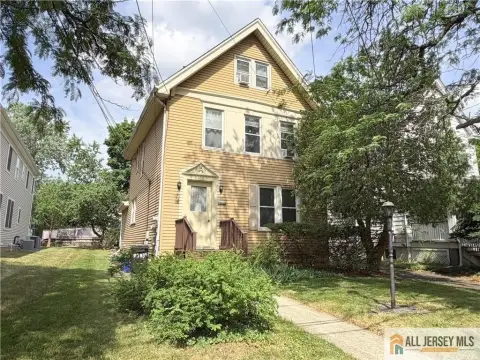
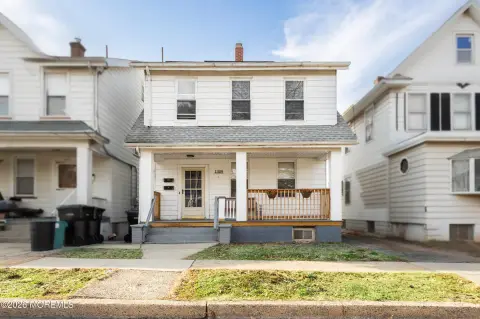
6 S 9th Avenue Highland Park, NJ 08904
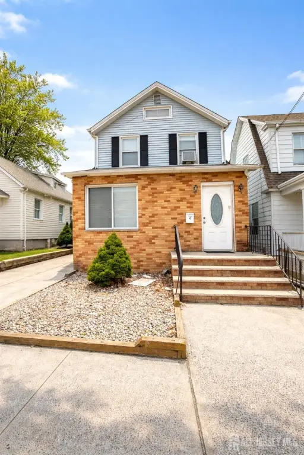
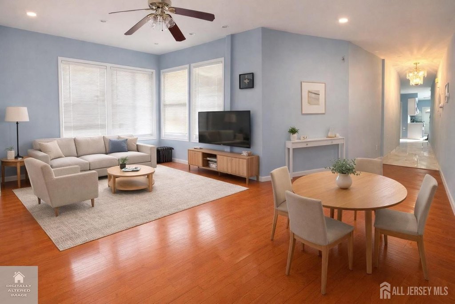
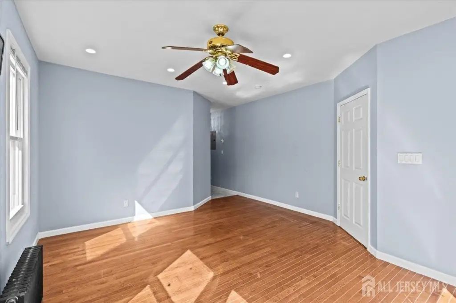
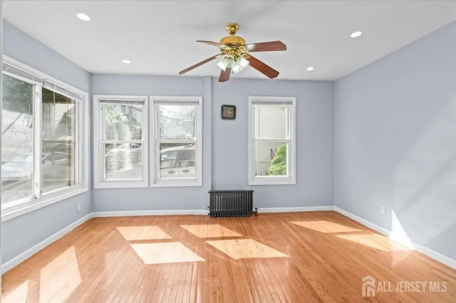
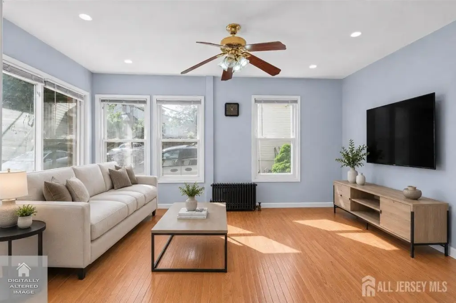
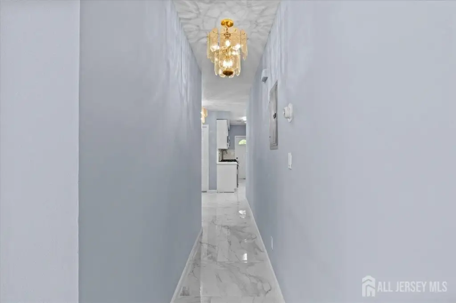
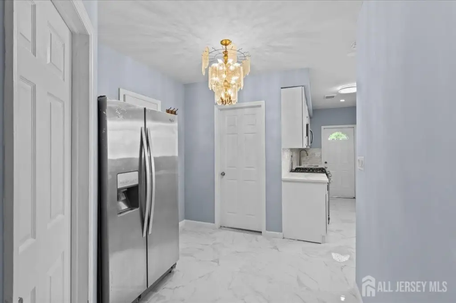
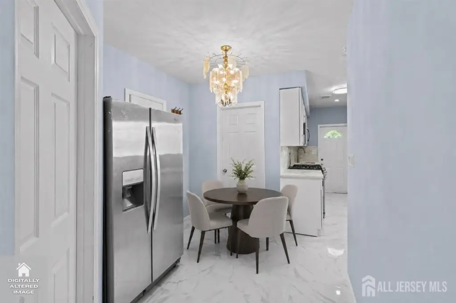
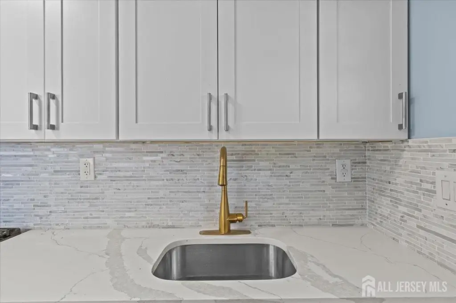
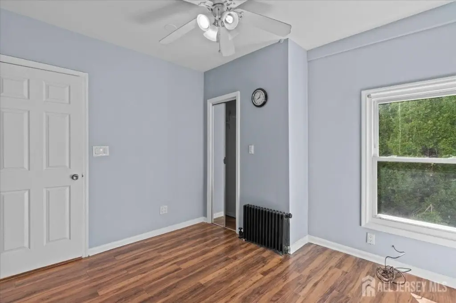
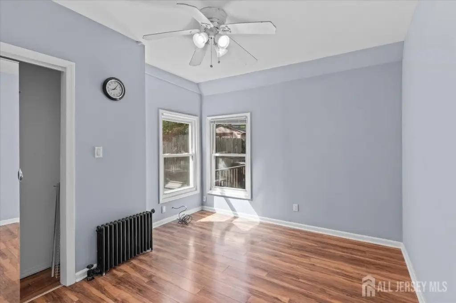
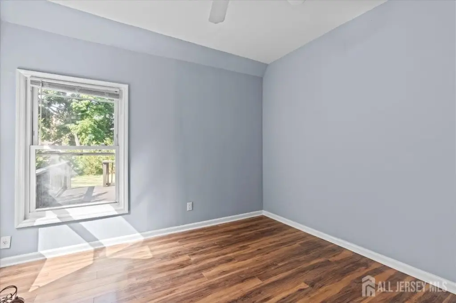
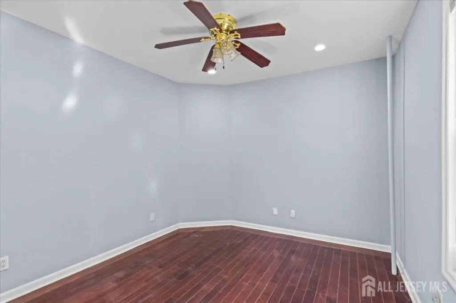
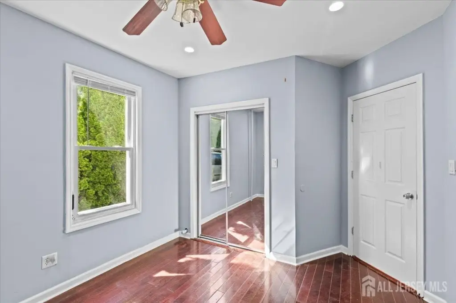
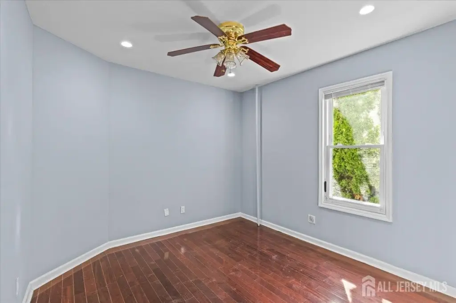
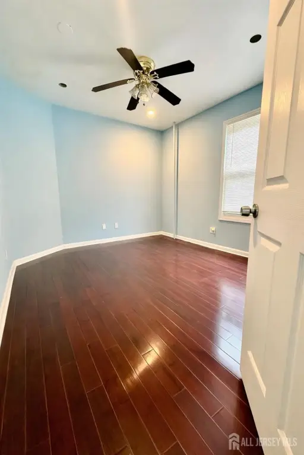
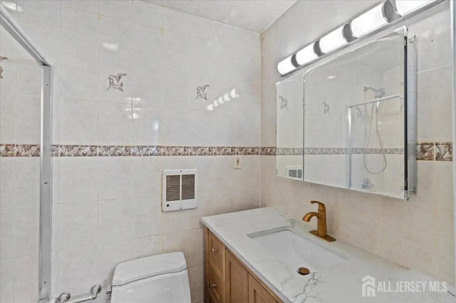
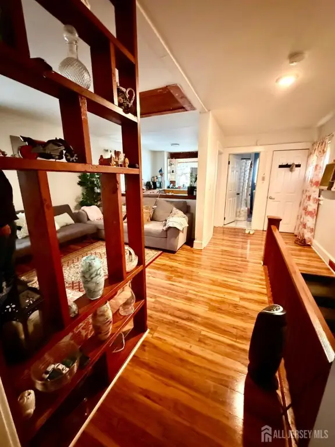
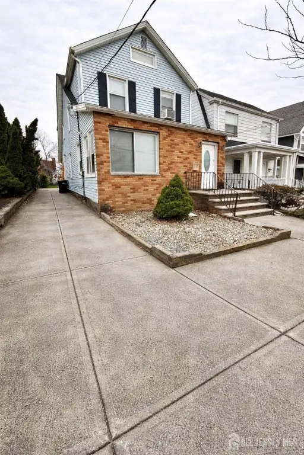
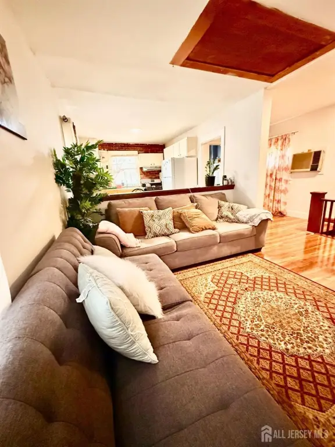
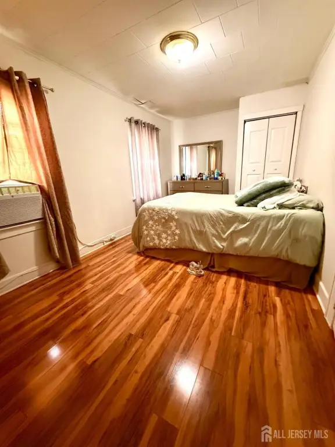
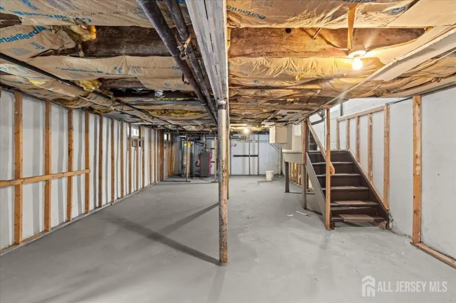
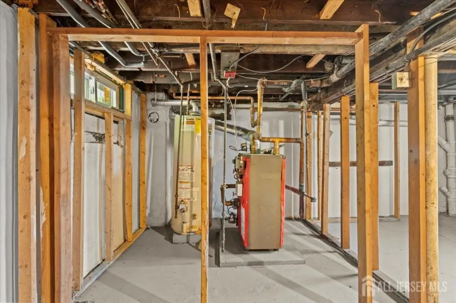
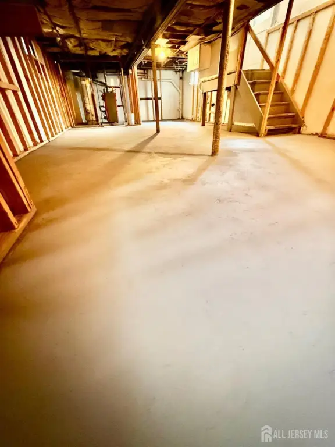
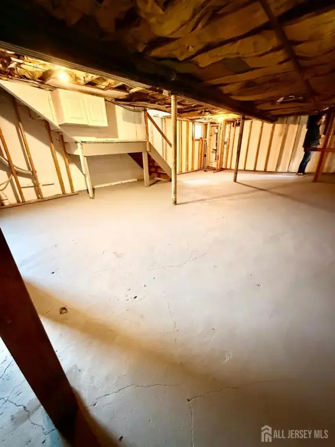
MULTI_FAMILY - Highland Park, NJ
Property Features for 6 S 9th Avenue
General Information
- Property type
- Residential Multi Family
- Property subtype
- Other
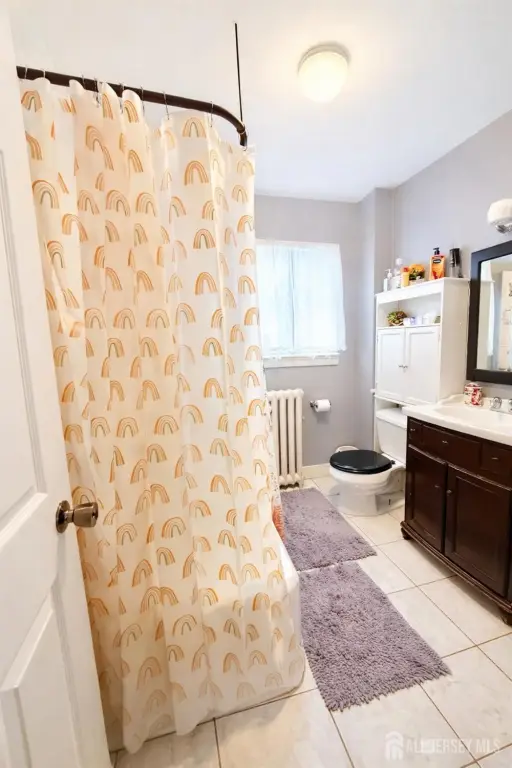
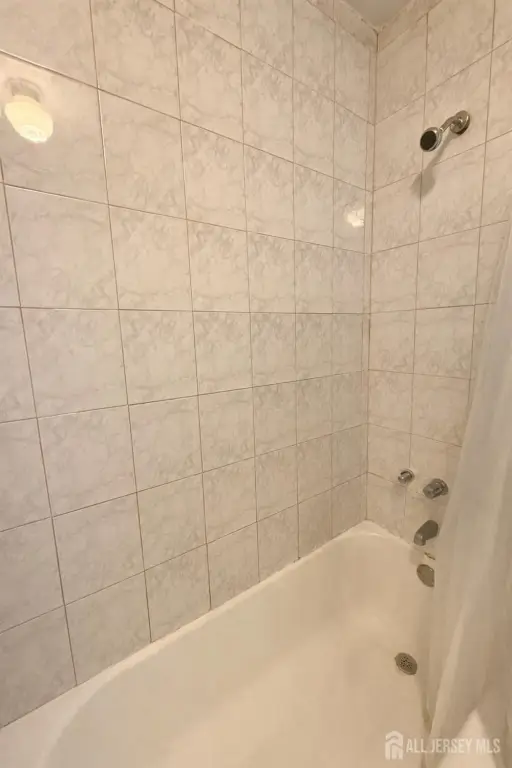
- Bathrooms
- 2
- Rooms
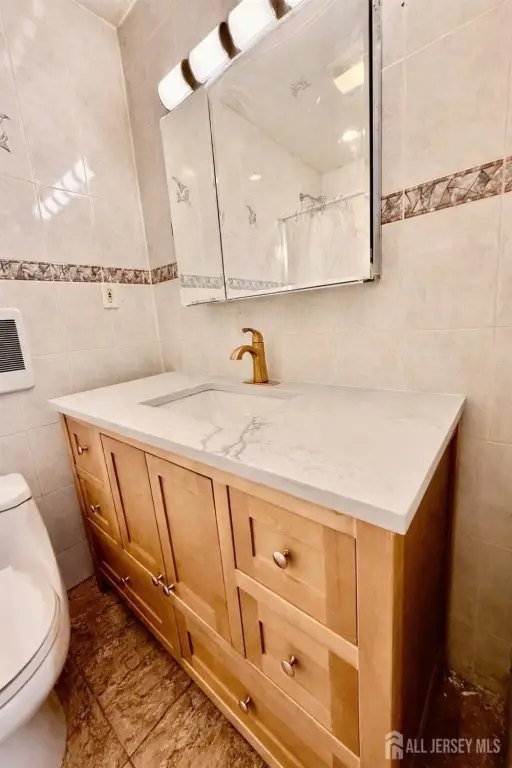
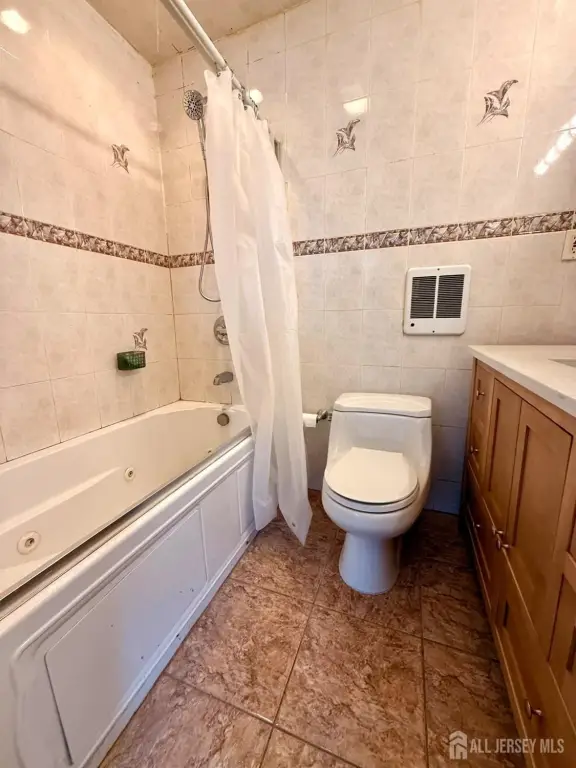
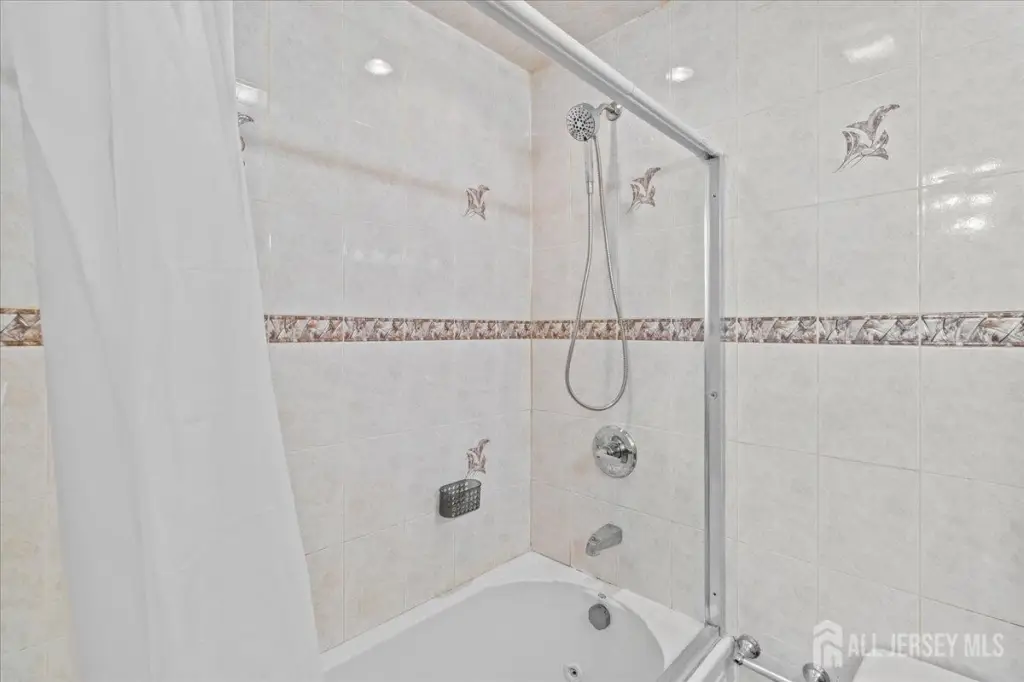
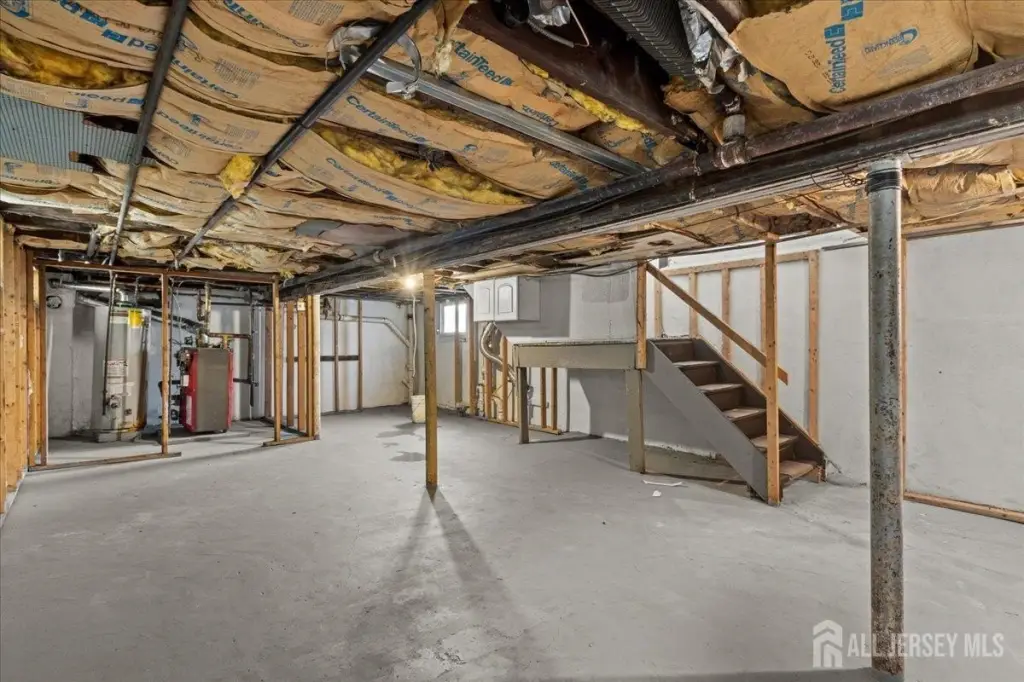
- Bathroom 1, Basement, Bathroom 2
- Window features
- Blinds, Insulated Windows
- Patio and Porch features
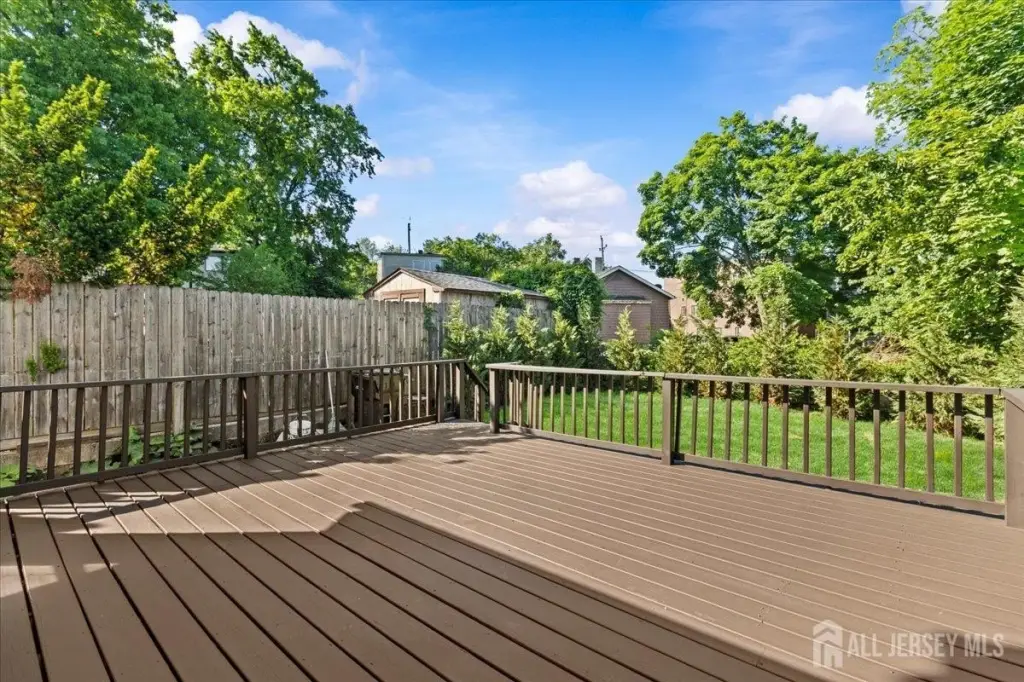
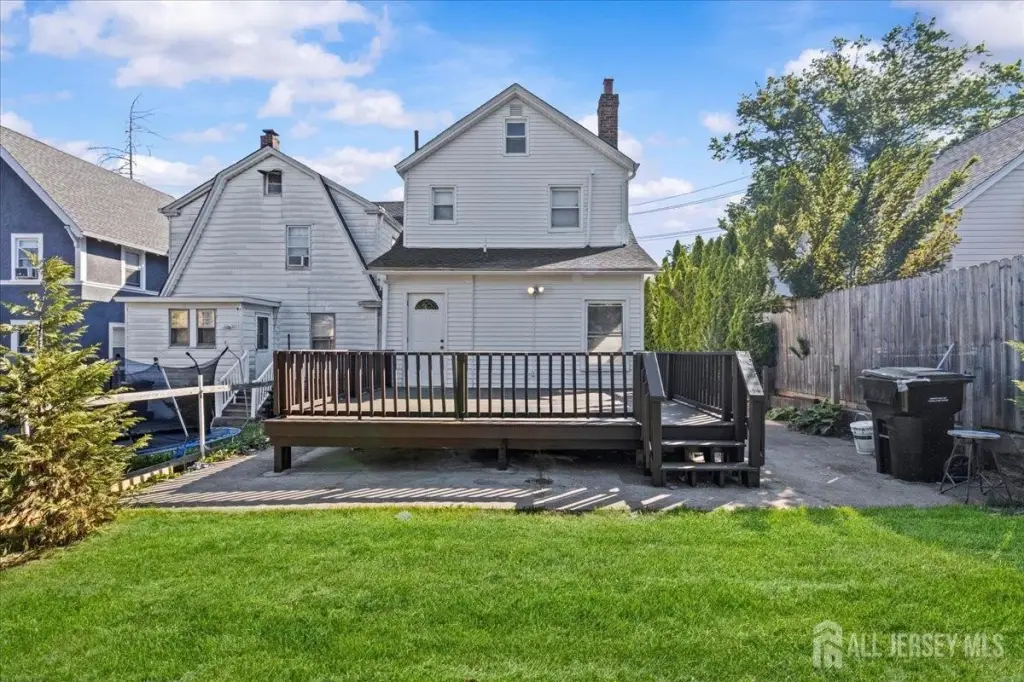
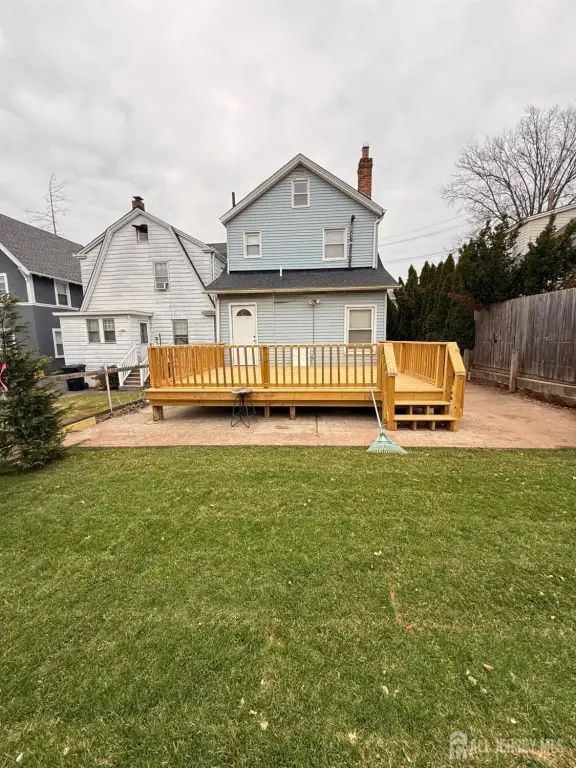
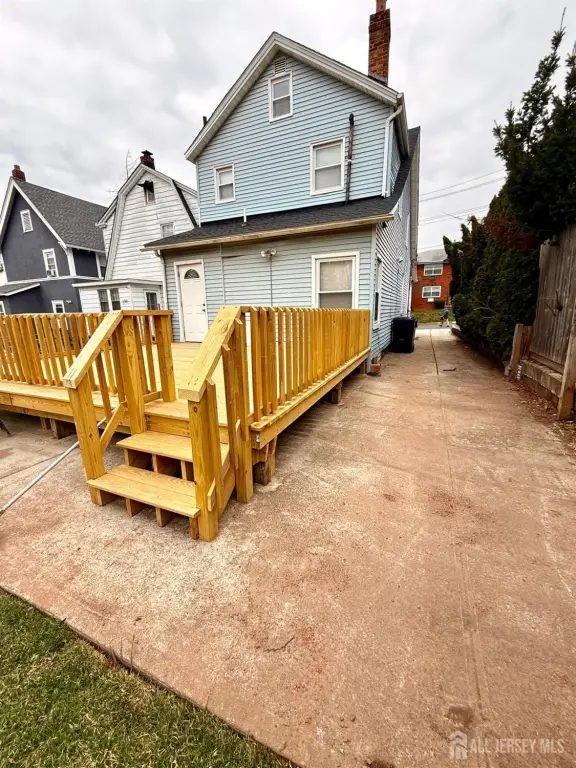
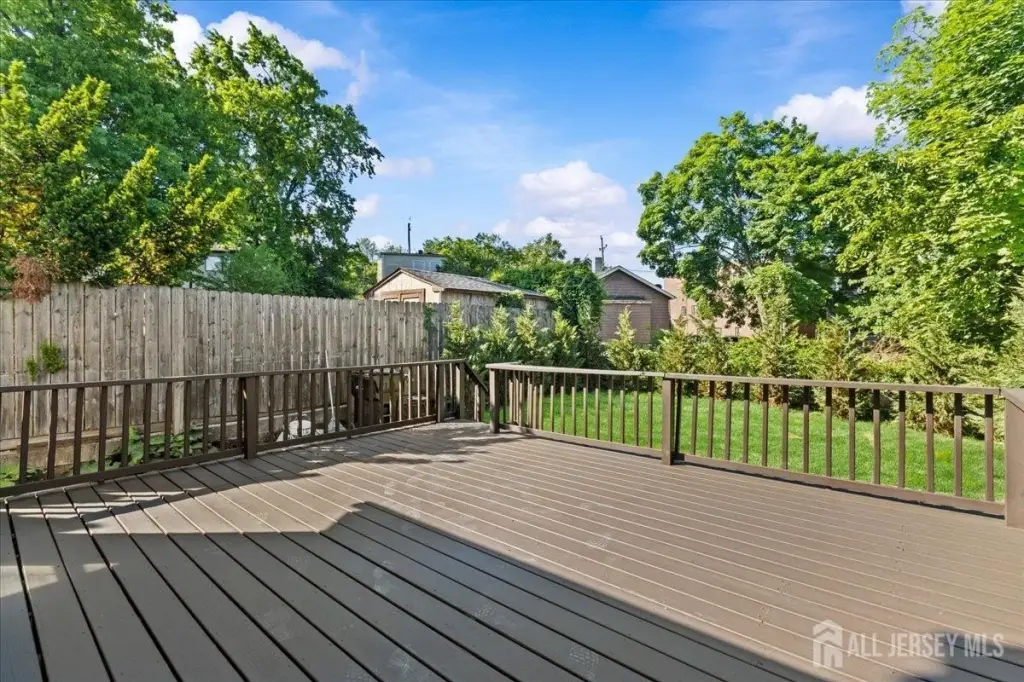
- Deck
- Interior features
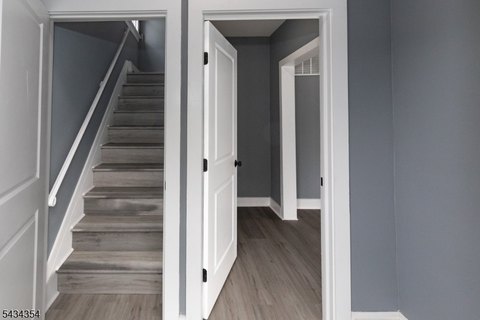
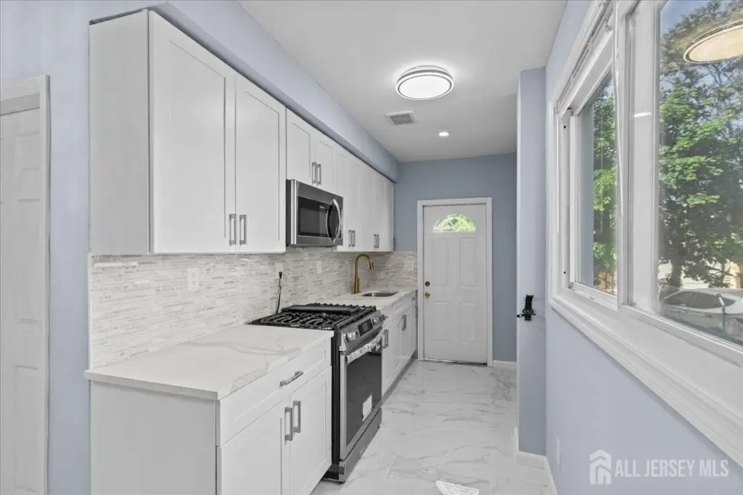
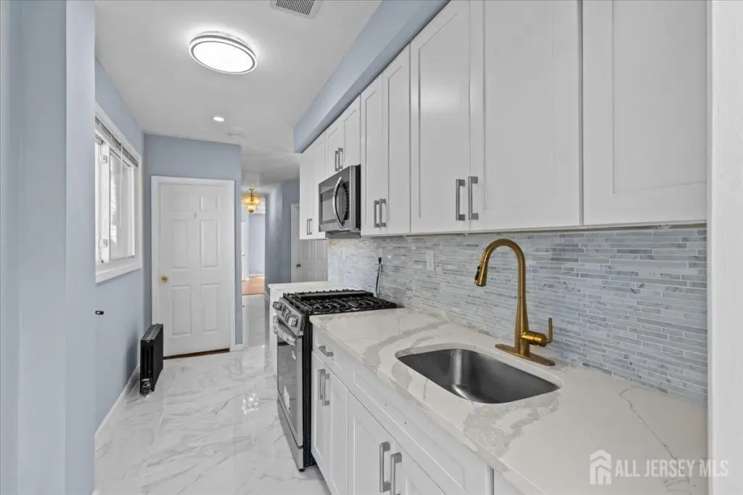
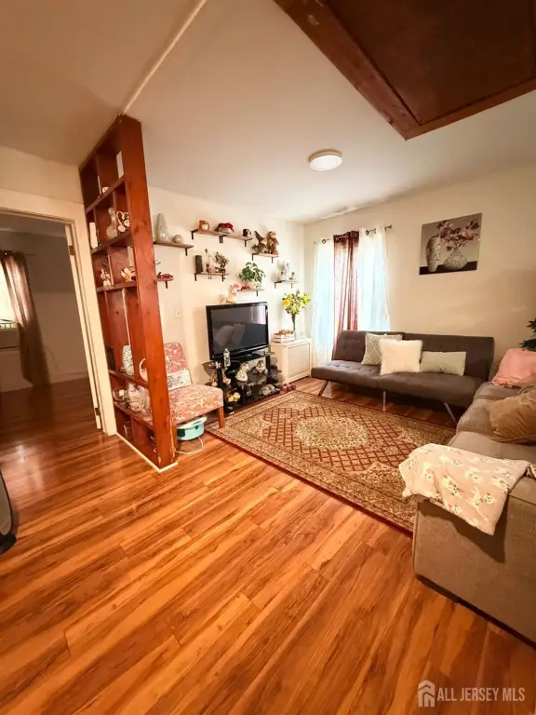
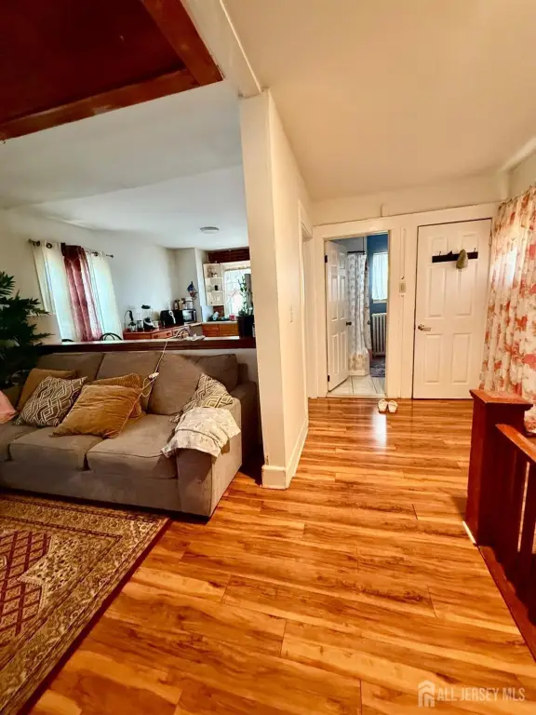
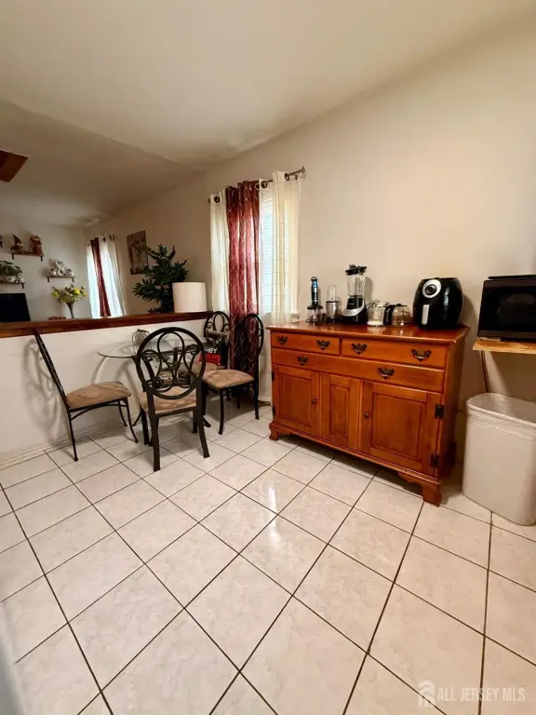
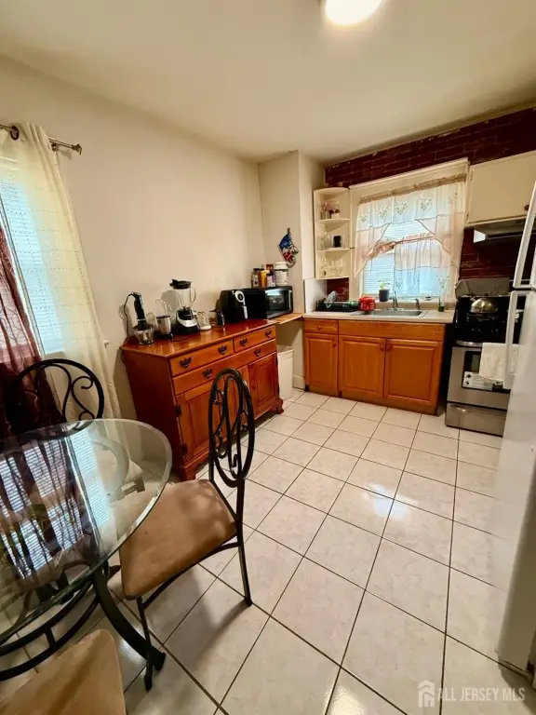
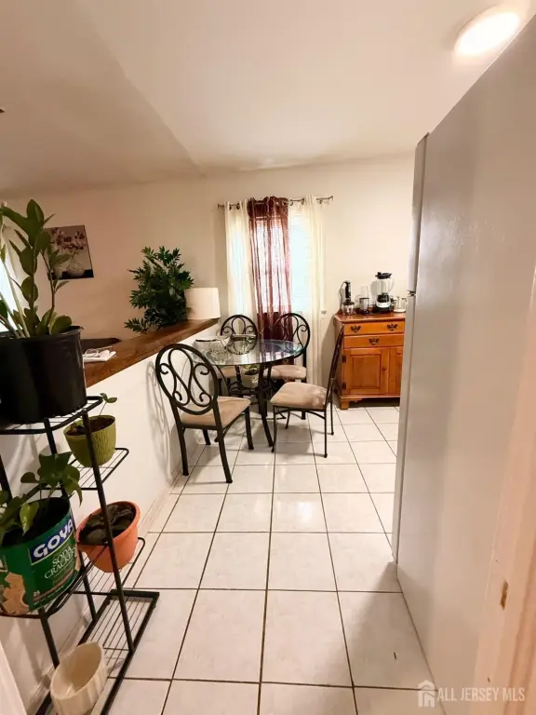
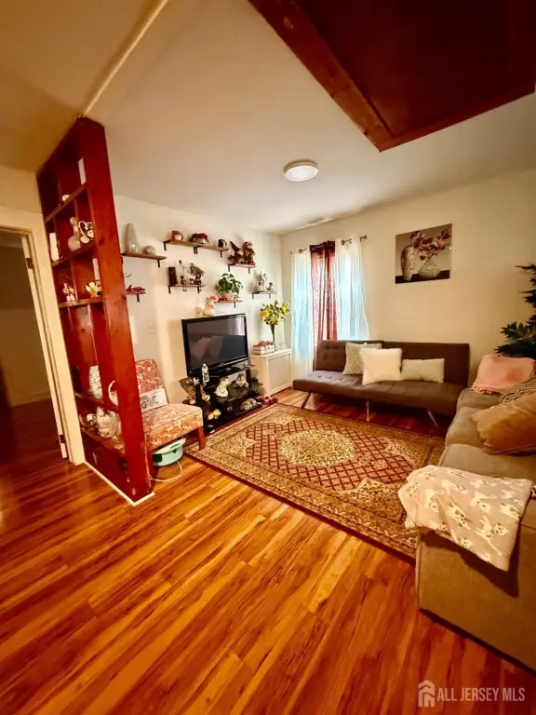
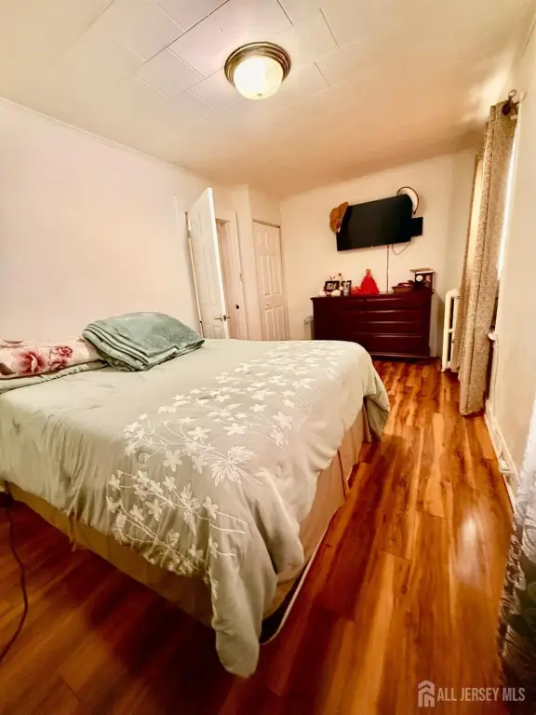
- Unit 1(2 Bedrooms, Kitchen, Laundry Hookup, 1 Bath, Living Room), Unit 2(1 Bedroom, Kitchen, 1 Bath, Living Room)
- Exterior features
- Curbs, Deck, Sidewalk, Windows - Insulated Pane, Blinds, Semi-Private Entry, Storage Area-Private
- Appliances
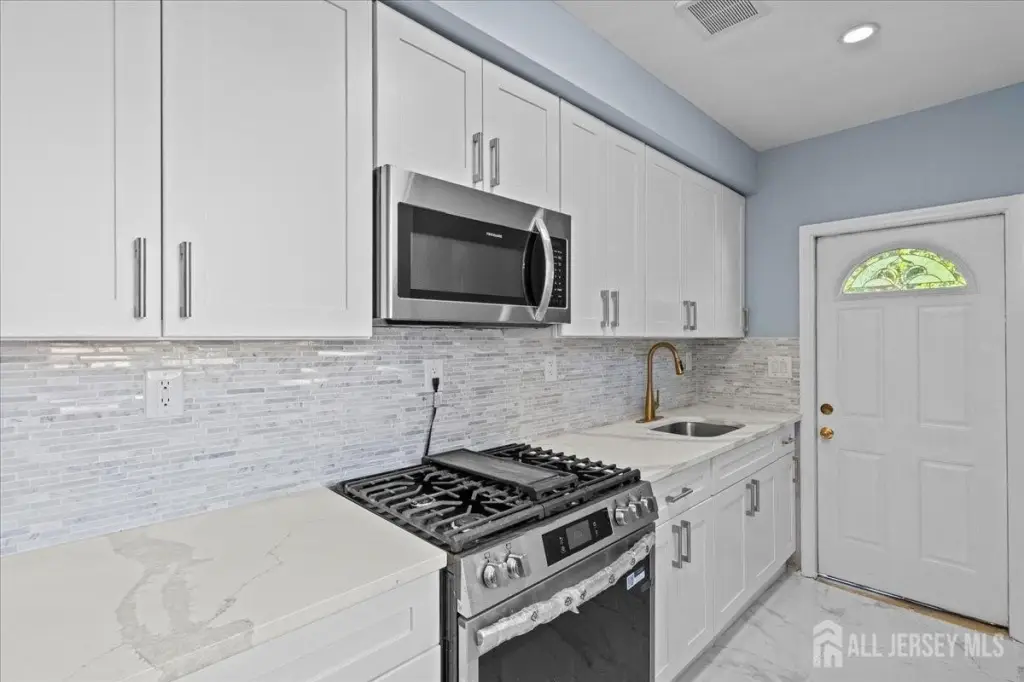
- Water Heater(See Remarks, Gas), Water Heater, Unit 1(Range/Oven, Refrigerator), Unit 2(Range/Oven, Refrigerator)
- Standard status
- Active Under Contract
- APN
- 0703701000000017
- Size
- 1,530 SF
- Lot size
- 0.07 Acres
Taxes and HOA fees
- Tax Year
- 2025
- Tax Annual Amount
- 9326
Utilities
- Sewer type
- Public Sewer
- Heating system
- Other (Heating), Steam
- Cooling system
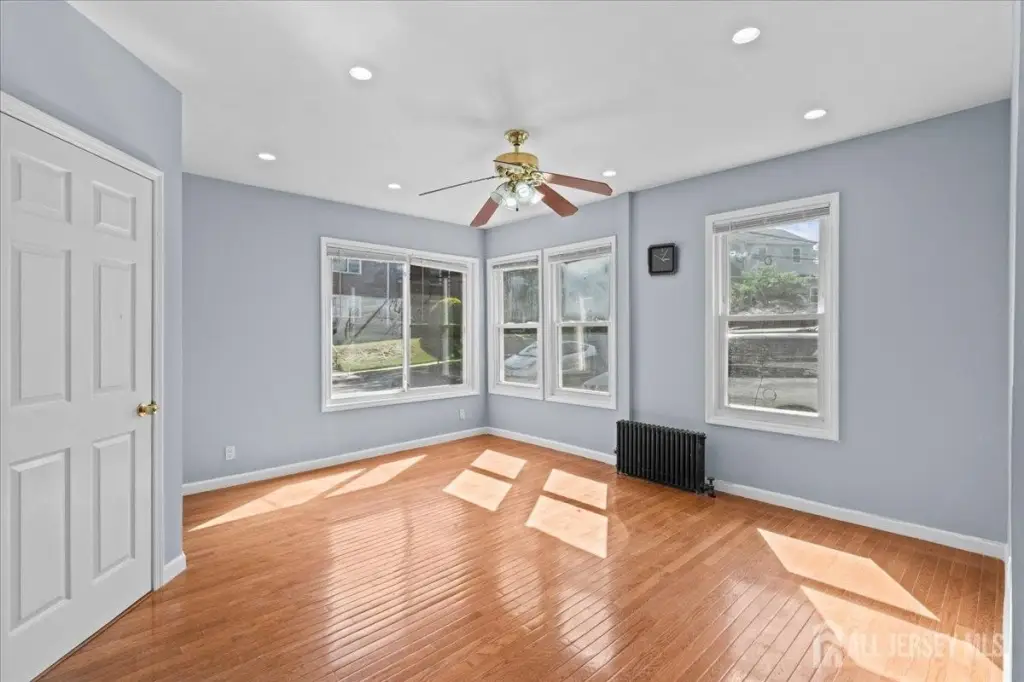
- Ceiling Fan(s)
- Water source
- Public
Building Details
- Year built
- 1921
- Floors in Building
- 2
- Building materials
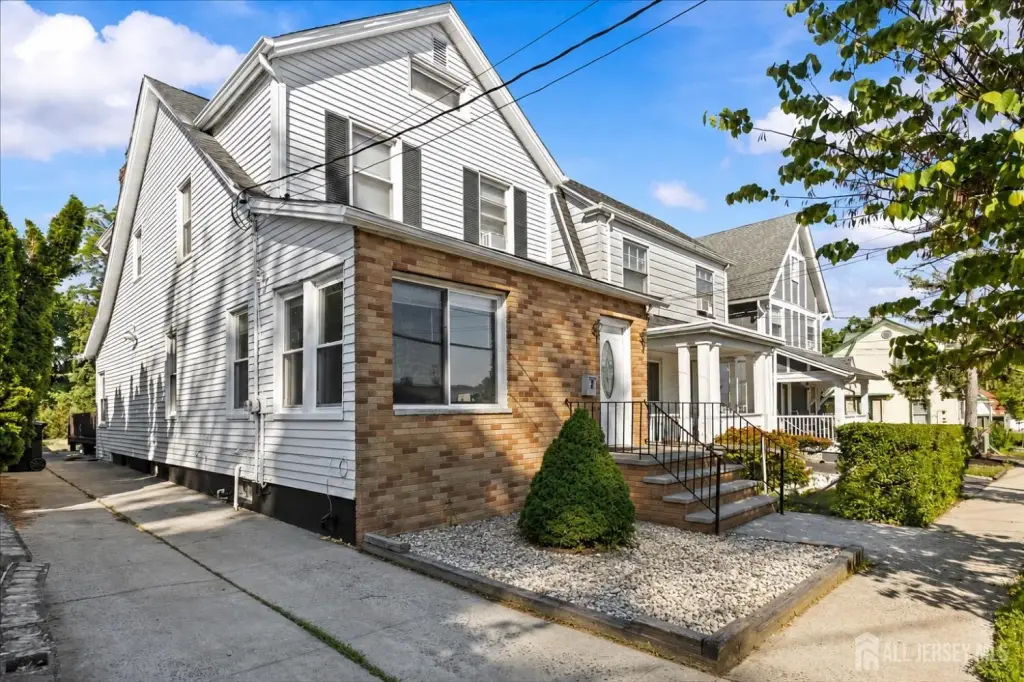
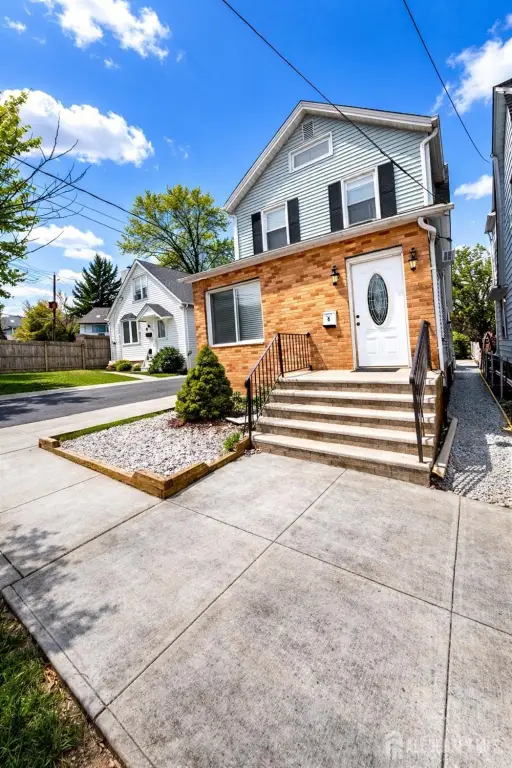
- Brick Veneer, Vinyl Siding
- Roof type
- Asphalt
- Additional Structures
- Storage
Listing agent Christine Shwartz (732) 213-1159
Listing office RARITAN BAY REALTY, LLC 1314 ENGLISHTOWN RD, OLD BRIDGE, NJ (732) 654-0090
Listing date Mar 22, 2026
Copyright © 2026 All Jersey MLS. All rights reserved. All information provided by the listing agent/broker is deemed reliable but is not guaranteed and should be independently verified.
Investment Insights
Based on property information with market context.
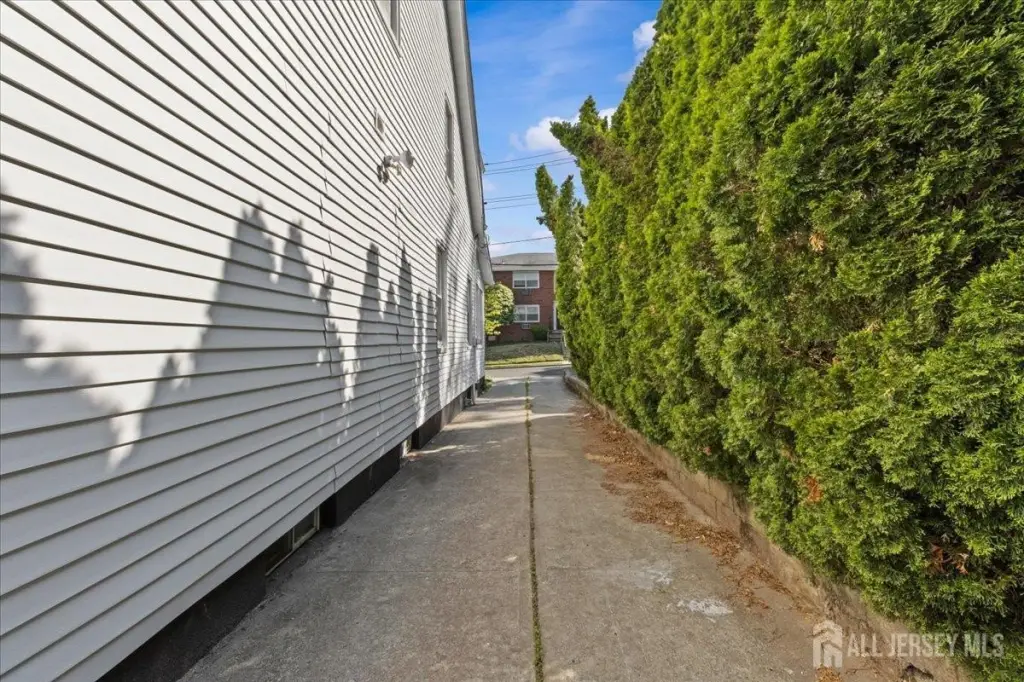
The second-floor unit is described as well maintained and currently rented to a long-time tenant on a month-to-month lease, with delivery available vacant if desired. Exterior features include an XL driveway that can accommodate approximately five cars. The property is located in the heart of Highland Park, with stated proximity to train and bus service, and several nearby parks.
For buyers, the configuration supports multiple occupancy options, whether you intend to live in one unit while collecting rent from the other, or pursue a rental-focused strategy. The availability of potential vacant delivery for the upper unit adds flexibility for owner-occupants and investors evaluating immediate use versus tenancy needs.
Key Highlights
- Two‑family home built in 1921 with Unit 1 as a 2‑bedroom, 1‑bath and Unit 2 as a 1‑bedroom, 1‑bath
- Unit 1 includes a kitchen, living/dining area, laundry hookup, and access to a deck plus a private storage area
- Unit 2 features a kitchen, living room, and 1 bath; tenant is on a month‑to‑month lease and can be delivered vacant if desired
Local Financial Insights For Multifamily LT 5
Simulate Cap Rate and NOI
NOI Build-Up
- Vacancy
- income lost from leasable area expected to sit empty during the year — subtracted from gross rent.
- EGI (Effective Gross Income)
- gross rent minus vacancy losses — the realistic income before paying operating costs.
- OpEx (Operating Expenses)
- recurring costs to operate the property (property tax, insurance, utilities, maintenance, management) — excludes financing and capital improvements.
- NOI (Net Operating Income)
- income a property generates after operating costs but before financing and taxes.
| Component | $ | $/SF |
|---|---|---|
| Gross rent | $39.1k | $25.56 |
| − Vacancy | −$2.5k | −$1.65 |
| EGI | $36.6k | $23.91 |
| − OpEx | −$11.0k | −$7.17 |
| NOI | $25.6k | $16.74 |