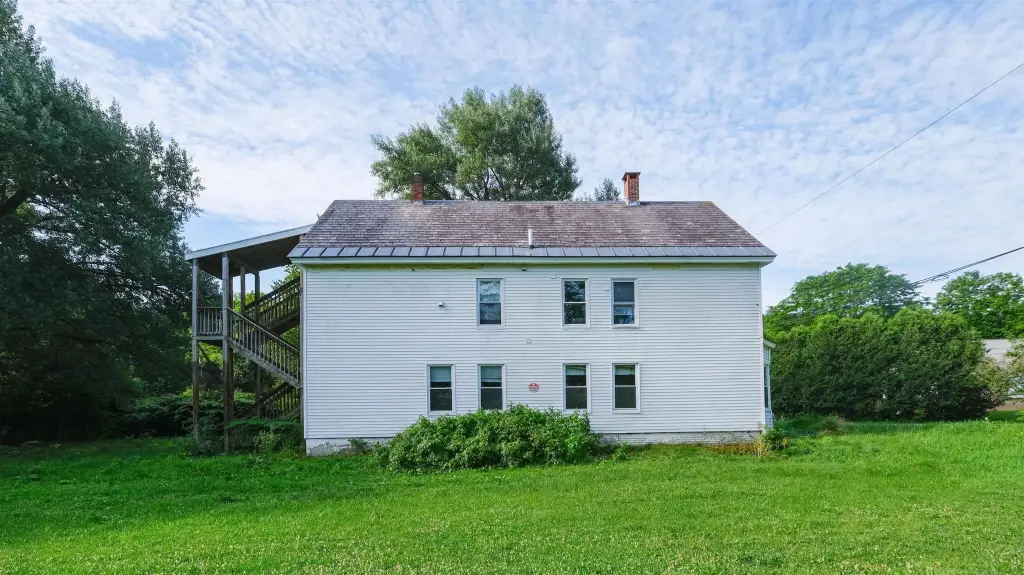
Village Duplex with Private Fire
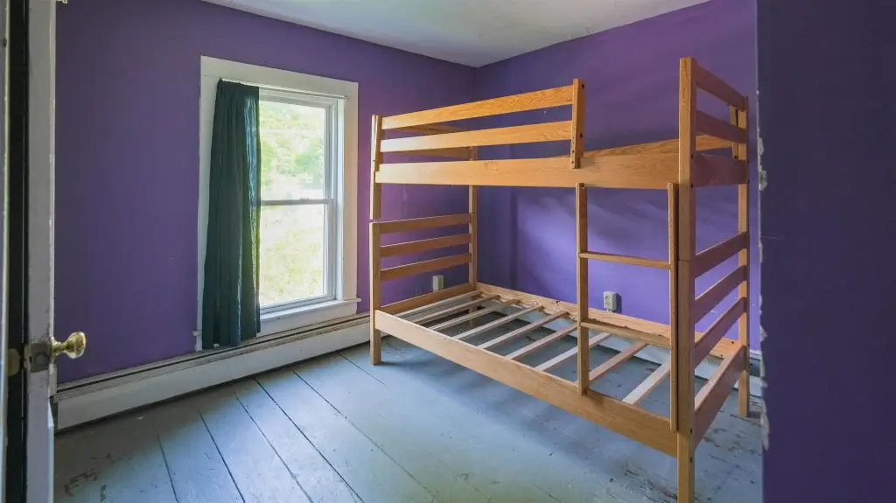
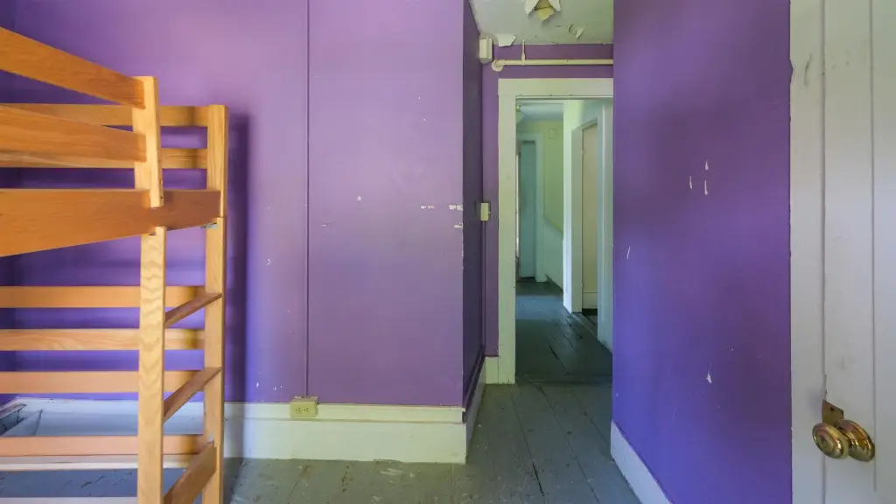
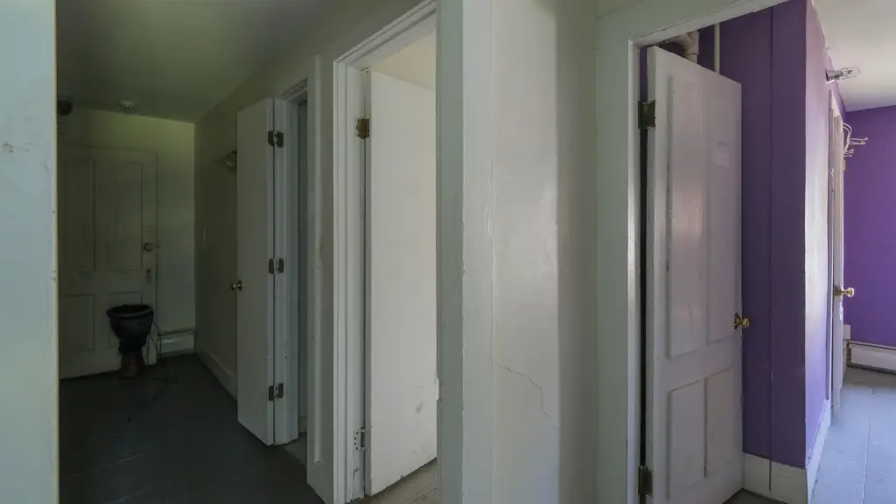
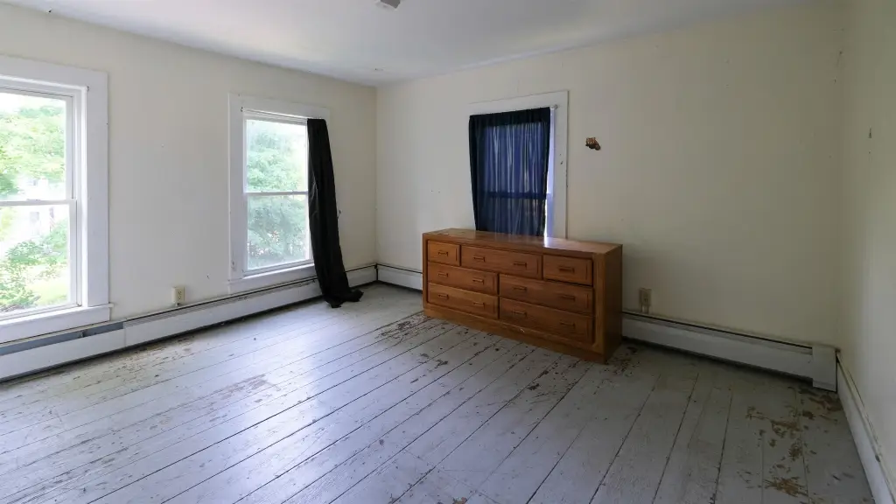
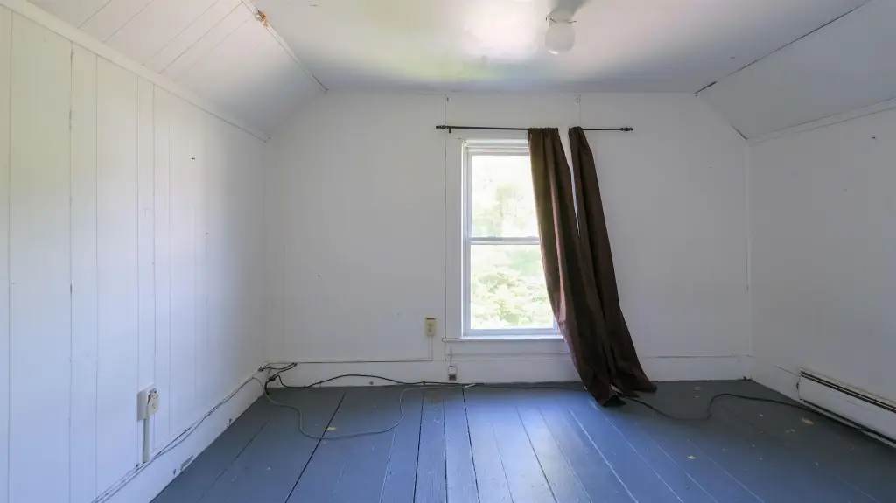
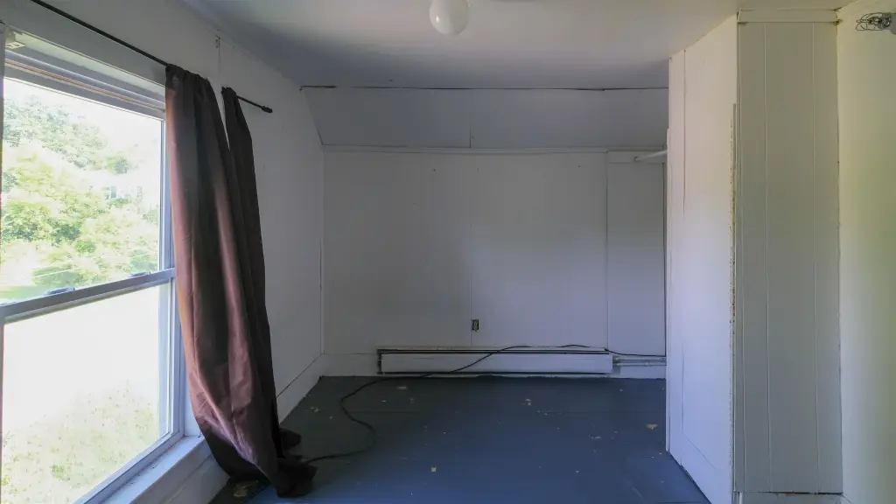
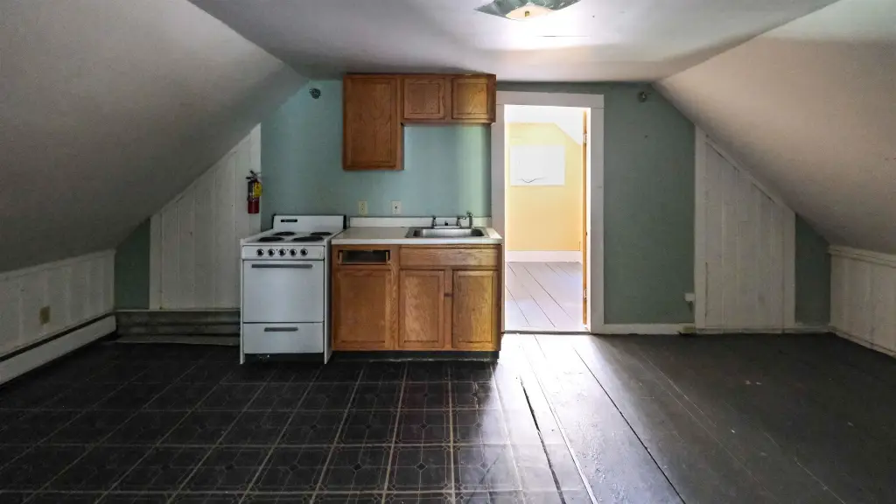
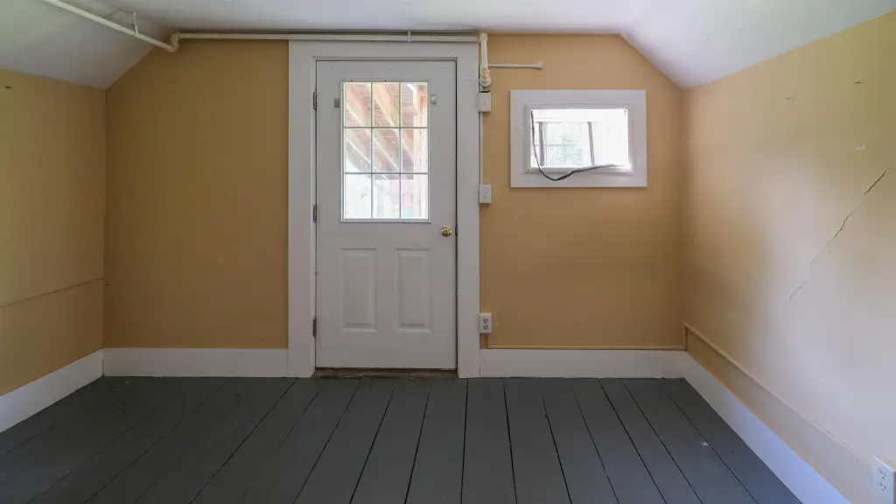
For Sale
$150,000
6 Mill Street, Ludlow, VT 05149
Multi-Family, Ludlow, VT
Property Size2,838 SF
Lot Size0.26 Acres
Price / SF$52.85
Days on Market98
Property Features for 6 Mill Street
General Information
Property type
Residential Multi Family
Property subtype
Other
Zoning
Village
Rooms
Basement
Parking features
Driveway, Off Street, Paved or Surfaced
Patio and Porch features
Porch
Exterior features
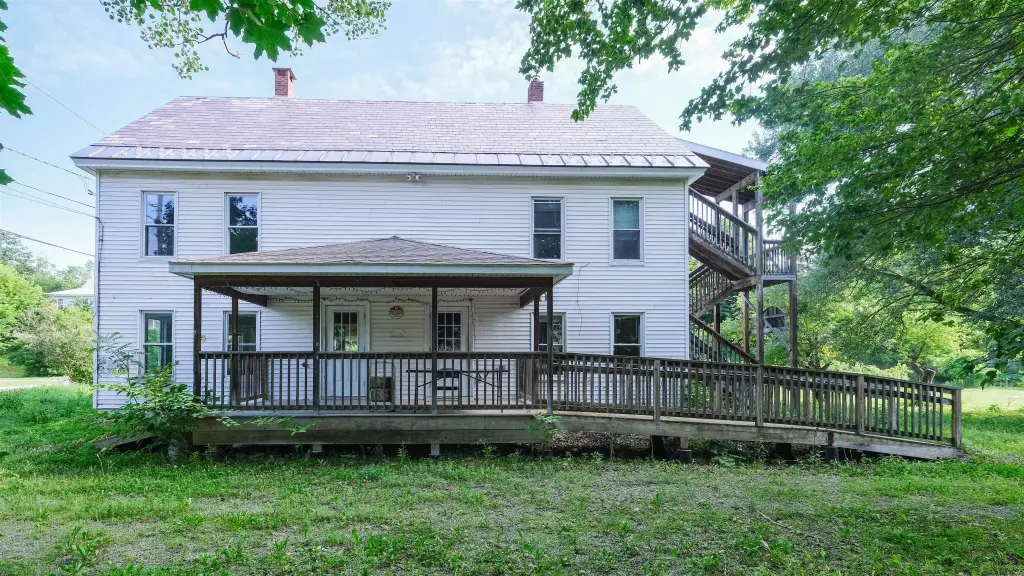
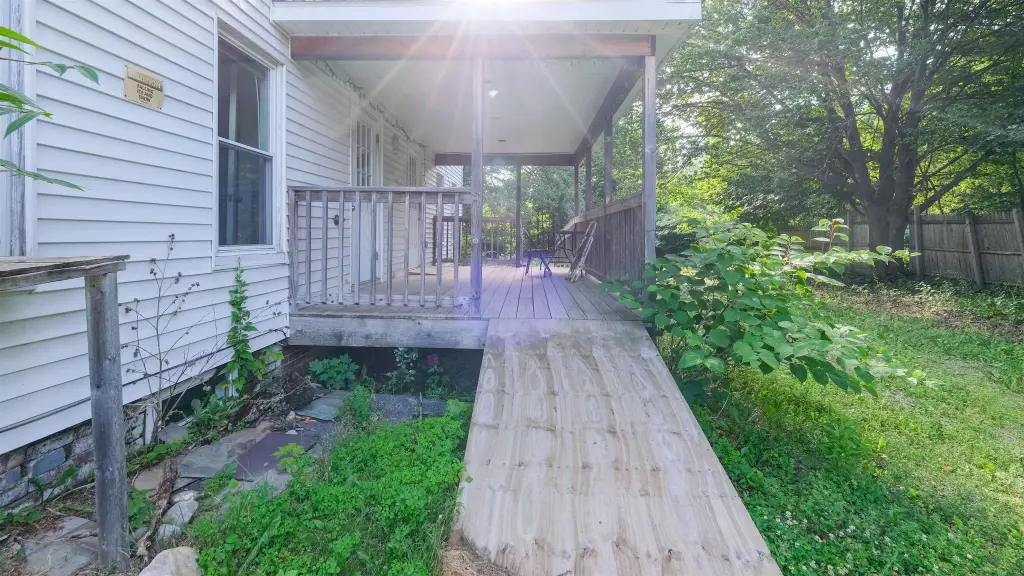
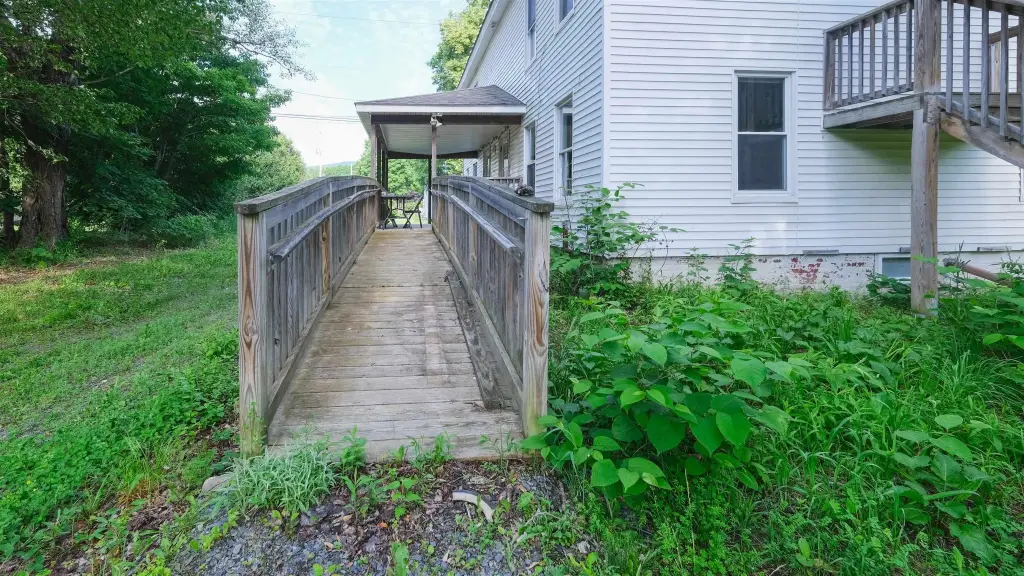
Handicap Modified, Porch
Accessibility
Accessible Approach with Ramp
Lot features
Level, Ski Area, In Town, Near Golf Course, Near Shopping, Near Skiing, Near Snowmobile Trails, Near School(s)
Elementary school
Ludlow Elementary School
Middle school
Choice
High school
Choice
Elementary school district
Two Rivers Supervisory Union
Middle school district
Two Rivers Supervisory Union
High school district
Two Rivers Supervisory Union
Directions
From the center of Ludlow, follow Route 103 south. Turn right onto Mill Street. The house is on the left side.
Standard status
Active
Size
2,838 SF
Lot size
0.26 Acres
Taxes and HOA fees
Tax Year
2026
Tax Annual Amount
428
Utilities
Heating system
Oil, Baseboard
Water source
Public
Building Details
Year built
1900
Floors in Building
3
Number of units
2
Flooring type
Wood
Building materials
Wood Frame
Roof type
Slate
Architectural style
Other
Listing Agency:
William Raveis Real Estate Vermont Properties
Listed By:
Kevin Barnes
(802) 228-8877
Added: Jul 9
Changed: Oct 11
Last Checked: Oct 14 at 3:06AM
MLS# 5099038
Copyright © 2026 PrimeMLS. All rights reserved. All information provided by the listing agent/broker is deemed reliable but is not guaranteed and should be independently verified.
Investment Insights
Based on property information with market context.
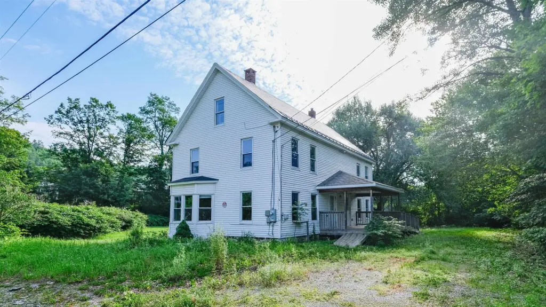
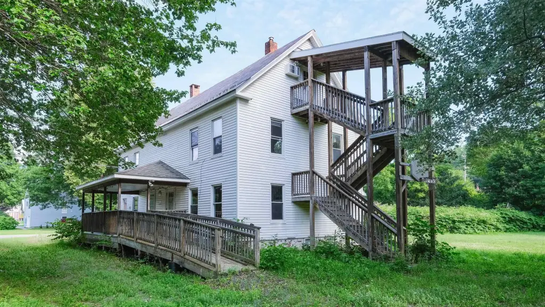
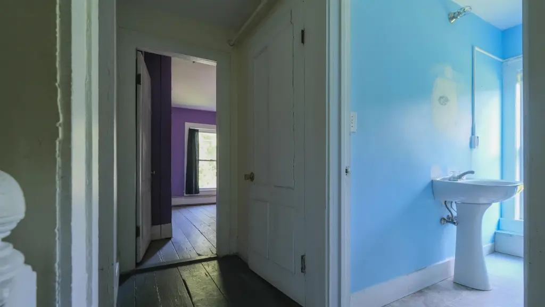
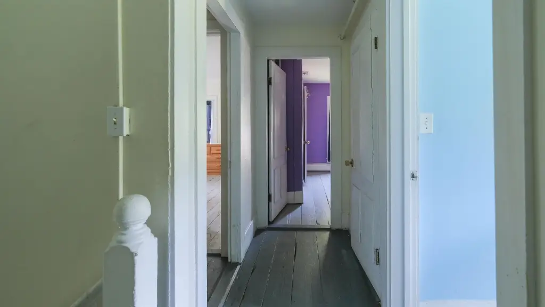
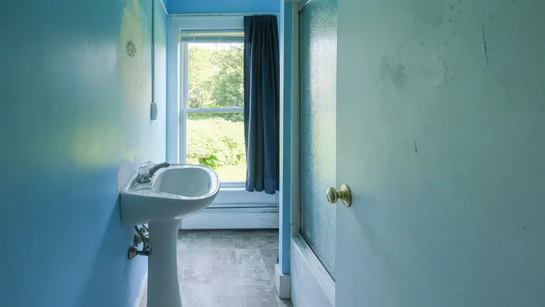
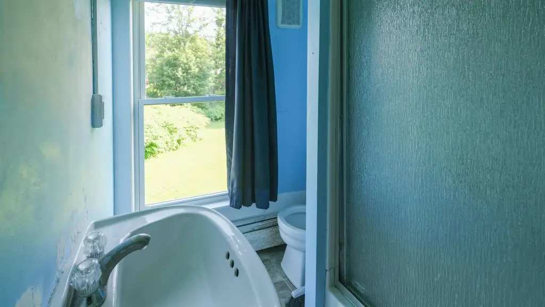
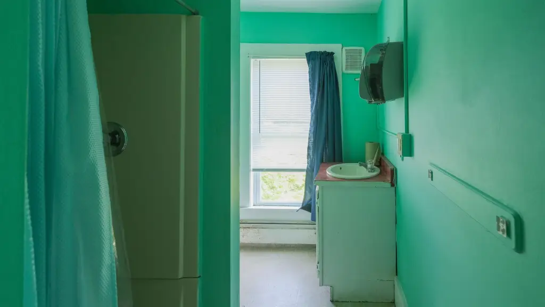
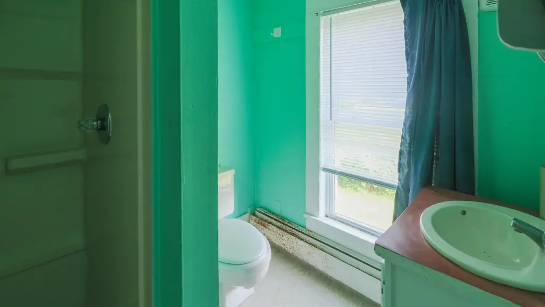
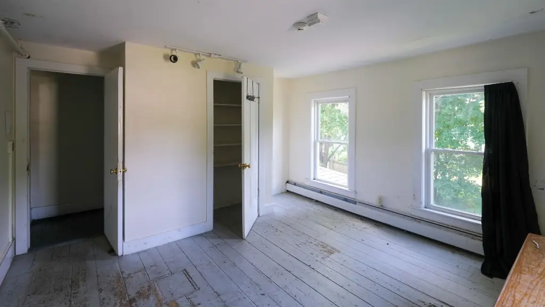
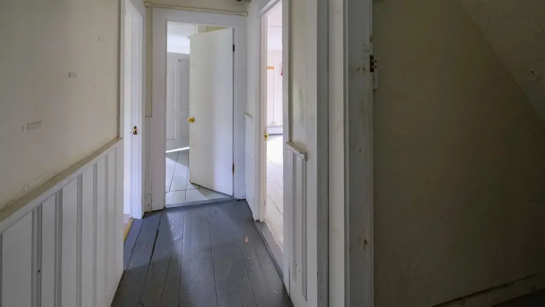
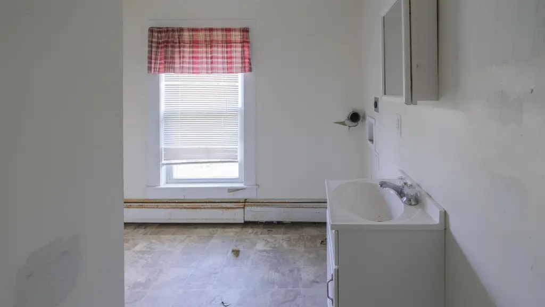
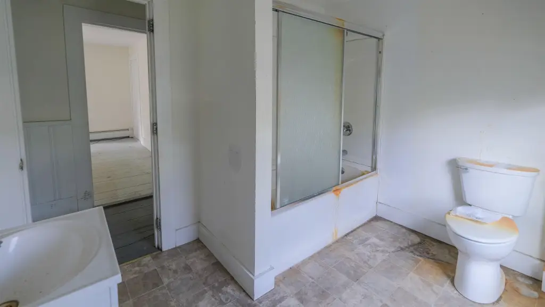
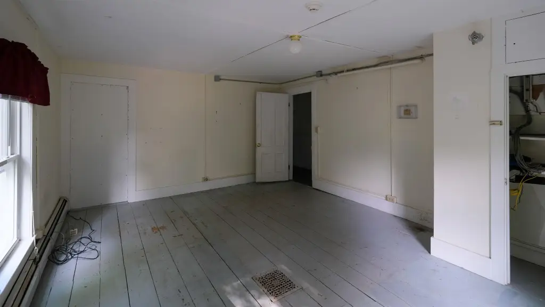
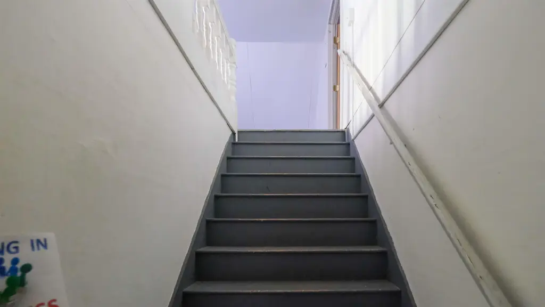
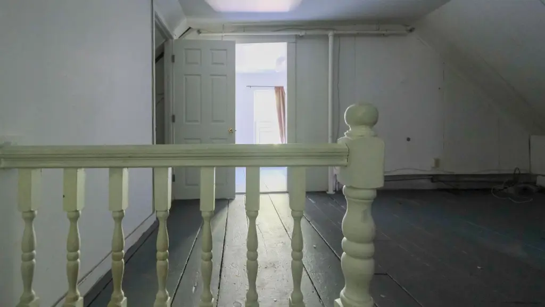
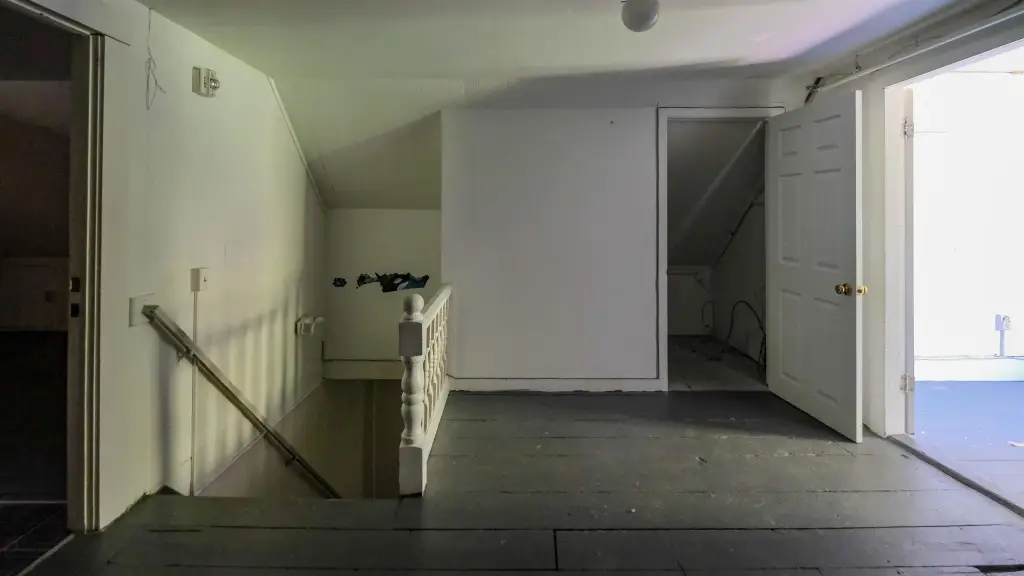
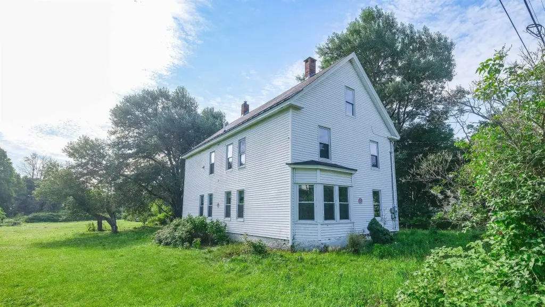
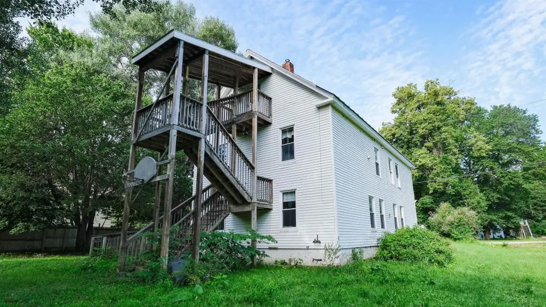
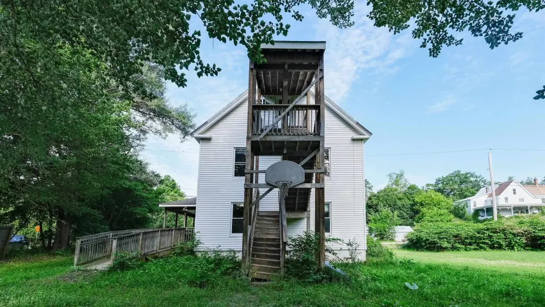
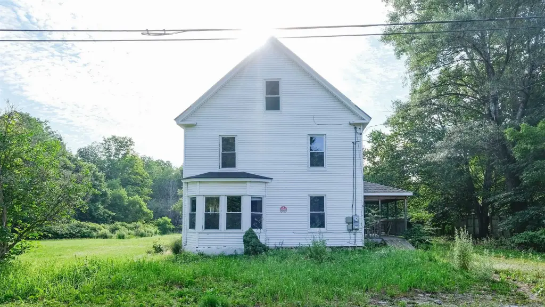
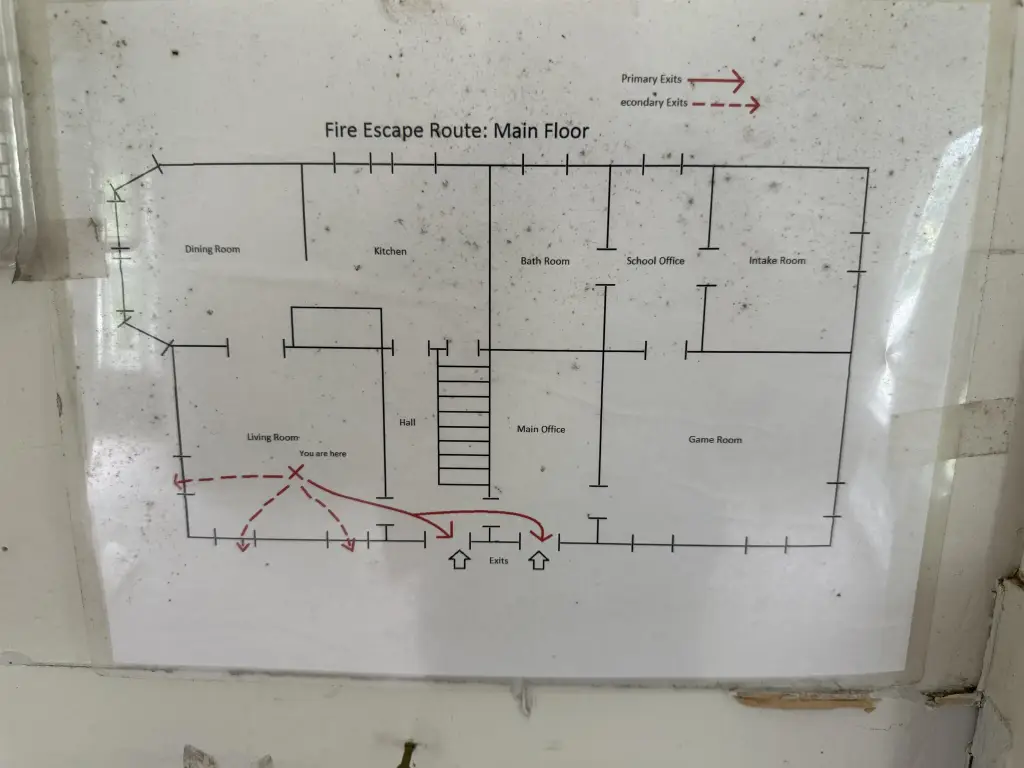
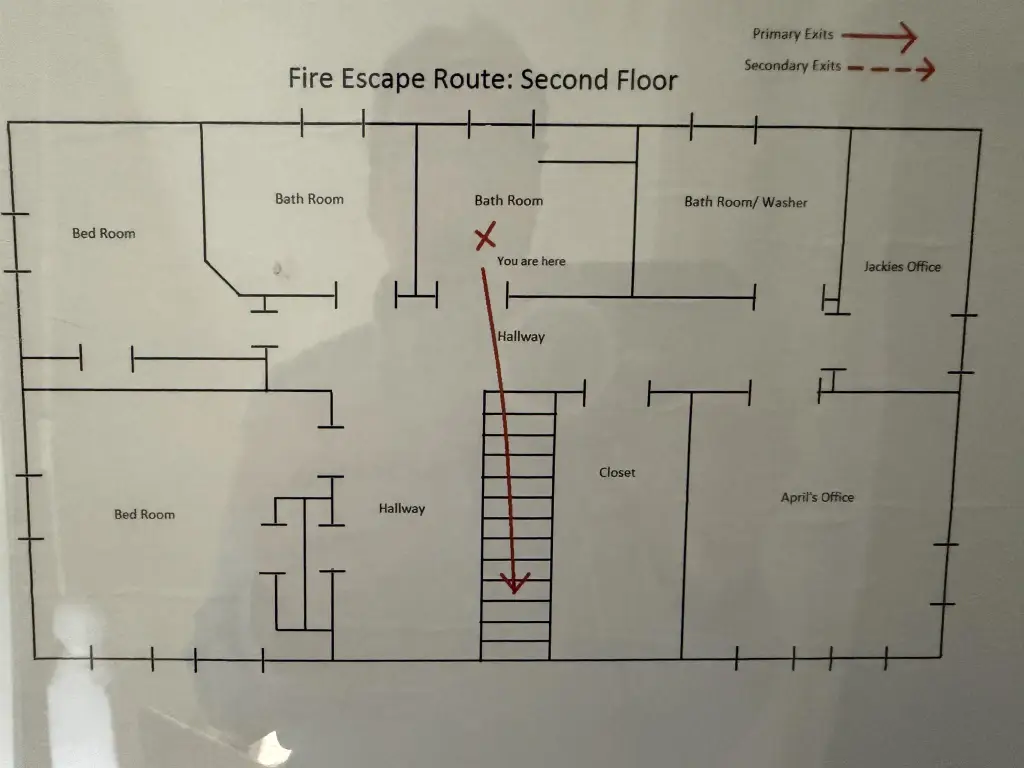
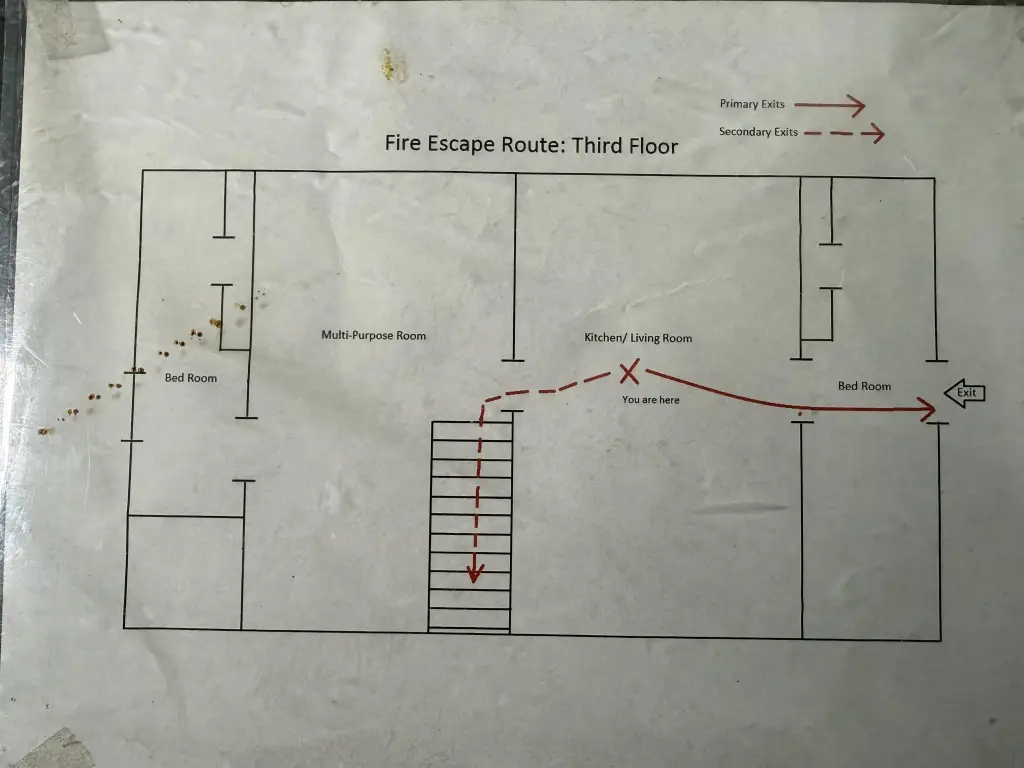
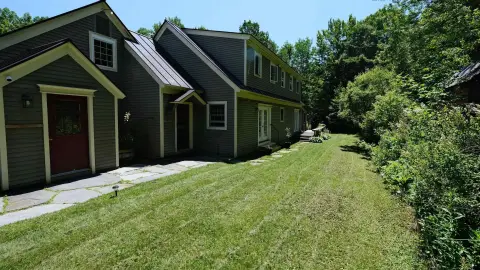
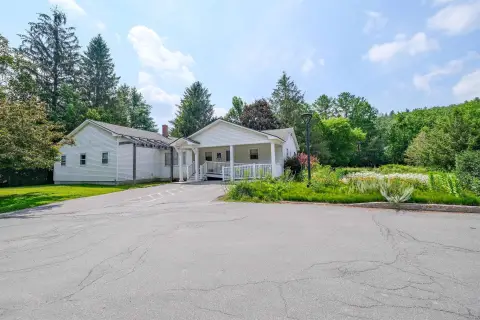
Built in 1900, this 2,838-square-foot wood-frame duplex occupies a 0.26-acre parcel and includes four bathrooms, wood flooring, oil and baseboard heat, and a slate roof. The upper-level apartment has a private fire escape, while the building also provides a porch, paved off-street driveway parking, and an accessible approach with ramp. A public water source serves the property, and the building is fully sprinklered.
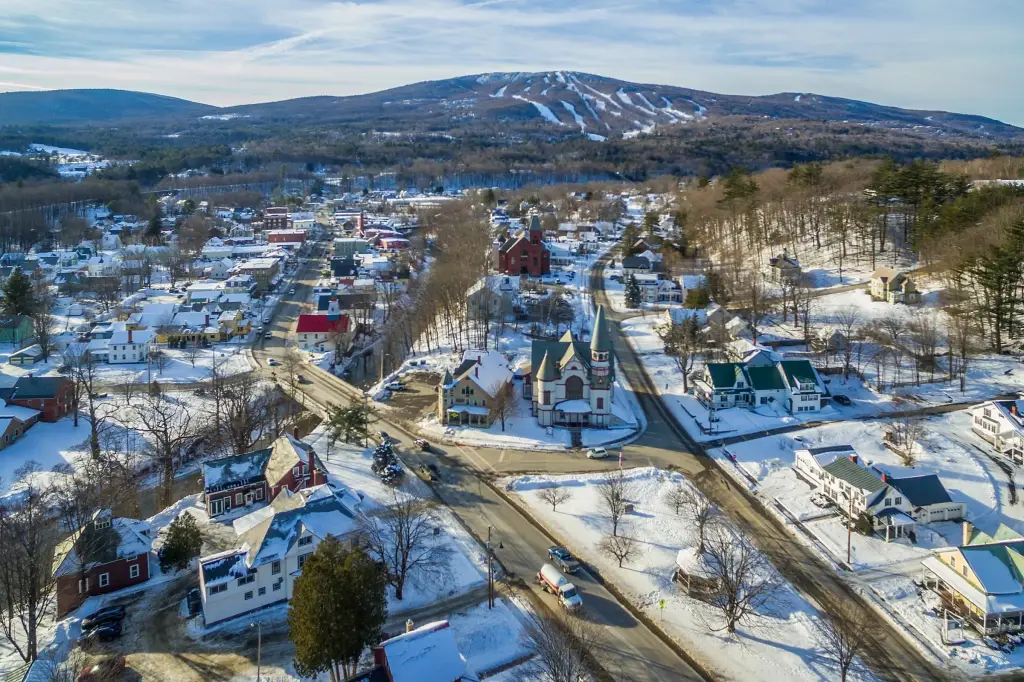
The property sits at the end of a cul-de-sac in Ludlow, within walking distance of restaurants, shops, parks, and community events. A pedestrian bridge over the Black River is nearby, with Okemo Mountain Resort less than two miles away and mountain biking trails approximately one-half mile from the property.
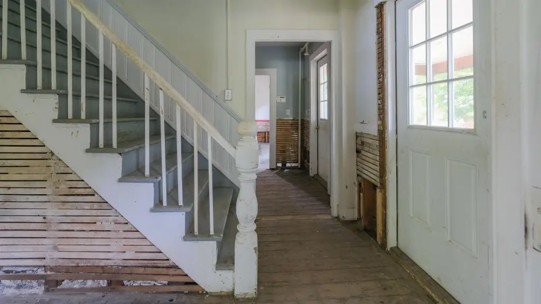
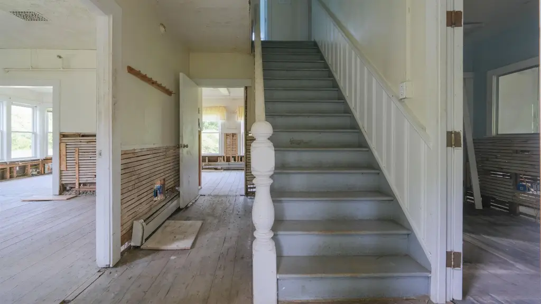
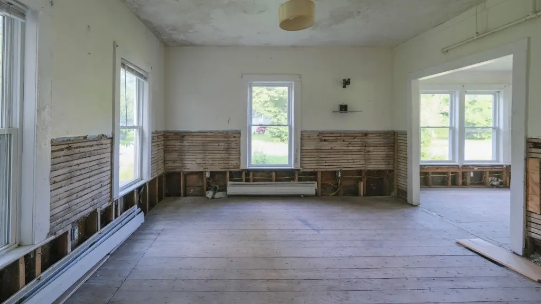
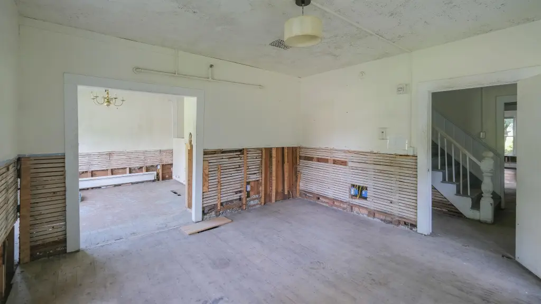
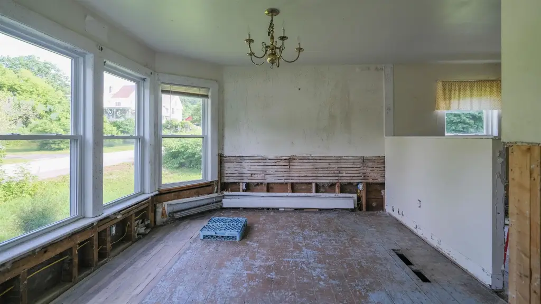
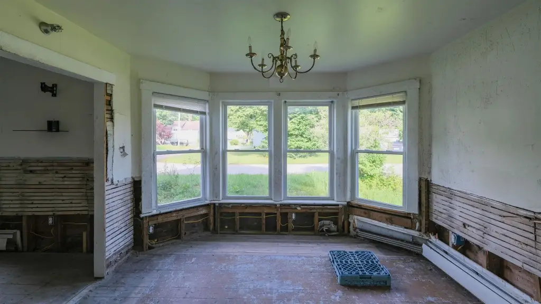
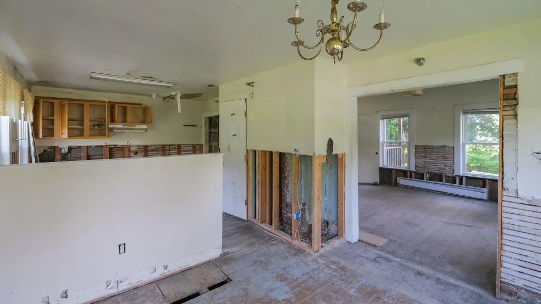
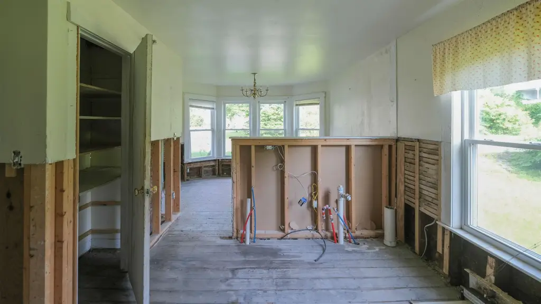
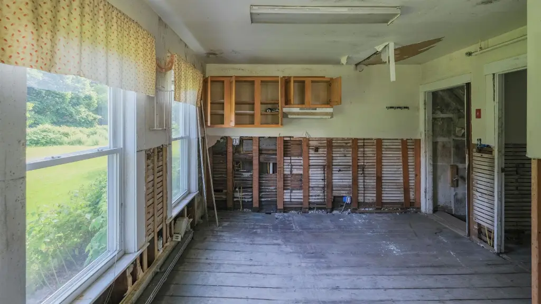
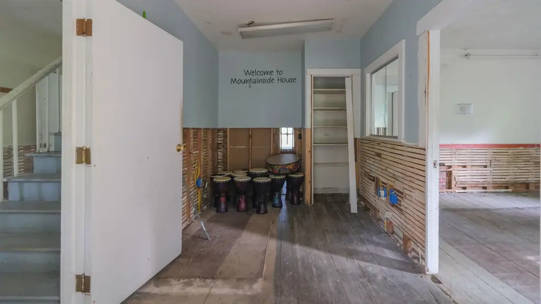
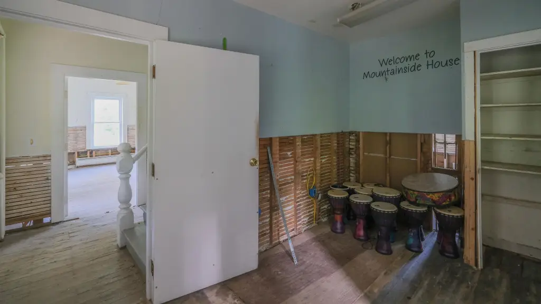
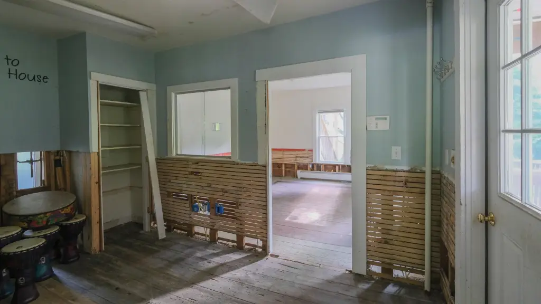
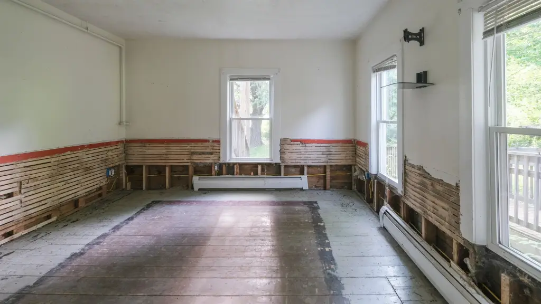
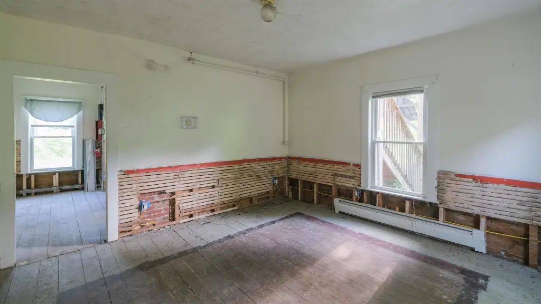
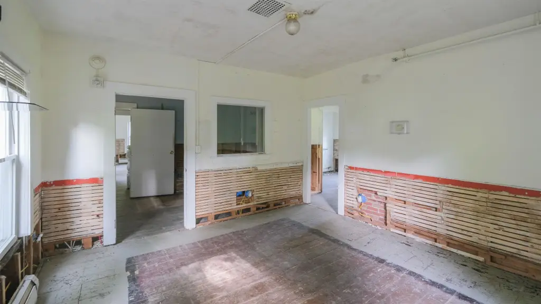
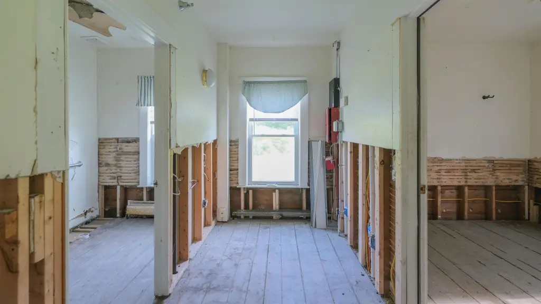
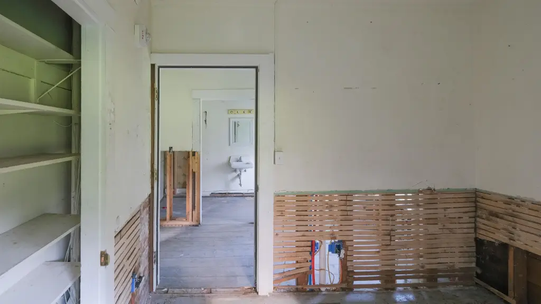
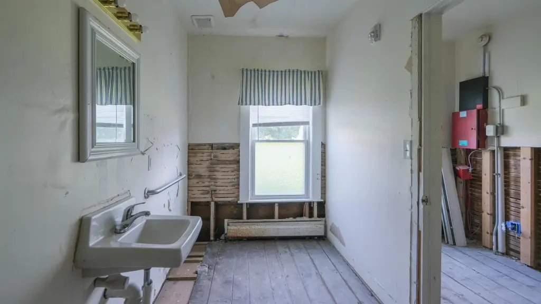
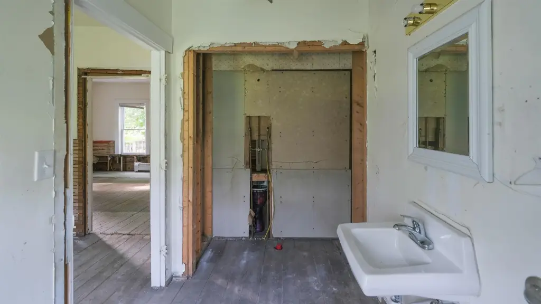
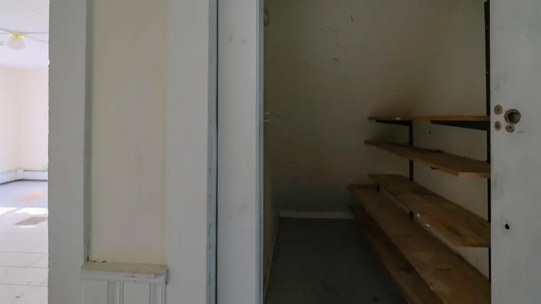
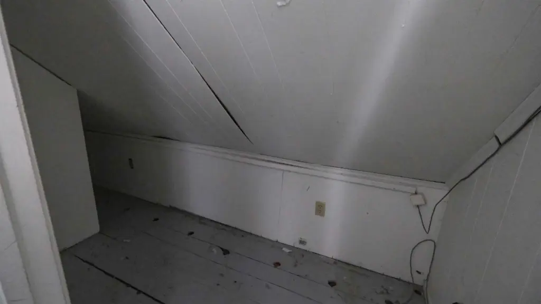
The site includes a 4-bedroom wastewater allocation. Portions of the lower-level walls were removed during flood remediation, and the property is being sold as-is.
The property sits at the end of a cul-de-sac in Ludlow, within walking distance of restaurants, shops, parks, and community events. A pedestrian bridge over the Black River is nearby, with Okemo Mountain Resort less than two miles away and mountain biking trails approximately one-half mile from the property.
The site includes a 4-bedroom wastewater allocation. Portions of the lower-level walls were removed during flood remediation, and the property is being sold as-is.
Key Highlights
- 2,838 square feet on a 0.26‑acre parcel
- 4‑bedroom wastewater allocation and four bathrooms
- Top‑floor apartment includes a private fire escape
Property Analytics
Unlock full access to Insights
Subscribe to Realmo Intelligence
Open Analytics
Current Use
Lease Details
Yes
Sprinkler system
Yes
Paved road access
Location Intelligence
Trade Area within ½ mile
279
Businesses Nearby
Explore this area
Business Placement
Demographics for 05149, VT
2,408
Population
3,399
Households
0.7
Avg Household Size
53
Median Age
46%
College-Educated
94%
High-School Grad
42.4 sq mi
ZIP Area
57
Density / Sq Mi
$63,098
Median Household Income
$37,582
Median Earnings
$1,124
Median Rent
$324,500
Median Home Value
Check the figures for this property
Cap Rate, Value Estimation, Potential NOI and more
View Realmo Analytics
Market
Vacancy Rate% for Multifamily in Northeast region

Questions? Ask Rey
Realmo’s AI knows this listing — price, zoning, demand, history. Ask anything.

Frequently Asked Questions
What type of property is this?
Duplex - Wood-frame duplex with four bathrooms, full sprinkler coverage, ramp access, and a porch in a walkable village setting.
Where is this duplex located?
The property is located at 6 Mill Street Ludlow, VT.
What is the asking price?
The asking price for this property is $150,000.
What are key features of this property?
This property features: 2,838 square feet on a 0.26‑acre parcel; 4‑bedroom wastewater allocation and four bathrooms; Top‑floor apartment includes a private fire escape


