Office Units with Private
For Lease
$1,050/Mo
6 E MAIN Street, Camp Hill, PA 17011
CommercialLease, CAMP HILL, PA
Space Size700 SF - 1,000 SF
Lot Size0.12 Acres
Days on Market200
Property Features for 6 E MAIN Street
General Information
Property type
Other
Property subtype
Office
Parking
6
Parking features
On Street, Driveway
High school
MECHANICSBURG AREA
Elementary school district
MECHANICSBURG AREA
Middle school district
MECHANICSBURG AREA
High school district
MECHANICSBURG AREA
Standard status
Active
Lot size
0.12 Acres
Utilities
Heating system
Forced Air
Cooling system
Window Unit(s)
Amenities
kitchenette
private entrance
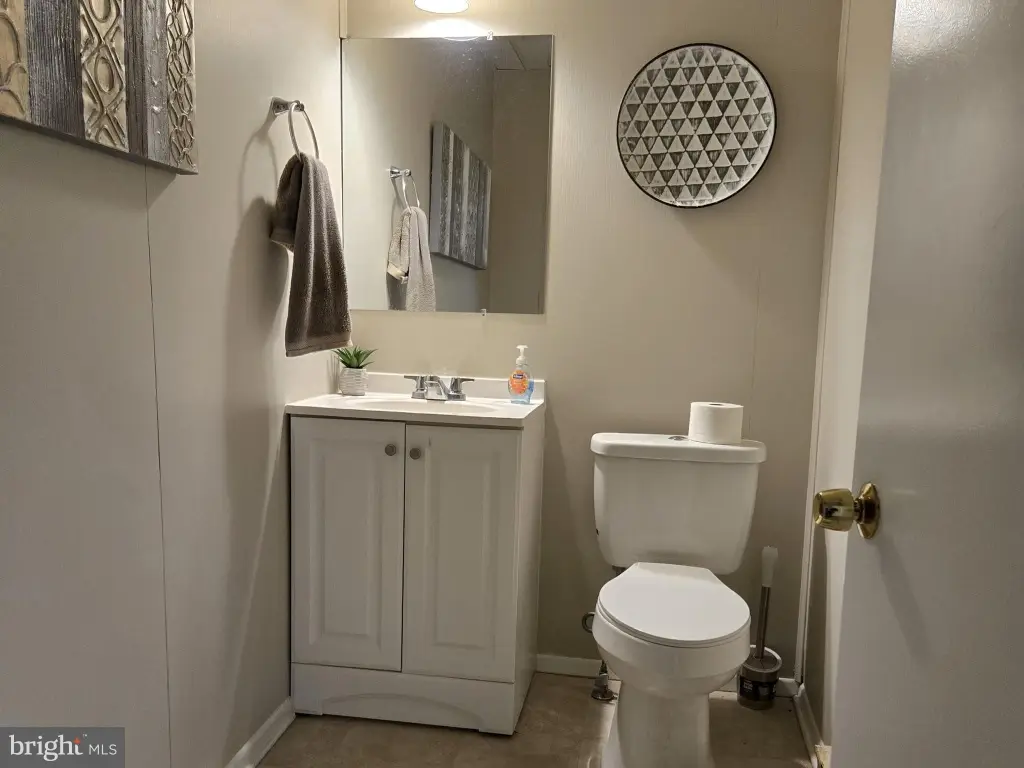
private restroom
off-street parking
Building Details
Year built
1900
Building materials
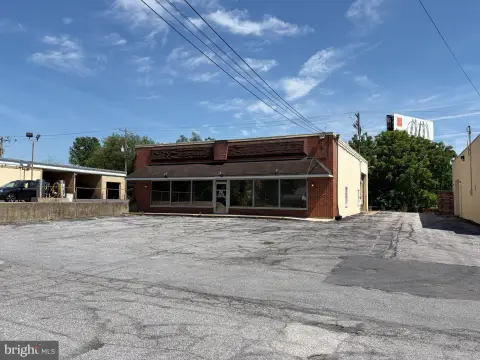
Brick
Listing Agency:
Iron Valley Real Estate of Central PA
(717) 344-5950
Listed By:
Robert Tyler Matisse · License #RS359319
(717) 839-3164
Added: Mar 10
Changed: Sep 13
Last Checked: Sep 25 at 11:06AM
MLS# PACB2051424
Copyright © 2026 Bright MLS. All rights reserved. All information provided by the listing agent/broker is deemed reliable but is not guaranteed and should be independently verified.
Investment Insights
Based on property information with market context.
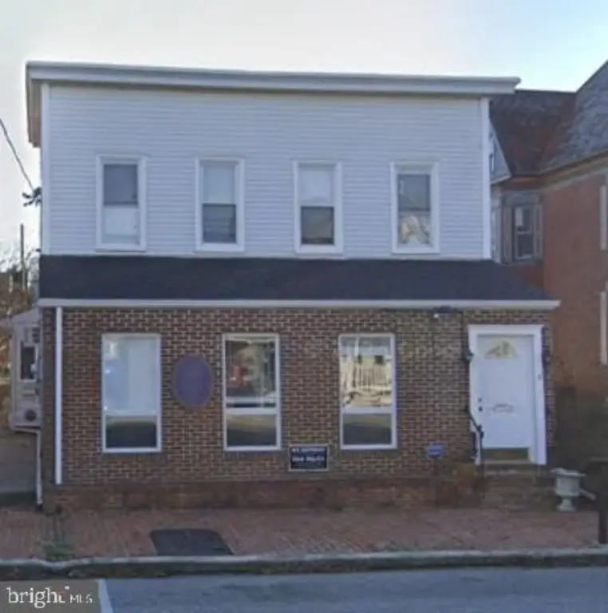
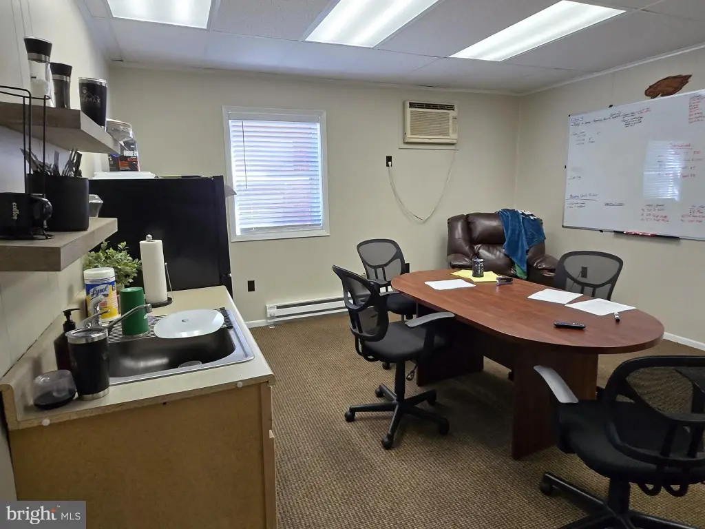
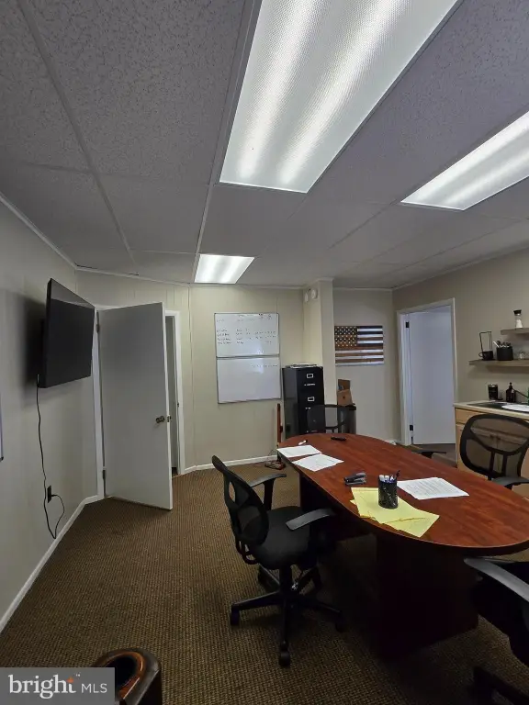
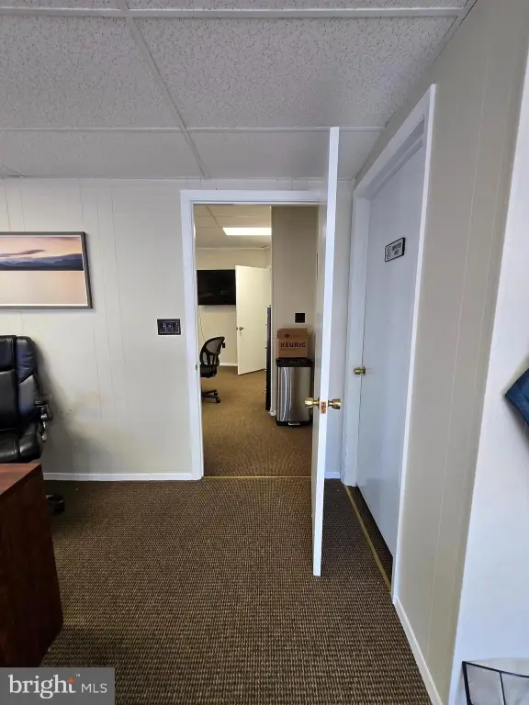
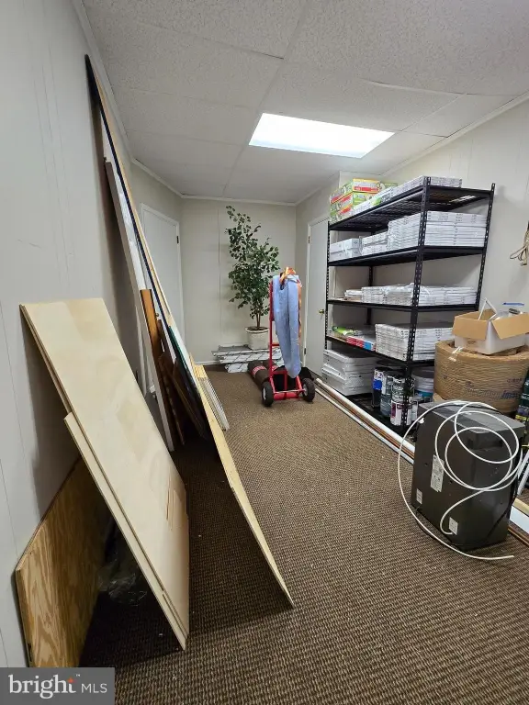
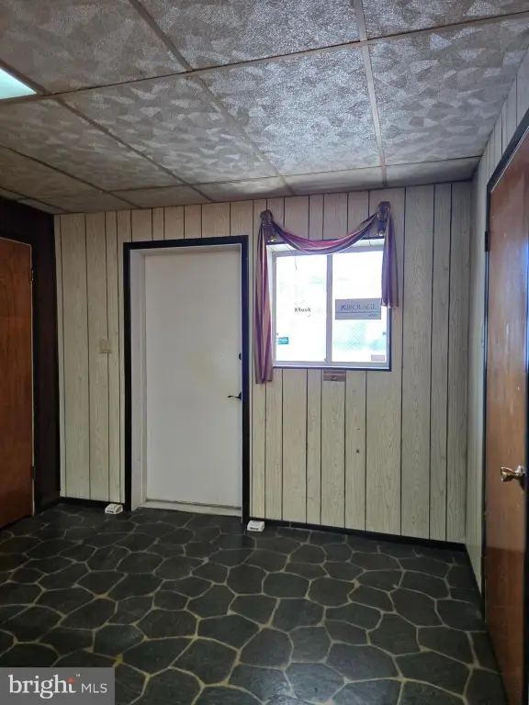
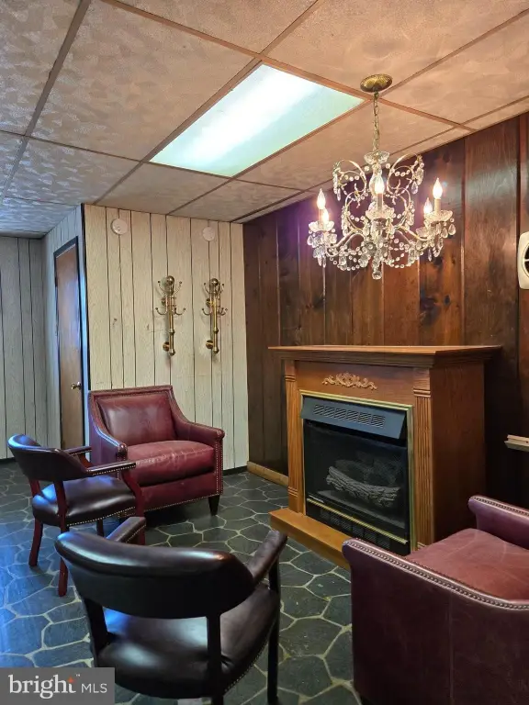
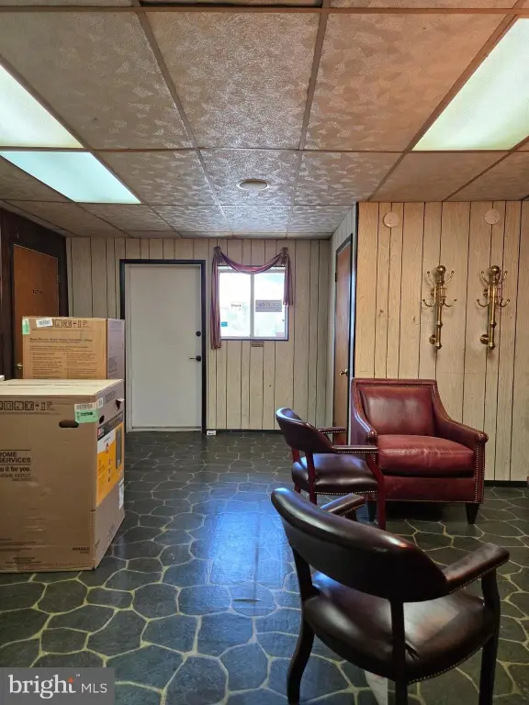
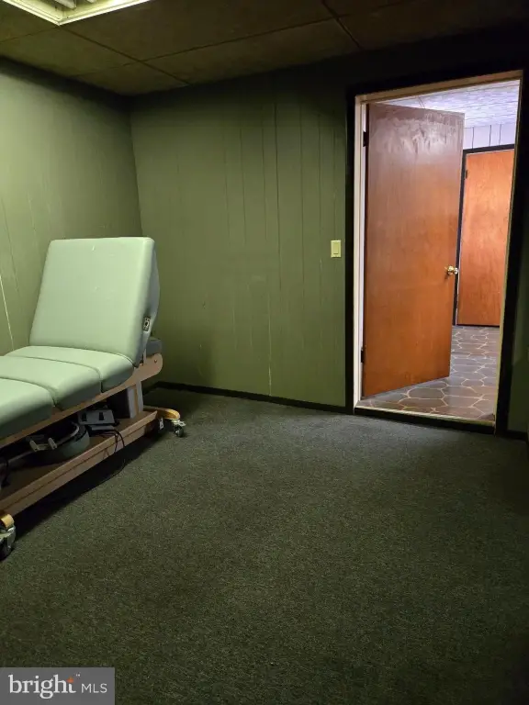
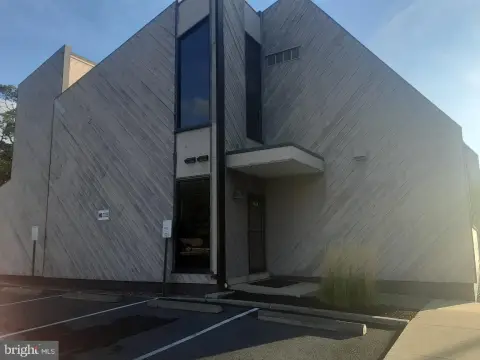
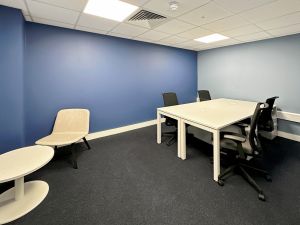
Two office units are available for lease with separate entrances and private restrooms. The front suite is approximately 700 square feet and includes a kitchenette, conference room, storage room, and main office. The rear suite measures 1,000 square feet, is arranged in three rooms, and includes extensive plumbing from its prior salon configuration. It can accommodate office or retail use, with renovations available as part of the lease arrangement.
The property provides off-street parking in the rear driveway, along with on-street parking. Access is available to Route 15, Route 581, and Interstate 83. The 1900 brick building is heated by forced air and cooled with window units. Both suites are immediately available.
The property provides off-street parking in the rear driveway, along with on-street parking. Access is available to Route 15, Route 581, and Interstate 83. The 1900 brick building is heated by forced air and cooled with window units. Both suites are immediately available.
Key Highlights
- Two office units: approximately 700 square feet and 1,000 square feet
- Front suite includes kitchenette, conference room, storage room, and main office
- Rear suite has three rooms and extensive plumbing from its prior salon configuration
Property Analytics
Unlock full access to Insights
Subscribe to Realmo Intelligence
Open Analytics
Current Use
Lease Details
Multi-tenant
Tenancy
Yes
Highway access
Yes
Utilities to site
NNN (Triple Net)
Lease Type
$2.30 /SF/Yr
CAM
Location Intelligence
Trade Area within ½ mile
414
Businesses Nearby
Explore this area
Business Placement
Demographics for 17011, PA
36,184
Population
14,999
Households
2.4
Avg Household Size
41
Median Age
44%
College-Educated
92%
High-School Grad
13.1 sq mi
ZIP Area
2,762
Density / Sq Mi
$88,889
Median Household Income
$52,518
Median Earnings
$1,270
Median Rent
$261,900
Median Home Value
Check the figures for this property
Cap Rate, Value Estimation, Potential NOI and more
View Realmo Analytics
Market
Lease Benchmarks for Camp Hill, PA
$16.91 /SF/Yr
Avg Asking Price
$12.6–$19.95 /SF/Yr
Price Range
20,257 SF
Avg Space Size
This space is priced 10% below the average of $16.91 /SF/Yr.
Vacancy Rate% for Office in Northeast region

Questions? Ask Rey
Realmo’s AI knows this listing — price, zoning, demand, history. Ask anything.







Frequently Asked Questions
What type of property is this?
Office units - Two separately entered suites offer office and retail flexibility, private restrooms, and rear driveway parking.
Where is this office units located?
The property is located at 6 E MAIN Street Camp Hill, PA.
What is the lease rate?
The lease rate is $1,050/Mo.
What are key features of this property?
This property features: Two office units: approximately 700 square feet and 1,000 square feet; Front suite includes kitchenette, conference room, storage room, and main office; Rear suite has three rooms and extensive plumbing from its prior salon configuration



