New Construction
For Sale
$1,680,000
6 Dailey Drive, Asheville, NC 28801
Residential Income, Asheville, NC
Property SizeContact for details
Lot Size0.13 Acres
Days on Market114
Property Features for 6 Dailey Drive
General Information
Property type
Residential Multi Family
Property subtype
Duplex
Property condition
Under Construction
Zoning description
RS8
Bedrooms
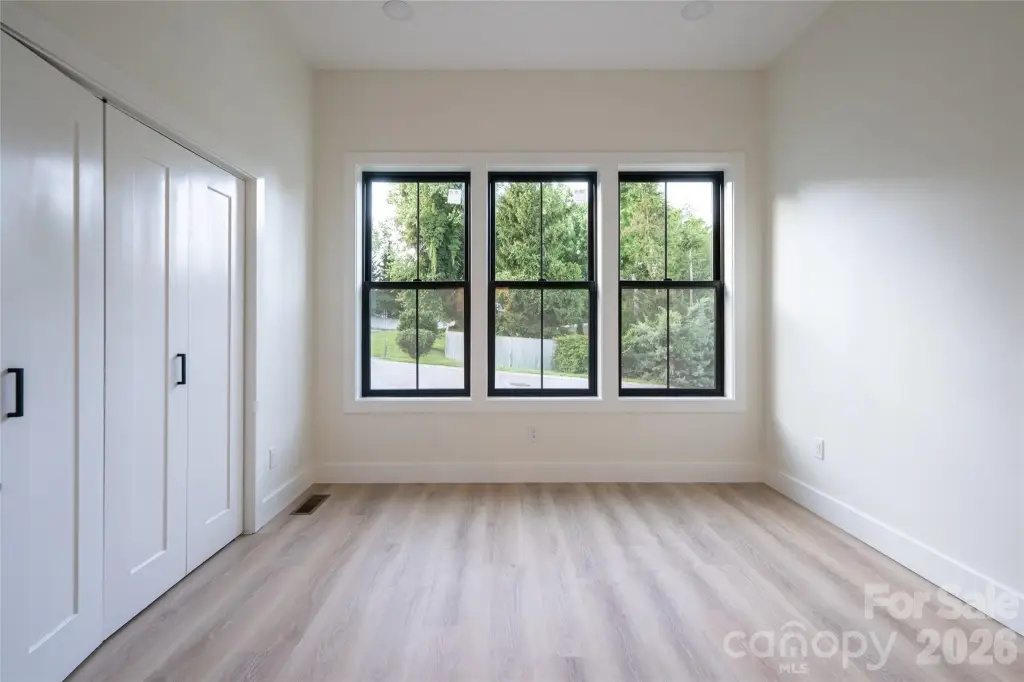
8
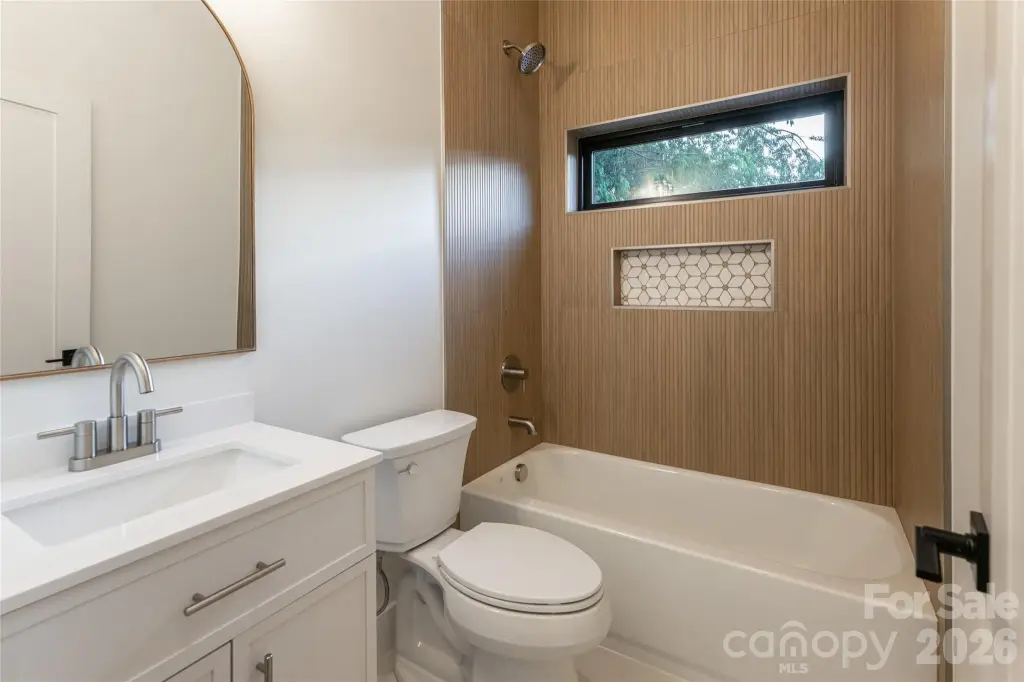
Bathrooms
10
Full bathrooms
8
Half bathrooms
2
Rooms
Laundry Room, Bedroom 7, Bathroom 4, Bathroom 5, Bathroom 2, Bathroom 8, Bedroom 8, Bathroom 1, Bedroom 1, Bathroom 10, Bathroom 6, Bedroom 3, Bathroom 3, Bedroom 4, Bathroom 7, Bedroom 5, Bedroom 2, Bedroom 6, Bathroom 9
Parking features
Driveway, On Street
Patio and Porch features
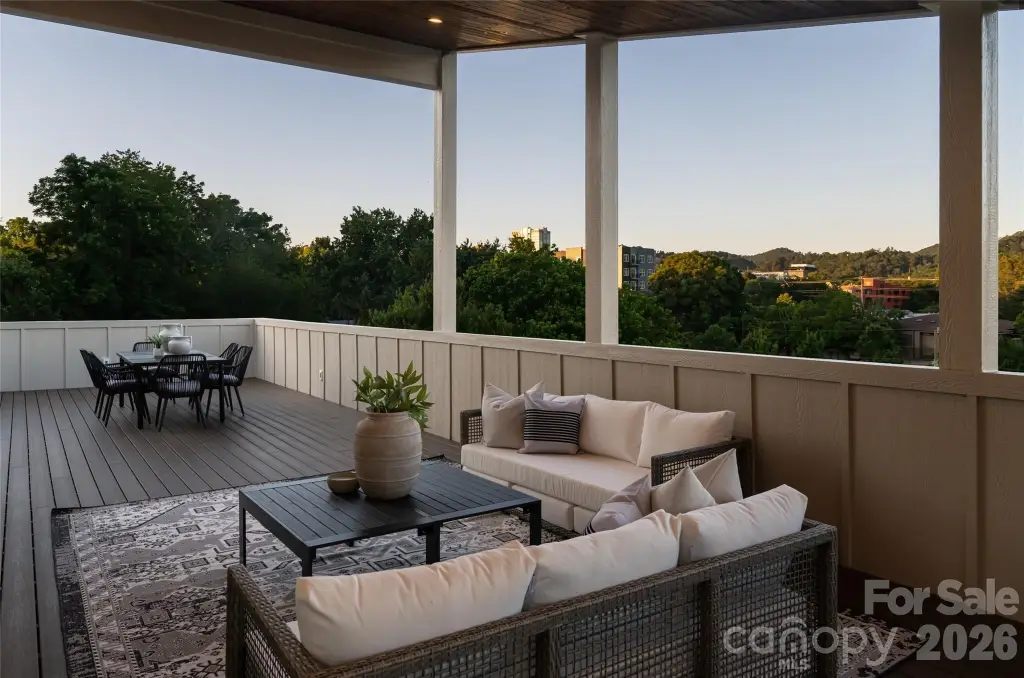
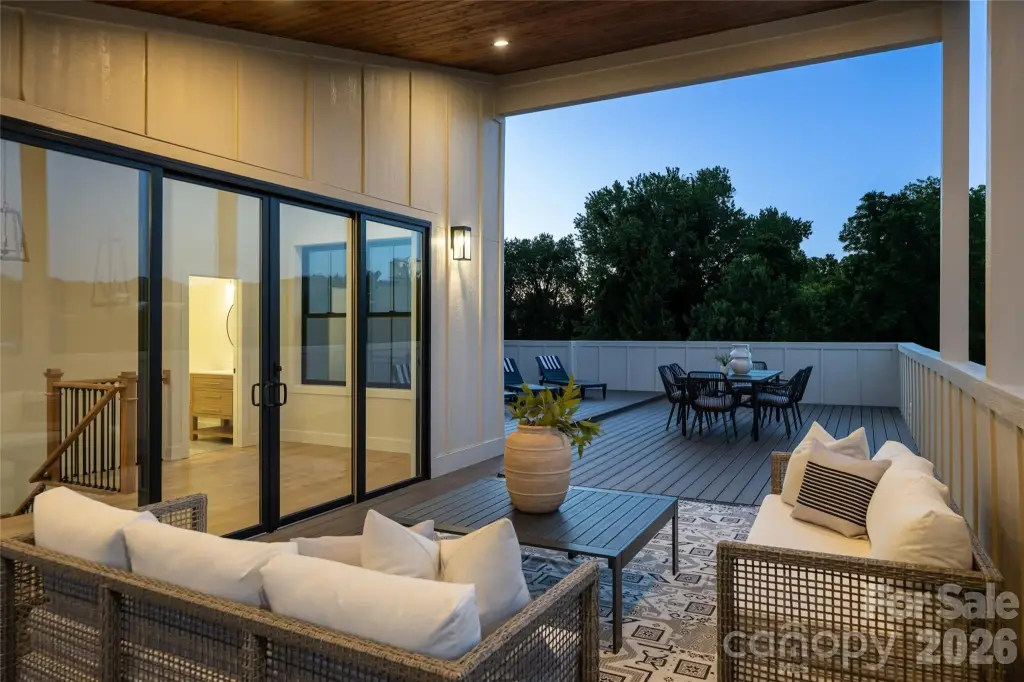
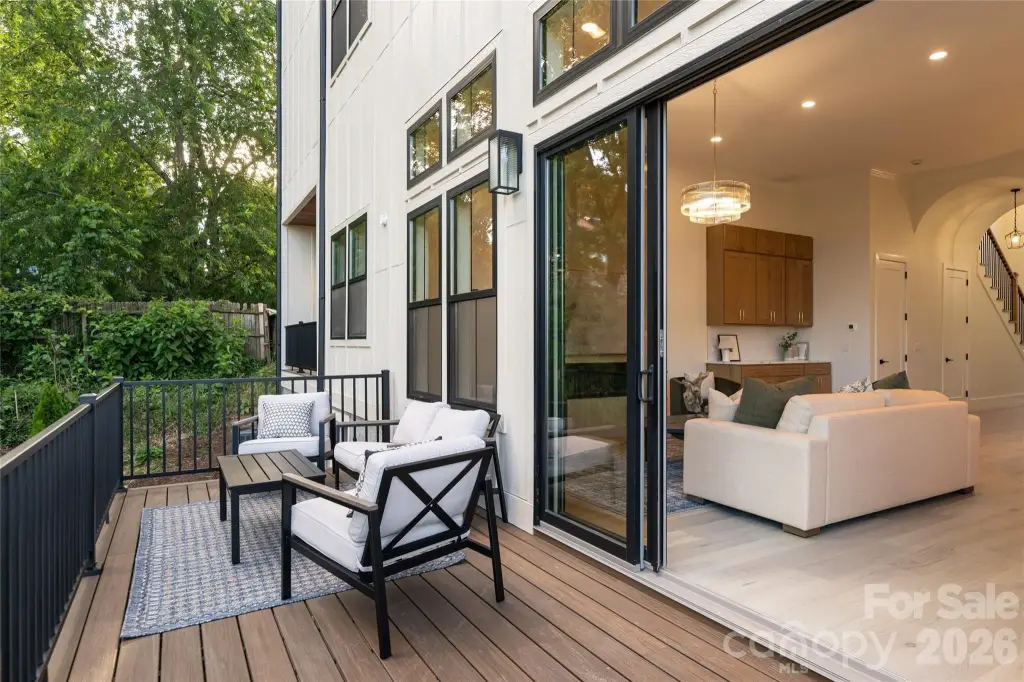
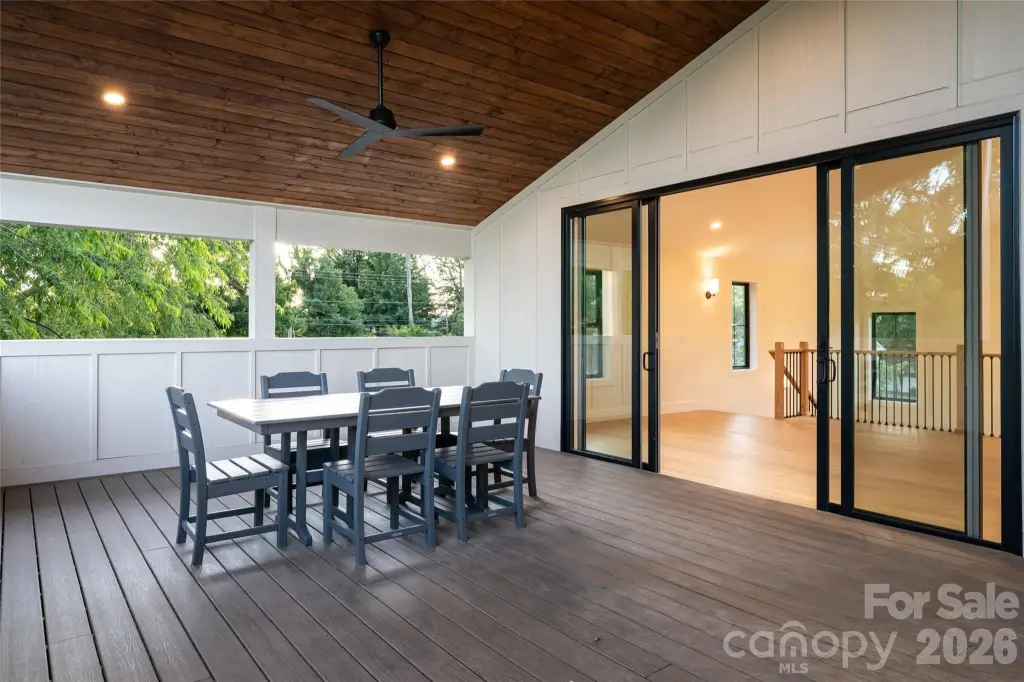
Deck, Porch
Interior features
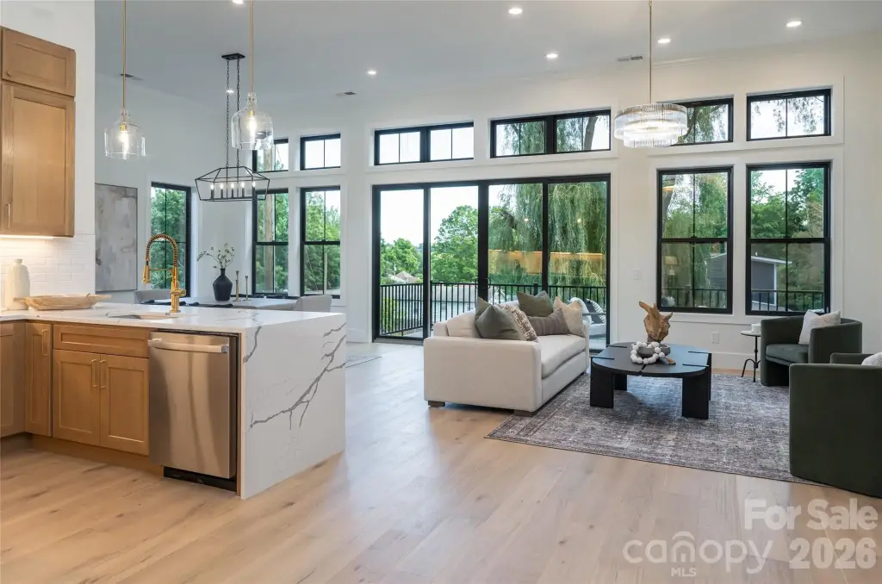
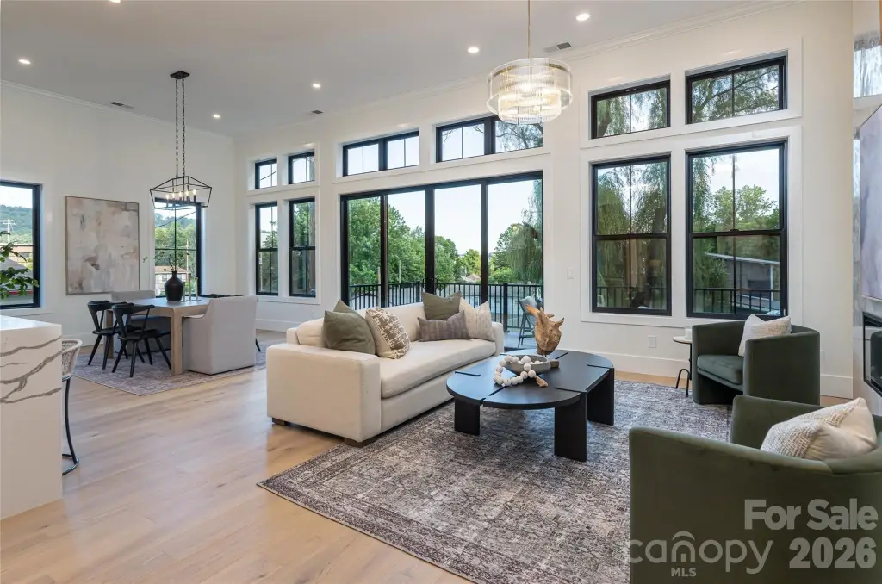
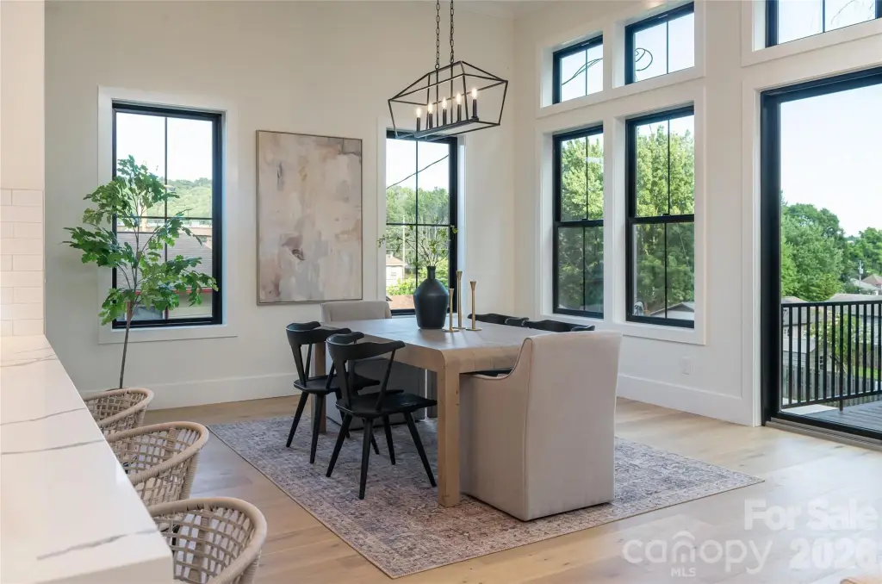
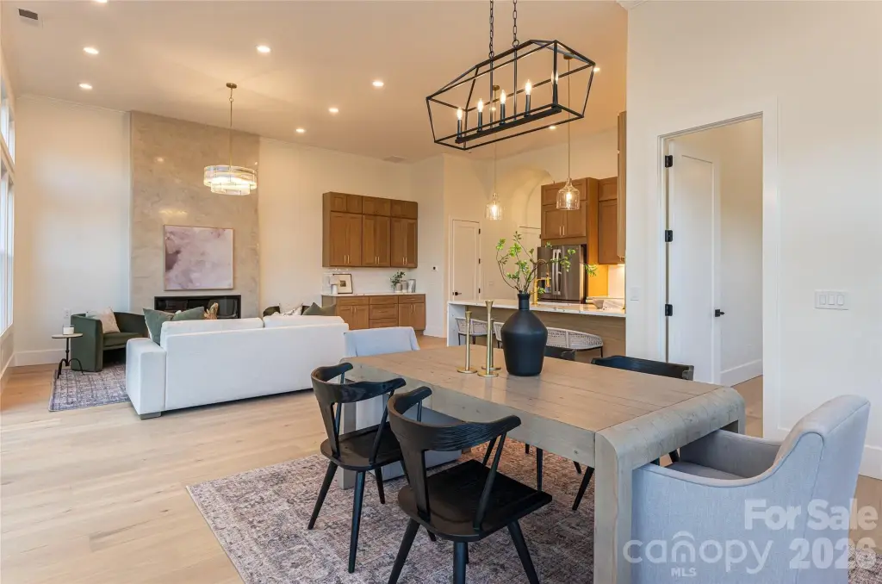
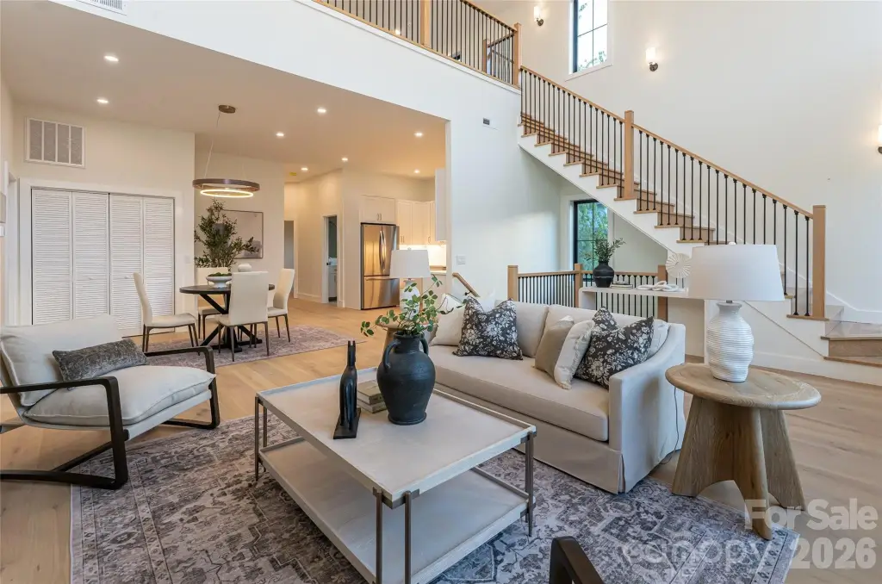
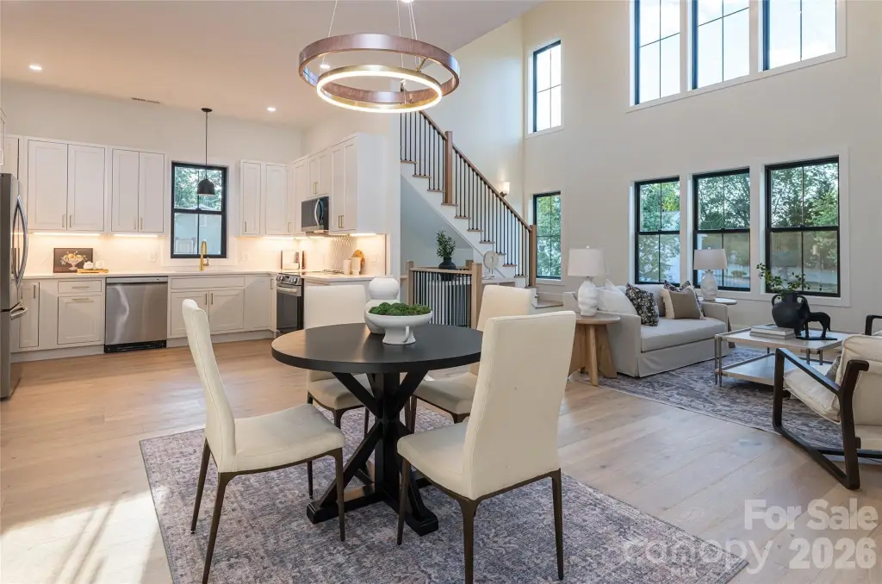
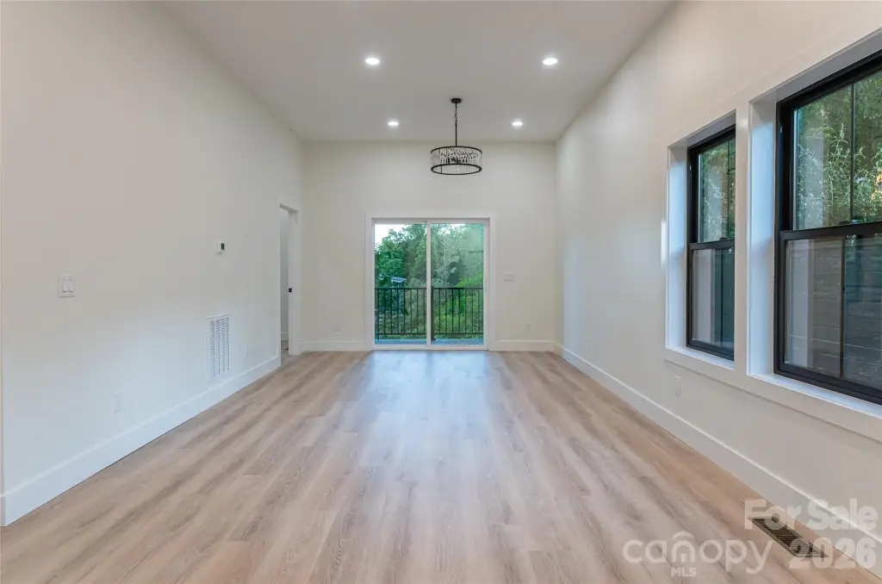
Open Floorplan
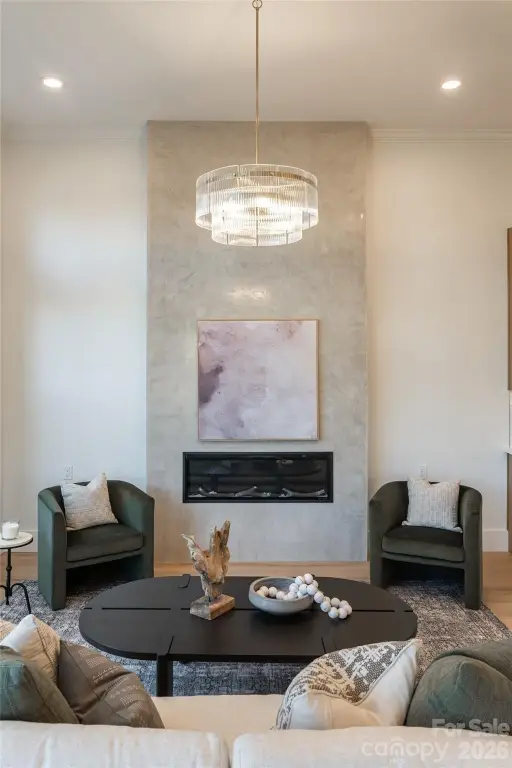
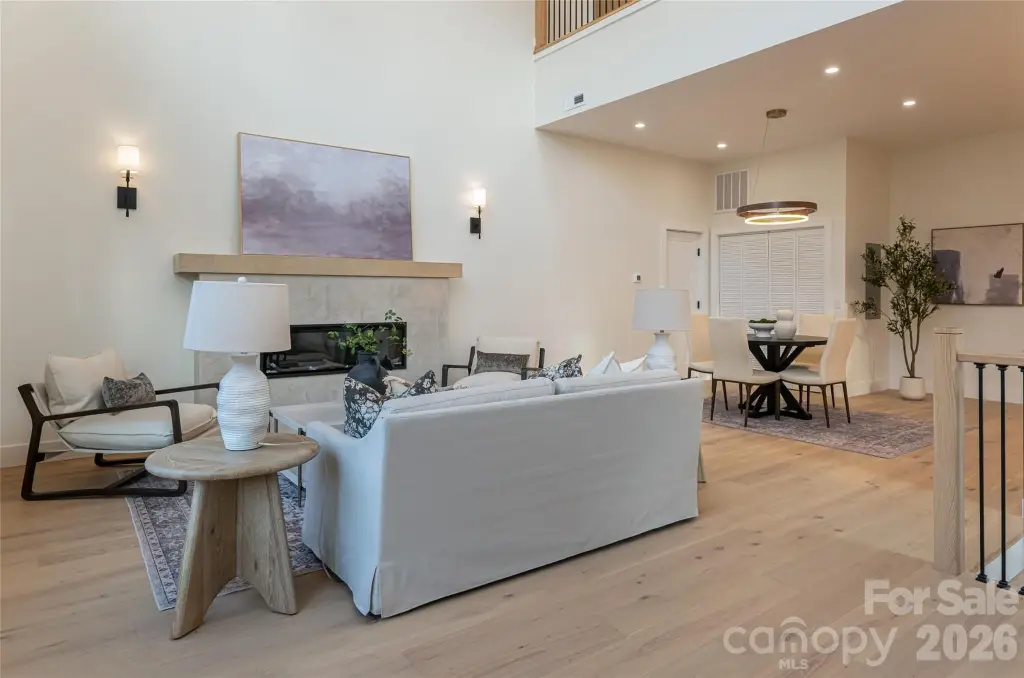
Fireplace
1
Appliances
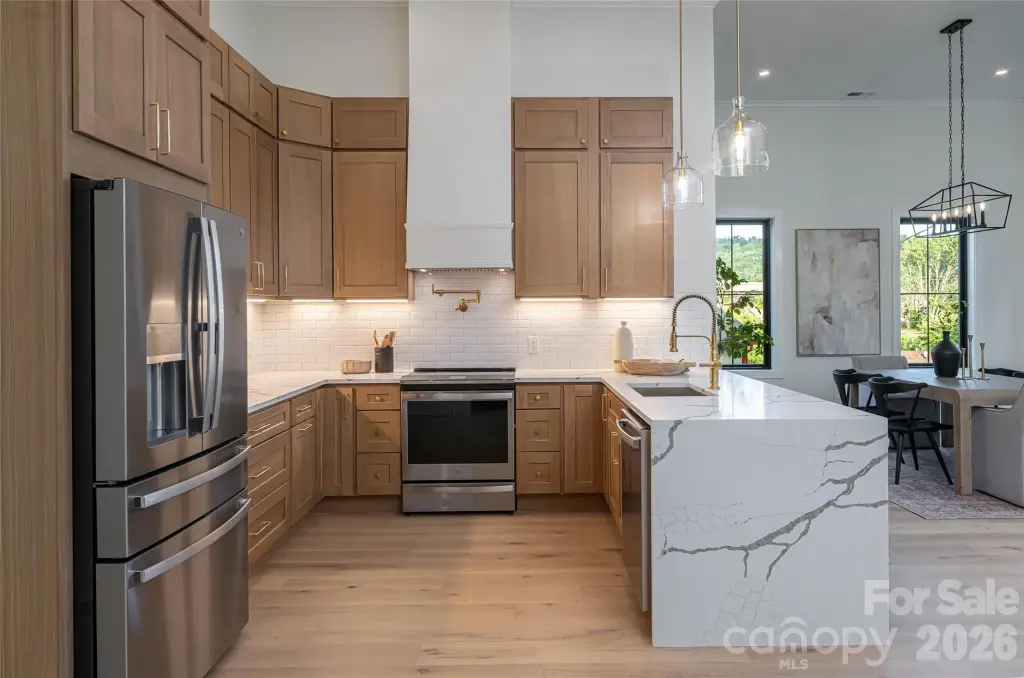
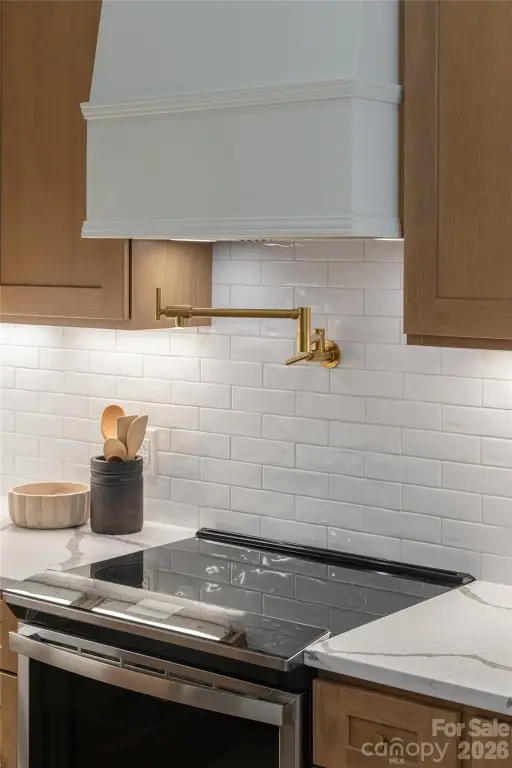
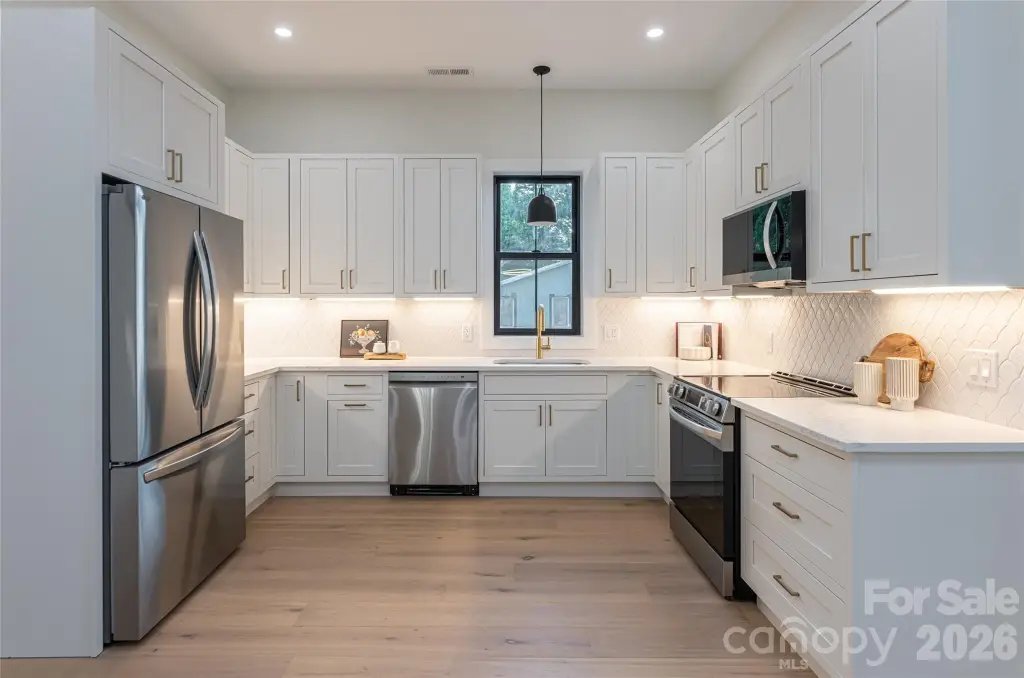
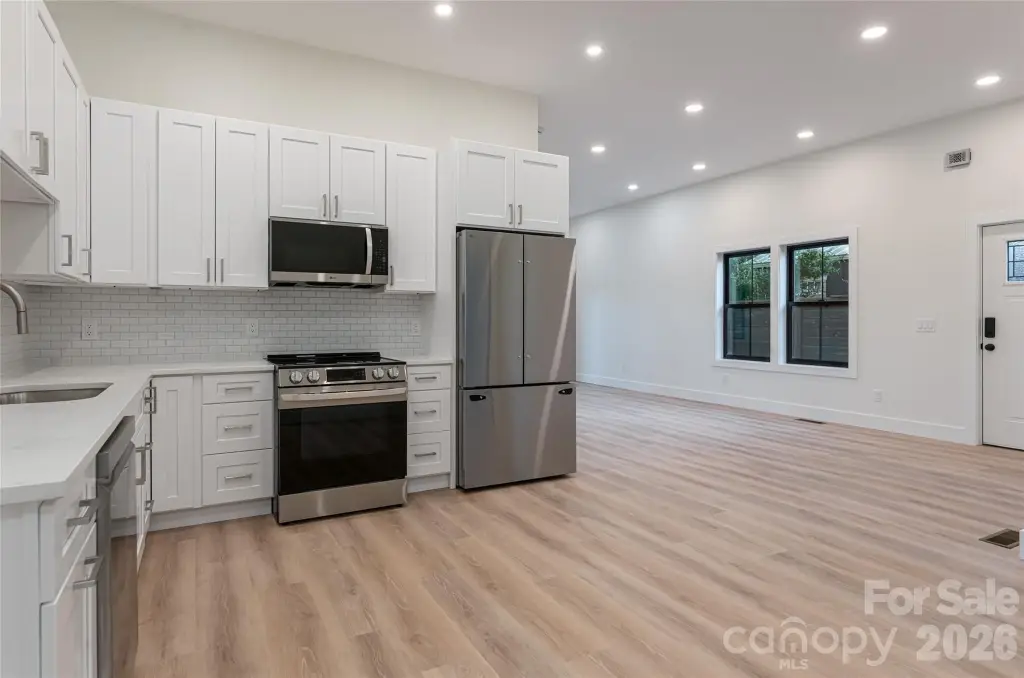
Dishwasher, Electric Oven, Electric Range, Exhaust Hood, Refrigerator
Elementary school
Unspecified
Middle school
Unspecified
High school
Asheville
Directions
GPS will direct you to the property. Take I-26 to 240. Take 240 to Exit 4B for Patton Ave. Turn right onto S French Broad Ave. Turn left onto Dailey Drive. Home will be on the right.
Standard status
Active
APN
9648282482
Lot size
0.13 Acres
Taxes and HOA fees
Tax Description
Deed date: 2024-04-08 Deed: 6398-251 SubDiv: Block: Lot: 1 Section: Plat: 0220-0013
Legal Description
Deed date: 2024-04-08 Deed: 6398-251 SubDiv: Block: Lot: 1 Section: Plat: 0220-0013
Utilities
Sewer type
Public Sewer
Heating system
Heat Pump (Heating)
Cooling system
Varies by Unit, Ductless, Multi Units, Central Air
Building Details
Year built
2025
Floors in Building
3
Number of units
2
Flooring type
Vinyl, Tile, Hardwood
Building materials
Fiber Cement
Listing Agency:
Keller Williams Mtn Partners, LLC · Keller Williams Realty
(828) 290-1000
Listed By:
Scott Elliott · License #333944
(828) 388-8895
Added: Jun 11
Changed: Sep 28
Last Checked: Oct 2 at 1:06AM
MLS# 4385279
Copyright © 2026 Canopy MLS. All rights reserved. All information provided by the listing agent/broker is deemed reliable but is not guaranteed and should be independently verified.
Investment Insights
Based on property information with market context.
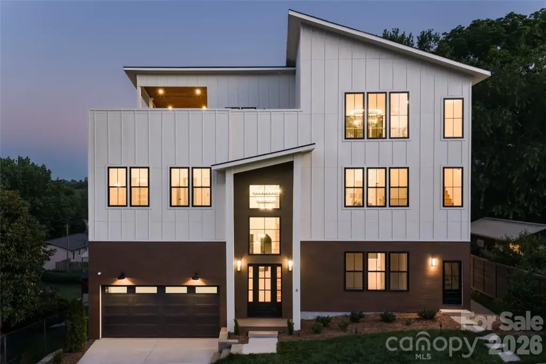
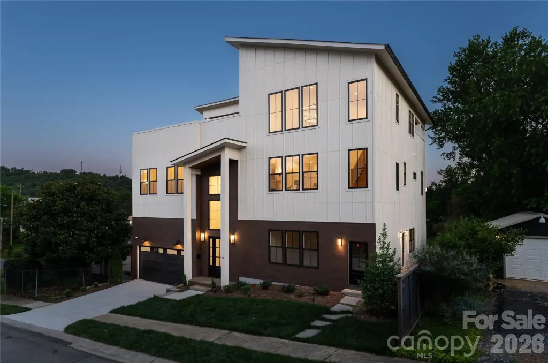
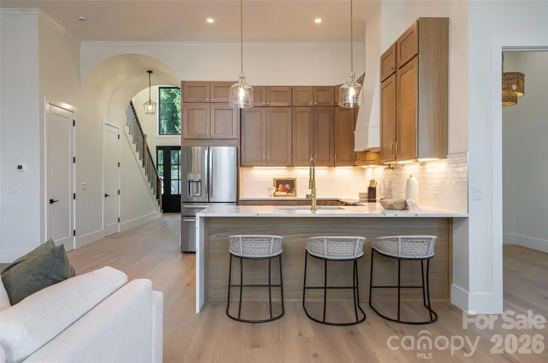
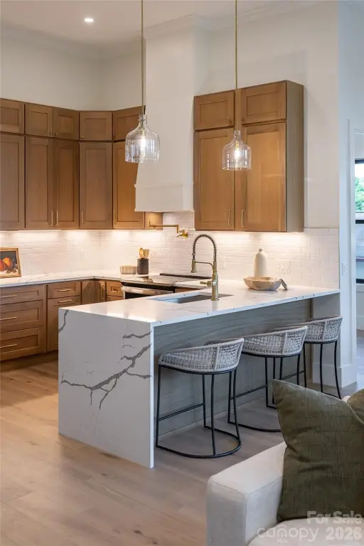
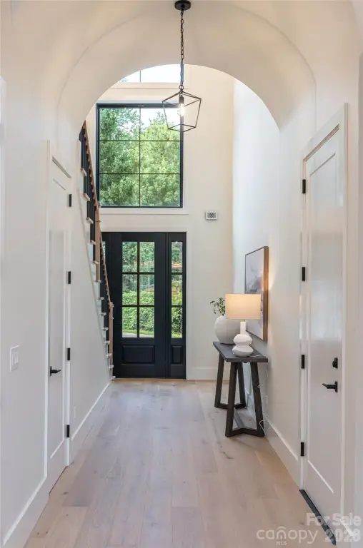
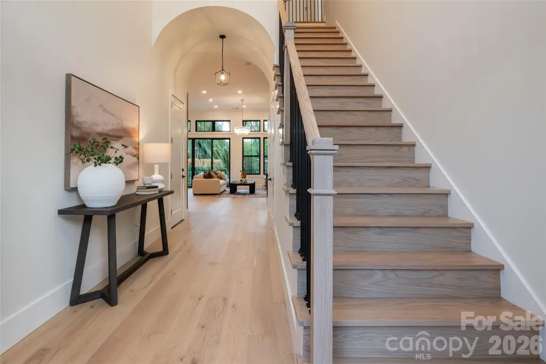
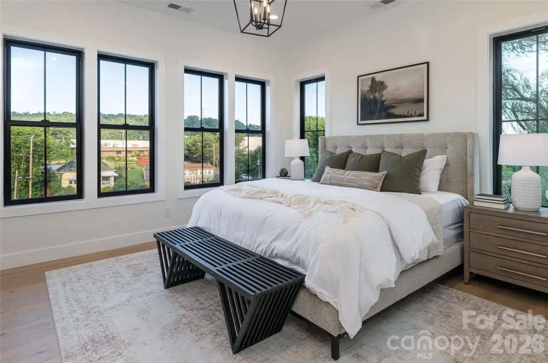
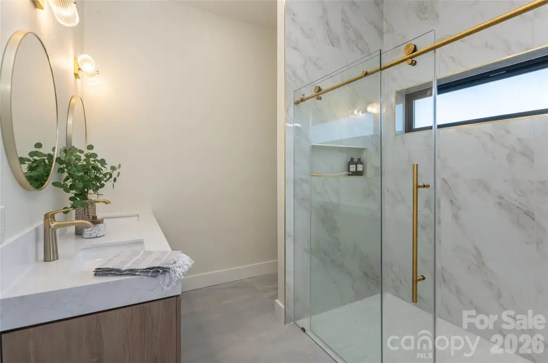
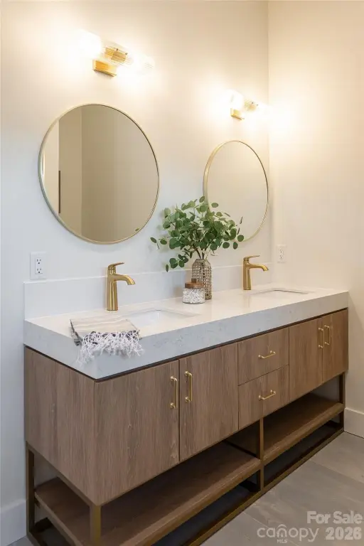
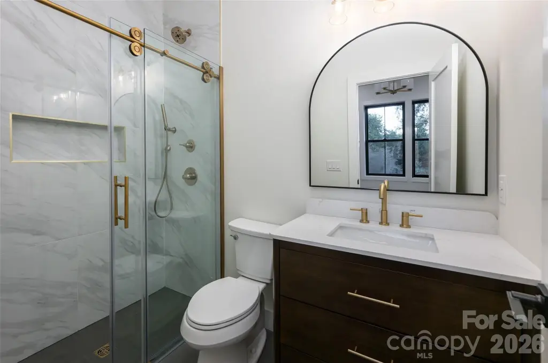
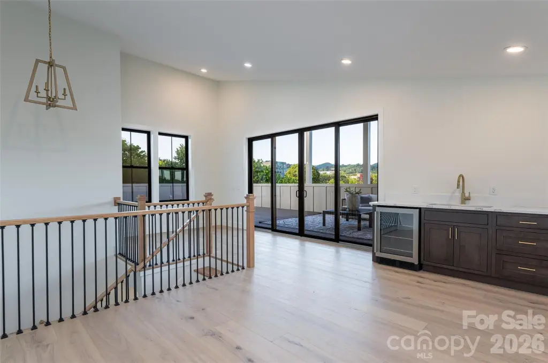
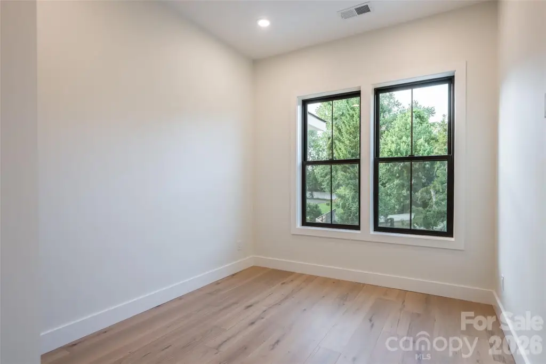
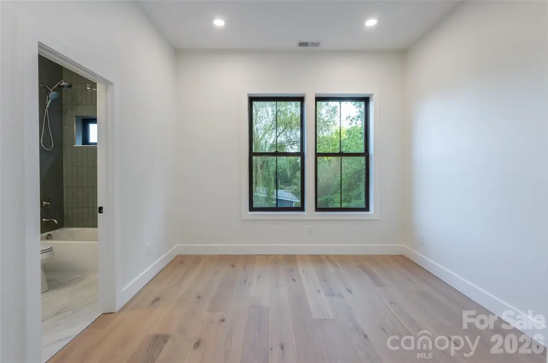
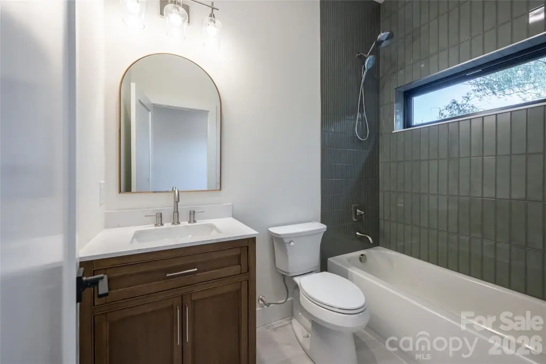
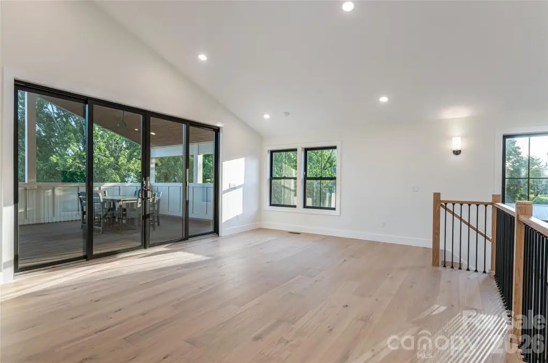
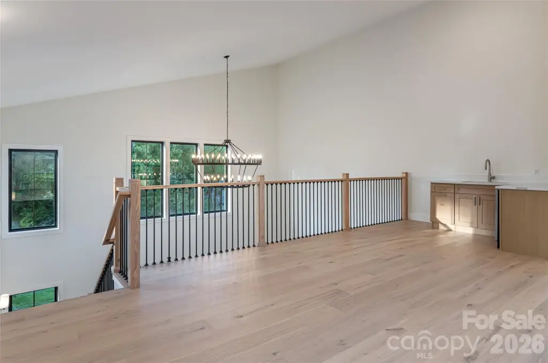
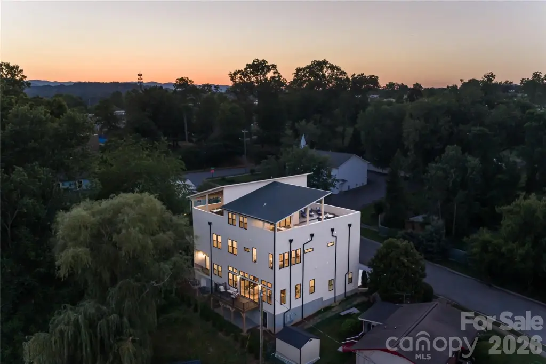
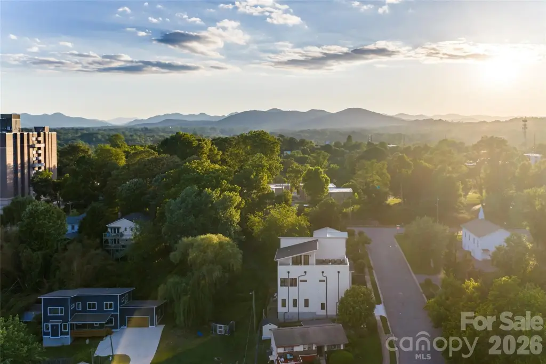
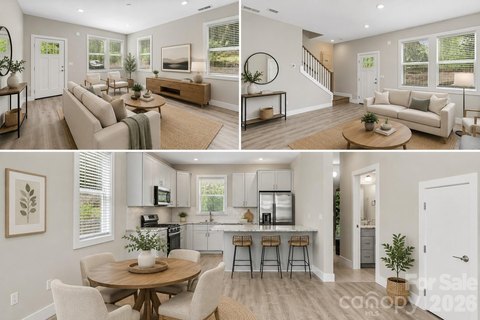
This under-construction duplex on a 0.13-acre lot is designed for multiple living arrangements, with a primary residence and a fully independent lower-level apartment. The main home includes an open floor plan, dedicated office, chef’s kitchen, fireplace, rear deck, six bedrooms, and flexible upper-level space. A separate apartment provides two bedrooms, two bathrooms, a full kitchen, private entrance, and separately metered utilities.
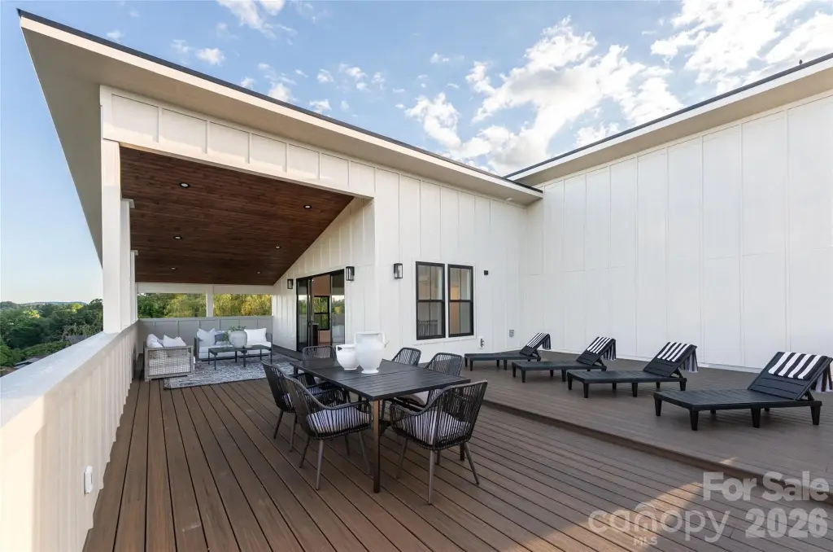
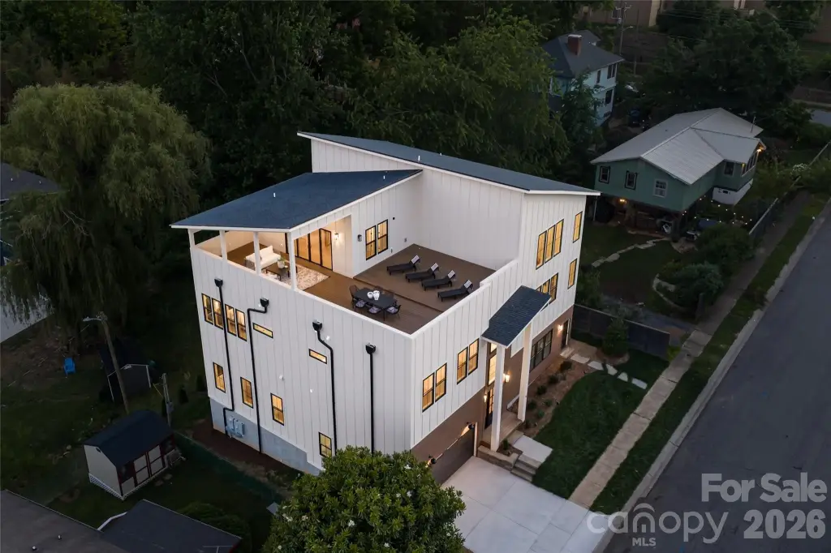
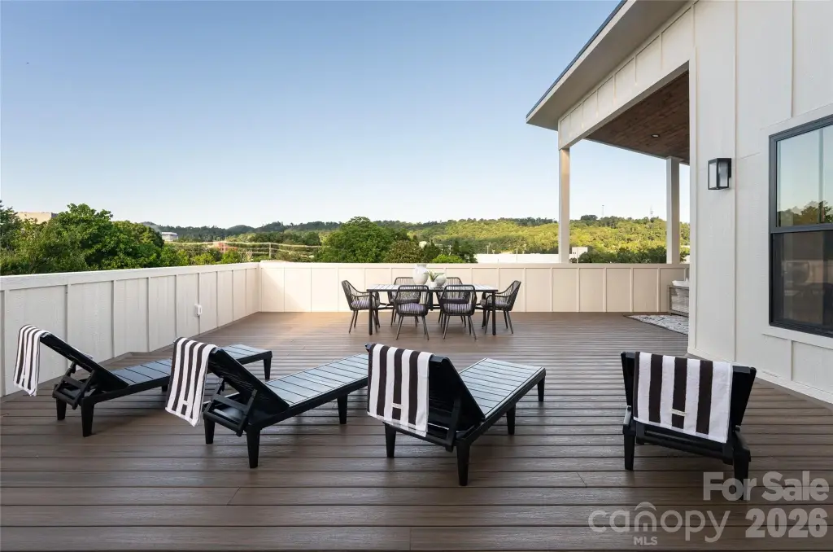
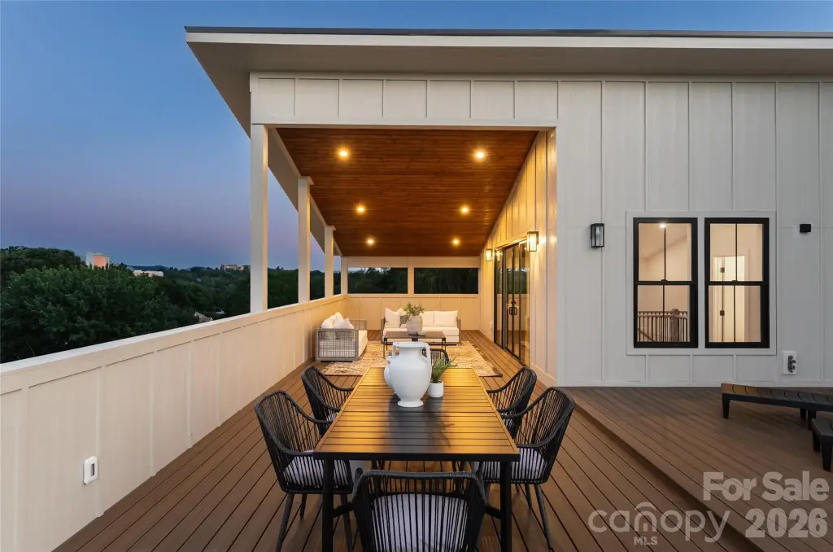
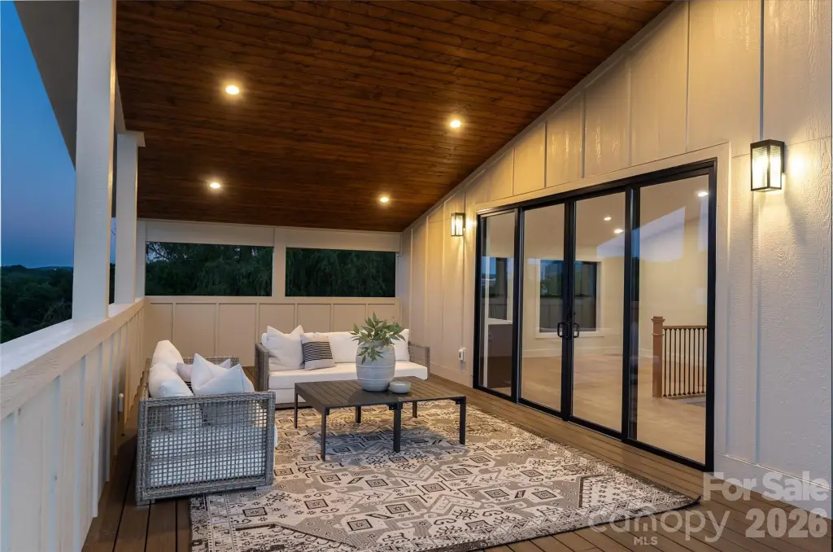
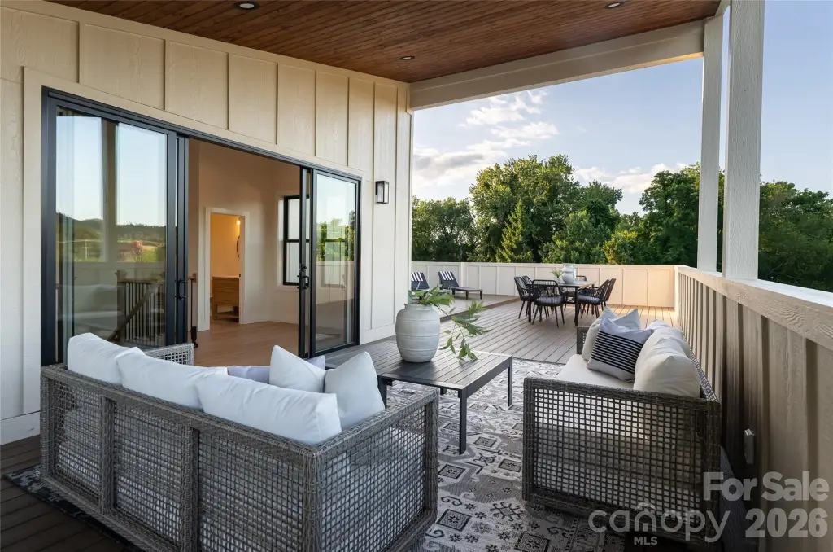
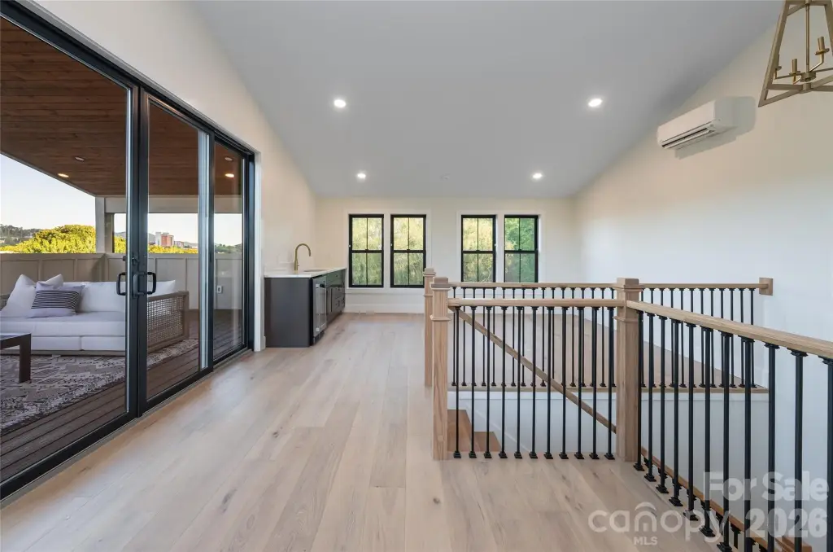
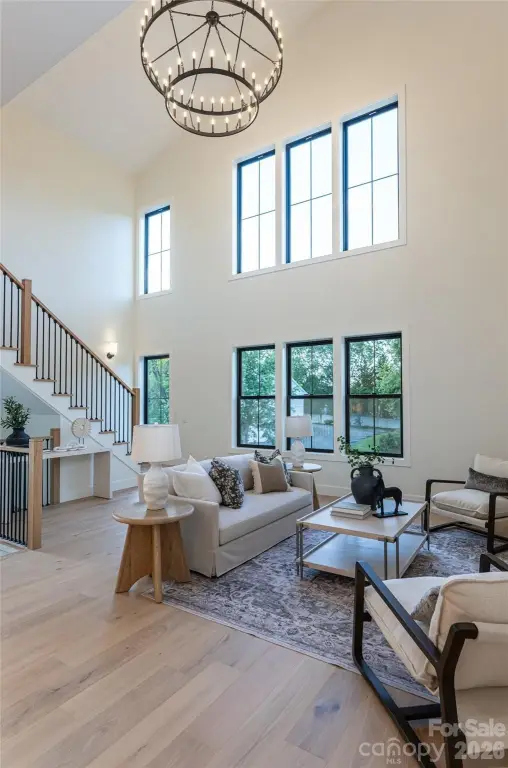
The property also offers a dedicated secondary living section with its own kitchen, living area, two bedrooms, two full bathrooms, rooftop terrace access, and exterior entry. Two rooftop terraces provide views toward downtown Asheville and the Blue Ridge Mountains. Additional features include a foyer with ceilings over 20 feet, Andersen windows and sliding doors, engineered wood flooring, central air, ductless cooling, heat-pump heating, and driveway and on-street parking.
The property also offers a dedicated secondary living section with its own kitchen, living area, two bedrooms, two full bathrooms, rooftop terrace access, and exterior entry. Two rooftop terraces provide views toward downtown Asheville and the Blue Ridge Mountains. Additional features include a foyer with ceilings over 20 feet, Andersen windows and sliding doors, engineered wood flooring, central air, ductless cooling, heat-pump heating, and driveway and on-street parking.
Key Highlights
- 2025 construction on a 0.13‑acre lot
- Fully independent lower‑level apartment with 2 bedrooms, 2 bathrooms, full kitchen, private entrance, and separately metered utilities
- Primary residence includes 6 bedrooms and an open‑concept main level
Property Analytics
Unlock full access to Insights
Subscribe to Realmo Intelligence
Open Analytics
Current Use
Lease Details
2
Residential units
Location Intelligence
Trade Area within ½ mile
4,536
Businesses Nearby
Explore this area
Business Placement
Demographics for 28801, NC
15,148
Population
8,490
Households
1.8
Avg Household Size
39
Median Age
53%
College-Educated
93%
High-School Grad
5.1 sq mi
ZIP Area
2,970
Density / Sq Mi
$51,125
Median Household Income
$38,829
Median Earnings
$1,130
Median Rent
$481,400
Median Home Value
Check the figures for this property
Cap Rate, Value Estimation, Potential NOI and more
View Realmo Analytics
Market
Vacancy Rate% for Multifamily in South region

Questions? Ask Rey
Realmo’s AI knows this listing — price, zoning, demand, history. Ask anything.




Frequently Asked Questions
What type of property is this?
Duplex - Flexible layout includes private secondary quarters and a separately metered lower-level apartment.
Where is this duplex located?
The property is located at 6 Dailey Drive Asheville, NC.
What is the asking price?
The asking price for this property is $1,680,000.
What are key features of this property?
This property features: 2025 construction on a 0.13‑acre lot; Fully independent lower‑level apartment with 2 bedrooms, 2 bathrooms, full kitchen, private entrance, and separately metered utilities; Primary residence includes 6 bedrooms and an open‑concept main level


