Falmouth Land with Approved
6-8 Bluebird Trail Falmouth, ME 04105
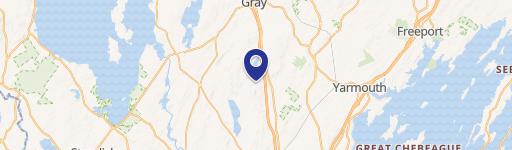
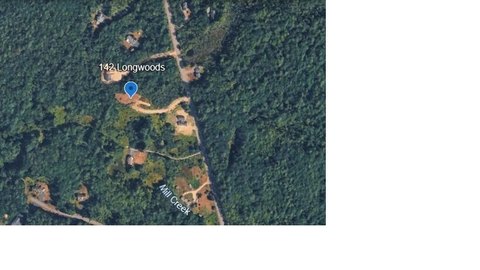
6-8 Bluebird Trail, Falmouth, ME, 04105
$385,000
For Sale
$385,000
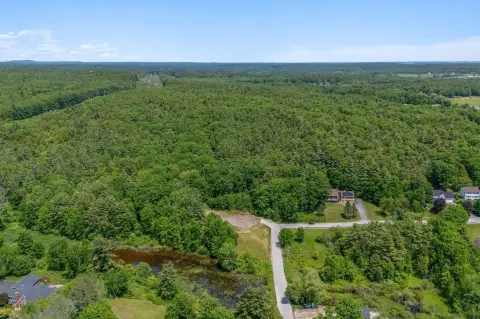
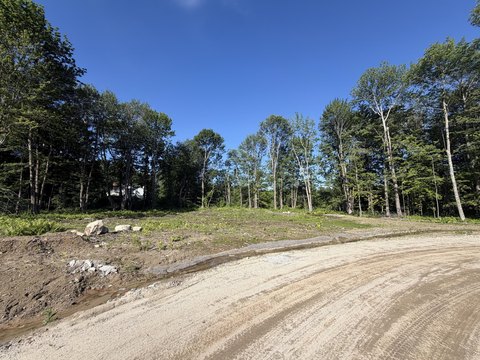
Cleared lot with approved plans for mixed-use development.
Property Size20,037 SF
Lot Size0.46 Acres
Price / SF$19.21
Days on Market126
Property Features for 6-8 Bluebird Trail
General Information
- Standard status
- Active
- Size
- 20,037 SF
- Lot size
- 0.46 Acres
- Property subtype
- Land
Listing Agency
Town & Shore Real Estate
(207) 773-0262
Listed by
Sydney Harrison · License #204562
(207) 773-0262
Source
Compass
Added: Mar 13 Checked: Jul 16 at 6:17 am
Displayed information is deemed reliable but is not guaranteed and should be independently verified. All listing content including descriptions, pricing, images are the copyrighted material of Town & Shore Real Estate
Investment Insights
Based on property information with market context.
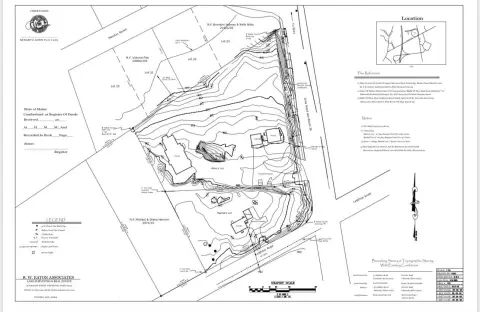
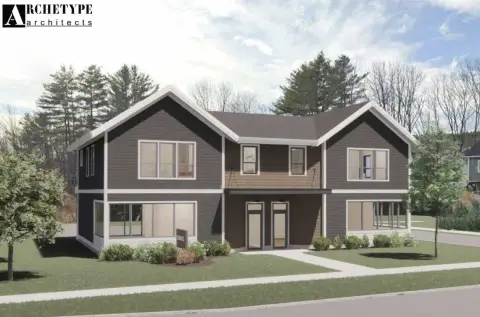
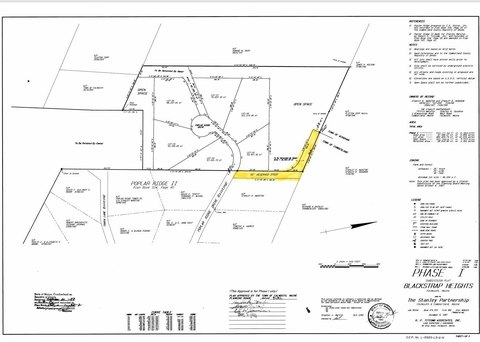
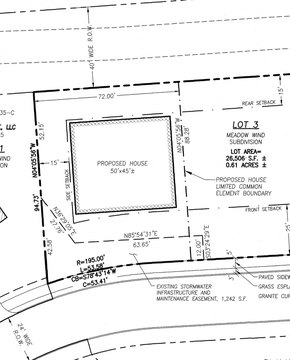
This cleared and level lot, situated along Route 100 in Falmouth, presents a development opportunity. Part of the Homestead Farms subdivision, the property benefits from public water and public sewer services. The planning board has approved a plan that includes two two-bedroom residential units on the second floor, along with two office suites planned for the first floor. Fully permitted building plans from Archetype Architects are included with the sale. The property size is 20037 square feet.
Key Highlights
- Approved building plans included for two residential units and two office suites.
- Fully permitted plans by Archetype Architects included.
- Cleared, level lot ready for development.
Property Analytics
Property Profile
Location Intelligence
Current Use by Public Records
Commercial land
Similar For Sale Nearby

FAQs
What type of property is this?
Commercial land - Cleared lot with approved plans for mixed-use development.
Where is this commercial land located?
The property is located at 6-8 Bluebird Trail Falmouth, ME.
What is the asking price?
The asking price for this property is $385,000.
What are key features of this property?
This property features: Approved building plans included for **two residential units and two office suites**.; Fully permitted plans by Archetype Architects included.; Cleared, level lot **ready for development**.