Residential Income Property with
5b Betsy Ross Lane, Whiting, NJ 08759
For Sale
New
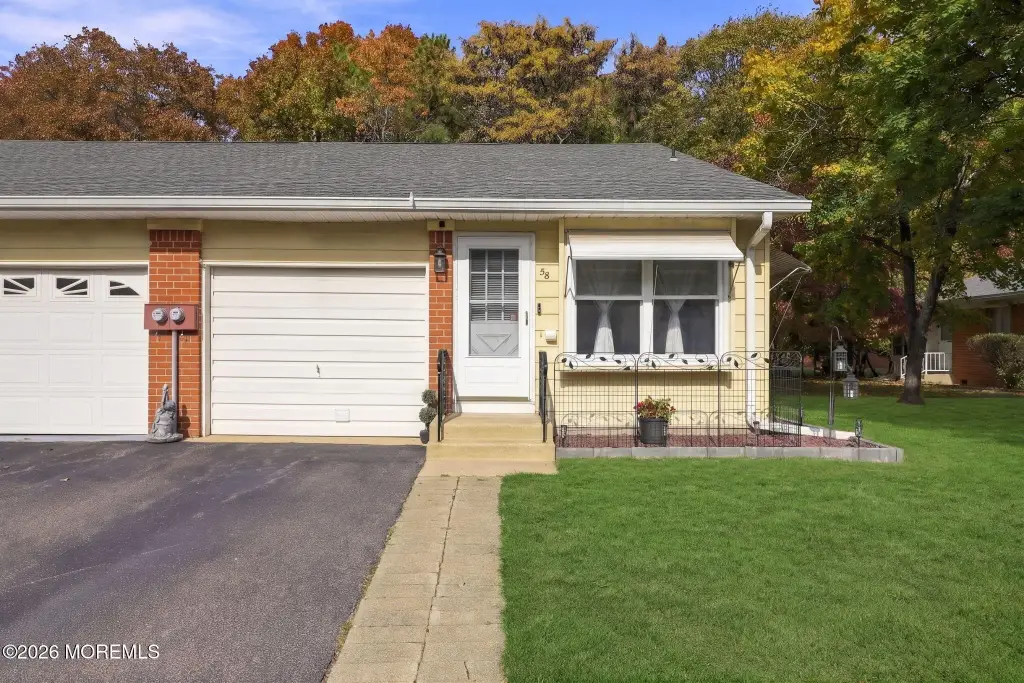
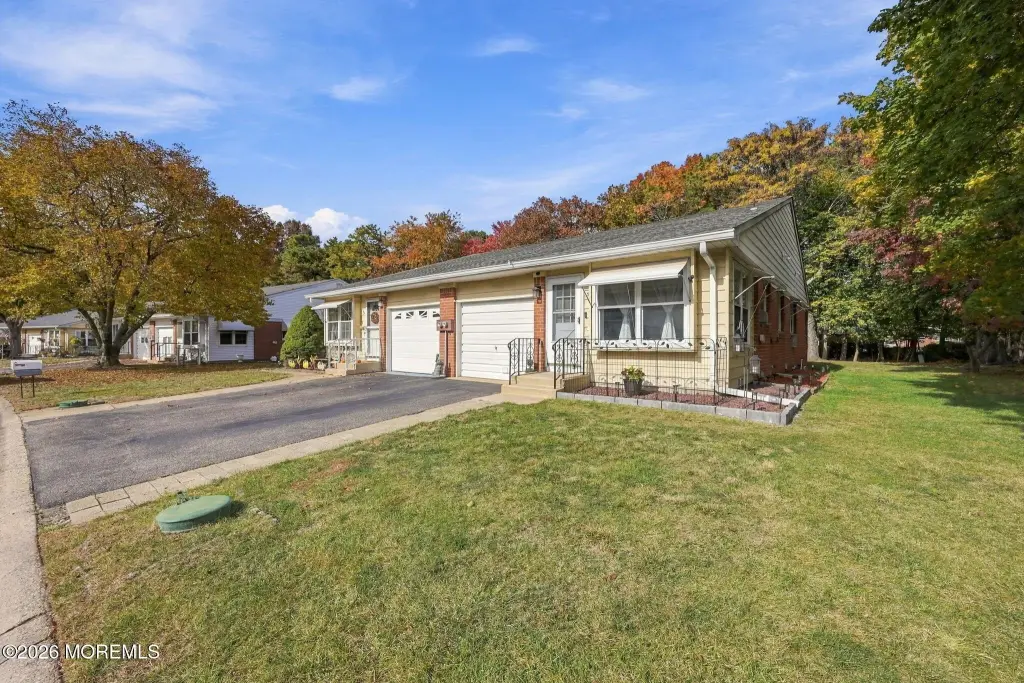
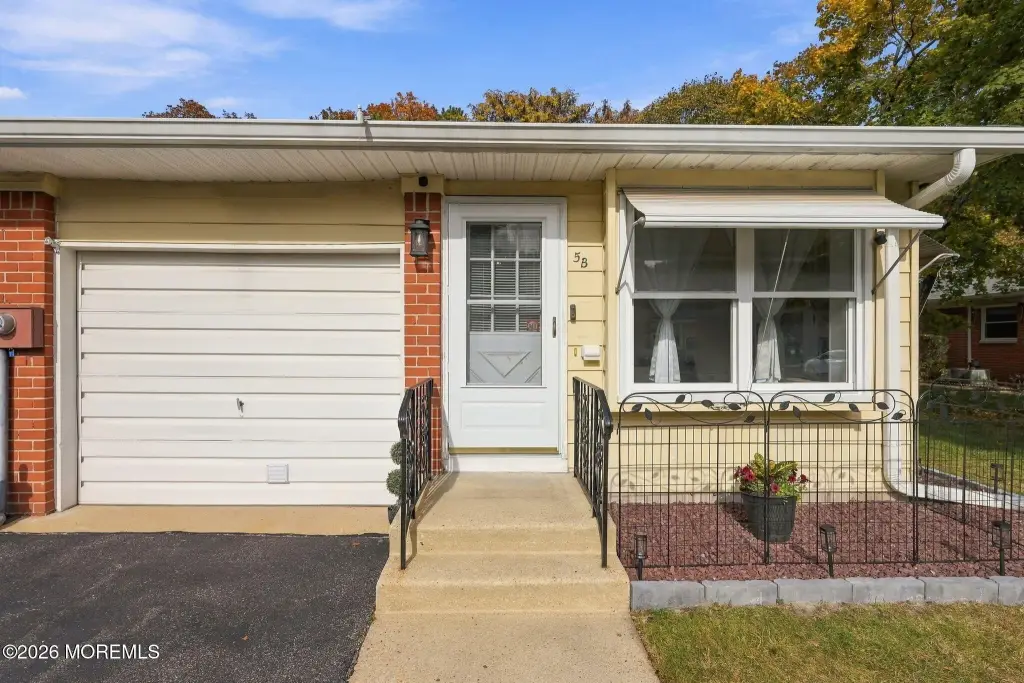
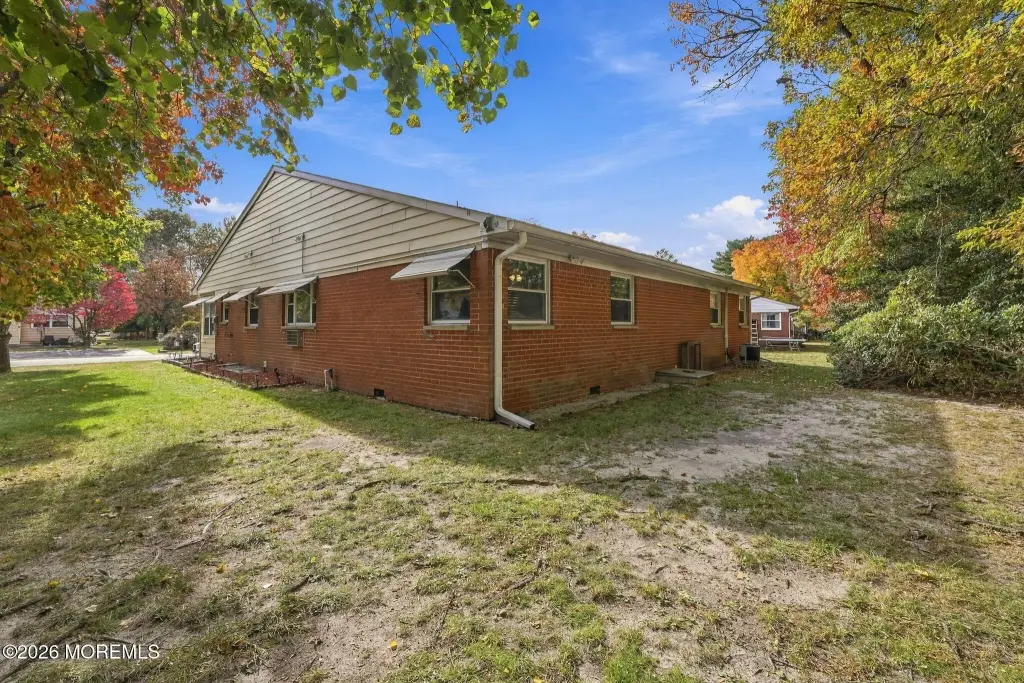
$136,000
Residential, Duplex, Whiting, NJ
Property Size1,216 SF
Price / SF$111.84
Days on Market4
Property Features for 5b Betsy Ross Lane
General Information
Property type
Property subtype
Bedrooms
Bathrooms
Full bathrooms
Rooms
Parking features
Pets allowed
Interior features
Exterior features
Basement
Subdivision
Middle school
High school
Directions
Standard status
APN
Size
Taxes and HOA fees
HOA Fee
Utilities
Sewer type
Heating system
Water source
Amenities
55+ community
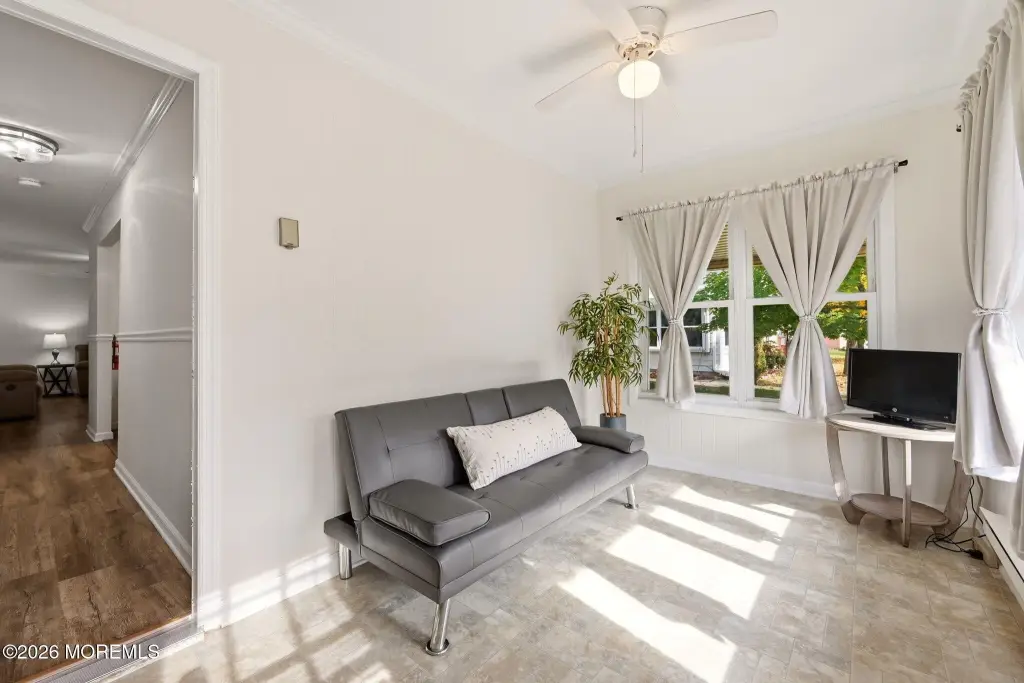
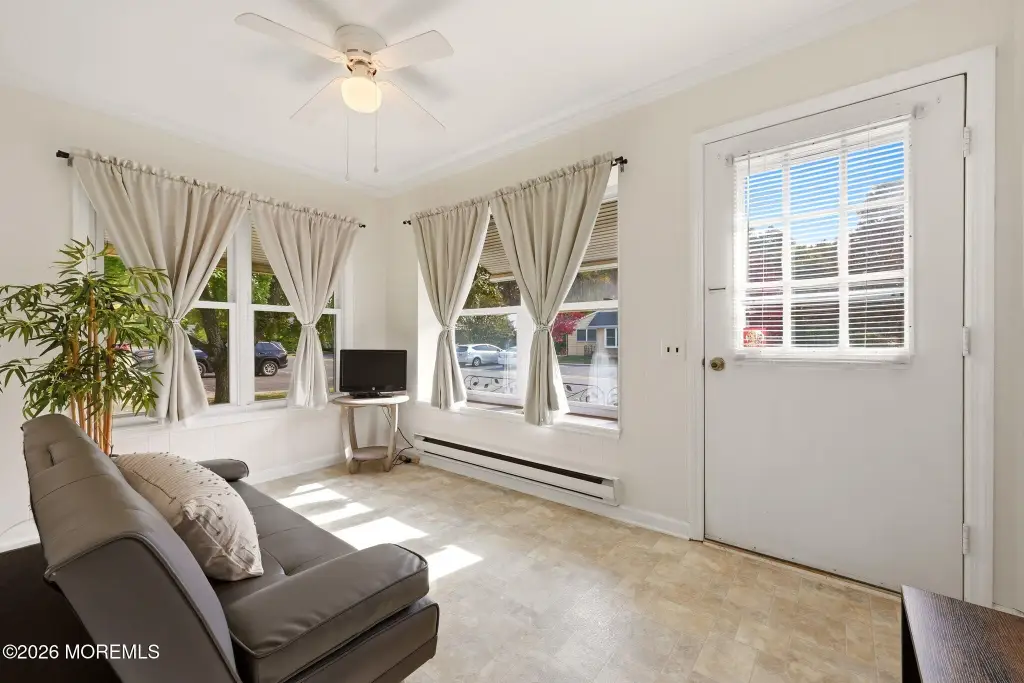
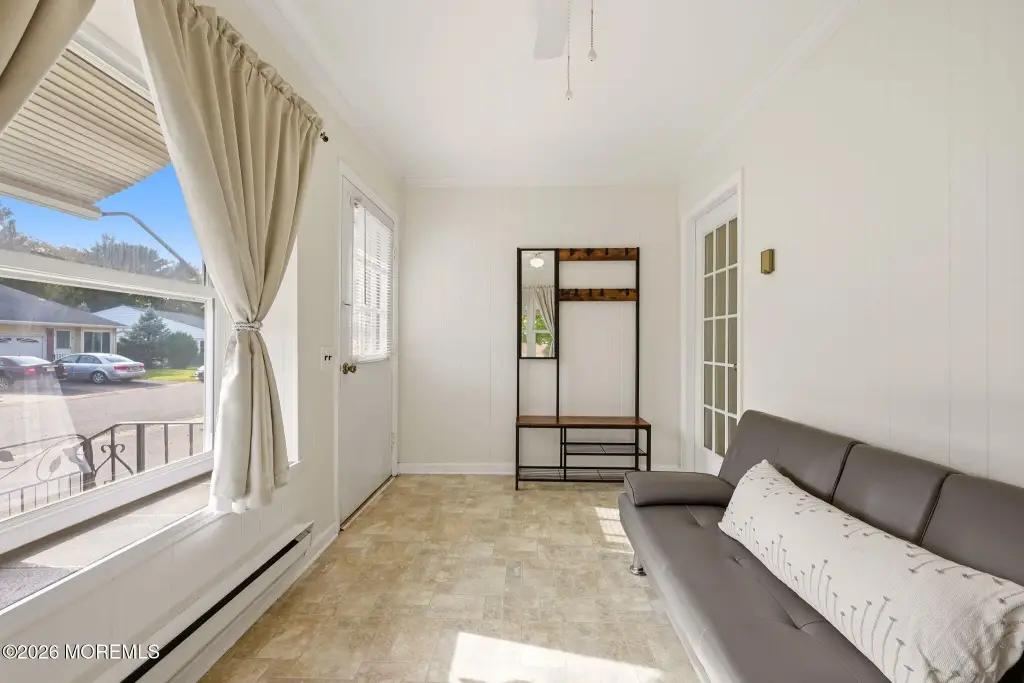
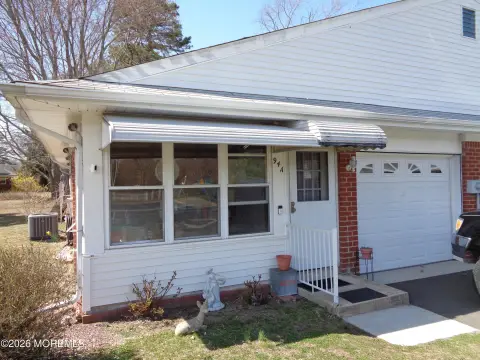
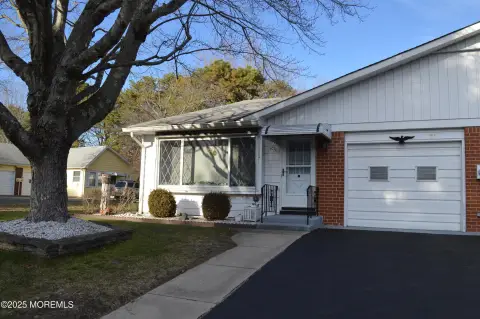
heated front sunroom/den
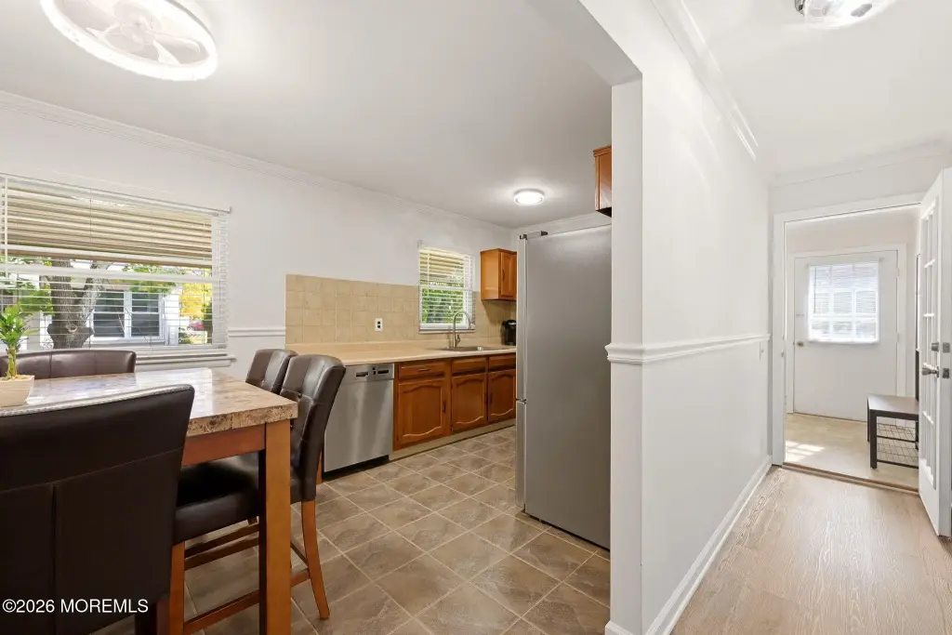
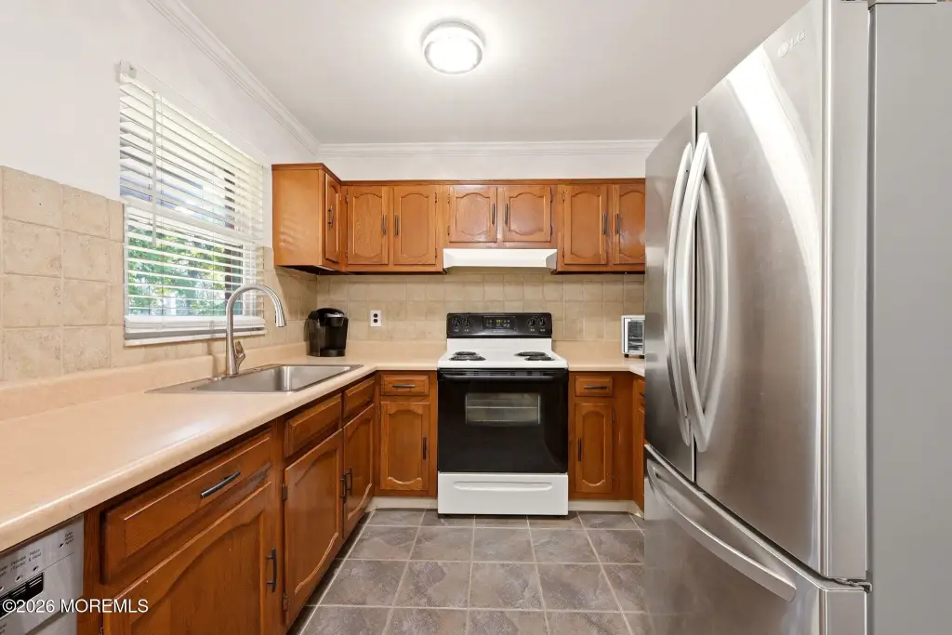
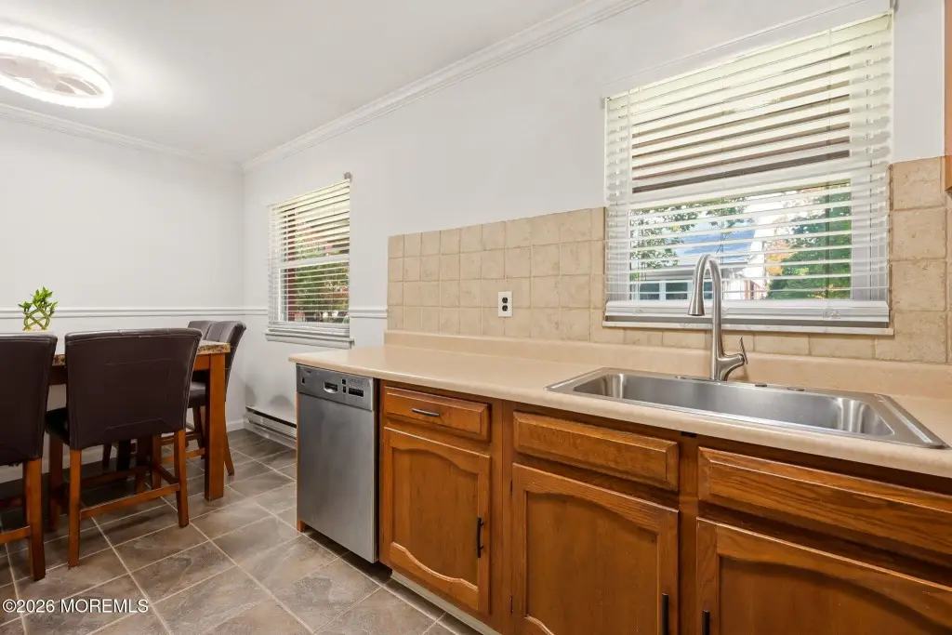
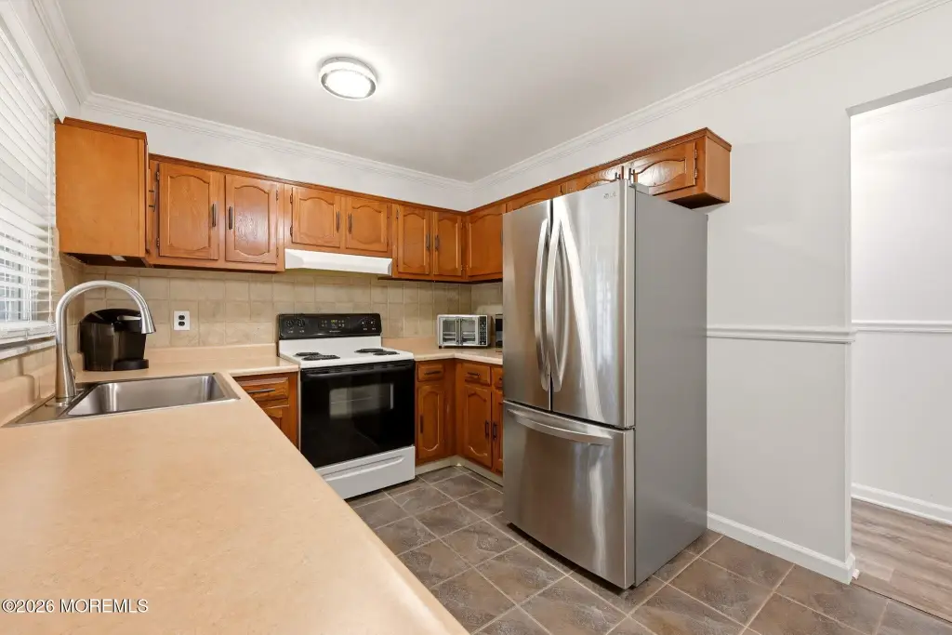
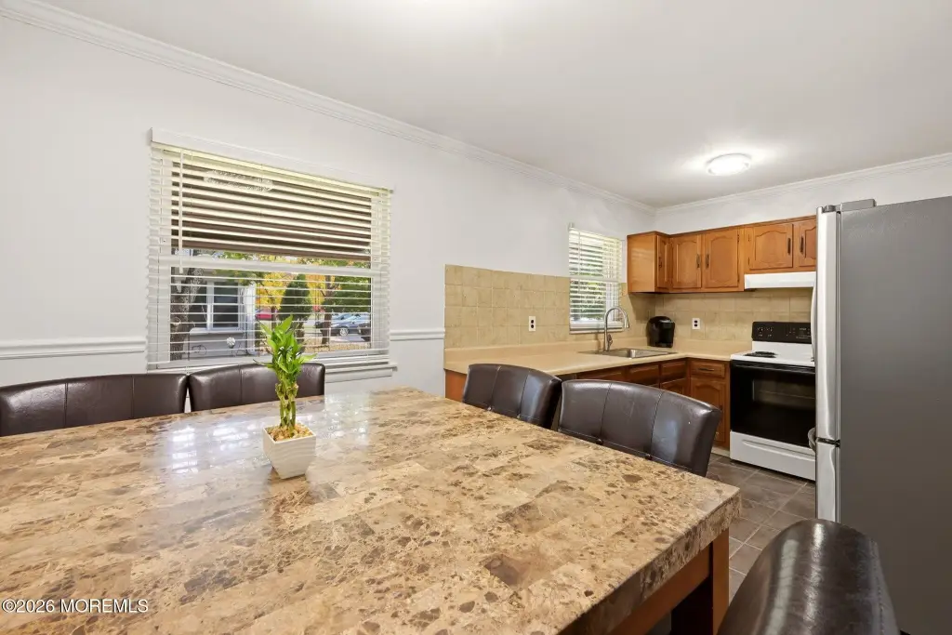
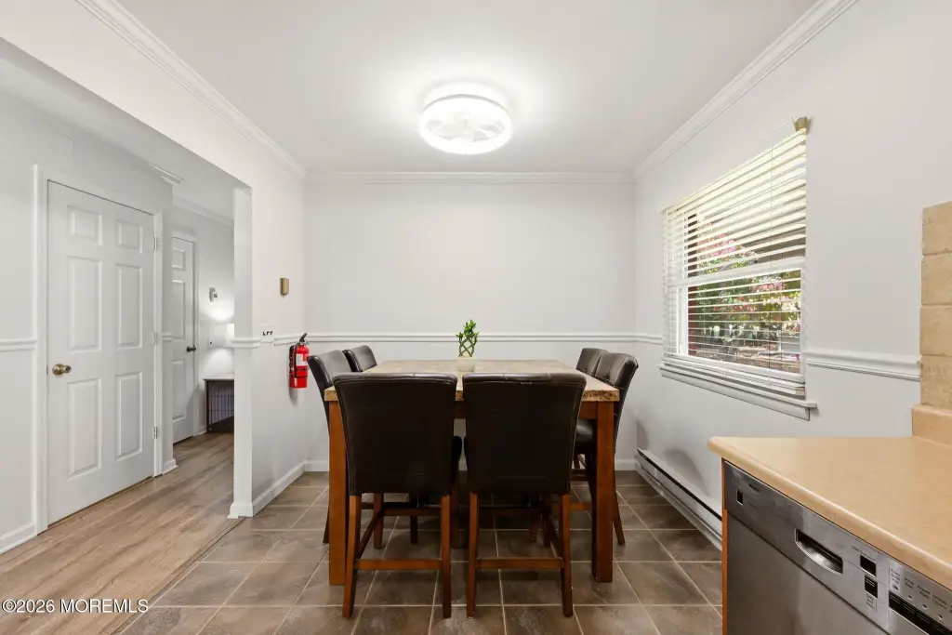
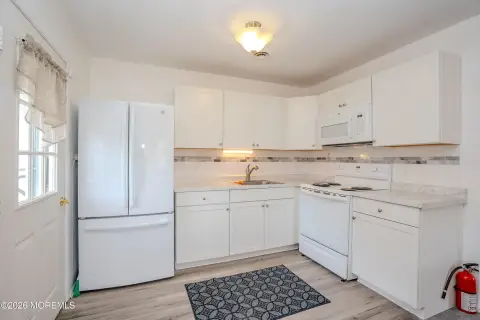
eat-in kitchen
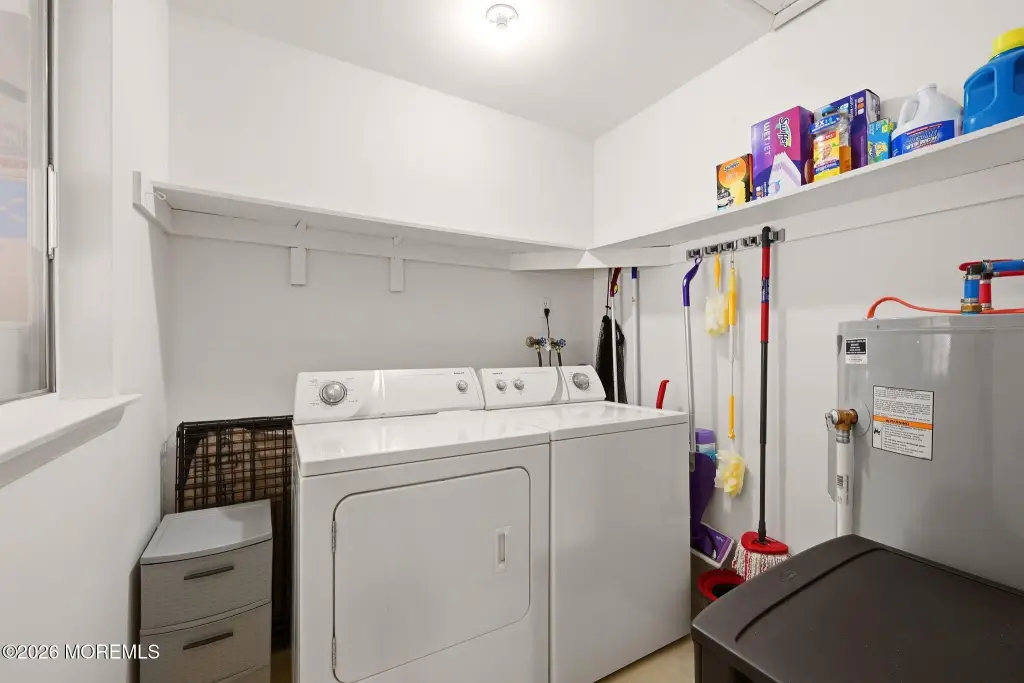
laundry room
garage
walk-in closets
attic access
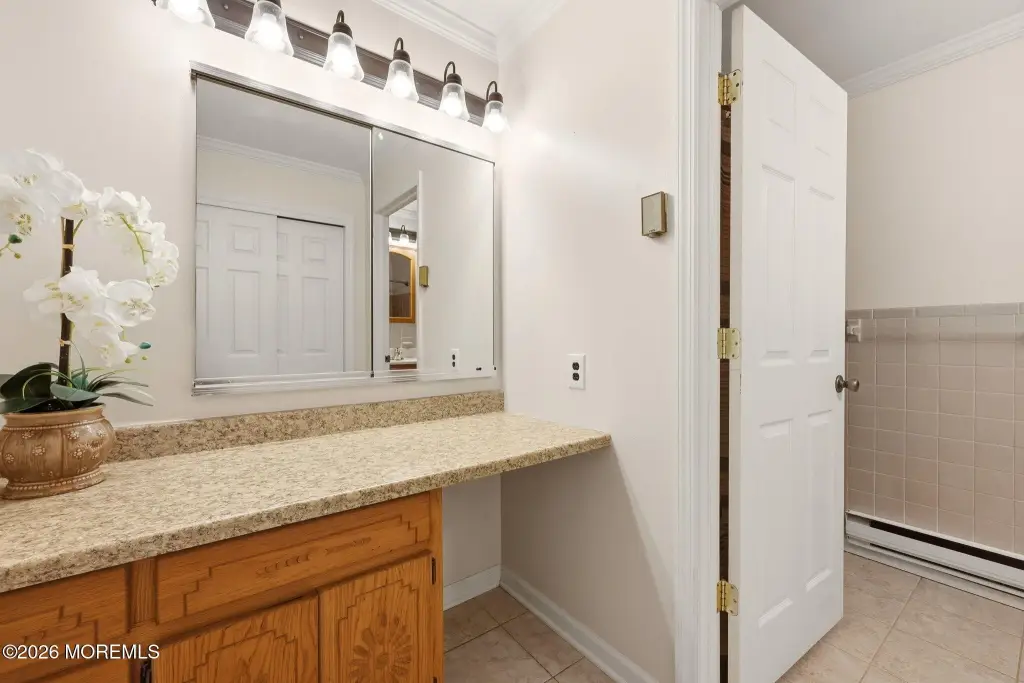
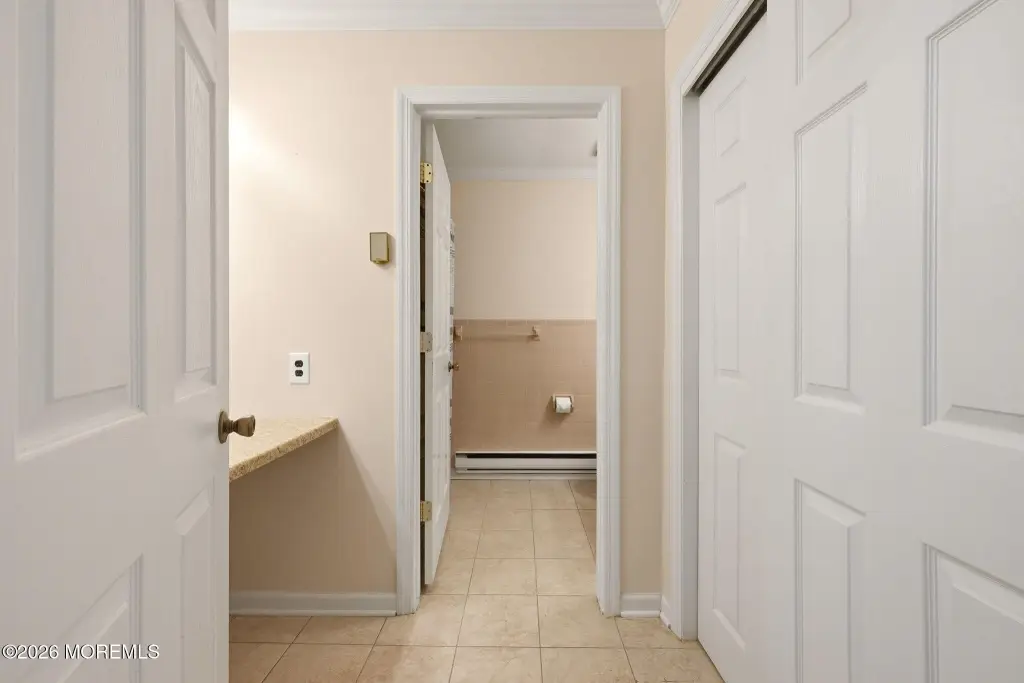
separate vanity room
storage closet
community bus service
Building Details
Floors in Building
Flooring type
Building materials
Roof type
Architectural style
Listing Agency:
Weichert Realtors-Freehold
Listed By:
Mohag El Minyawi
(732) 577-0440
Added: Nov 3
Last Checked: Nov 6 at 9:06PM
MLS# 22634673
Copyright © 2026 More MLS. All rights reserved. All information provided by the listing agent/broker is deemed reliable but is not guaranteed and should be independently verified.

Ask AI about this property
Review the available facts, identify missing information and prepare questions for the agent.
Investment Insights
Based on property information with market context.
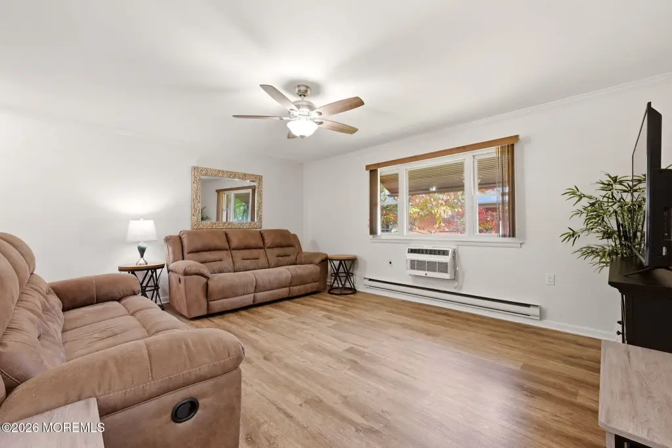
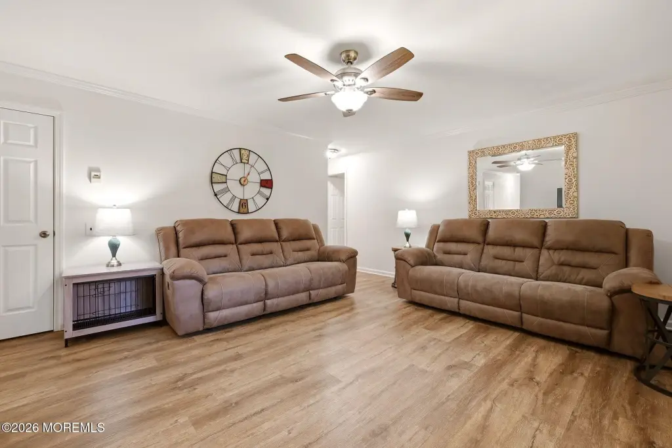
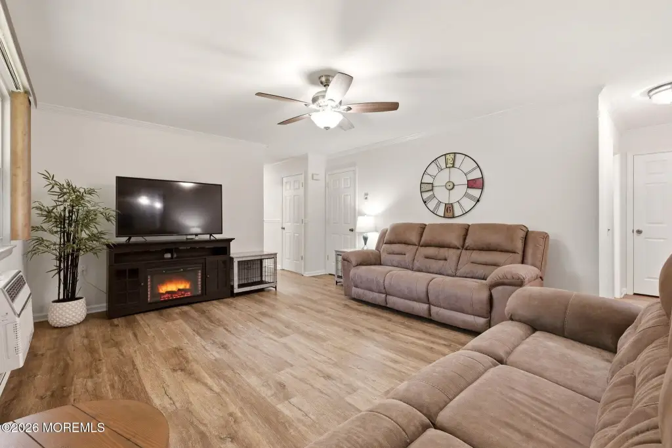
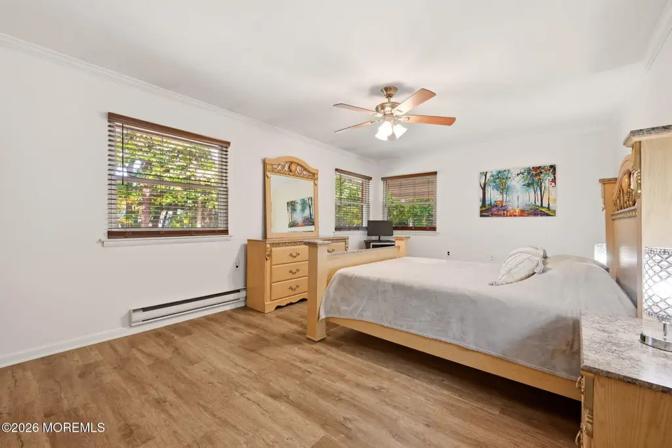
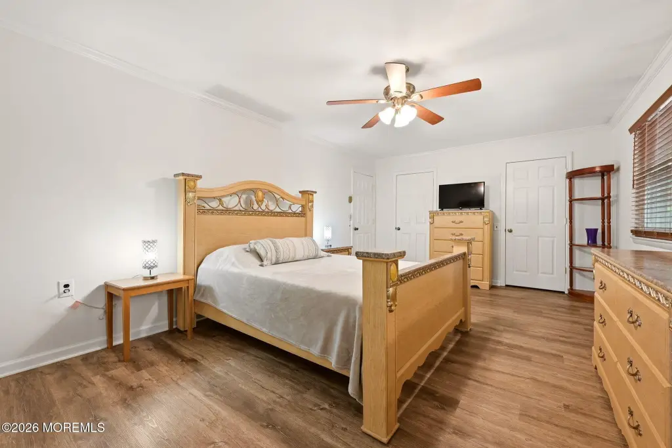
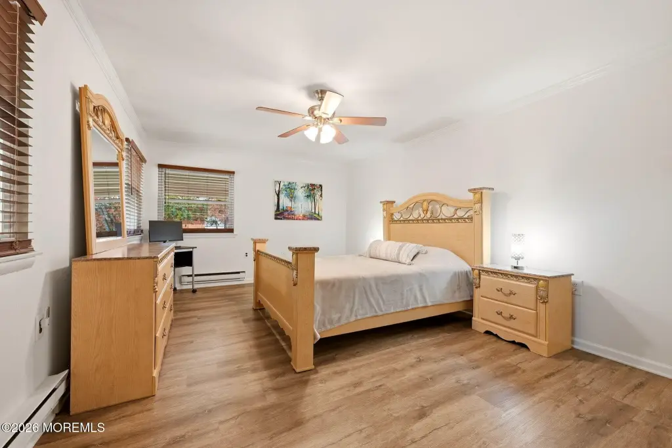
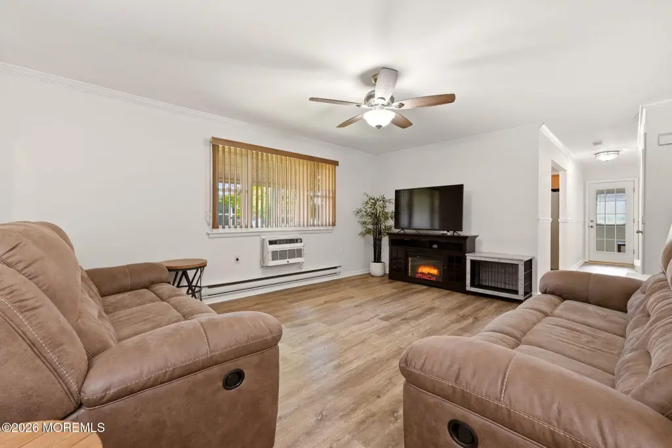
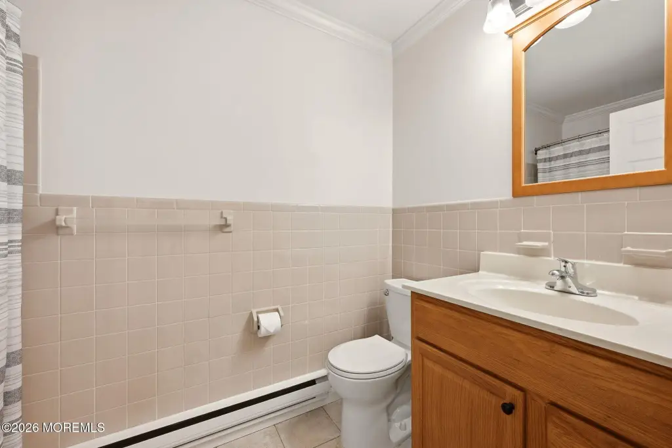
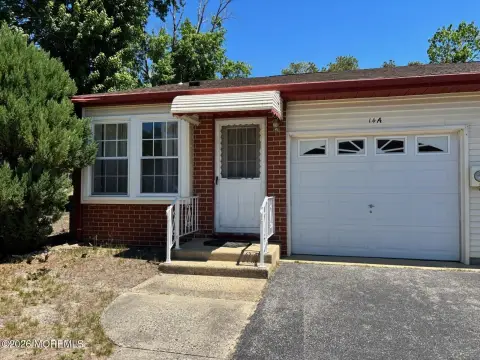
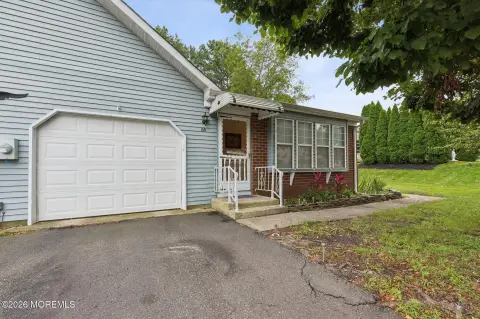
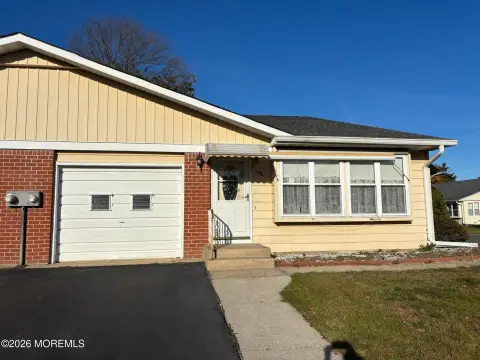
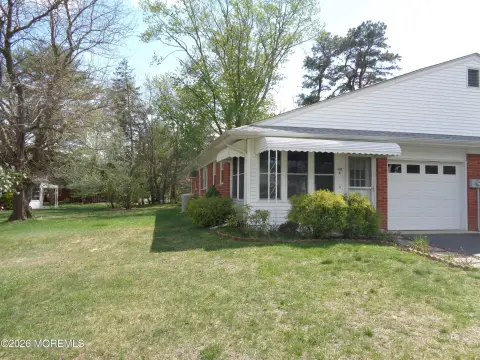
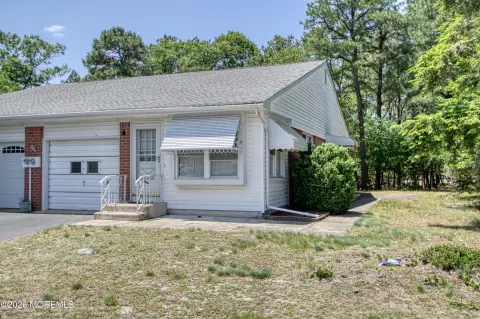
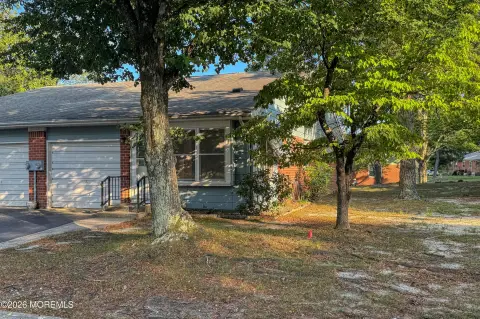
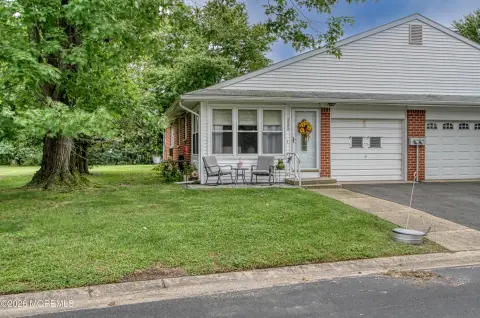
This 1,216-square-foot Oxford model in Crestwood Village 3 is a 55+ co-op residence. Its heated front sunroom can serve as a den, and the living room has a newer A/C unit. The eat-in kitchen features tile flooring and stainless steel appliances. A separate laundry room includes a washer, dryer, shelving, pull-down attic access, and a new hot water heater, with direct entry to the garage. The primary bedroom has two walk-in closets; the full bath includes a separate vanity area and additional storage. Interior details include fresh paint, vinyl plank flooring, and crown molding.
The community is near shopping, dining, and medical services. The monthly fee includes exterior maintenance, lawn care, property taxes, community bus service, and trash removal.
The community is near shopping, dining, and medical services. The monthly fee includes exterior maintenance, lawn care, property taxes, community bus service, and trash removal.
Key Highlights
- 1,216‑square‑foot Oxford model in a 55+ co‑op community
- Heated front sunroom with potential for use as a den
- Laundry room connects directly to the garage and includes washer, dryer, and shelving
Property Analytics
Who owns this building?
See the owner, sales and loan history
Open Analytics
Location Intelligence
Trade Area within ½ mile
43
Businesses Nearby
Explore this area
Business Placement
Demographics for 08759, NJ
34,547
Population
22,101
Households
1.6
Avg Household Size
69
Median Age
23%
College-Educated
93%
High-School Grad
61.3 sq mi
ZIP Area
564
Density / Sq Mi
$55,000
Median Household Income
$41,089
Median Earnings
$1,324
Median Rent
$176,600
Median Home Value
Check the figures for this property
Cap Rate, Value Estimation, Potential NOI and more
View Realmo Analytics
Market
Average Price Trend$/SF for Residential income properties in Whiting, NJ
Properties on Market for Residential income properties in Whiting


Frequently Asked Questions
What type of property is this?
Residential income property - The 55+ co-op home includes a heated front sunroom, a garage, and a laundry room with direct garage access.
Where is this residential income property located?
The property is located at 5b Betsy Ross Lane Whiting, NJ.
What is the asking price?
The asking price for this property is $136,000.
What are key features of this property?
This property features: 1,216‑square‑foot Oxford model in a 55+ co‑op community; Heated front sunroom with potential for use as a den; Laundry room connects directly to the garage and includes washer, dryer, and shelving



