Retail Space with Food-Prep
For Lease
$2,400/Mo
598 Hartman Dr, Jonesborough, TN 37659
Existing display fixtures, refrigeration, and food-service infrastructure support flexible retail and customer-service layouts.
Space Size2,040 SF
Days on Market51
Property Features for 598 Hartman Dr
General Information
Standard status
Active
Size
2,040 SF
Net Rentable
2,040 SF
Space & Availability
Available Space
2,040 SF
Contiguous Space
2,040 SF
Space Use
Retail
Lease Terms
Lease Rate
$2,400 /USD/MO
Monthly Rent
$2,400
Rent per SF/Year
$14.12
Amenities
paved parking area
showroom with display areas
glass showcases
shelving
refrigeration equipment
separate open area
food-preparation area
stainless-steel work surfaces
sinks
commercial ventilation hood
serving/pass-through area
multiple exterior entrances
road exposure
Building Details
Year Built
1983
Listing Agency:
Red Door Agency
Listed By:
Amy Mitchell · License #349029
(423) 335-4898
Source:
Thecolinandcarlygroup
Added: Sep 4
Changed: Oct 5
Last Checked: Oct 7 at 1:57PM
Displayed information is deemed reliable but is not guaranteed and should be independently verified. All listing content including descriptions, pricing, images are the copyrighted material of Red Door Agency

Ask AI about this property
Review the available facts, identify missing information and prepare questions for the agent.
Investment Insights
Based on property information with market context.
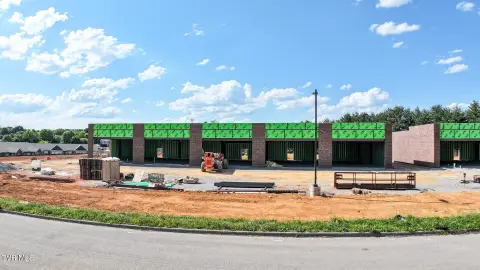
Located at 598 Hartman Dr in Jonesborough, this approximately 2,040-square-foot retail space combines a showroom with extensive display areas, glass showcases, shelving, and refrigeration equipment. A second open area can accommodate retail, office, service, or customer seating functions. Multiple exterior entrances provide flexibility for organizing the space.
The property also includes a dedicated food-preparation area with stainless-steel work surfaces, sinks, a commercial ventilation hood, and a serving or pass-through window. A large paved parking area and substantial road exposure support customer access. Built in 1983, the property offers existing commercial improvements for a market, deli, café, restaurant, or other food-service use, subject to verification of permitted use, zoning, utilities, and included equipment.
The property also includes a dedicated food-preparation area with stainless-steel work surfaces, sinks, a commercial ventilation hood, and a serving or pass-through window. A large paved parking area and substantial road exposure support customer access. Built in 1983, the property offers existing commercial improvements for a market, deli, café, restaurant, or other food-service use, subject to verification of permitted use, zoning, utilities, and included equipment.
Key Highlights
- Approximately 2,040 square feet of retail space
- Showroom with glass showcases, shelving, display areas, and refrigeration equipment
- Food‑preparation area includes stainless‑steel work surfaces, sinks, commercial ventilation hood, and serving/pass‑through area
Property Analytics
Unlock full access to Insights
Subscribe to Realmo Intelligence
Open Analytics
Current Use
Lease Details
NNN (Triple Net)
Lease Type
$2.12 /SF/Yr
CAM
Location Intelligence
Trade Area within ½ mile
27
Businesses Nearby
3k
Monthly Visits Nearby
Explore this area
Business Placement
Foot Traffic Nearby
Shops & Services 100%
Marathon Petroleum
Shops & Services
3,063 visits/mo
0.1 miles
Demographics for 37659, TN
29,313
Population
12,798
Households
2.3
Avg Household Size
45
Median Age
29%
College-Educated
92%
High-School Grad
126.9 sq mi
ZIP Area
231
Density / Sq Mi
$69,765
Median Household Income
$40,962
Median Earnings
$1,034
Median Rent
$241,700
Median Home Value
Check the figures for this property
Cap Rate, Value Estimation, Potential NOI and more
View Realmo Analytics
Market
Vacancy Rate% for Retail in South region

Frequently Asked Questions
What type of property is this?
Retail space - Existing display fixtures, refrigeration, and food-service infrastructure support flexible retail and customer-service layouts.
Where is this retail space located?
The property is located at 598 Hartman Dr Jonesborough, TN.
What is the lease rate?
The lease rate is $2,400/Mo.
What are key features of this property?
This property features: Approximately 2,040 square feet of retail space; Showroom with glass showcases, shelving, display areas, and refrigeration equipment; Food‑preparation area includes stainless‑steel work surfaces, sinks, commercial ventilation hood, and serving/pass‑through area


