Detached Two-Unit
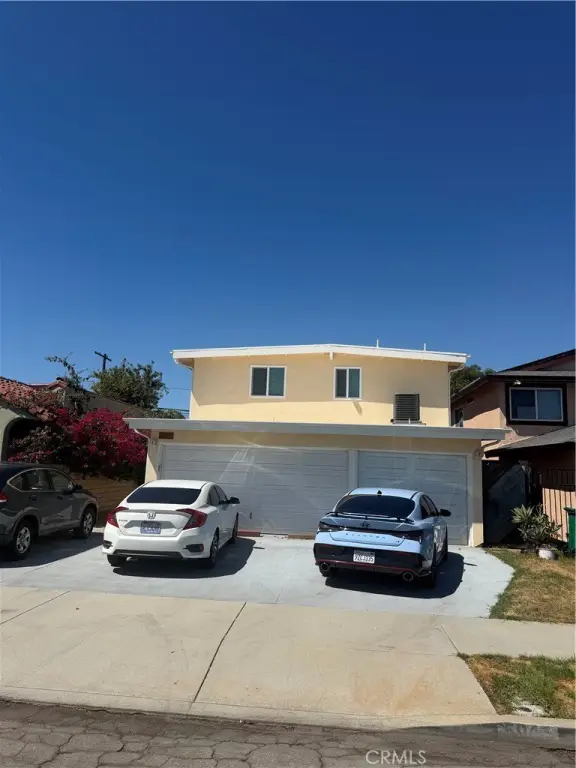
For Sale
$799,999
5947 John Avenue, Long Beach, CA 90805
Long Beach, CA
Property Size1,923 SF
Lot Size0.11 Acres
Price / SF$416.02
Days on Market16
Property Features for 5947 John Avenue
General Information
Property type
Residential Multi Family
Property subtype
Duplex
Zoning
LBR1N
Bedrooms
4
Bathrooms
3
Full bathrooms
3
Rooms
Bathroom 2, Laundry Room, Bathroom 3, Family Room, Bedroom 3, Bedroom 1, Bathroom 1, Bedroom 2, Bedroom 4
Parking
7
Parking features
Driveway, Garage, Assigned
Interior features
Quartz Counters, Furnished, Built-in Features, High Ceilings, Ceiling Fan(s), Pantry, Recessed Lighting, Storage, Granite Counters
Appliances
6 Burner Stove
Subdivision
North Long Beach (NLB)
Lot features
Rectangular Lot, Park Nearby, 2-5 Units/ Acre, Back Yard
Directions
From the 91 Freeway, exit Cherry Ave and head south. Turn right onto E South St, then right onto John Ave. Property will be on the west side of the street.
Standard status
Active
APN
7123007030
Lot size
0.11 Acres
Utilities
Utilities
Water Available
Sewer type
Public Sewer
Heating system
Central
Cooling system
Central Air
Water source
Public
Amenities
interior laundry room
Building Details
Year built
1923
Floors in Building
2
Number of units
2
Flooring type
Laminate
Roof type
Asphalt
Architectural style
Other
Additional Structures
Second Garage, Storage
Listing Agency:
Century 21 Allstars · Century 21 Real Estate
(562) 863-2121
Listed By:
Mel Robles · License #02085350
(562) 500-2583
Added: Sep 29
Changed: Oct 14
Last Checked: Oct 14 at 1:06AM
MLS# DW26212357
Copyright © 2026 California Regional Multiple Listing Service, Inc. All rights reserved. All information provided by the listing agent/broker is deemed reliable but is not guaranteed and should be independently verified.
Investment Insights
Based on property information with market context.
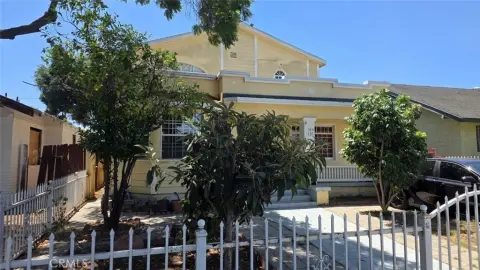
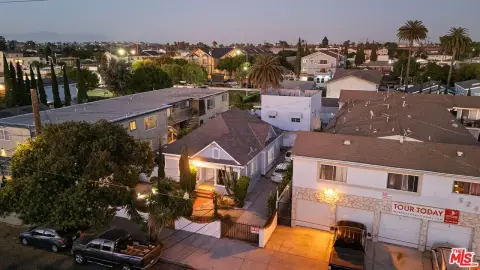
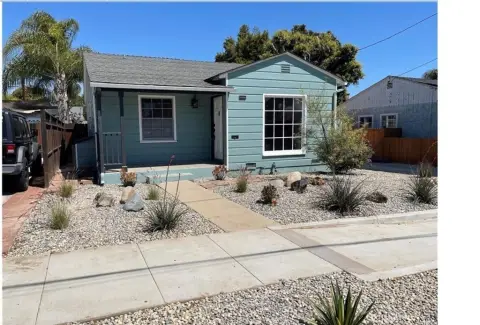
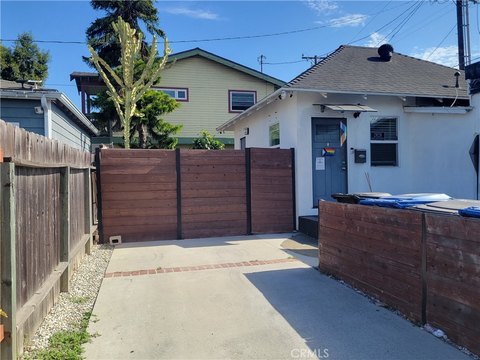
Two detached residences occupy a 0.1079-acre lot, with 1,923 square feet of combined living area. The two-level front home measures approximately 1,100 square feet and has two bedrooms, two bathrooms, an interior laundry room, and a loft. Its attached garage accommodates three vehicles, with driveway parking for approximately three more. The single-story rear home offers approximately 823 square feet, two bedrooms, and one bathroom; it is occupied by a long-term tenant.
Each residence has its own garage and separate water, gas, and electric meters. The front unit has received renovations, while the rear residence has had upgrades. The property was built in 1923 and is zoned LBR1N.
Each residence has its own garage and separate water, gas, and electric meters. The front unit has received renovations, while the rear residence has had upgrades. The property was built in 1923 and is zoned LBR1N.
Key Highlights
- Two detached residences with 1,923 square feet of combined living area
- 0.1079‑acre lot
- Front home: approximately 1,100 square feet, two bedrooms, two bathrooms, and a loft
Financial Insights
Estimated NOI and Cap Rate
NOI / Yr
$34,793
Cap Rate
4.35%
Suggested Prices Based on Cap Rates
Cap Rate 5%
$695,860
$695.9K
Cap Rate 7%
$497,043
$497.0K
Cap Rate 9%
$386,589
$386.6K
Market Conditions
NOI Build-Up for 1,923 SF
Gross rent
$51.9K $27.00/SF
− Vacancy
−$2.2K −$1.15/SF
EGI
$49.7K $25.85/SF
− OpEx
−$14.9K −$7.75/SF
NOI
$34.8K $18.09/SF
Area
ZIP 90805
Vacancy
4.27%
Lease Rate
$27.00 /SF/Yr
Expense Ratio
30.00%
Simulate Cap Rate and NOI
Suggested Prices Based on Cap Rates
Cap Rate 5%
$695,860
Cap Rate 7%
$497,043
Cap Rate 9%
$386,589
Alternative Uses
Best Use
Multifamily LT 5
$497.0K
$434.9K – $579.9K
NOI $34,793 @ 7.0% cap · market cap 4.35%
Second Best
Apartment 5plus
$458.9K
$401.5K – $535.3K
NOI $32,120 @ 7.0% cap · market cap 4.02%
Theoretical Best
Office A
$576.0K
$504.0K – $672.0K
NOI $40,318 @ 7.0% cap · market cap 5.04%
Zoning and permitted uses should be independently verified with authorities.
How Realmo checks its estimates
Property Analytics
Unlock full access to Insights
Subscribe to Realmo Intelligence
Open Analytics
Current Use
Lease Details
2
Residential units
Yes
Utilities to site
Location Intelligence
Trade Area within ½ mile
1,055
Businesses Nearby
Explore this area
Business Placement
Demographics for 90805, CA
95,350
Population
28,954
Households
3.3
Avg Household Size
34
Median Age
18%
College-Educated
74%
High-School Grad
7.4 sq mi
ZIP Area
12,885
Density / Sq Mi
$68,615
Median Household Income
$34,948
Median Earnings
$1,664
Median Rent
$588,500
Median Home Value
Check the figures for this property
Cap Rate, Value Estimation, Potential NOI and more
View Realmo Analytics
Market
Vacancy Rate% for Multifamily in West region

Questions? Ask Rey
Realmo’s AI knows this listing — price, zoning, demand, history. Ask anything.



Frequently Asked Questions
What type of property is this?
Duplex - Separate residences have individual garages and dedicated water, gas, and electric meters.
Where is this duplex located?
The property is located at 5947 John Avenue Long Beach, CA.
What is the asking price?
The asking price for this property is $799,999.
What are key features of this property?
This property features: Two detached residences with 1,923 square feet of combined living area; 0.1079‑acre lot; Front home: approximately 1,100 square feet, two bedrooms, two bathrooms, and a loft