
Two-Story Office

For Lease
$700/Mo
5945 W Main Street, Kalamazoo, MI 49009
Commercial Lease, Kalamazoo, MI
Space SizeContact for details
Lot Size4.68 Acres
Days on Market95
Property Features for 5945 W Main Street
General Information
Property type
Commercial Lease
Property subtype
Office
Zoning description
COMM
Fireplace
1
Elementary school district
Kalamazoo
Middle school district
Kalamazoo
High school district
Kalamazoo
Standard status
Active
APN
05-14-435-011
Size
221 SF
Lot size
4.68 Acres
Taxes and HOA fees
Tax Description
On file.
Legal Description
On file.
Utilities
Utilities
Cable Available
Heating system
Forced Air
Amenities
common area restrooms
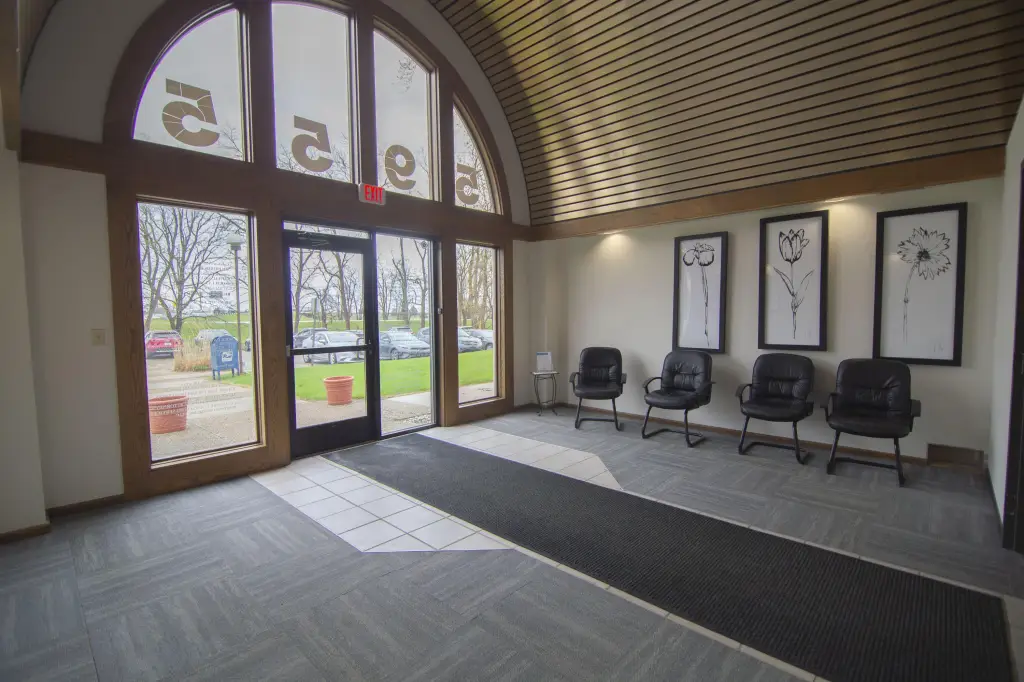
lobby with check-in software
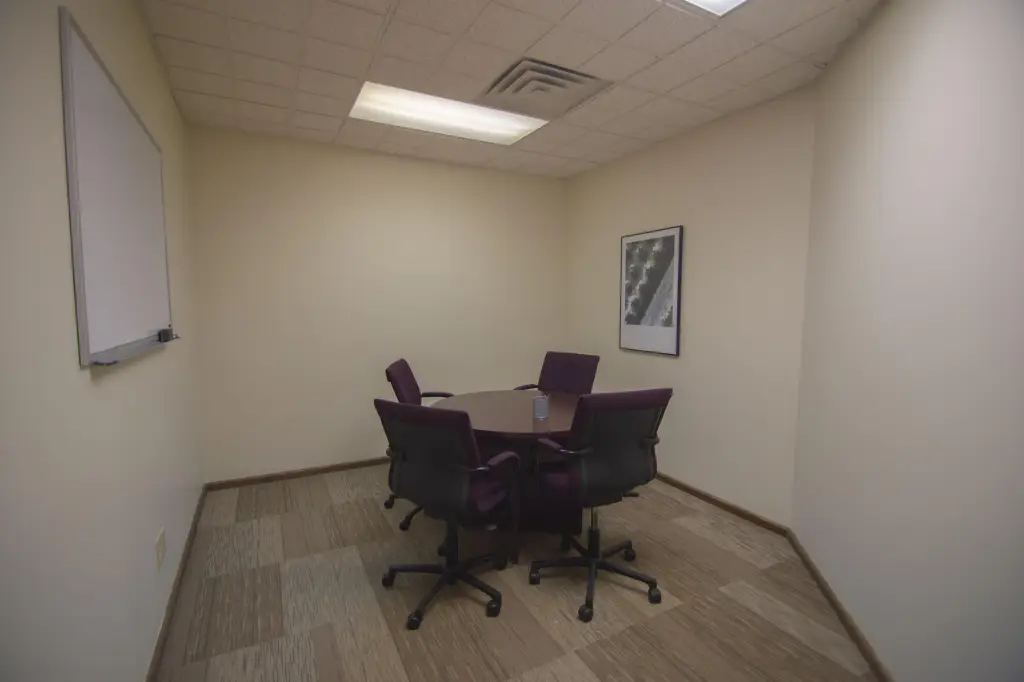
conference rooms
fiber internet
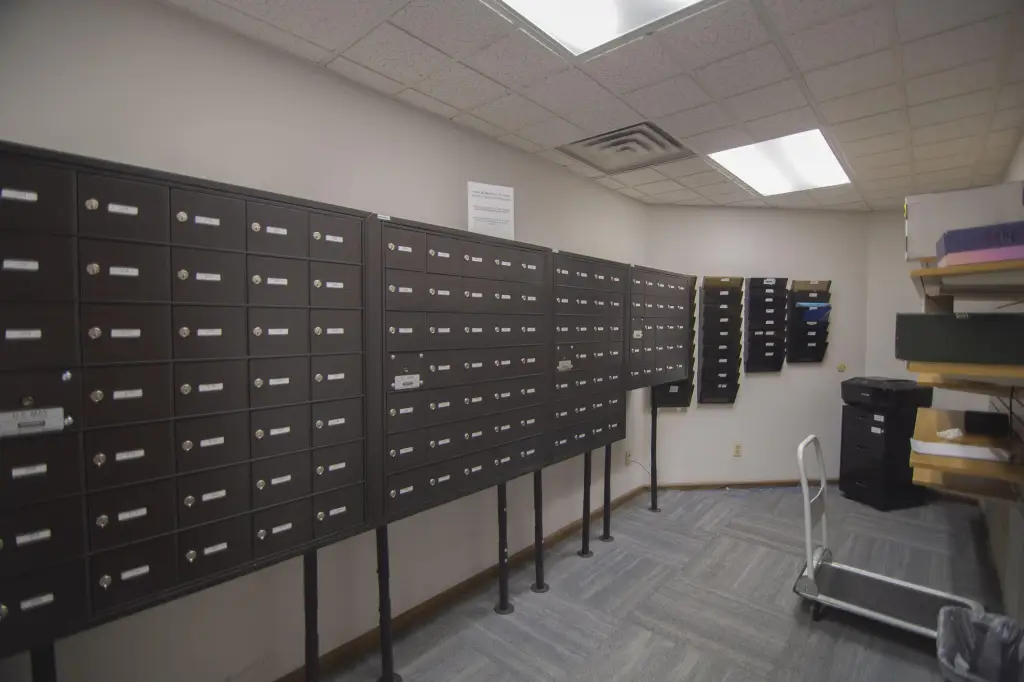
mailroom
kitchenettes
Building Details
Year built
1987
Number of units
1
Building materials
Vinyl Siding
Listing Agency:
Kalamazoo Commercial Real Estate
(269) 888-2755
Listed By:
TJ Ward
(269) 569-4289
Added: Jul 16
Changed: Oct 8
Last Checked: Oct 18 at 6:06AM
MLS# 26036433
Copyright © 2026 Michigan Regional Information Center, LLC. All rights reserved. All information provided by the listing agent/broker is deemed reliable but is not guaranteed and should be independently verified.

Ask AI about this property
Review the available facts, identify missing information and prepare questions for the agent.
Investment Insights
Based on property information with market context.
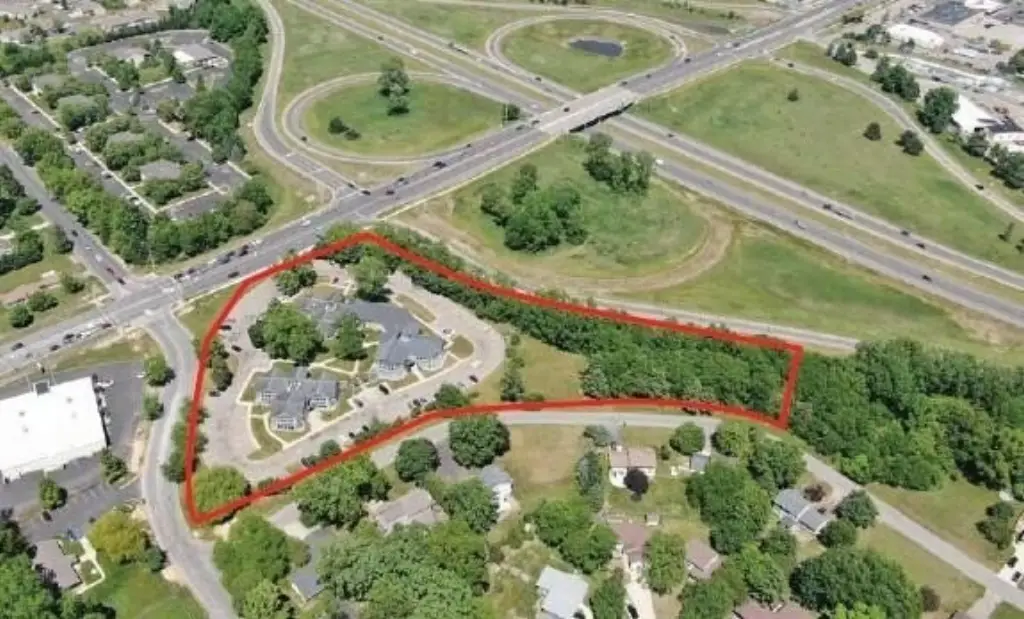
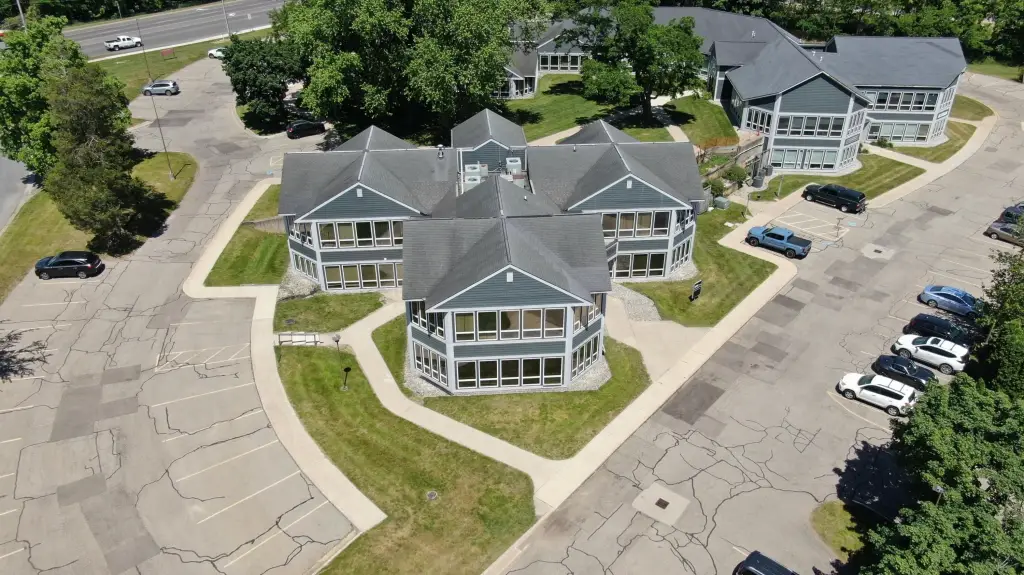
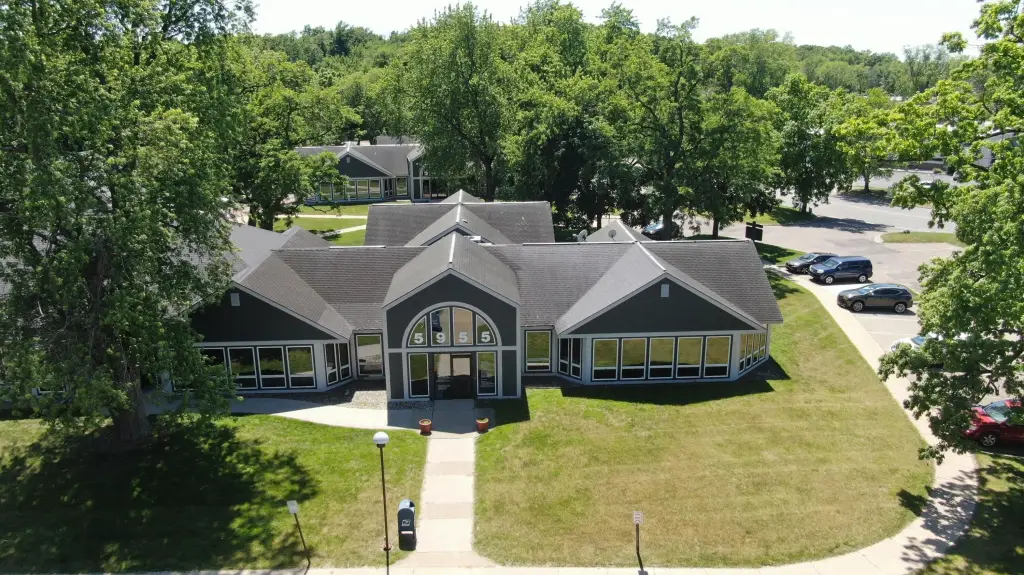
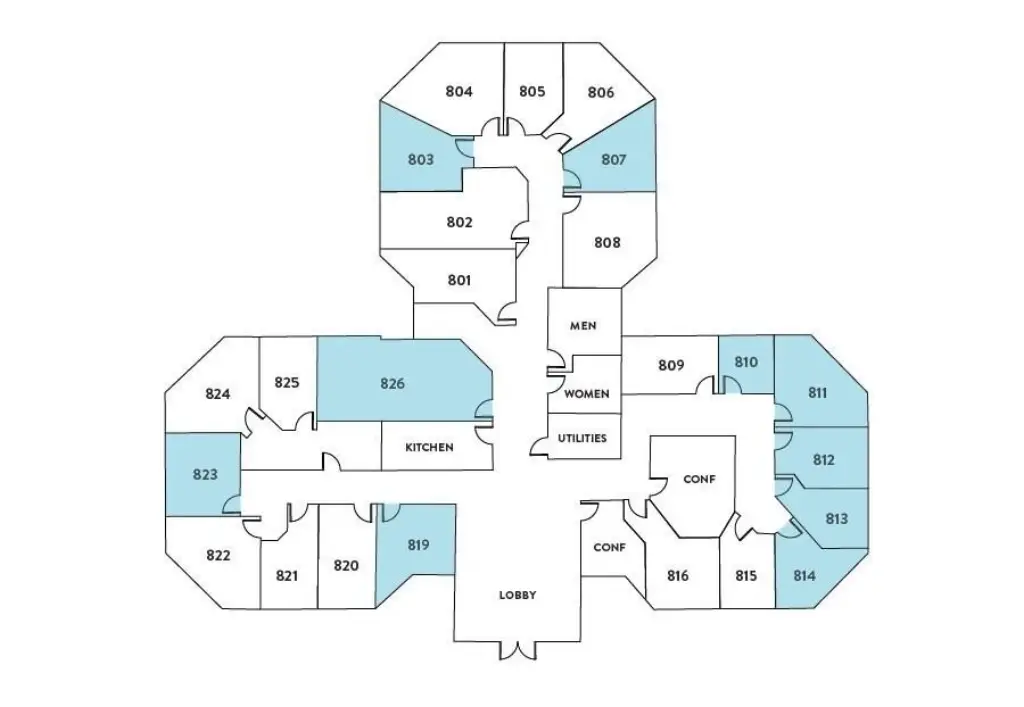
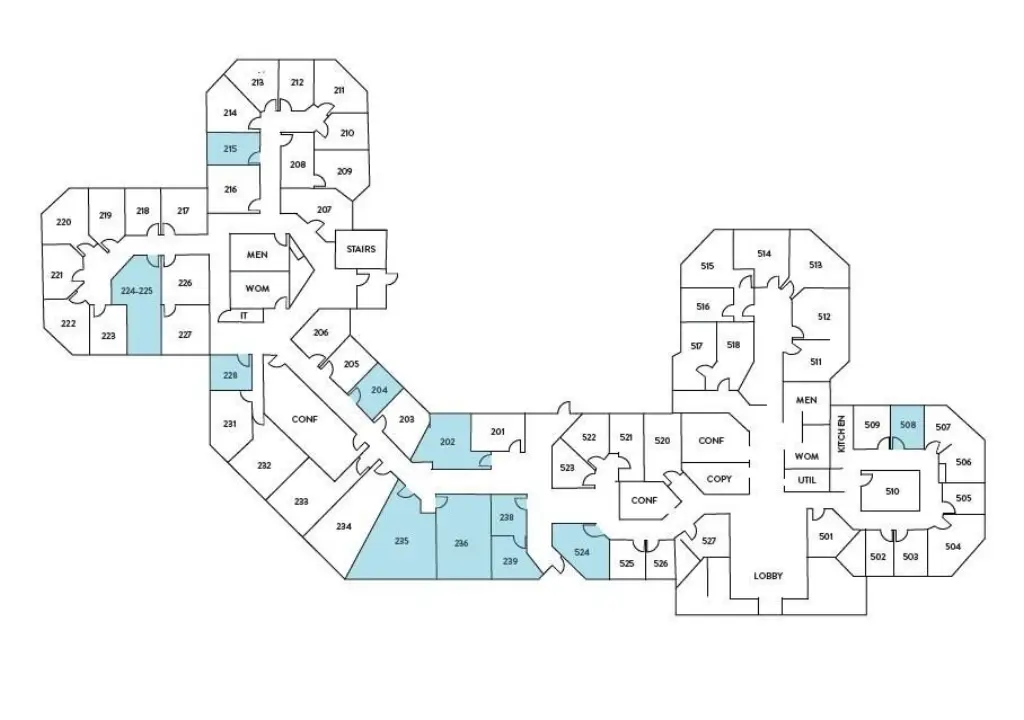
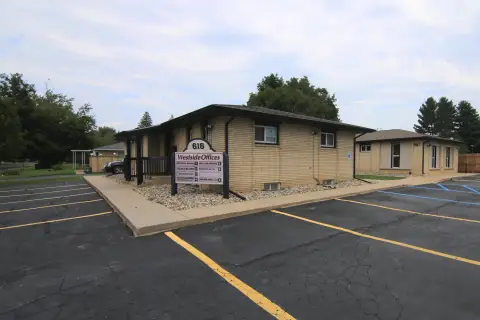
This office property comprises two two-story buildings on 4.68 acres, with office suites in a range of layouts and sizes. The property includes common-area restrooms, a lobby with check-in software, conference rooms, fiber internet, a mailroom, and kitchenettes. Forced-air heating, vinyl siding, and cable availability are also listed, along with a 1987 construction date.
The property is located at 5945 W Main Street in Kalamazoo, near the US-131 exit. Ample parking is provided, and the multi-tenant configuration supports businesses seeking office space with shared building amenities. The reported property size is 221 square feet.
The property is located at 5945 W Main Street in Kalamazoo, near the US-131 exit. Ample parking is provided, and the multi-tenant configuration supports businesses seeking office space with shared building amenities. The reported property size is 221 square feet.
Key Highlights
- Two two‑story office buildings on 4.68 acres
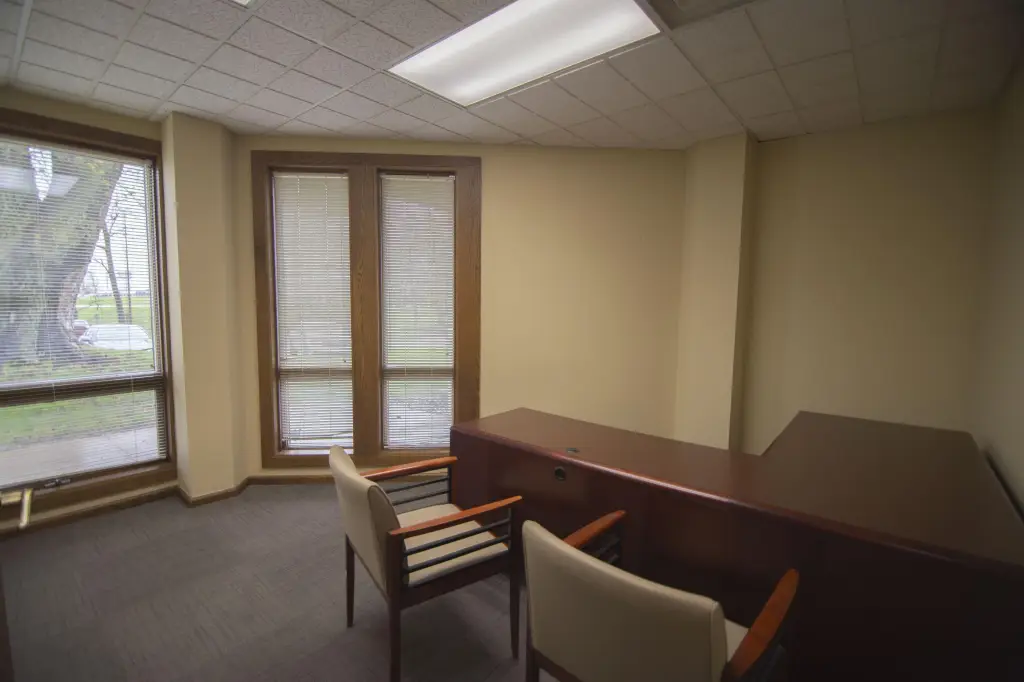
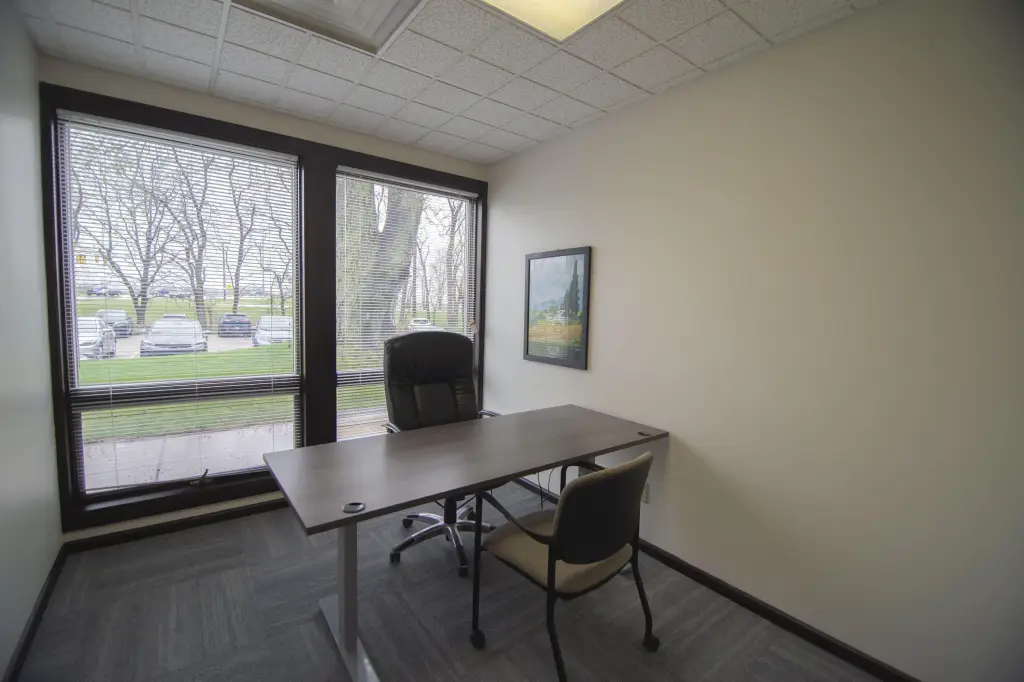
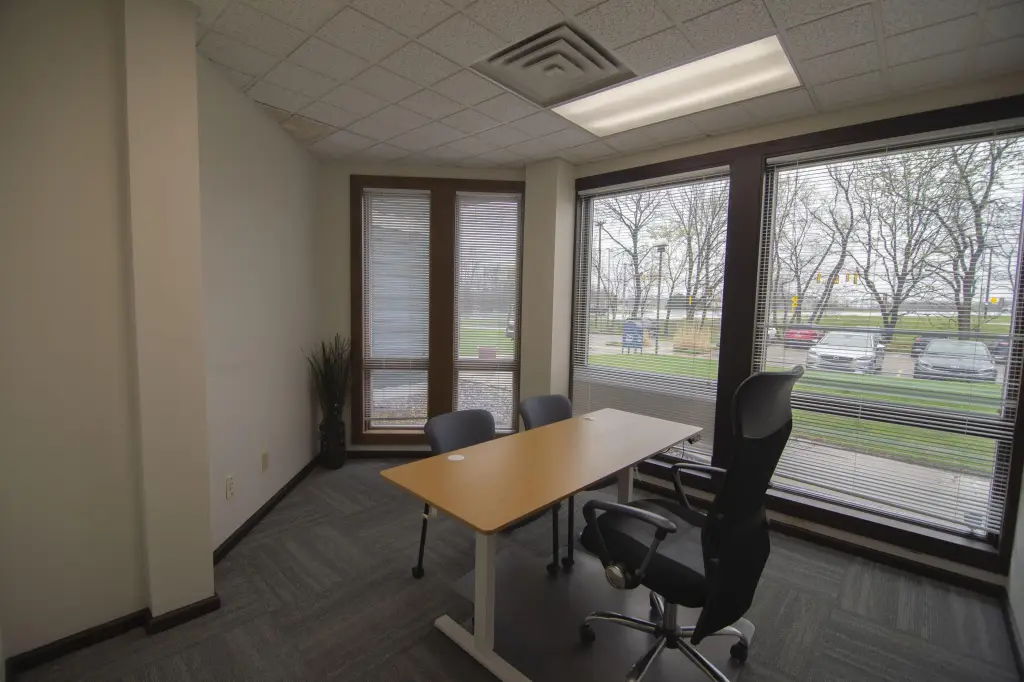
- Office suites with varied layouts and sizes
- Conference rooms, lobby, mailroom, and kitchenettes
Property Analytics
Unlock full access to Insights
Subscribe to Realmo Intelligence
Open Analytics
Current Use
Lease Details
Multi-tenant
Tenancy
Yes
Highway access
NNN (Triple Net)
Lease Type
$5.70 /SF/Yr
CAM
Location Intelligence
Trade Area within ½ mile
355
Businesses Nearby
Explore this area
Business Placement
Demographics for 49009, MI
47,188
Population
20,609
Households
2.3
Avg Household Size
38
Median Age
50%
College-Educated
96%
High-School Grad
102.2 sq mi
ZIP Area
462
Density / Sq Mi
$82,364
Median Household Income
$44,702
Median Earnings
$1,089
Median Rent
$330,300
Median Home Value
Check the figures for this property
Cap Rate, Value Estimation, Potential NOI and more
View Realmo Analytics
Market
Lease Benchmarks for Kalamazoo, MI
$23.25 /SF/Yr
Avg Asking Price
$5.95–$250 /SF/Yr
Price Range
9,023 SF
Avg Space Size
This space is priced 63% above the average of $23.25 /SF/Yr.
Vacancy Rate% for Office in Midwest region






Frequently Asked Questions
What type of property is this?
Office units - Professional multi-tenant office setting with shared meeting, reception, connectivity, and break-room amenities.
Where is this office units located?
The property is located at 5945 W Main Street Kalamazoo, MI.
What is the lease rate?
The lease rate is $700/Mo.
What are key features of this property?
This property features: Two two‑story office buildings on 4.68 acres; Office suites with varied layouts and sizes; Conference rooms, lobby, mailroom, and kitchenettes


