Multi-Use Fire Hall
5930 MAIN Street Mount Jackson, VA 22842
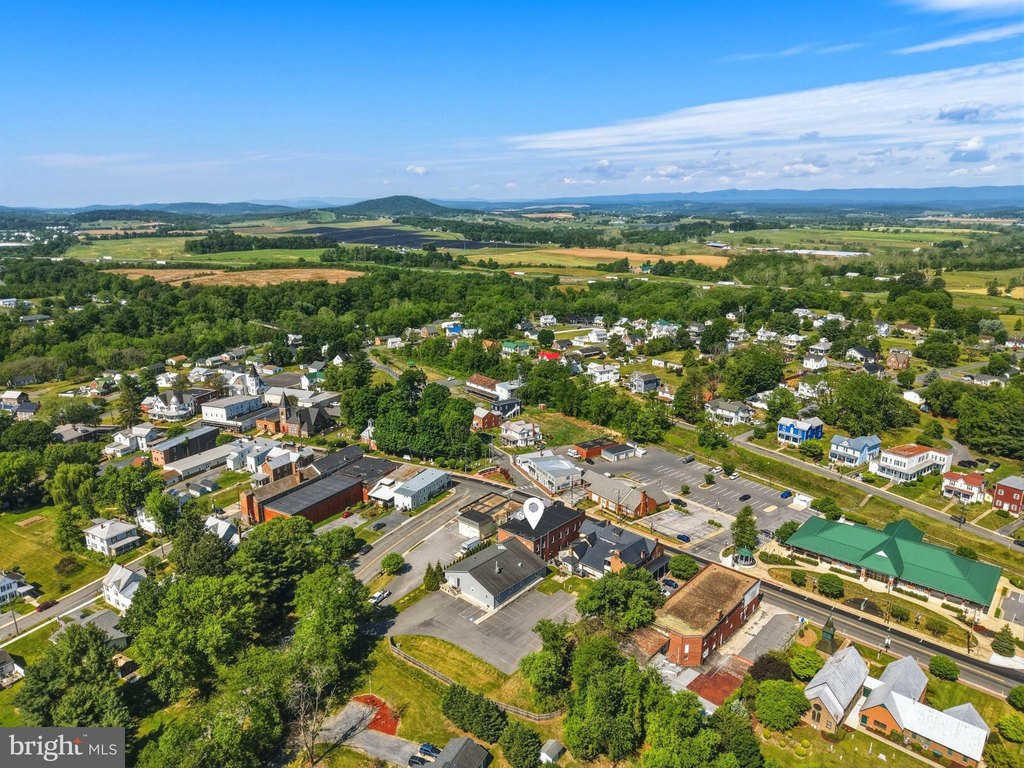
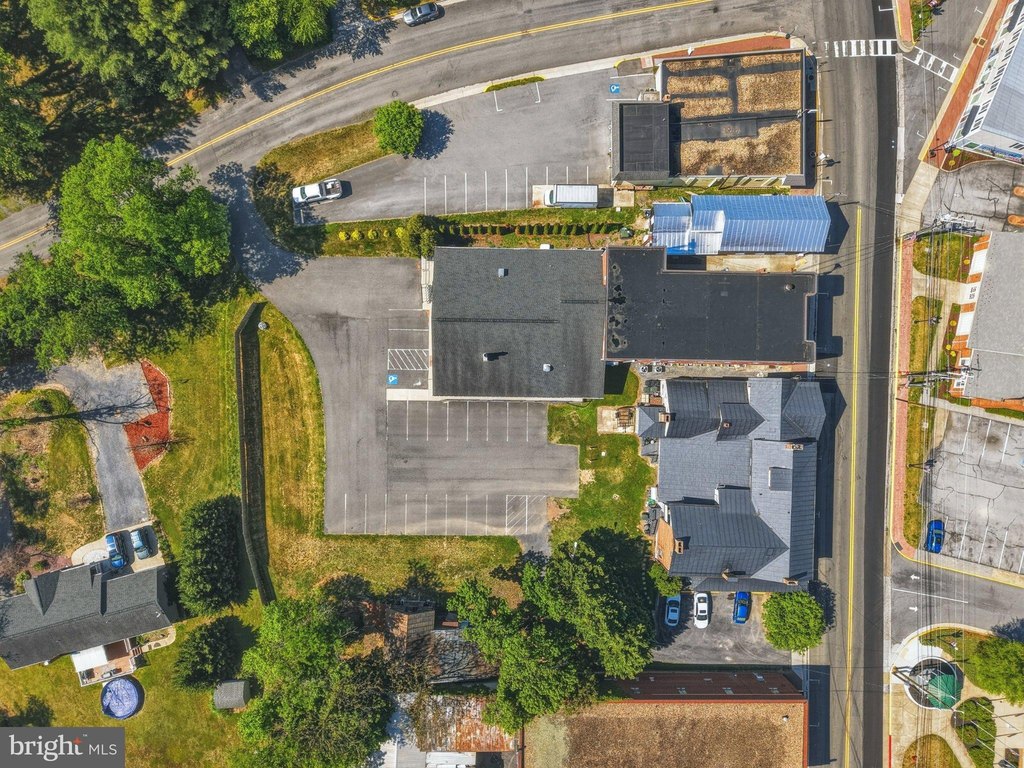
5930 MAIN Street, Mount Jackson, VA, 22842
$2,100/Mo
For Lease
$2,100 /Mo
CommercialLease - MOUNT JACKSON, VA
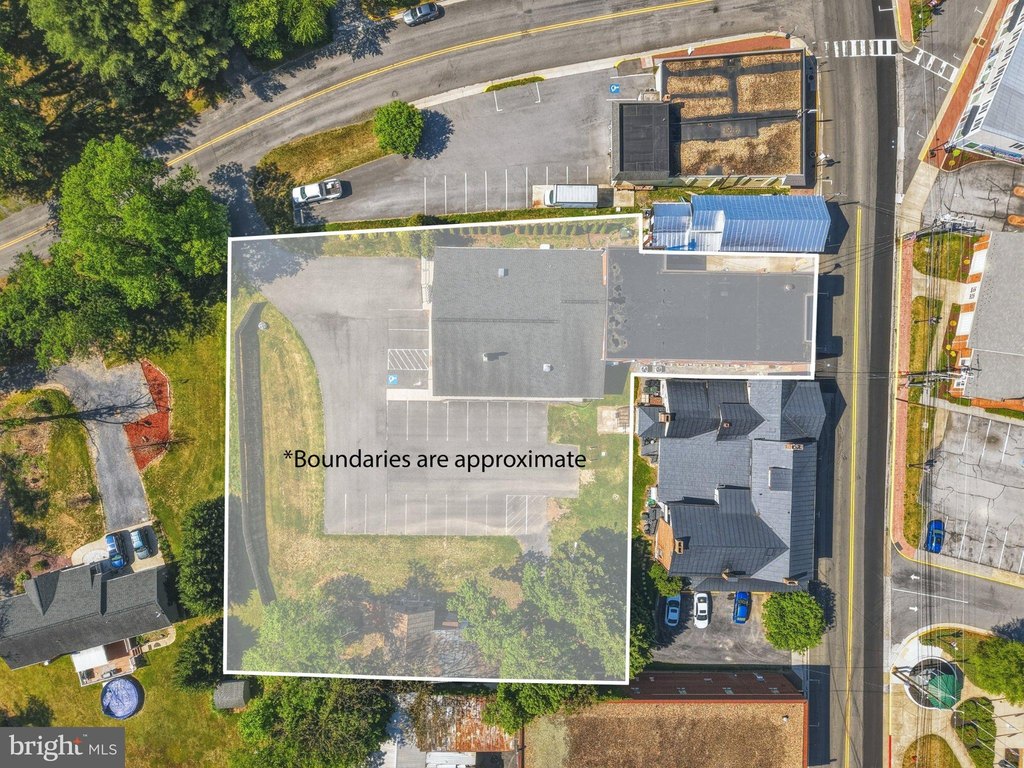
Lot Size0.90 Acres
Days on Market61
Property Features for 5930 MAIN Street
General Information
- Property type
- Other
- Property subtype
- Office
- Parking
- 21
- Parking features
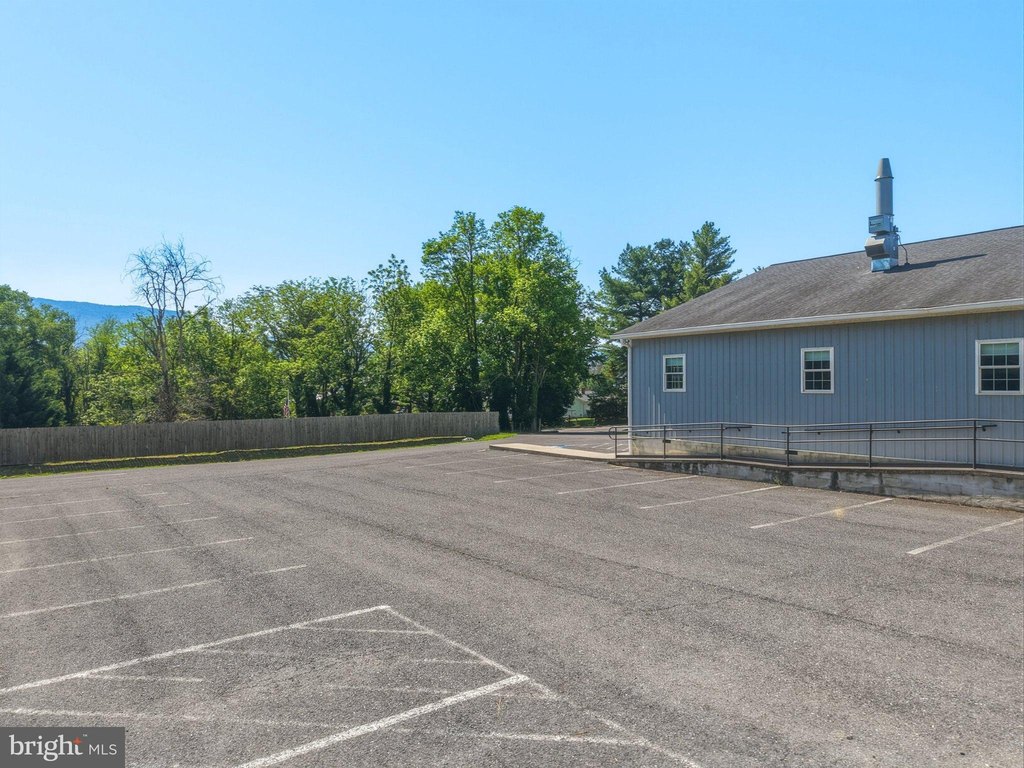
- Parking Lot, On Street
- Standard status
- Active
- Lot size
- 0.90 Acres
Utilities
- Heating system
- Heat Pump (Heating), Central, Other (Heating), Natural Gas
- Cooling system
- Ductless, Heat Pump, Central Air
Building Details
- Year built
- 1936
- Building materials
- Brick, Metal Siding
Listing Agency
Preslee Real Estate
(540) 227-4416
365 E King Street, Strasburg, VA
Listed by
Owen R Heine · License #0225089944
(540) 481-0088
Added: May 17 Checked: Jul 16 at 5:06 pm
MLS# VASH2014384
Copyright © 2026 Bright MLS. All rights reserved. All information provided by the listing agent/broker is deemed reliable but is not guaranteed and should be independently verified.
Investment Insights
Based on property information with market context.
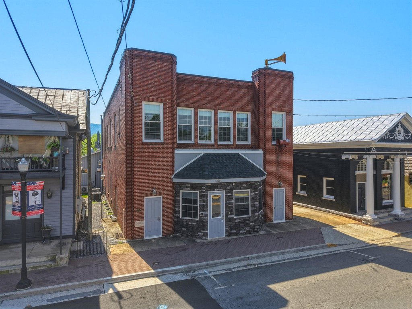
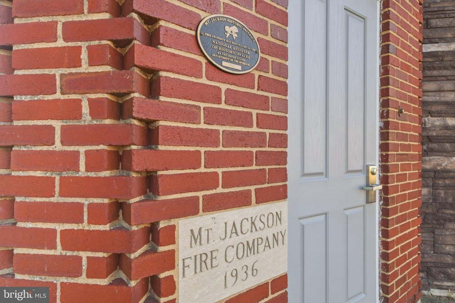
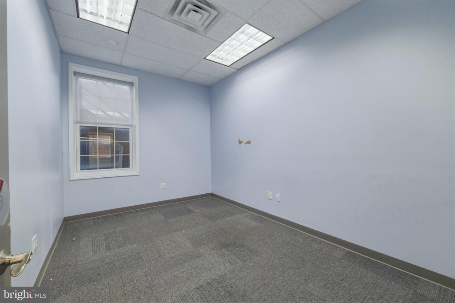
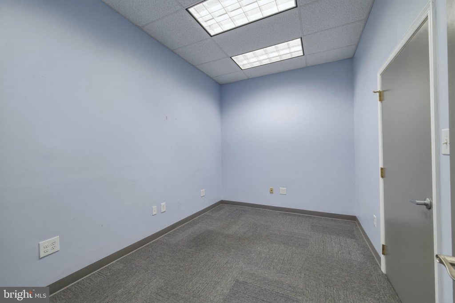
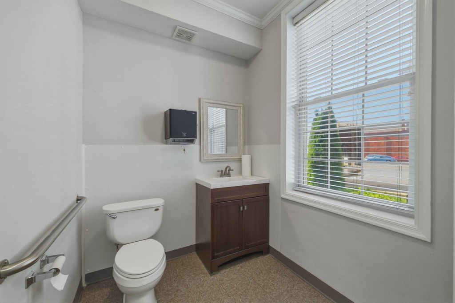
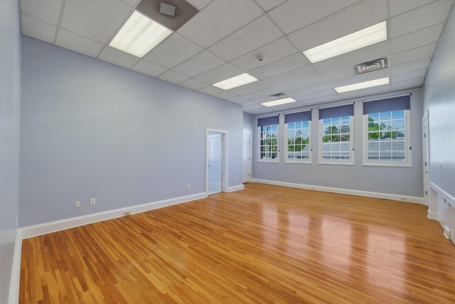
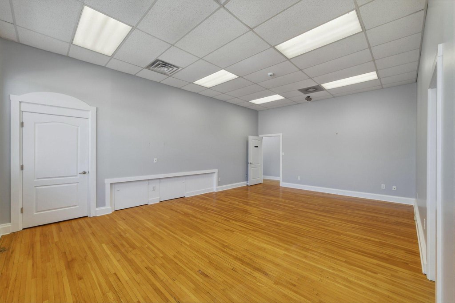
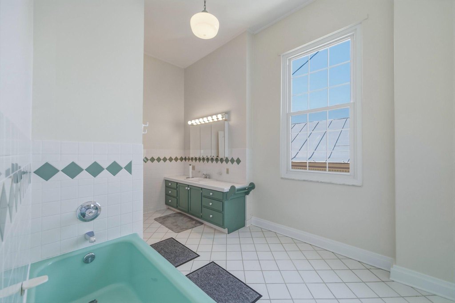
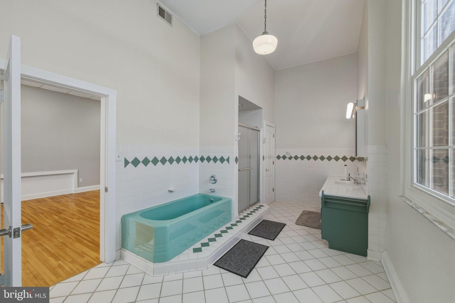
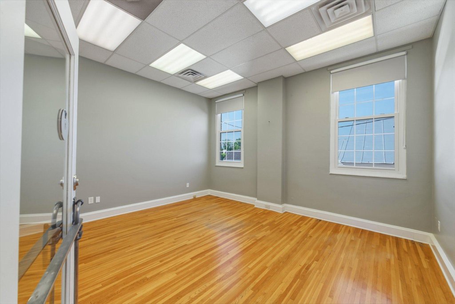
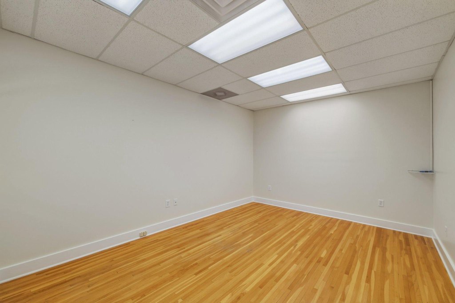
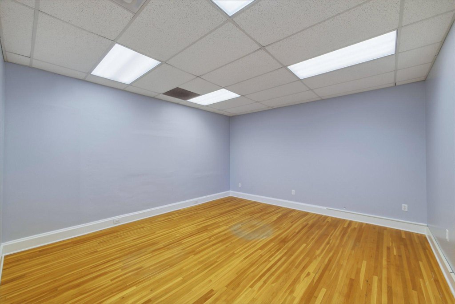
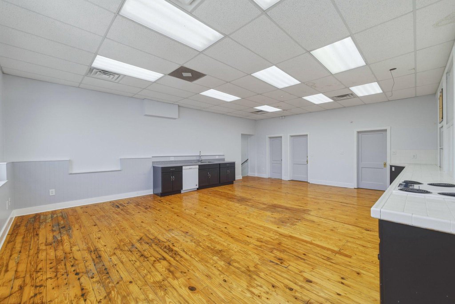
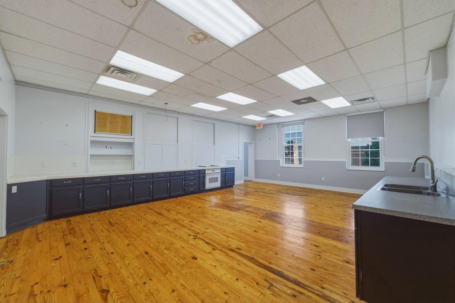
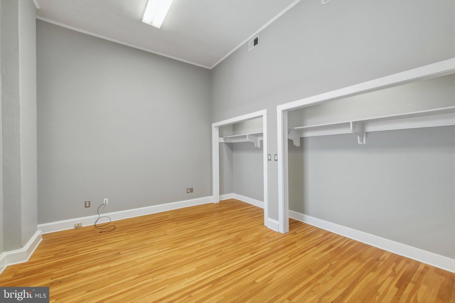
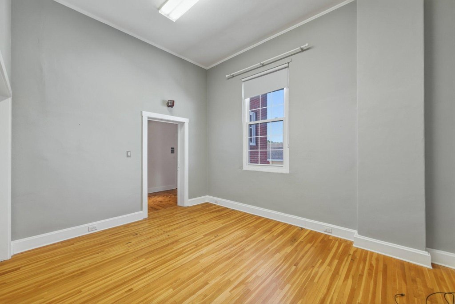
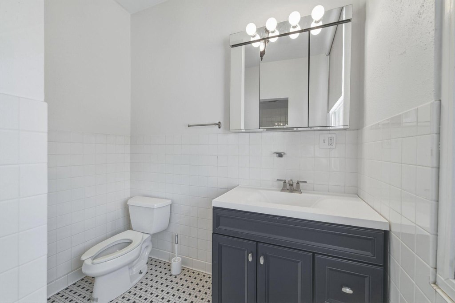
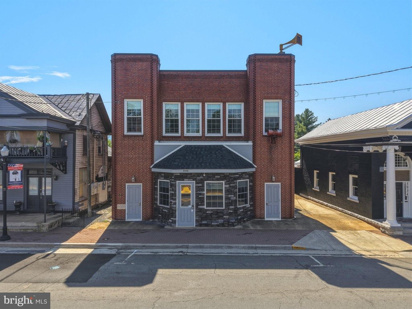
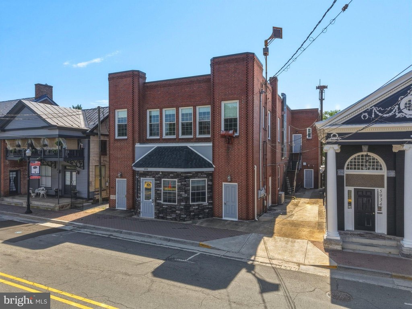
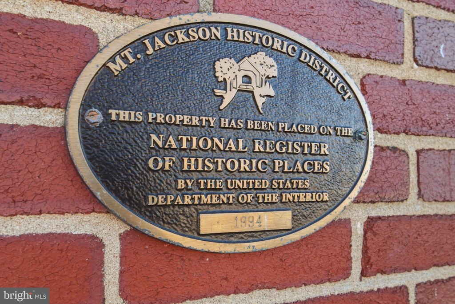
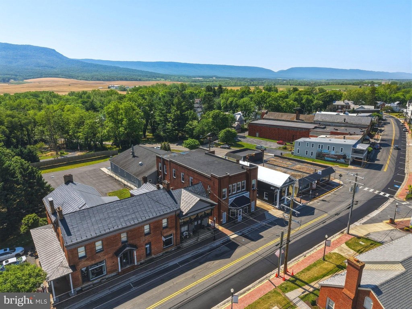
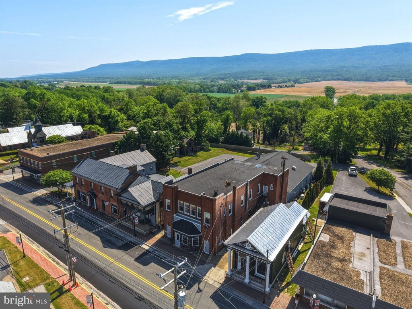
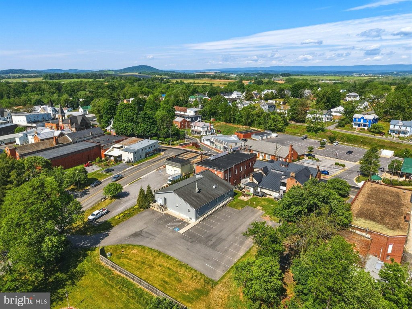
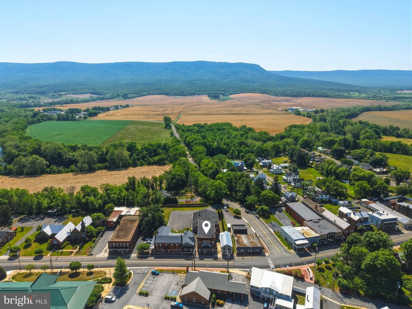
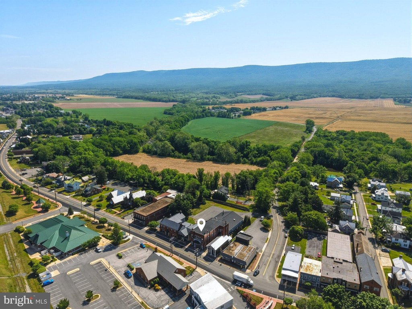
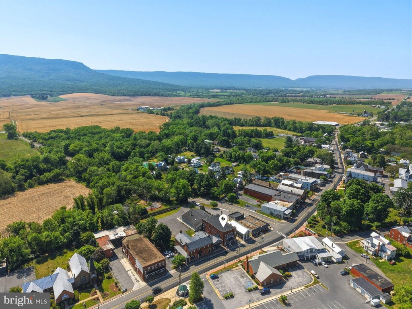
This multi-use building includes a front brick section that was the original fire hall for the Town, with the original dance hall upstairs, and a more recently constructed rear portion previously used as laboratory space. The upstairs area is divided into a dining/kitchenette area, a full bathroom, a conference room, four offices, a second full bath, and a wide staircase leading down to the first floor, with two additional fire exits.
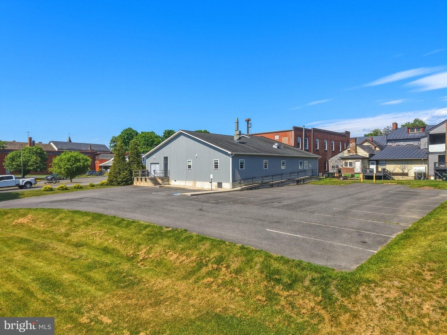
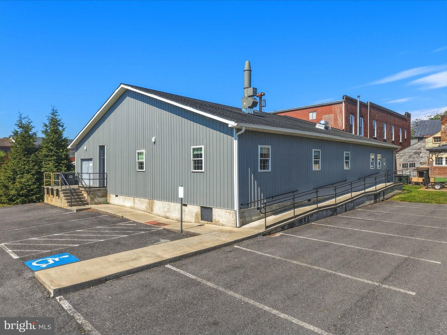
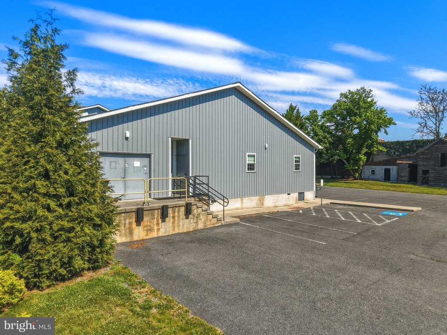
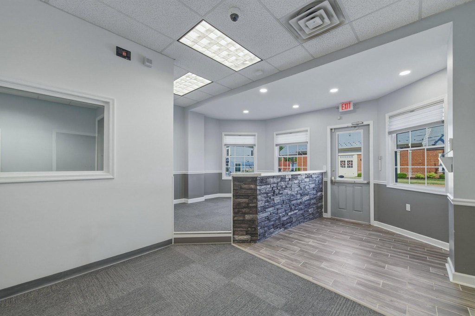
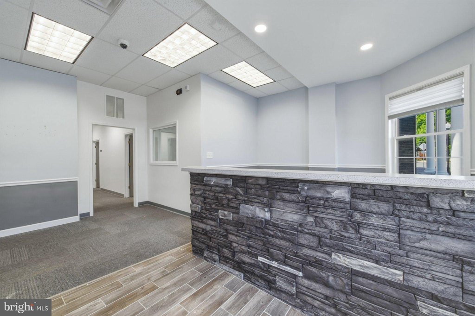
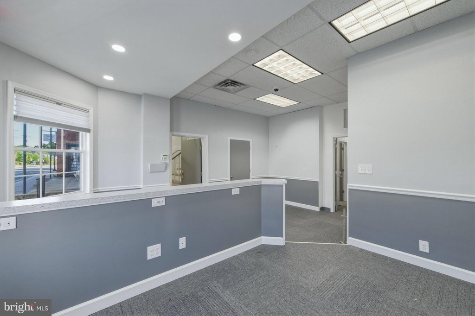
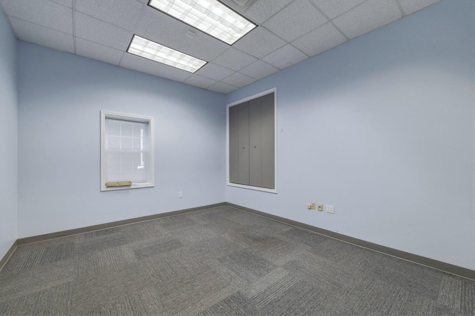
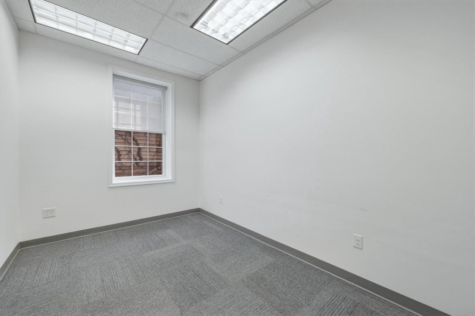
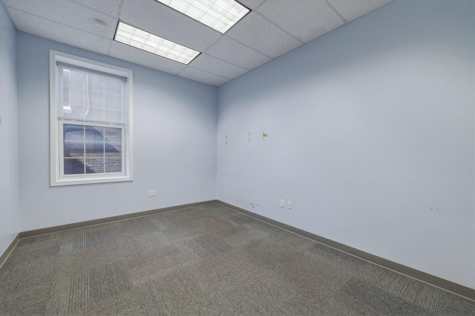
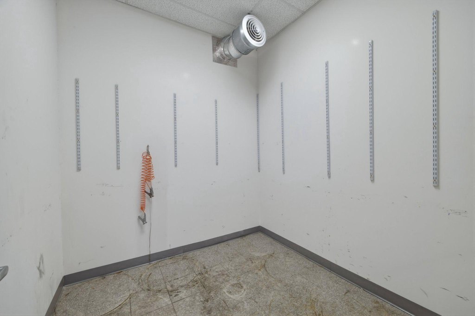
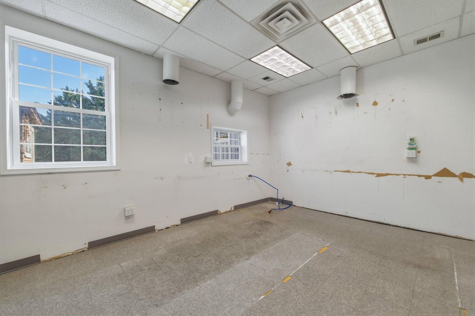
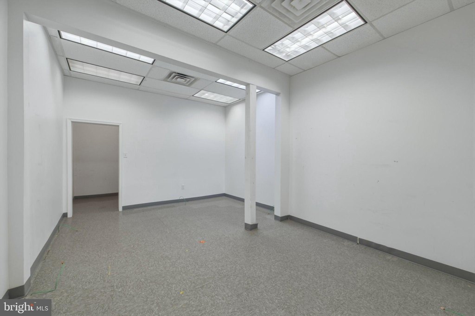
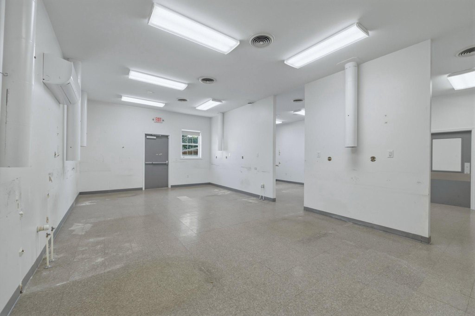
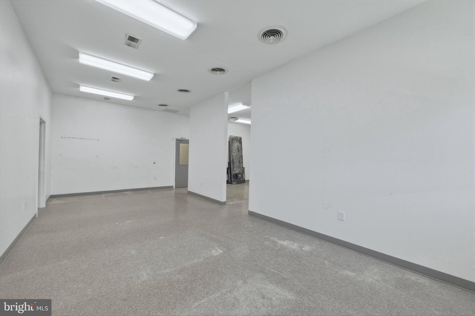
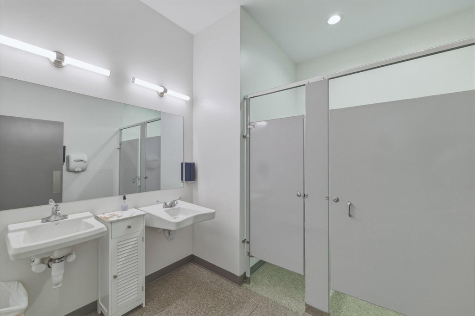
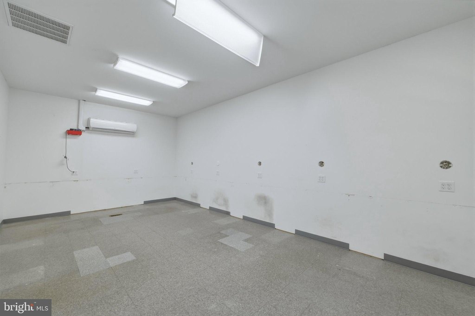
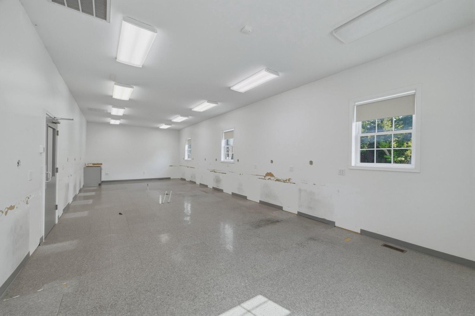
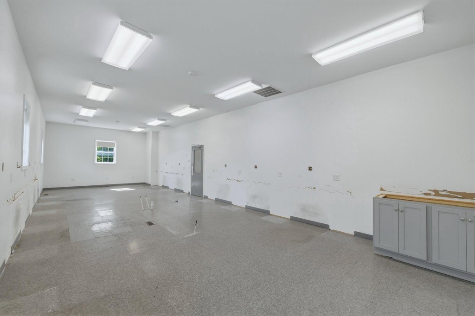
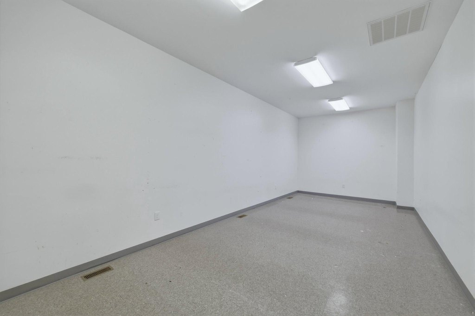
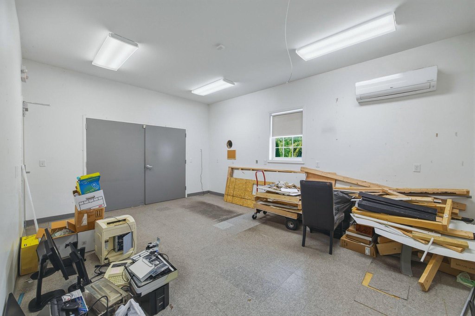
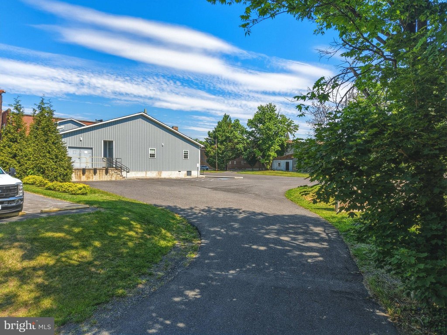
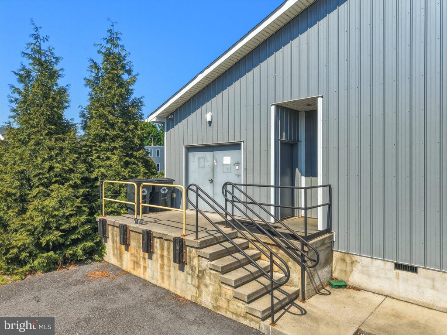
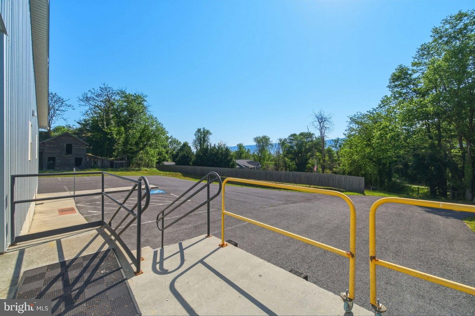
The ground-level front half features a reception/lobby off Main St, seven offices, a copy room, one half bath, and two exits. The rear portion contains laboratory rooms and supporting spaces, including tile floors, 10 rooms/labs plus storage rooms, two half baths, three exits, and a shipping and receiving area off the back with a packing room and loading dock.
The building’s leasable area totals 9,958 sq' (excluding stairwells), and it can be leased together or divided into three sections with three electrical meters. Many of the former lab rooms include exhaust fans, exhaust hoods, lighting, and water stations, and tenants must use Holtzman Oil and Propane for any heating fuel used for the property.
The ground-level front half features a reception/lobby off Main St, seven offices, a copy room, one half bath, and two exits. The rear portion contains laboratory rooms and supporting spaces, including tile floors, 10 rooms/labs plus storage rooms, two half baths, three exits, and a shipping and receiving area off the back with a packing room and loading dock.
The building’s leasable area totals 9,958 sq' (excluding stairwells), and it can be leased together or divided into three sections with three electrical meters. Many of the former lab rooms include exhaust fans, exhaust hoods, lighting, and water stations, and tenants must use Holtzman Oil and Propane for any heating fuel used for the property.
Key Highlights
- Multi‑use commercial building in Mt Jackson, VA with 9,958 sq ft total leasable space (excluding stairwells)
- Divisible for leasing: front building space totaling 5,776 sq ft available at $10 psf or $4,800/month; can be rented together or separately
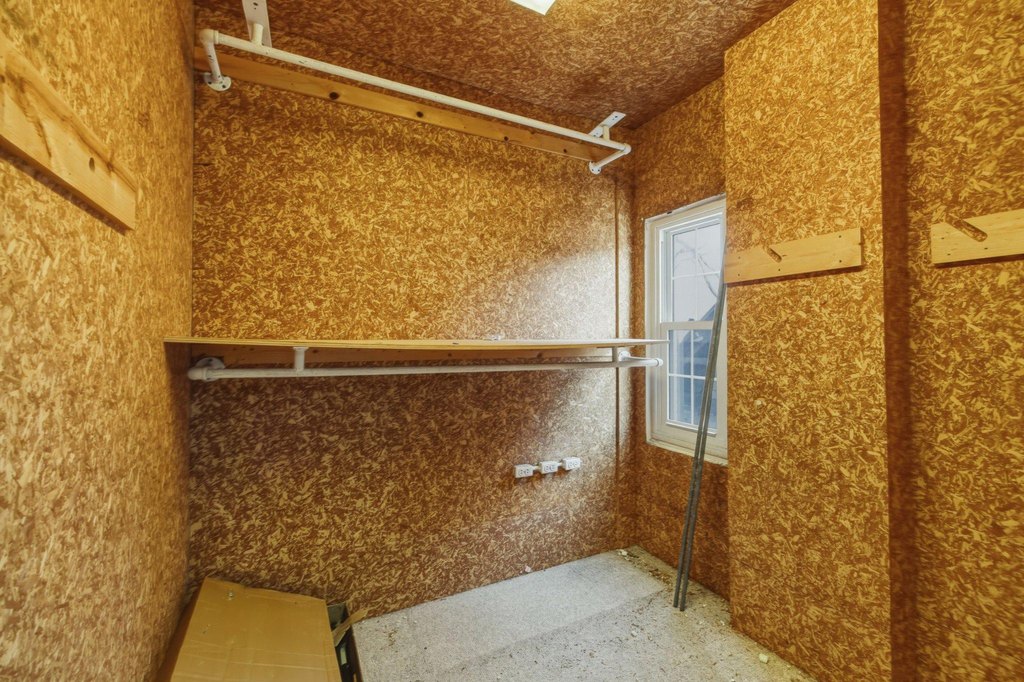
- Upstairs includes 2,888 sq ft with original dance hall features, high ceilings, huge windows to Main St, cedar‑lined coat closet, and multiple offices/bathrooms
Property Analytics
Property Profile
Location Intelligence
Current Use by Public Records
Office buildings
FAQs
What type of property is this?
Office building - Building offers multiple rentable sections, including office areas and laboratory space with a loading dock.
Where is this office building located?
The property is located at 5930 MAIN Street Mount Jackson, VA.
What is the lease rate?
The lease rate is $2,100 /Mo.
What are key features of this property?
This property features: Multi‑use commercial building in Mt Jackson, VA with 9,958 sq ft total leasable space (excluding stairwells); Divisible for leasing: front building space totaling 5,776 sq ft available at $10 psf or $4,800/month; can be rented together or separately; Upstairs includes 2,888 sq ft with original dance hall features, high ceilings, huge windows to Main St, cedar‑lined coat closet, and multiple offices/bathrooms


