Ground-Level Retail
For Lease
$1,800/Mo
5928 W Metairie Ave, Metairie, LA 70003
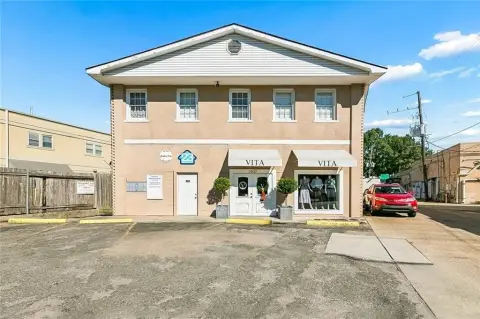
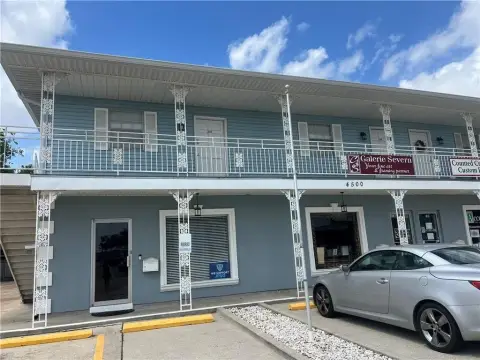
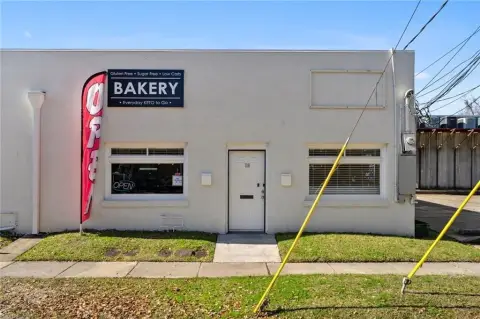
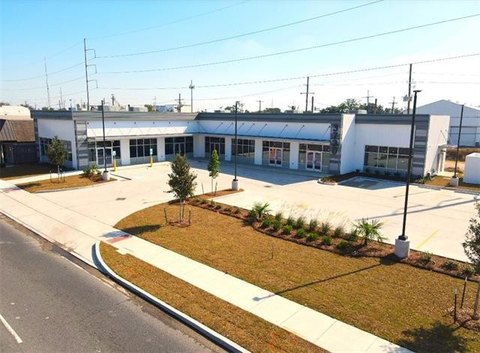
Two retail buildings offer multiple suites, individual restrooms, storefront signage, and customer parking within a C1-zoned center.
Space SizeContact for details
Days on Market54
Property Features for 5928 W Metairie Ave
General Information
Standard status
Active
Property subtype
Retail
Zoning
C1
Lease Type
Gross
Site & Location
Neighborhood
Airline Park
Spaces For Lease
at 5928 W Metairie Ave Contact usAvailable Space $2,400/Mo
Contact usAvailable Space $1,800/Mo
Contact us
Listing Agency:
Max J Derbes Inc
Listed By:
Keith Henry
(504) 733-2299
Source:
Lacdb.resimplifi
Added: Sep 2
Changed: Oct 12
Last Checked: Oct 24 at 1:29PM
Displayed information is deemed reliable but is not guaranteed and should be independently verified. All listing content including descriptions, pricing, images are the copyrighted material of Max J Derbes Inc

Ask AI about this property
Review the available facts, identify missing information and prepare questions for the agent.
Investment Insights
Based on property information with market context.
West Metairie Plaza comprises two ground-level retail buildings divided into 15 separate suites. Suite 1 contains 1,200 square feet in a front end position, while Suite 4 offers 1,046 square feet in an open configuration with a restroom at the rear. Each suite has its own restroom, and the property is zoned C1.
The center fronts West Metairie Avenue on the river side, one block west of Elise Avenue. Access is available through Transcontinental, Airline, David Drive, and Veterans. Most tenants can use plaque-card space on the roadside pylon sign, and parking is provided in front of the buildings for most uses. Suite 1 is available November 1, 2026.
The center fronts West Metairie Avenue on the river side, one block west of Elise Avenue. Access is available through Transcontinental, Airline, David Drive, and Veterans. Most tenants can use plaque-card space on the roadside pylon sign, and parking is provided in front of the buildings for most uses. Suite 1 is available November 1, 2026.
Key Highlights
- Two ground‑level retail buildings configured into 15 separate suites
- Suite 1 offers 1,200 square feet as the front end suite
- Suite 4 provides 1,046 square feet in an open layout with a rear restroom
Property Analytics
Who owns this building?
See the owner, sales and loan history
Open Analytics
Current Use
Lease Details
NNN (Triple Net)
Lease Type
Location Intelligence
Trade Area within ½ mile
431
Businesses Nearby
51k
Monthly Visits Nearby
Explore this area
Business Placement
Foot Traffic Nearby
Dining 37%
Shops & Services 29%
Home Improvements & Furnishings 22%
Apparel 12%
McDonald's
Dining
14,509 visits/mo
0.4 miles
Harbor Freight Tools
Home Improvements & Furnishings
11,554 visits/mo
0.4 miles
Family Dollar
Shops & Services
8,908 visits/mo
0.4 miles
Citi Trends
Apparel
5,966 visits/mo
0.5 miles
AutoZone
Shops & Services
4,435 visits/mo
0.4 miles
Demographics for 70003, LA
40,068
Population
17,479
Households
2.3
Avg Household Size
42
Median Age
33%
College-Educated
89%
High-School Grad
7.0 sq mi
ZIP Area
5,724
Density / Sq Mi
$76,151
Median Household Income
$45,102
Median Earnings
$1,191
Median Rent
$255,300
Median Home Value
Check the figures for this property
Cap Rate, Value Estimation, Potential NOI and more
View Realmo Analytics
Market
Lease Benchmarks for Metairie, LA
$21.51 /SF/Yr
Avg Asking Price
$1.15–$33.5 /SF/Yr
Price Range
13,483 SF
Avg Space Size
Vacancy Rate% for Retail in South region




Frequently Asked Questions
What type of property is this?
Strip mall - Two retail buildings offer multiple suites, individual restrooms, storefront signage, and customer parking within a C1-zoned center.
Where is this strip mall located?
The property is located at 5928 W Metairie Ave Metairie, LA.
What is the lease rate?
The lease rate is $1,800/Mo.
What are key features of this property?
This property features: Two ground‑level retail buildings configured into 15 separate suites; Suite 1 offers 1,200 square feet as the front end suite; Suite 4 provides 1,046 square feet in an open layout with a rear restroom


