Mixed-Use Plaza with
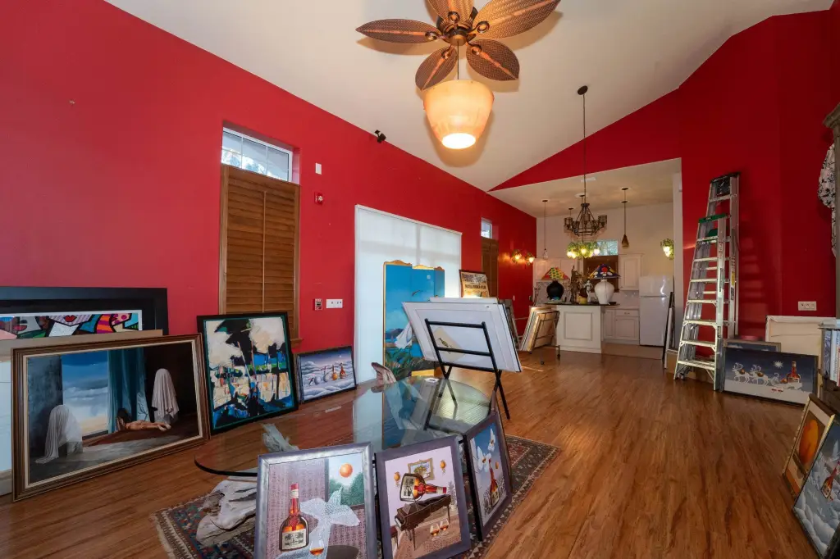
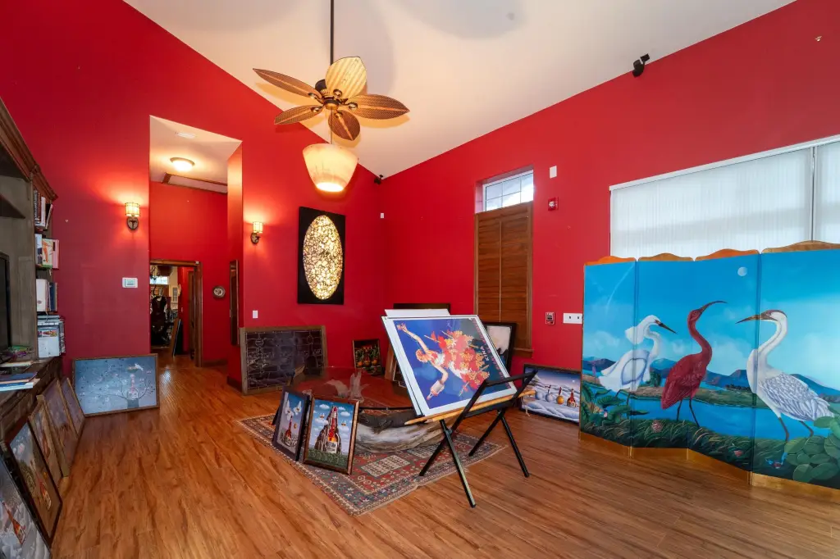
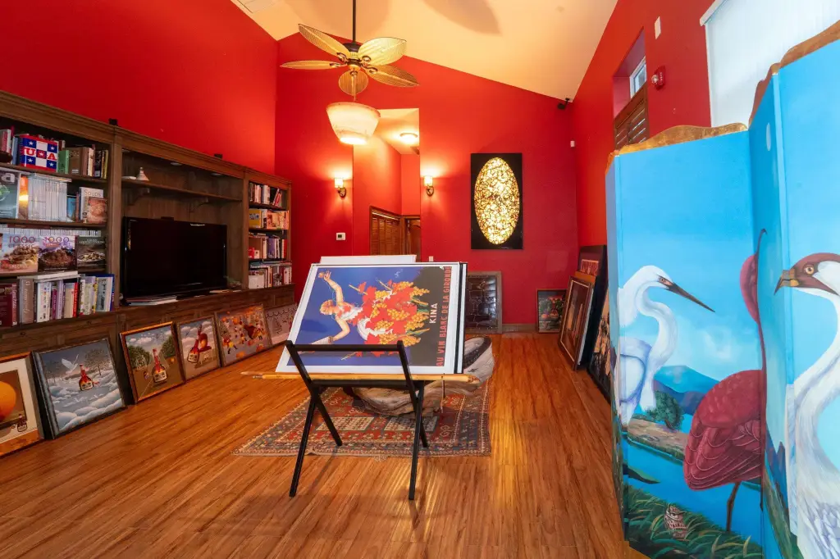
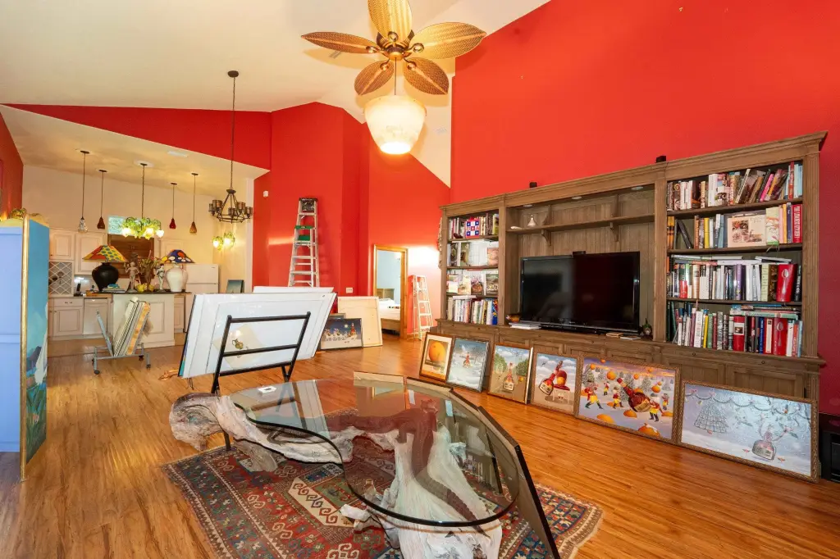
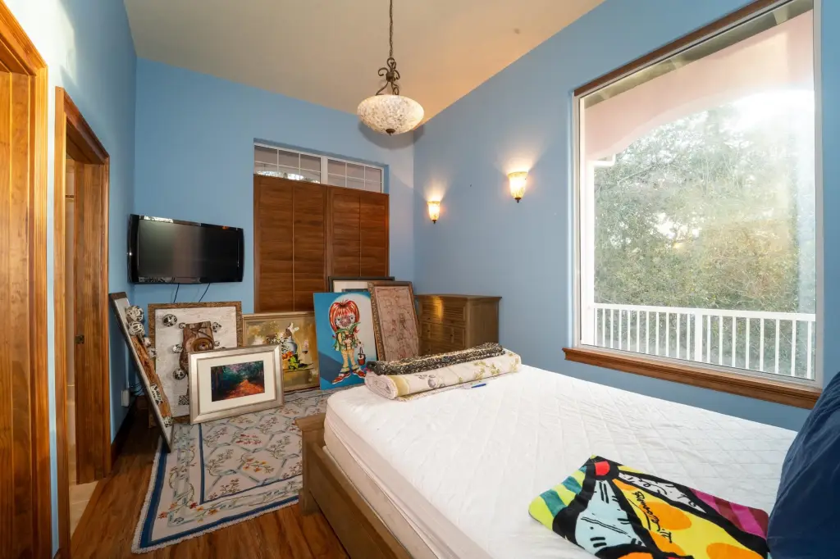
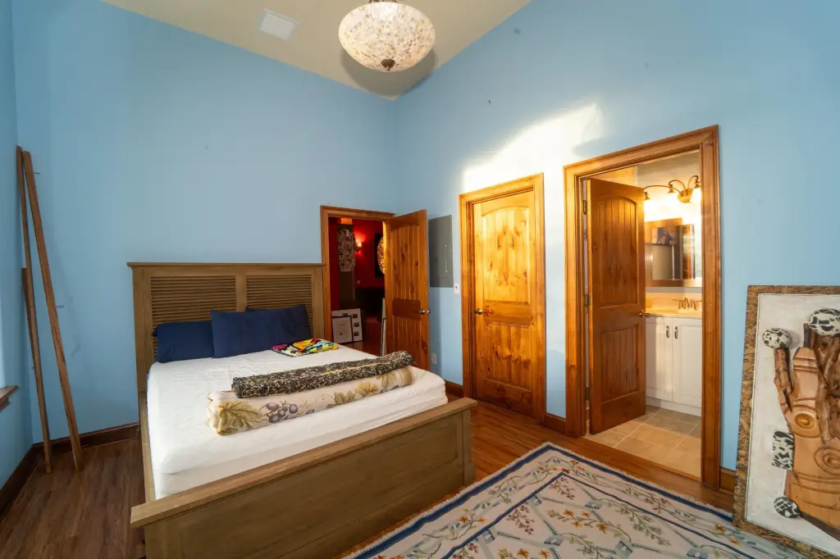
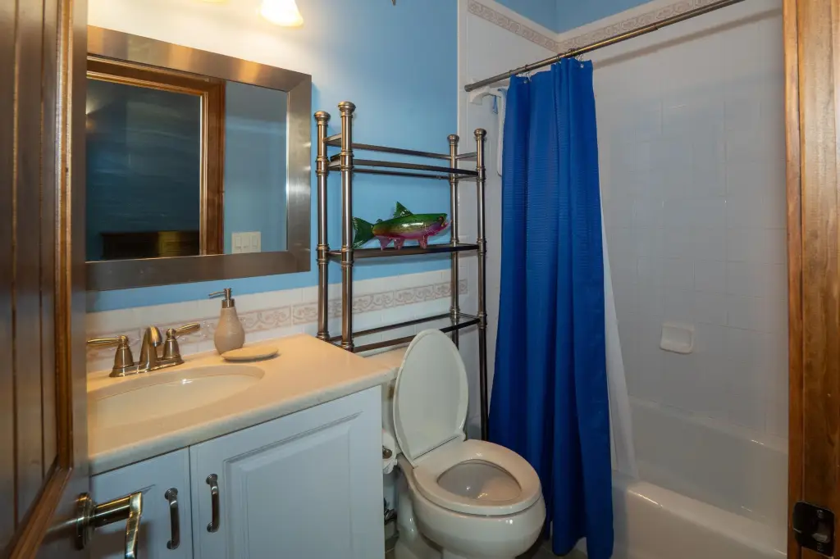
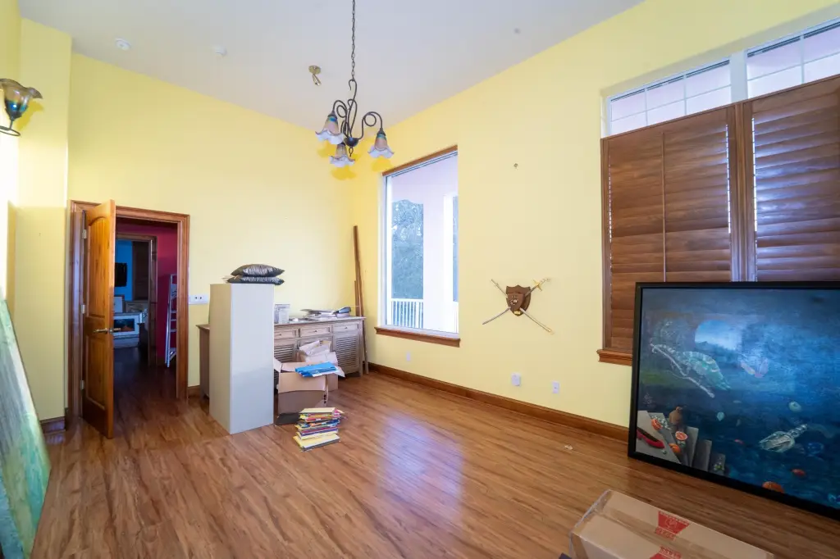
For Sale
$1,445,000
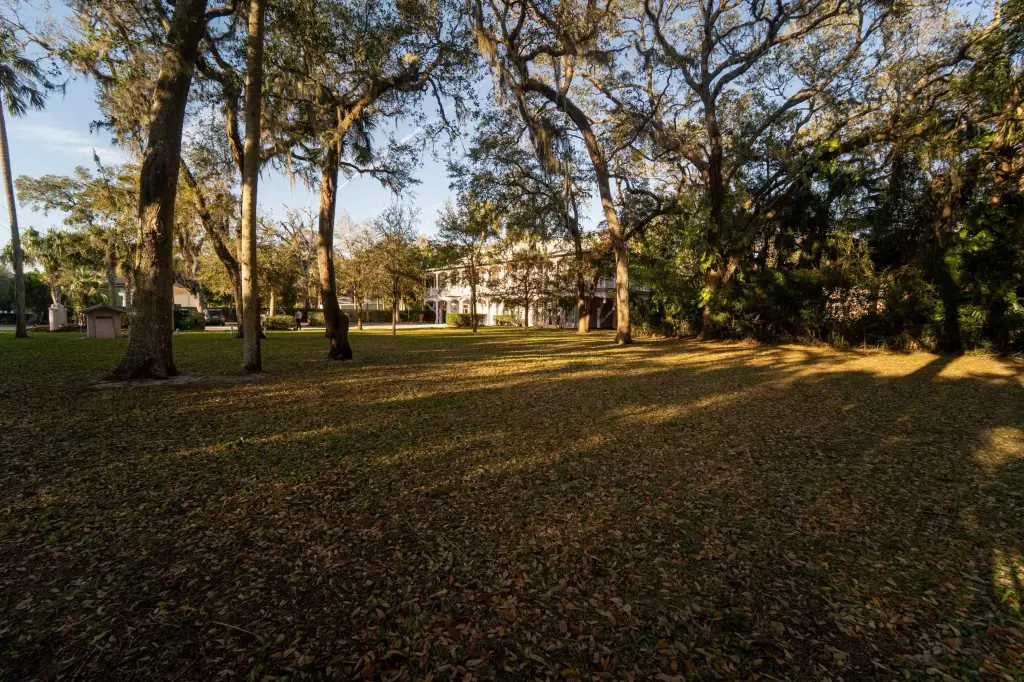
5909 N Ocean Shore Blvd, Palm Coast, FL 32137
COMMERCIAL/INDUSTRIAL, Palm Coast, FL
Property SizeContact for details
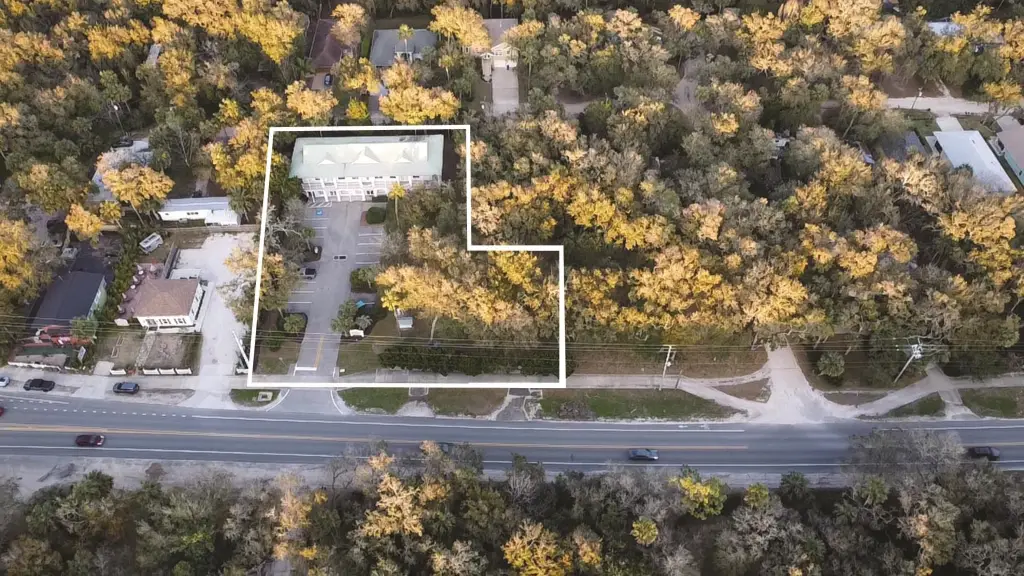
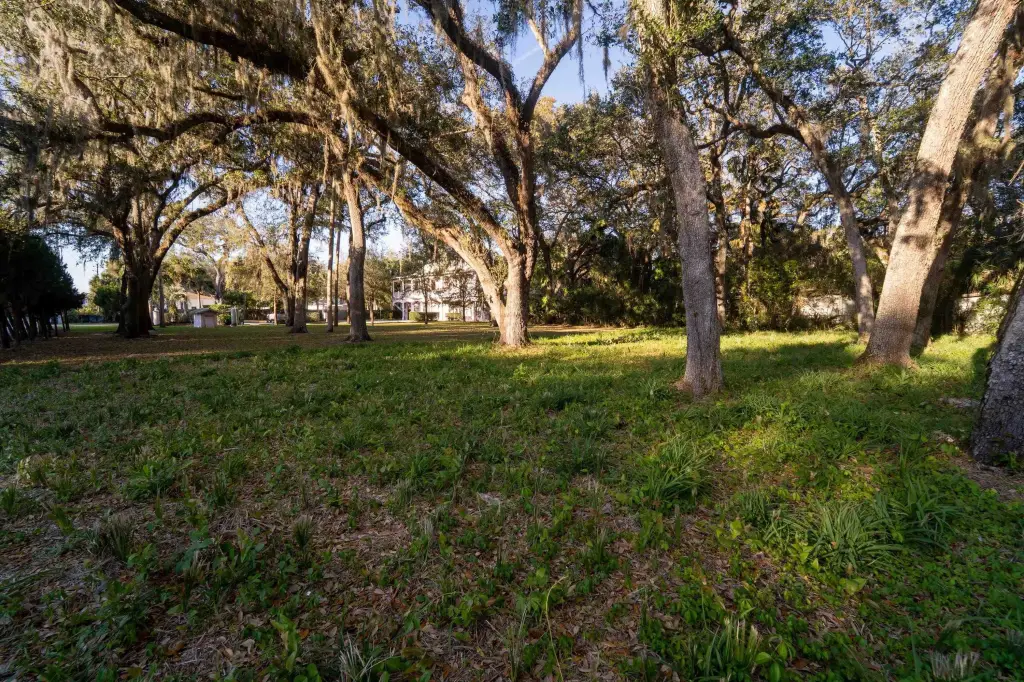
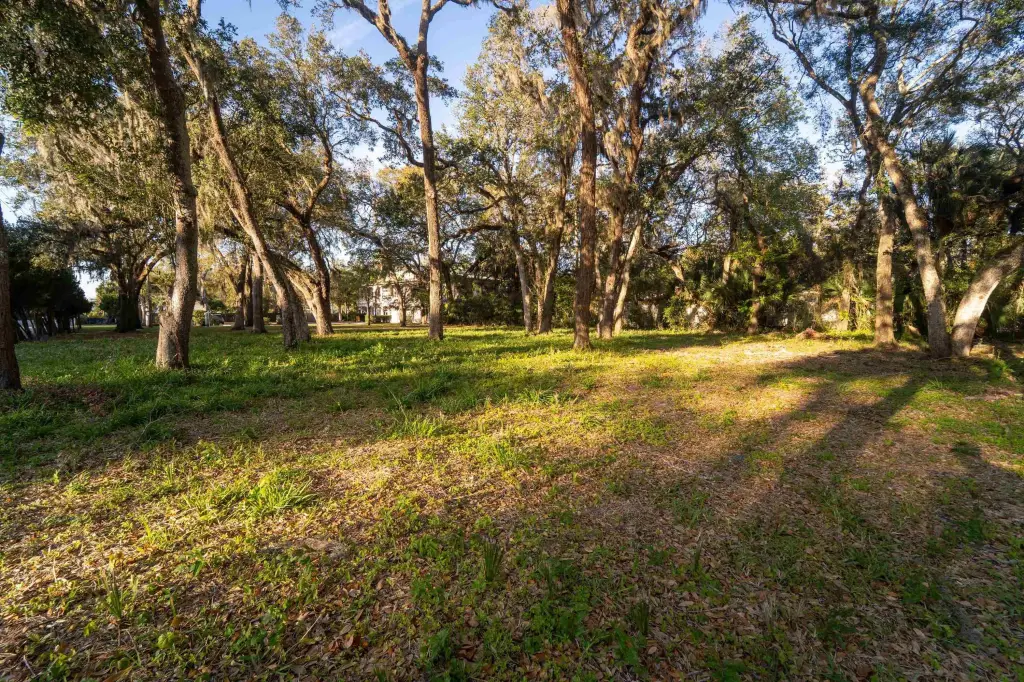
Lot Size0.89 Acres
Days on Market420
Property Features for 5909 N Ocean Shore Blvd
General Information
Property type
Commercial Sale
Property subtype
Other
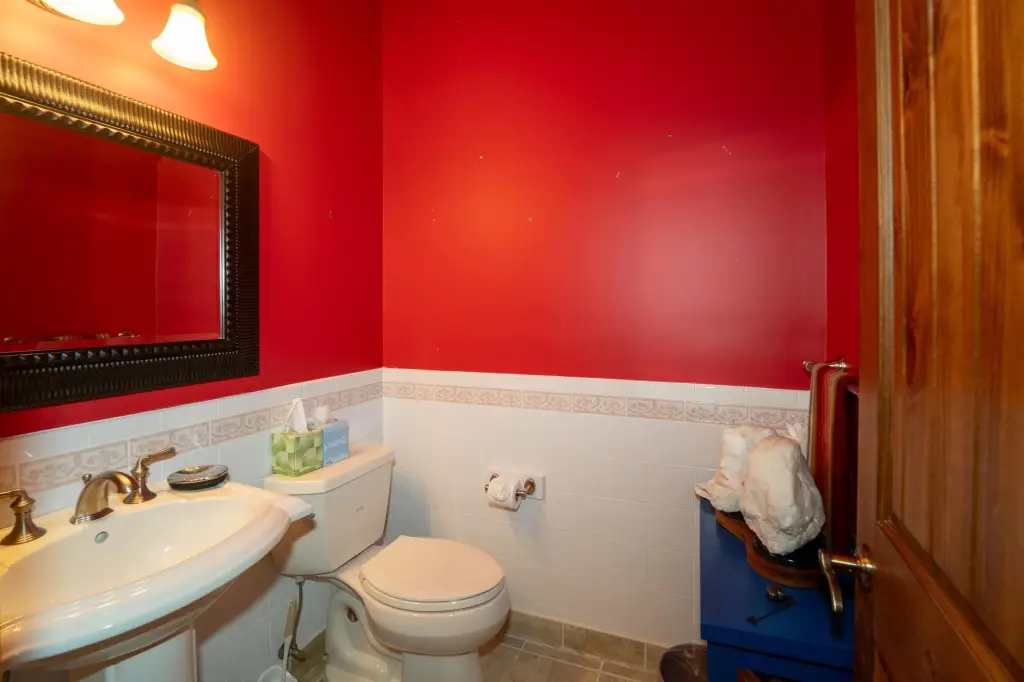
Bathrooms
7
Full bathrooms
7
Rooms
Bathroom 7, Bathroom 4, Bathroom 2, Bathroom 6, Bathroom 1, Bathroom 3, Bathroom 5
Directions
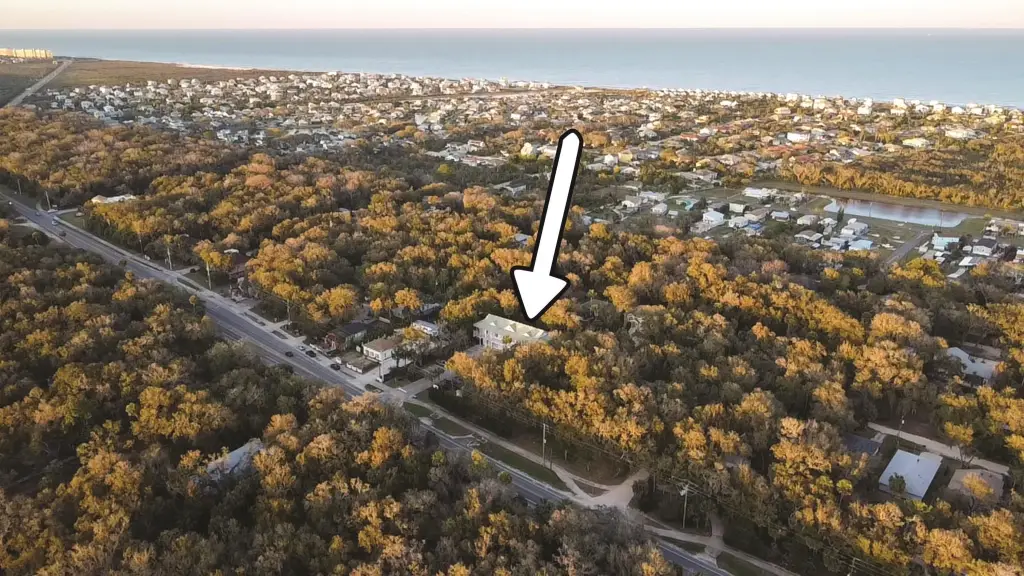
Take Palm Coast Pkwy East to Hammock Dunes Pkwy, Take a left on Cam Del Mar, then go North on North Ocean Shore Blvd and the property will be on your right.
Subdivision
25 - Flagler County
Standard status
Active
APN
40-10-31-3250-00140-0030
Lot size
0.89 Acres
Taxes and HOA fees
Tax Description
ND ADDITION TO JOHNSON BEACH SUBD BLK 14 LOTS 3,4,5,6,13, 14,15 OR 162/1 OR 251/925 OR 226/142 OR 267/584 OR 529/1588-89 OR 683/678 OR 719/587-DC OR 719/597- DC FOR ELIAS OR 909/591 OR 1133/1933 OR 1232/332 OR 1309/3026 OR 1709/1325-DC & CD OR 17
Legal Description
ND ADDITION TO JOHNSON BEACH SUBD BLK 14 LOTS 3,4,5,6,13, 14,15 OR 162/1 OR 251/925 OR 226/142 OR 267/584 OR 529/1588-89 OR 683/678 OR 719/587-DC OR 719/597- DC FOR ELIAS OR 909/591 OR 1133/1933 OR 1232/332 OR 1309/3026 OR 1709/1325-DC & CD OR 17
Utilities
Heating system
Electric (Heating), Central
Cooling system
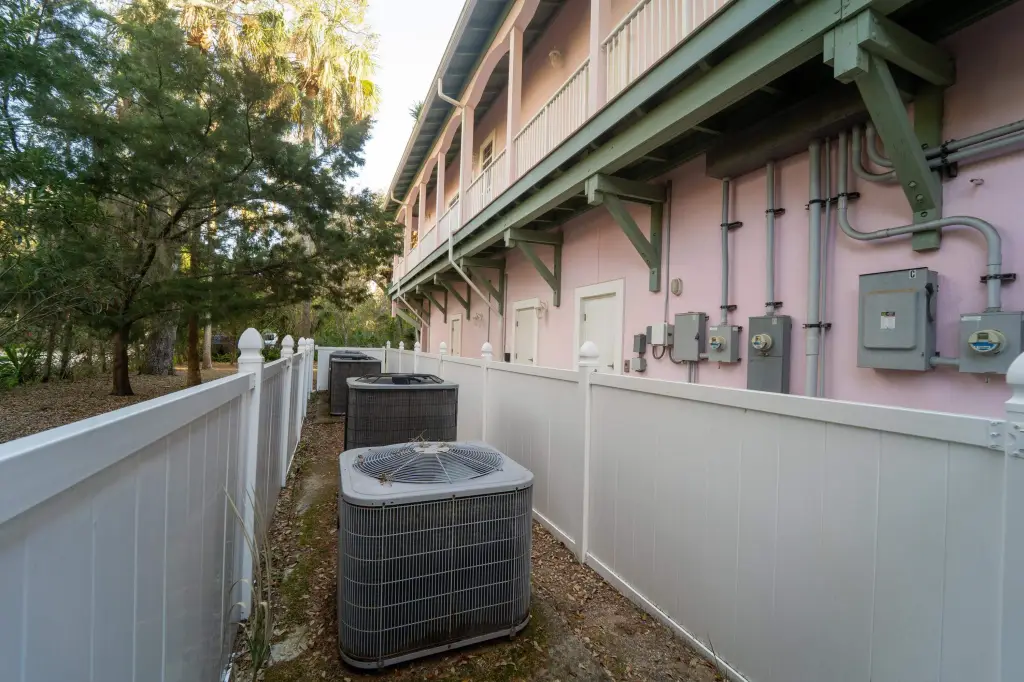
Central Air, Electric
Amenities
elevator
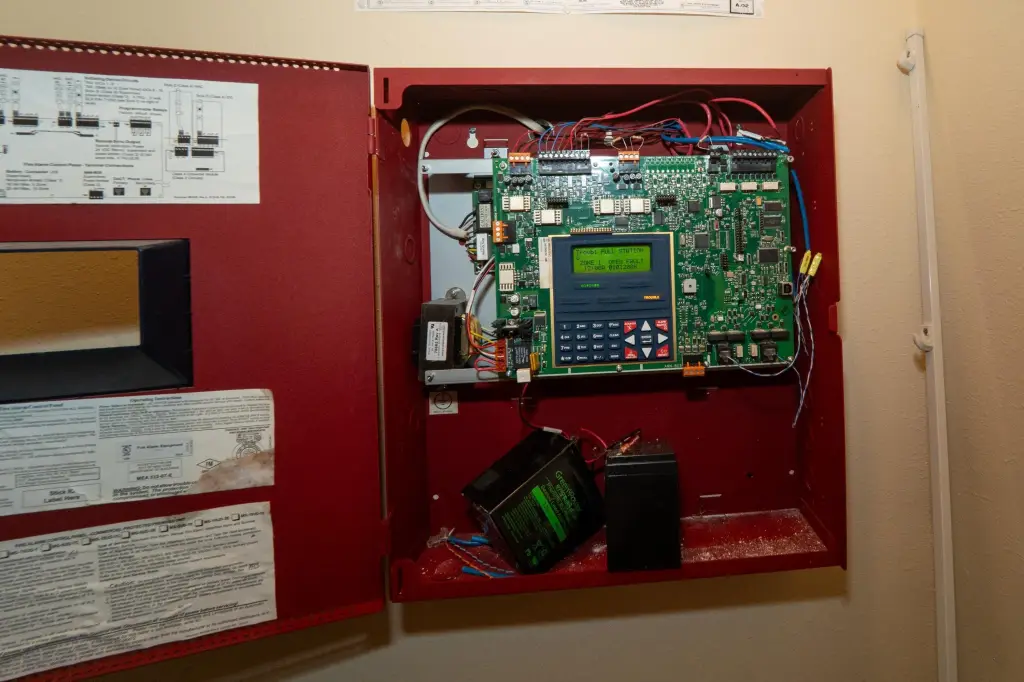
fire and alarm monitoring system
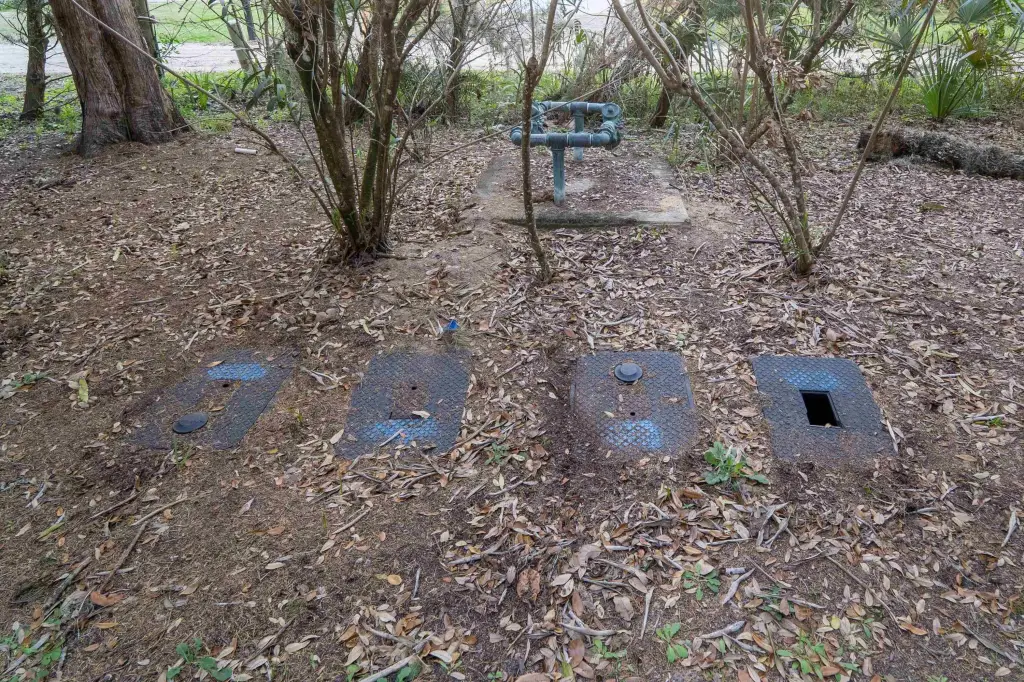
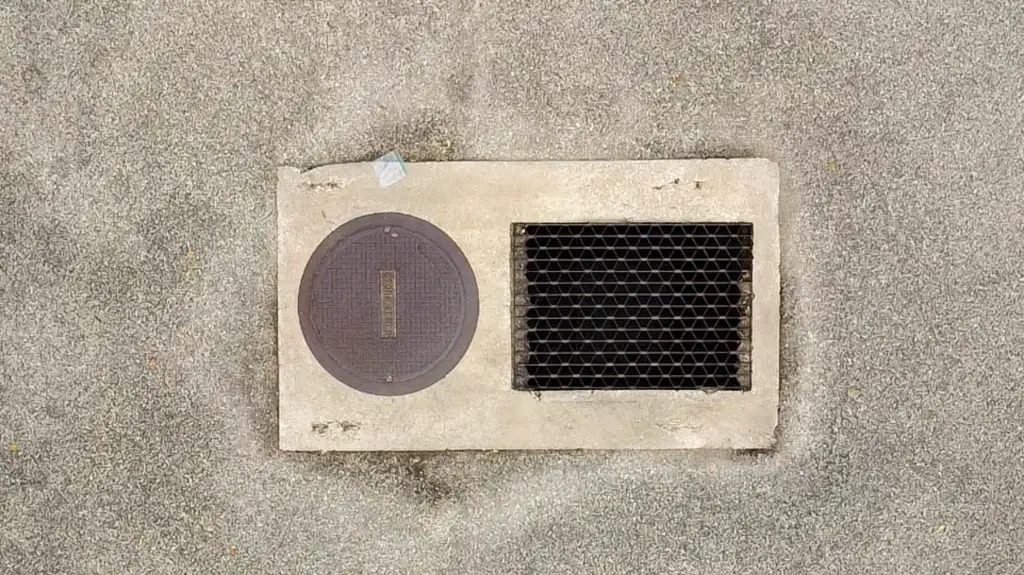
underground stormwater
covered wrap-around porch
Building Details
Floors in Building
2
Flooring type
Wood
Listing Agency:
Superior Real Estate Services
(904) 810-5758
Listed By:
Samuel Hale
(904) 315-4253
Added: Aug 20, 2025
Changed: Oct 10
Last Checked: Oct 13 at 2:06PM
MLS# 254840
Copyright © 2026 St. Augustine & St. John's County Board of Realtors. All rights reserved. All information provided by the listing agent/broker is deemed reliable but is not guaranteed and should be independently verified.
Investment Insights
Based on property information with market context.
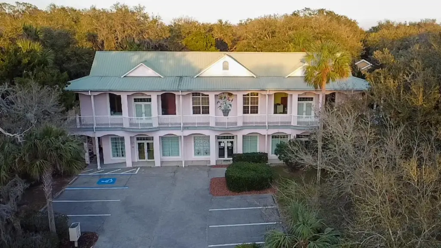
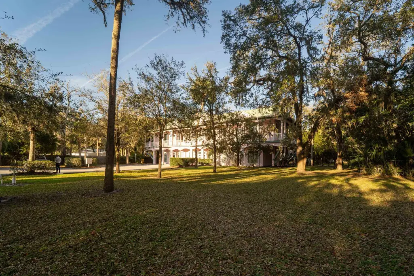
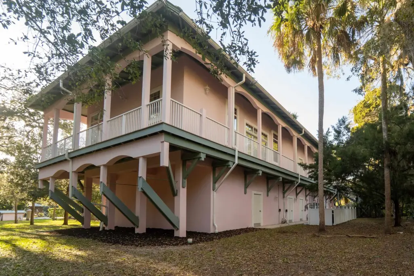
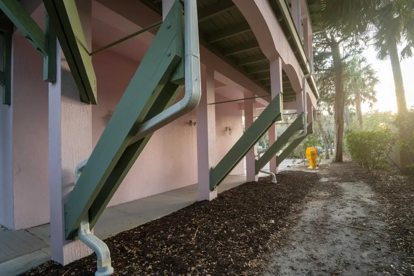
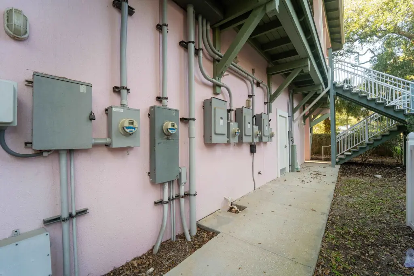
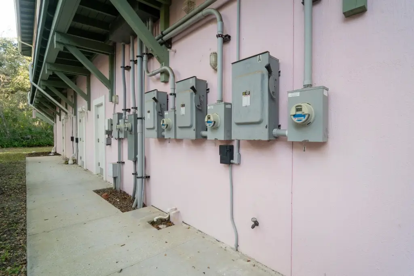
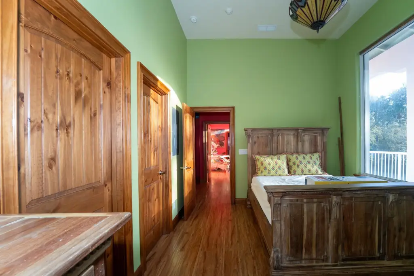
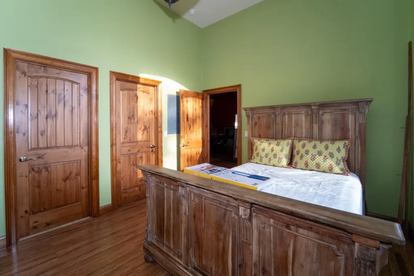
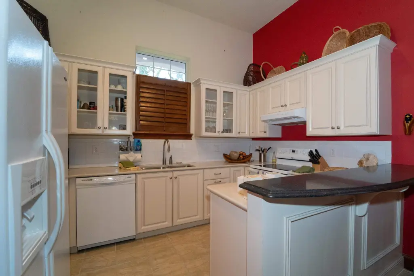
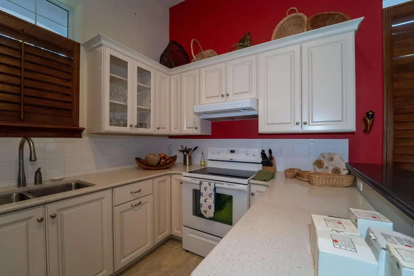
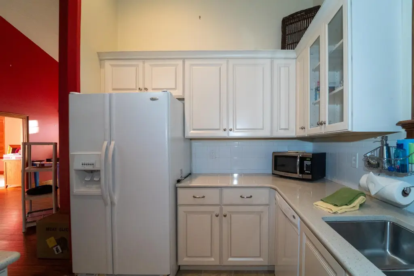
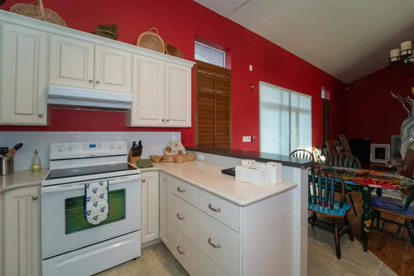
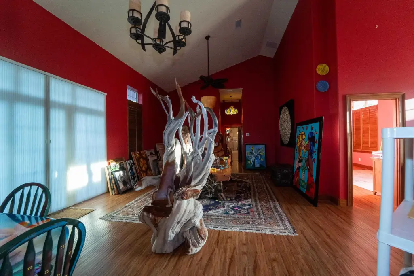
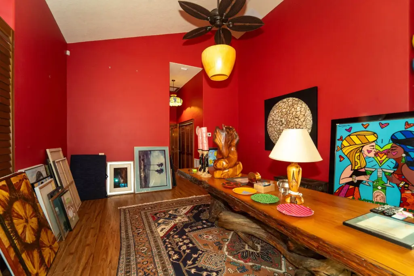
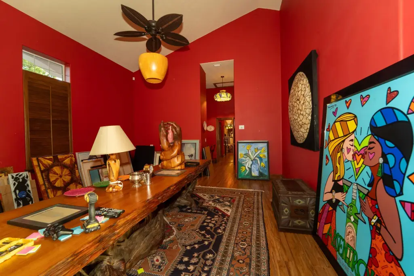
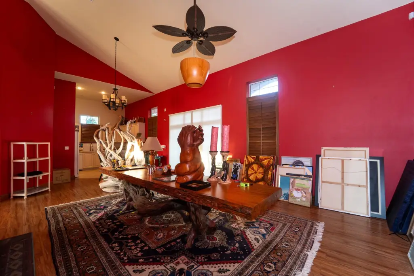
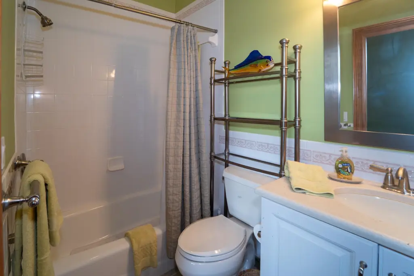
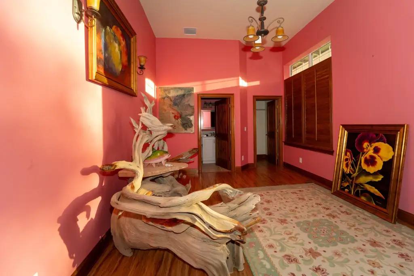
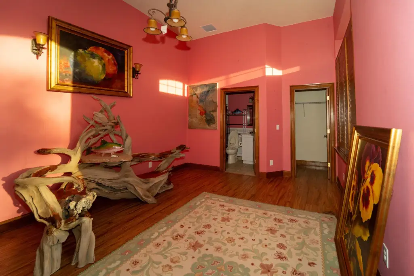
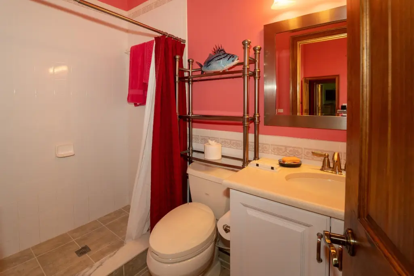
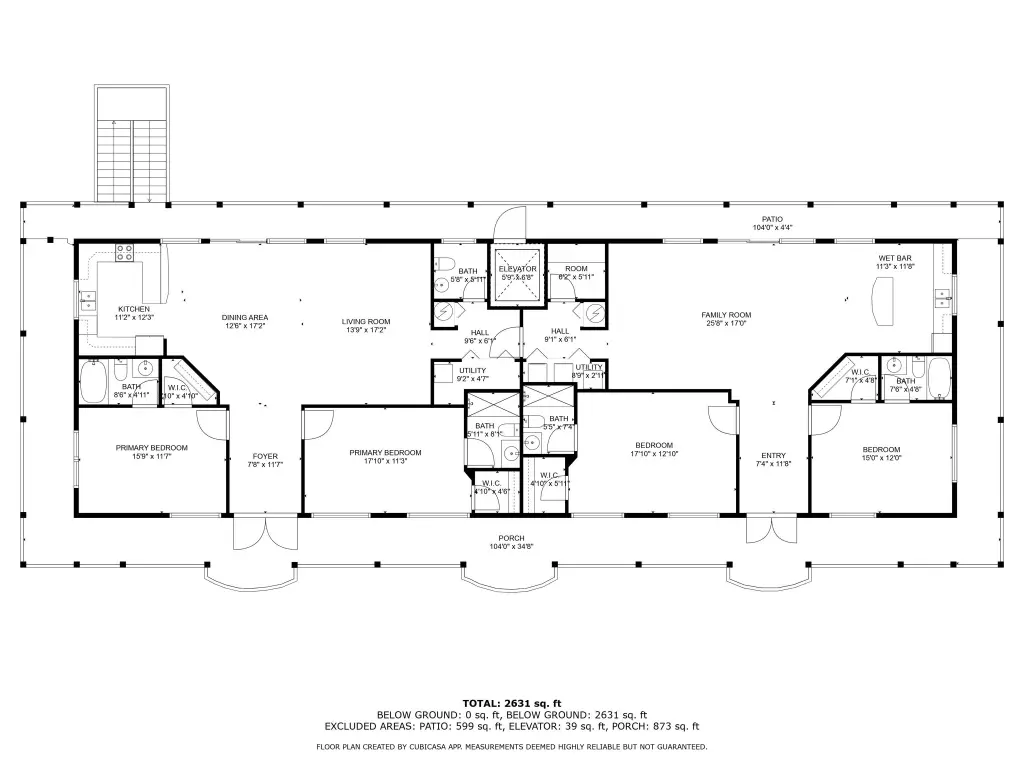
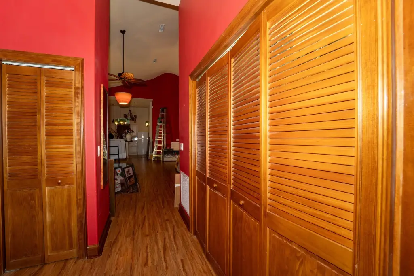
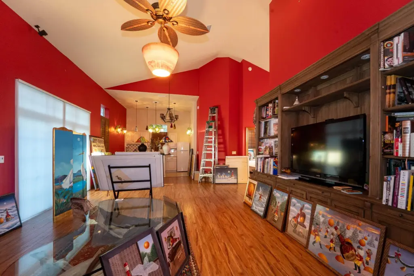
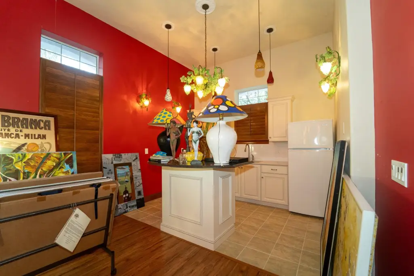
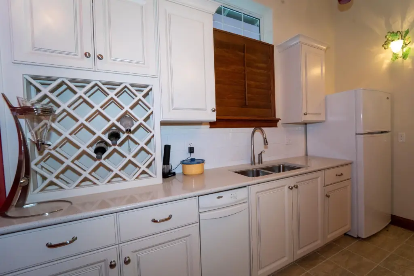
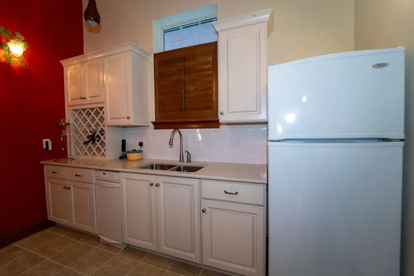
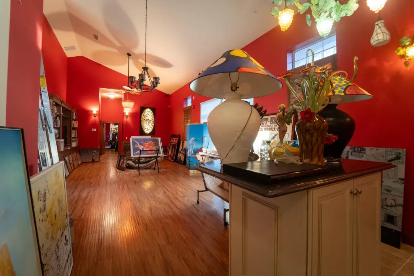
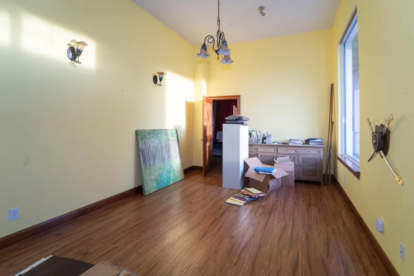
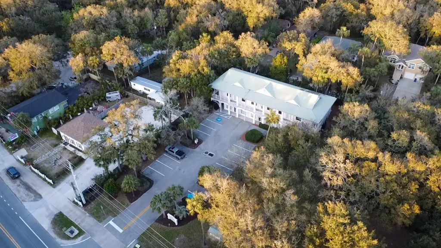
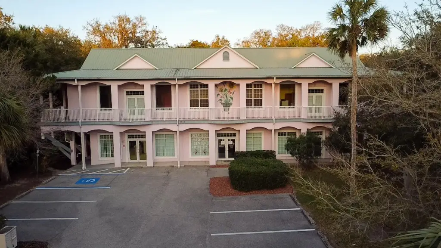
Located at 5909 N Ocean Shore Blvd in Palm Coast, this mixed-use plaza includes three commercial spaces, with two occupied and one available for occupancy. Residential space is situated on the second level and served by an elevator. Interior features include wood flooring, central and electric heating, electric and central-air cooling, a covered wrap-around porch, 12-foot bedroom ceilings, and 16-foot ceilings elsewhere. The residential area also includes a full kitchen at each end, custom wood-grain molding, and custom wood-grain doors. Building systems include fire and alarm monitoring and underground stormwater. The parcel contains 0.89 acres in Flagler County, Florida.
Key Highlights
- Three commercial spaces; two are occupied and one is available for occupancy
- 0.89‑acre mixed‑use parcel at 5909 N Ocean Shore Blvd, Palm Coast, FL 32137
- Second‑level residential space with elevator access and a covered wrap‑around porch
Property Analytics
Unlock full access to Insights
Subscribe to Realmo Intelligence
Open Analytics
Current Use
Lease Details
2
Residential units
Multi-tenant
Tenancy
Yes
Paved road access
Location Intelligence
Trade Area within ½ mile
92
Businesses Nearby
Explore this area
Business Placement
Demographics for 32137, FL
46,258
Population
24,717
Households
1.9
Avg Household Size
57
Median Age
37%
College-Educated
95%
High-School Grad
62.4 sq mi
ZIP Area
741
Density / Sq Mi
$78,731
Median Household Income
$42,249
Median Earnings
$1,790
Median Rent
$360,600
Median Home Value
Check the figures for this property
Cap Rate, Value Estimation, Potential NOI and more
View Realmo Analytics
Market
Vacancy Rate% for Multifamily in South region

Questions? Ask Rey
Realmo’s AI knows this listing — price, zoning, demand, history. Ask anything.



Frequently Asked Questions
What type of property is this?
Mixed-use property - Mixed-use plaza with three commercial spaces, elevator access, and second-level residential space.
Where is this mixed-use property located?
The property is located at 5909 N Ocean Shore Blvd Palm Coast, FL.
What is the asking price?
The asking price for this property is $1,445,000.
What are key features of this property?
This property features: Three commercial spaces; two are occupied and one is available for occupancy; 0.89‑acre mixed‑use parcel at 5909 N Ocean Shore Blvd, Palm Coast, FL 32137; Second‑level residential space with elevator access and a covered wrap‑around porch