End-Cap Retail Suite with
New
For Lease
$16 SF/Yr
5890 Harvey St Suite A, Muskegon, MI 49444
Five private offices and an open reception area support a range of professional or service-oriented business operations.
Space Size2,100 SF
Days on Market2
Property Features for 5890 Harvey St Suite A
General Information
Standard status
Active
Size
2,100 SF
Net Rentable
2,100 SF
Property subtype
Commercial
Space & Availability
Available Space
2,100 SF
Contiguous Space
2,100 SF
Additional Details
Lease Term
60 months
End Cap
Yes
Amenities
expansive storefront glass
awninged entry
building-mounted signage
reception area
five private offices
two corner offices with full-height windows and roller shades
two ADA-compliant restrooms
recessed lighting
drop ceiling
drinking fountain
Building Details
Year Built
2008
Units
1
Construction
brick
Listing Agency:
Capstone Real Estate LLC
Listed By:
David Ten Cate · License #6502325769
(616) 847-1031
Source:
Elliman
Added: Oct 16
Last Checked: Oct 16 at 2:16PM
Displayed information is deemed reliable but is not guaranteed and should be independently verified. All listing content including descriptions, pricing, images are the copyrighted material of Capstone Real Estate LLC

Ask AI about this property
Review the available facts, identify missing information and prepare questions for the agent.
Investment Insights
Based on property information with market context.
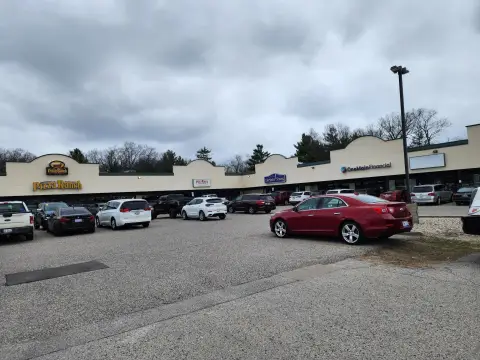
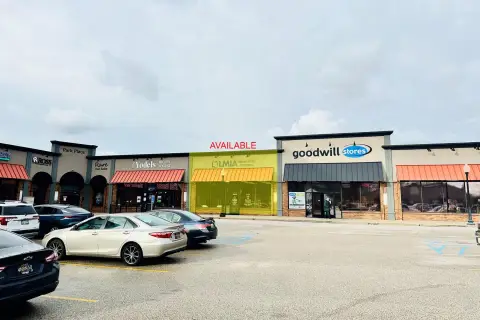
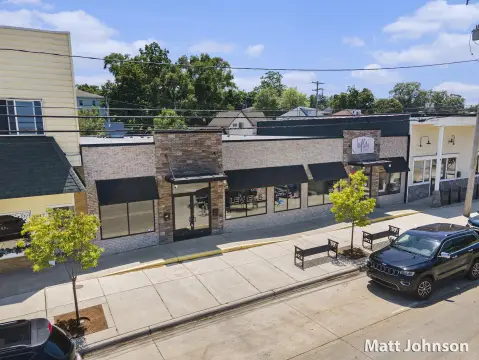
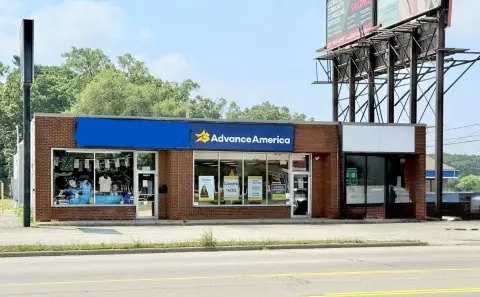
This 2,100-square-foot end-cap retail suite, built in 2008, combines an open reception area with five private offices. Two corner offices feature full-height windows and roller shades. The interior also includes two ADA-compliant restrooms, recessed lighting, a drop ceiling, and a drinking fountain. Storefront glass, an awning-covered entrance, building-mounted signage, and a brick exterior complete the suite’s physical features.
The property is on Harvey Street between The Lakes Mall and Costco. The lease term ranges from 12 to 60 months.
The property is on Harvey Street between The Lakes Mall and Costco. The lease term ranges from 12 to 60 months.
Key Highlights
- 2,100 SF end‑cap retail suite
- Five private offices, including two corner offices with full‑height windows
- Open reception area, two ADA‑compliant restrooms, recessed lighting, and a drinking fountain
Property Analytics
Current Use
Lease Details
NNN (Triple Net)
Lease Type
$2.40 /SF/Yr
CAM
Location Intelligence
Trade Area within ½ mile
451
Businesses Nearby
330k
Monthly Visits Nearby
Explore this area
Business Placement
Foot Traffic Nearby
Apparel 38%
Home Improvements & Furnishings 23%
Dining 17%
Shops & Services 13%
Menards
Home Improvements & Furnishings
56,555 visits/mo
0.4 miles
Kohl's
Apparel
55,213 visits/mo
0.3 miles
DICK'S Sporting Goods
Apparel
35,406 visits/mo
0.3 miles
Buffalo Wild Wings
Dining
27,632 visits/mo
0.3 miles
Best Buy
Electronics
25,615 visits/mo
0.5 miles
Demographics for 49444, MI
26,281
Population
11,635
Households
2.3
Avg Household Size
38
Median Age
18%
College-Educated
91%
High-School Grad
24.7 sq mi
ZIP Area
1,064
Density / Sq Mi
$52,143
Median Household Income
$34,423
Median Earnings
$941
Median Rent
$159,200
Median Home Value
Market
Lease Benchmarks for Muskegon, MI
$13.28 /SF/Yr
Avg Asking Price
$4.56–$36 /SF/Yr
Price Range
20,351 SF
Avg Space Size
This space is priced 20% above the average of $13.28 /SF/Yr.
Vacancy Rate% for Retail in Midwest region




Frequently Asked Questions
What type of property is this?
Retail space - Five private offices and an open reception area support a range of professional or service-oriented business operations.
Where is this retail space located?
The property is located at 5890 Harvey St Suite A Muskegon, MI.
What is the lease rate?
The lease rate is $16 SF/Yr.
What are key features of this property?
This property features: 2,100 SF end‑cap retail suite; Five private offices, including two corner offices with full‑height windows; Open reception area, two ADA‑compliant restrooms, recessed lighting, and a drinking fountain


