Historic Triplex Compound on
For Sale
$2,175,000
589-595 Plank Road, Mount Tremper, NY 12457
Residential Income, Mount Tremper, NY
Property SizeContact for details
Lot Size5.50 Acres
Days on Market98
Property Features for 589-595 Plank Road
General Information
Property type
Residential Multi Family
Property subtype
Triplex
Bedrooms
9
Bathrooms
5
Full bathrooms
5
Rooms
Bathroom 4, Basement, Bedroom 6, Bedroom 7, Bedroom 8, Bedroom 5, Bathroom 2, Bedroom 1, Bathroom 1, Bedroom 4, Bedroom 9, Bathroom 3, Bathroom 5, Bedroom 3, Bedroom 2
Parking
10
Parking features
Open, Garage
Security features
Security Lighting
Window features
Bay Window(s), Shutters, Insulated Windows, Storm Window(s), Skylight(s), Double Pane Windows, Wood Frames, ENERGY STAR Qualified WIndows
Patio and Porch features
Porch, Deck
Pool private
1
Interior features
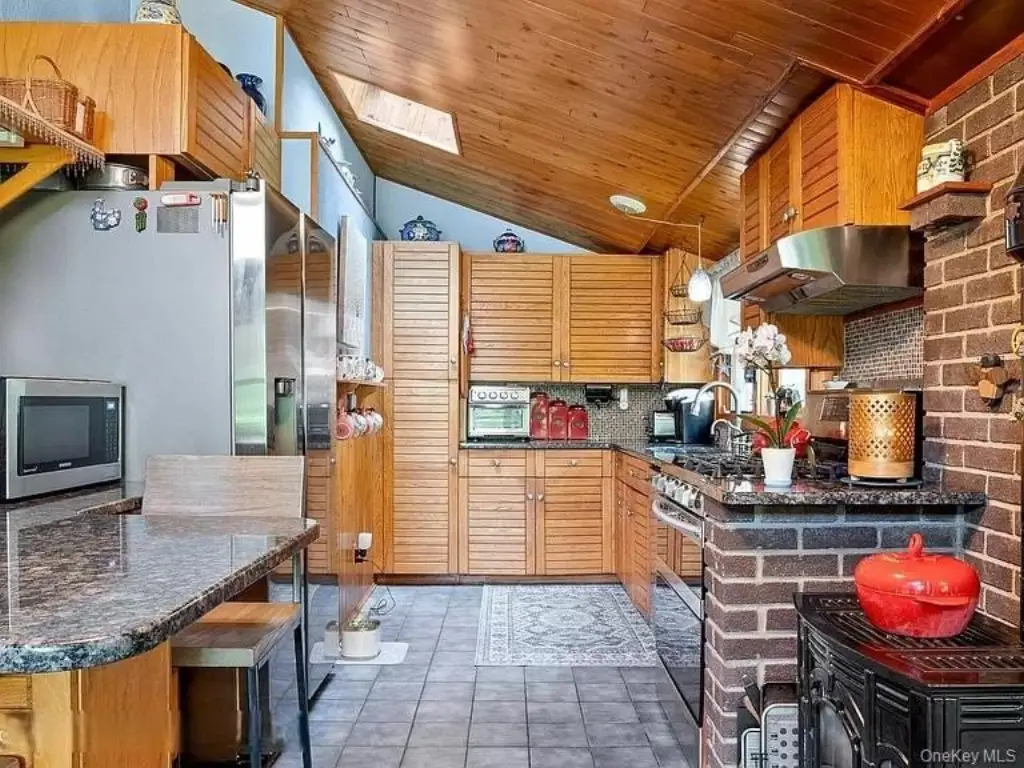
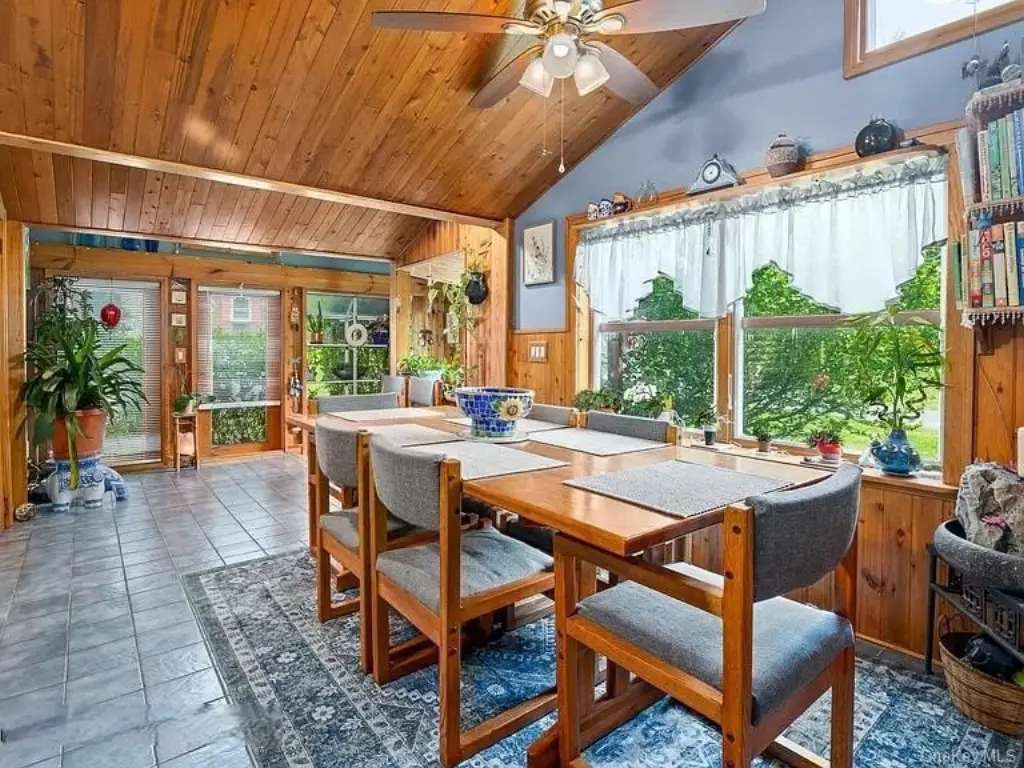
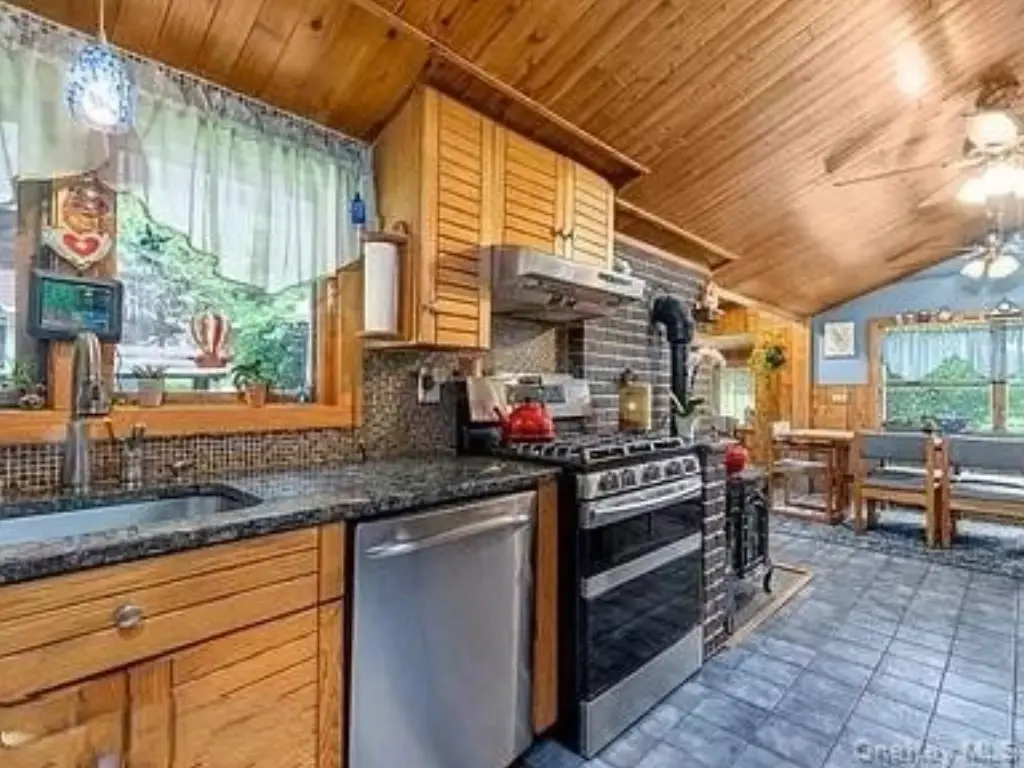
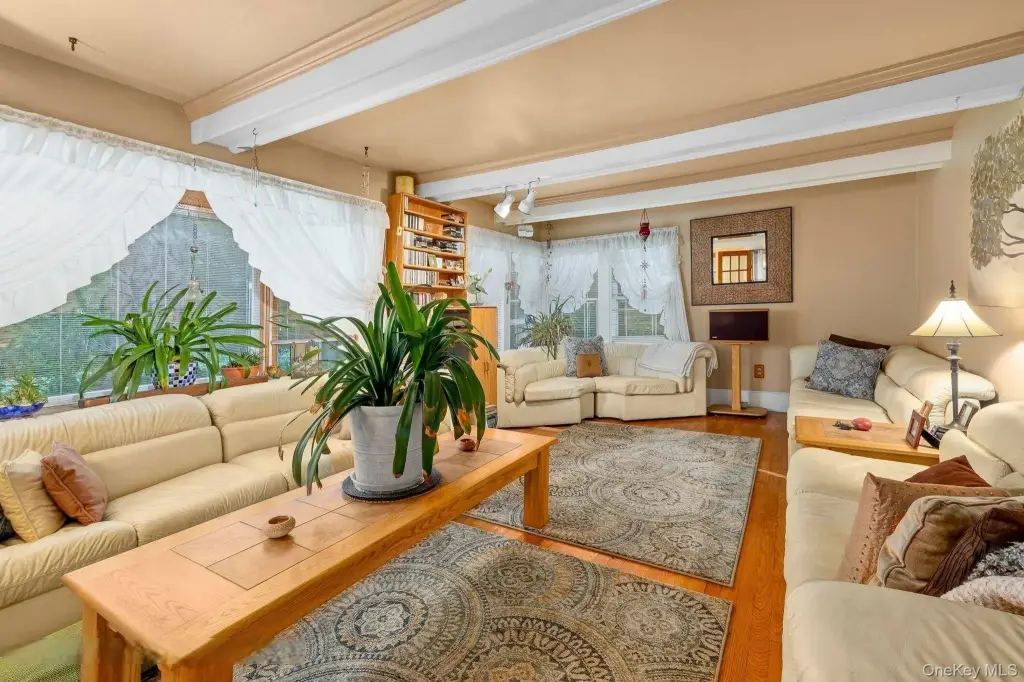
First Floor Bedroom, First Floor Full Bath, Beamed Ceilings, Breakfast Bar, Cathedral Ceiling(s), Ceiling Fan(s), Chefs Kitchen, Eat-in Kitchen, ENERGY STAR Qualified Door(s), Granite Counters, High Speed Internet, In-Law Floorplan, Kitchen Island, Low Flow Plumbing Fixtures, Natural Woodwork, Open Kitchen, Pantry, Master Downstairs, Recessed Lighting, Sauna, Storage, Washer/Dryer Hookup
Exterior features
Balcony, Basketball Court, Basketball Hoop, Garden, Gas Grill, Juliet Balcony, Lighting, Rain Gutters
Fireplace
1
Basement
Unfinished, Walk-Out Access, Full
Lot features
Back Yard, Borders State Land, Front Yard, Garden, Landscaped, Part Wooded, Private, Views, Waterfront, Wooded
View
Water
Elementary school
Reginald Bennett Elementary School
Middle school
Onteora Middle School
High school
Onteora High School
Elementary school district
Onteora
Middle school district
Onteora
High school district
Onteora
Directions
From rte. 28 west- from Kingston, ny -go about 23 miles then right onto rte. 212 into Mt Tremper, then left at first intersection onto Plank Rd. Down on the right about 1.2 miles
Standard status
Active
Lot size
5.50 Acres
Taxes and HOA fees
Tax Year
2025
Tax Annual Amount
8995
Utilities
Utilities
Cable Available
Sewer type
Septic Tank, Cesspool
Heating system
Electric (Heating), Energy Star Qualified Equipment (Heating), Forced Air
Cooling system
Multi Units, Electric
Water source
Spring
Water front features
Beach Front, Creek
Water front
1
Amenities
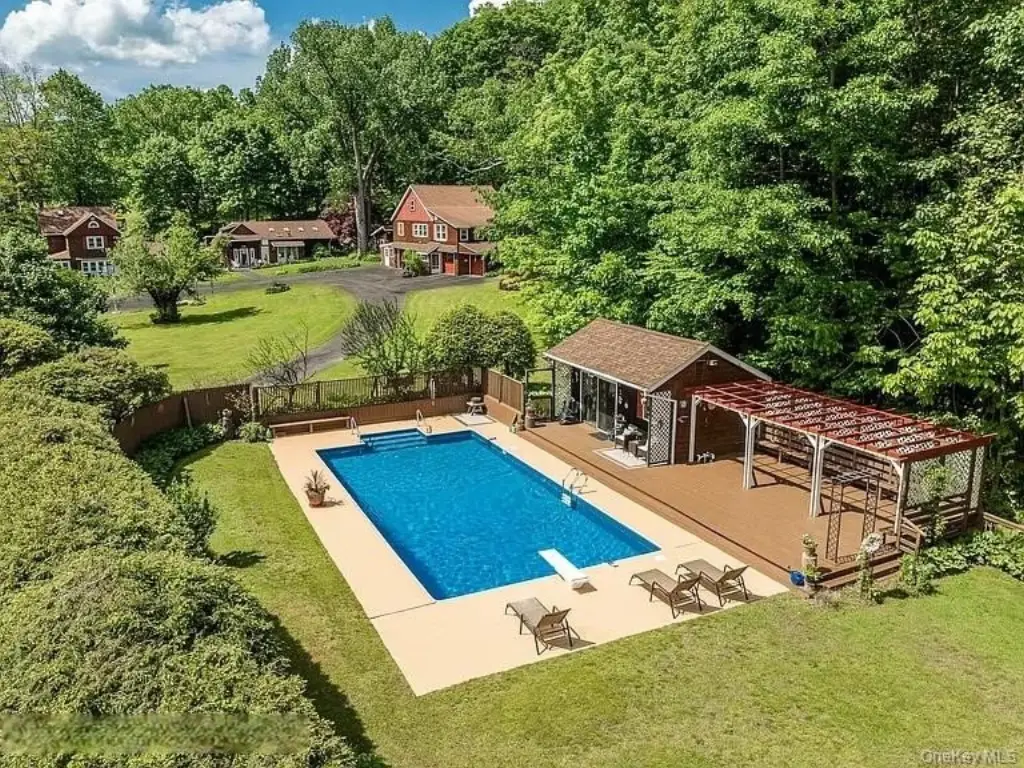
pool
pool house
recording/yoga studio
private office
woodland studio
garden sheds
sauna
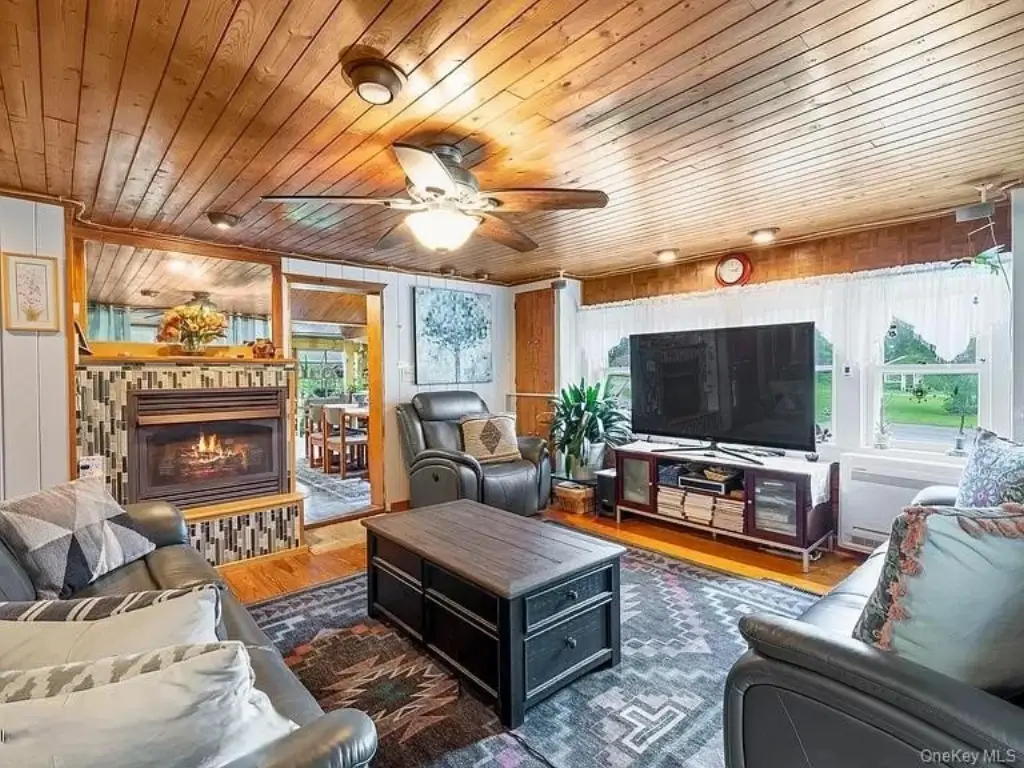
gas fireplace
standby generator
spring water
Building Details
Year built
1870
Number of units
3
Flooring type
Hardwood, Carpet, Tile - Ceramic
Building materials
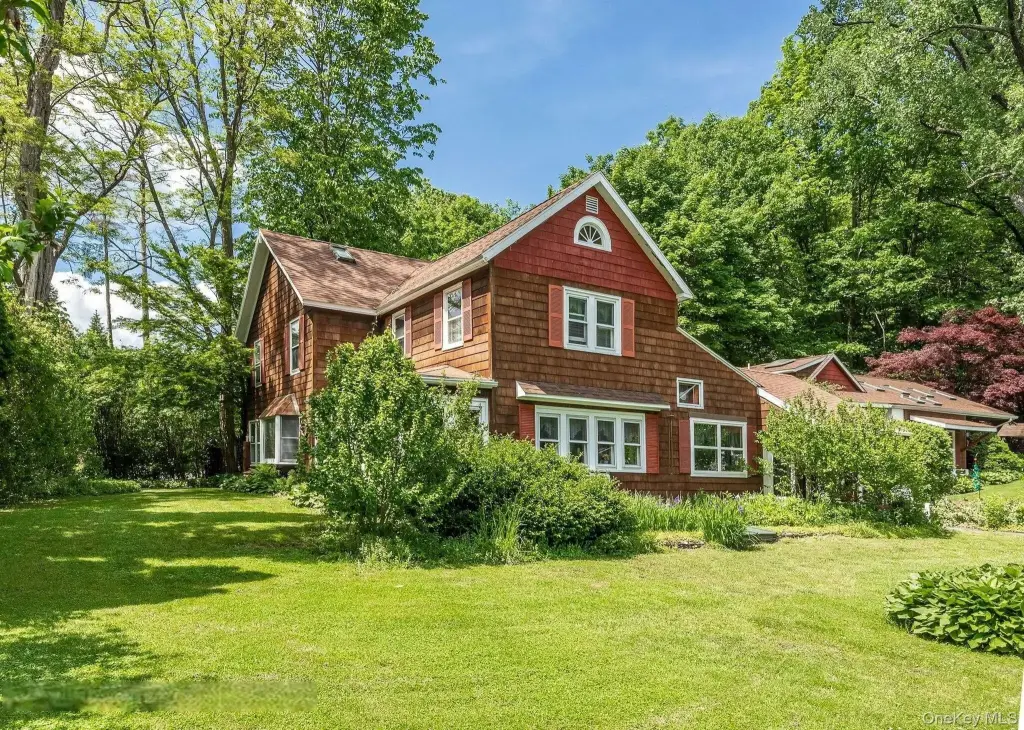
Fiberglass Insulation, Shake Siding, Wood Siding
Architectural style
Other
Additional Structures
Storage, Cabana
Listing Agency:
Greene Realty Group
(860) 560-1006
Listed By:
Derek J. Greene · License #MA9503235-RE-B
(508) 517-4908
Added: Jun 10
Changed: Sep 12
Last Checked: Sep 15 at 6:06AM
MLS# 1003516
Copyright © 2026 OneKey MLS. All rights reserved. All information provided by the listing agent/broker is deemed reliable but is not guaranteed and should be independently verified.
Investment Insights
Based on property information with market context.
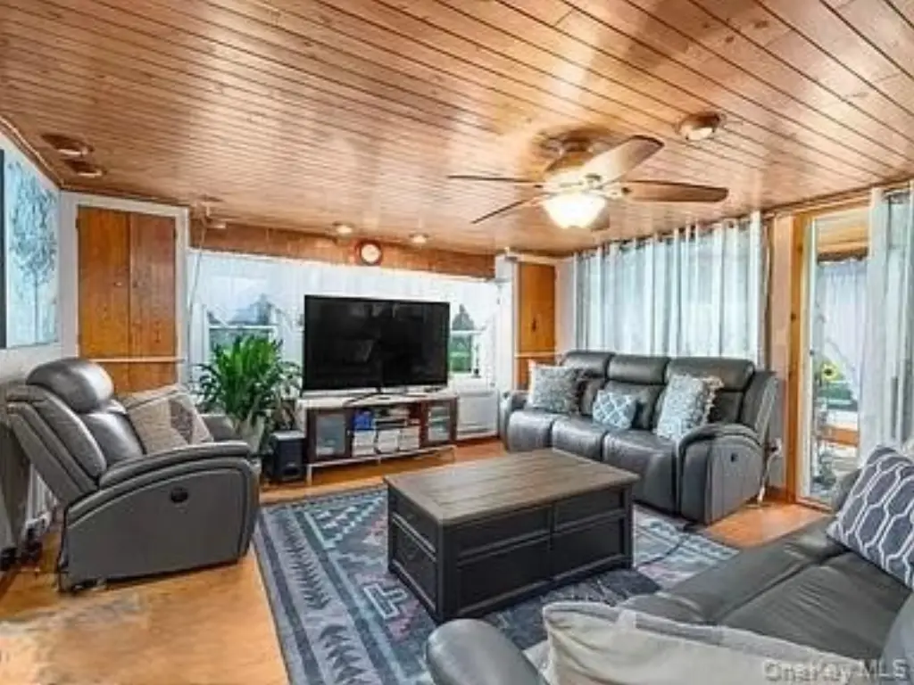
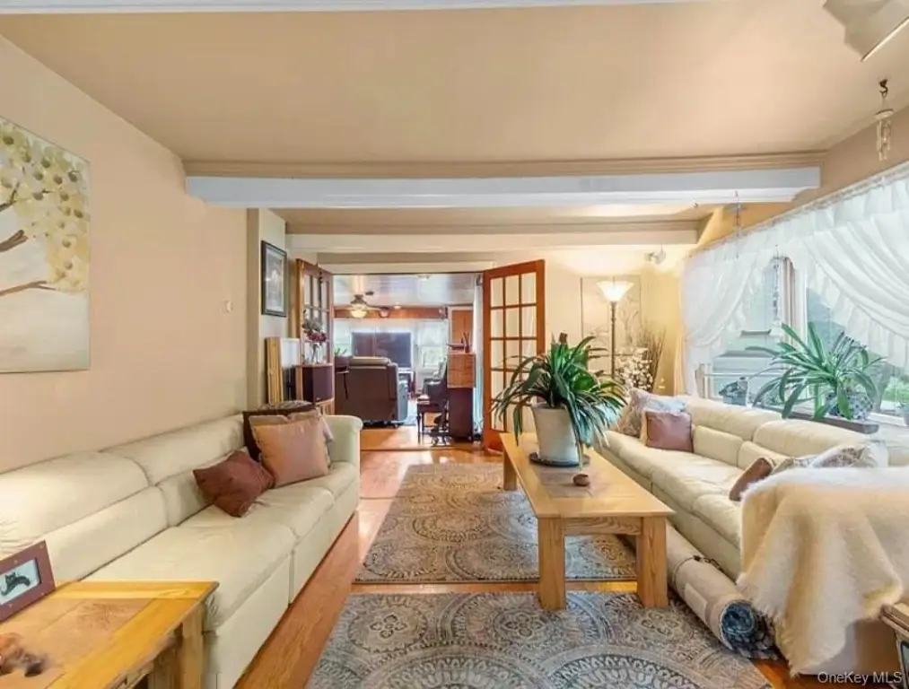
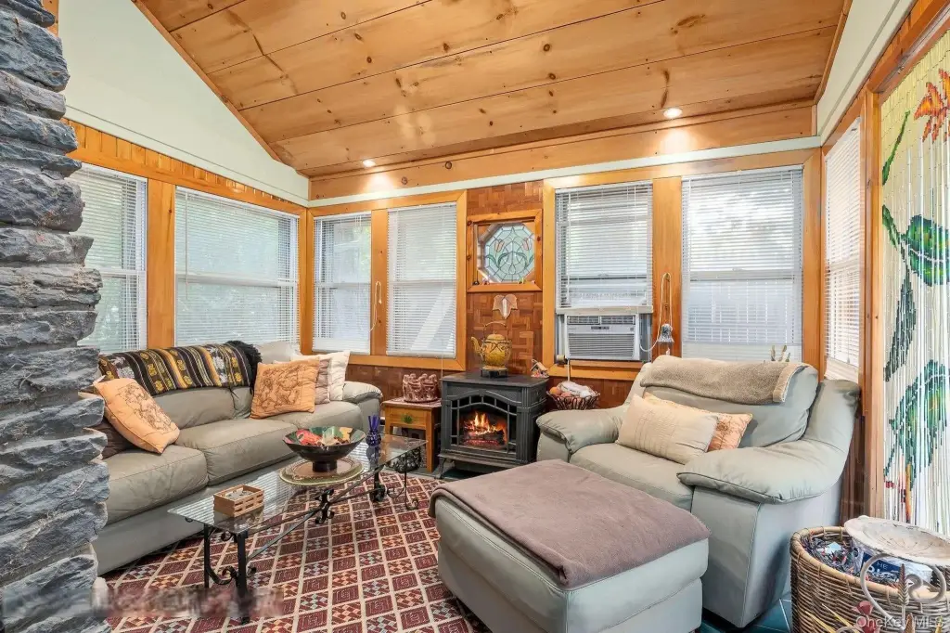
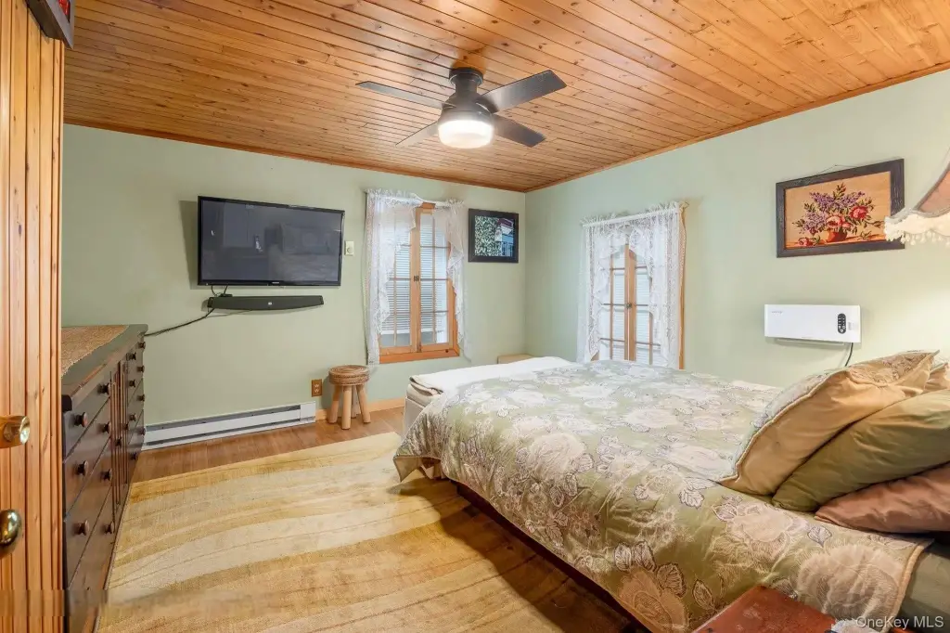
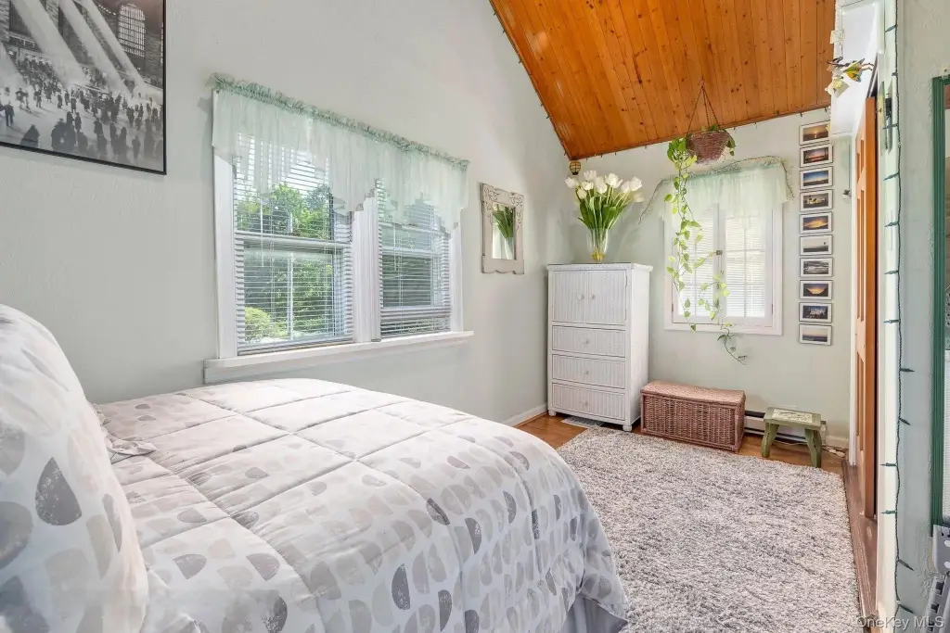
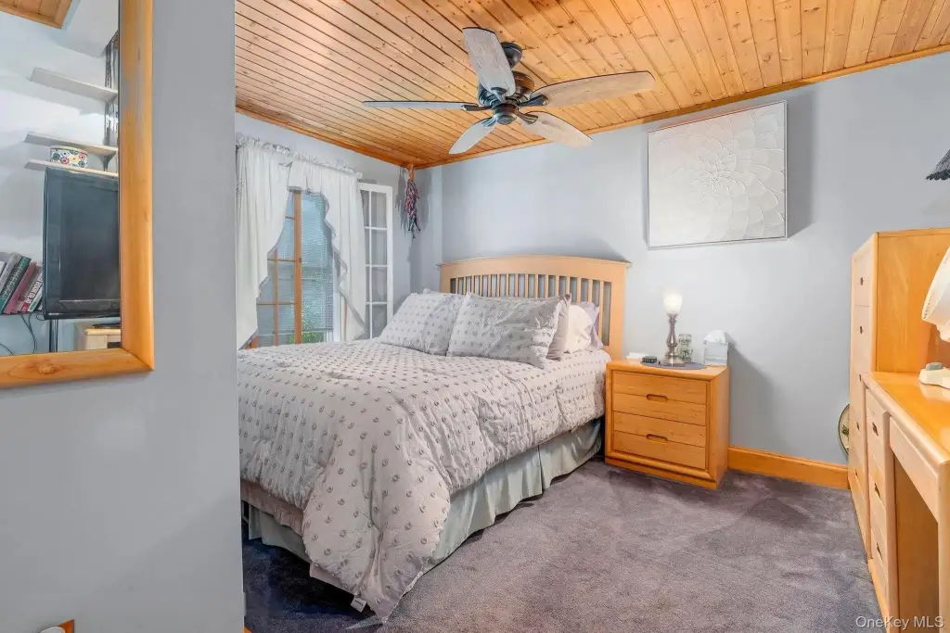
Set on 5.5 acres along Esopus Creek, this historic 1870 farmhouse compound includes a primary residence, a separate duplex building, studios, an office, workshops, and additional outbuildings. The main home combines updated roofing and cedar shake elements with hardwood and tile floors, a chef’s kitchen, multiple bedrooms, a private sauna, enclosed heated porch, fireplaces, and a full-property standby generator.
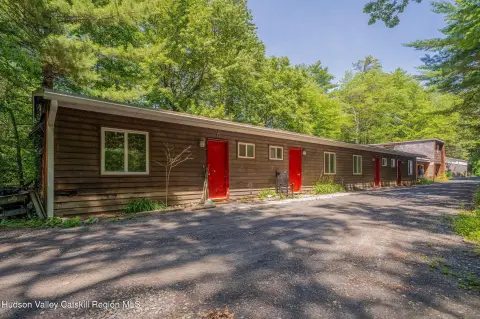
The secondary building contains two one-bedroom apartments, including one with a deck and cathedral ceiling, along with four garages and a woodworker’s shop. A separate studio offers white oak flooring, skylights, cathedral ceilings, a mini-split system, a full bath, and two additional rooms. The grounds include a 20' x 40' inground pool, a 50' deck, heated pool house, gardens, sheds, and creek frontage.
Additional infrastructure includes spring water, septic systems, metered LP gas, open parking, garage parking, and a climate-controlled 12' x 20' office.
The secondary building contains two one-bedroom apartments, including one with a deck and cathedral ceiling, along with four garages and a woodworker’s shop. A separate studio offers white oak flooring, skylights, cathedral ceilings, a mini-split system, a full bath, and two additional rooms. The grounds include a 20' x 40' inground pool, a 50' deck, heated pool house, gardens, sheds, and creek frontage.
Additional infrastructure includes spring water, septic systems, metered LP gas, open parking, garage parking, and a climate-controlled 12' x 20' office.
Key Highlights
- 5.5‑acre compound with direct Esopus Creek water frontage
- Historic 1870 farmhouse with renovated interiors and a full‑property standby generator
- Two one‑bedroom apartments plus four garages and a woodworker’s shop
Property Analytics
Unlock full access to Insights
Subscribe to Realmo Intelligence
Open Analytics
Current Use
Lease Details
Yes
Utilities to site
Location Intelligence
Trade Area within ½ mile
51
Businesses Nearby
Explore this area
Business Placement
Demographics for 12457, NY
738
Population
615
Households
1.2
Avg Household Size
53
Median Age
46%
College-Educated
94%
High-School Grad
11.4 sq mi
ZIP Area
65
Density / Sq Mi
$73,949
Median Household Income
$45,563
Median Earnings
$1,500
Median Rent
$386,100
Median Home Value
Check the figures for this property
Cap Rate, Value Estimation, Potential NOI and more
View Realmo Analytics
Market
Vacancy Rate% for Multifamily in Northeast region

Questions? Ask Rey
Realmo’s AI knows this listing — price, zoning, demand, history. Ask anything.

Frequently Asked Questions
What type of property is this?
Triplex - Multi-building property with two one-bedroom apartments, creative workspaces, and extensive outdoor amenities on a substantial creekfront setting.
Where is this triplex located?
The property is located at 589-595 Plank Road Mount Tremper, NY.
What is the asking price?
The asking price for this property is $2,175,000.
What are key features of this property?
This property features: 5.5‑acre compound with direct Esopus Creek water frontage; Historic 1870 farmhouse with renovated interiors and a full‑property standby generator; Two one‑bedroom apartments plus four garages and a woodworker’s shop


