Day Care Center with
New
For Lease
$4,000/Mo
5880 Christy Boulevard St, Louis, MO 63116
COMMERCIAL - St Louis, MO
Space Size7,000 SF
Lot Size0.56 Acres
Days on Market2
Property Features for 5880 Christy Boulevard St
General Information
Property type
Commercial Lease
Property subtype
Other
Parking features
On Street
Security features
Security System
Fencing
Fenced
Accessibility
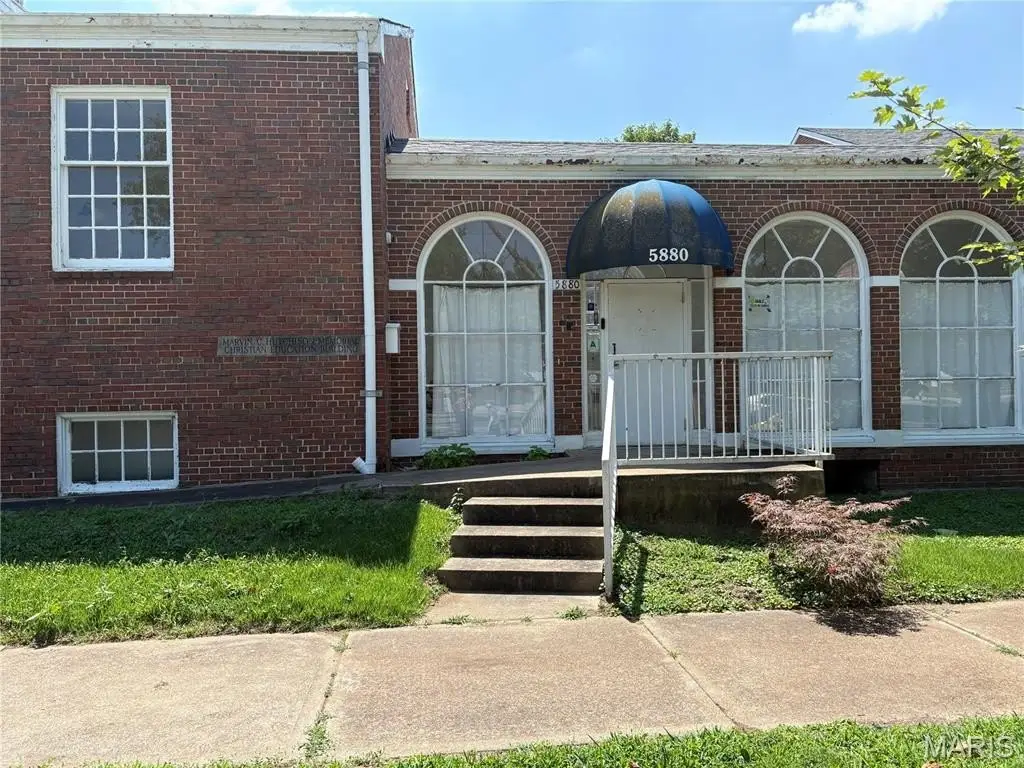
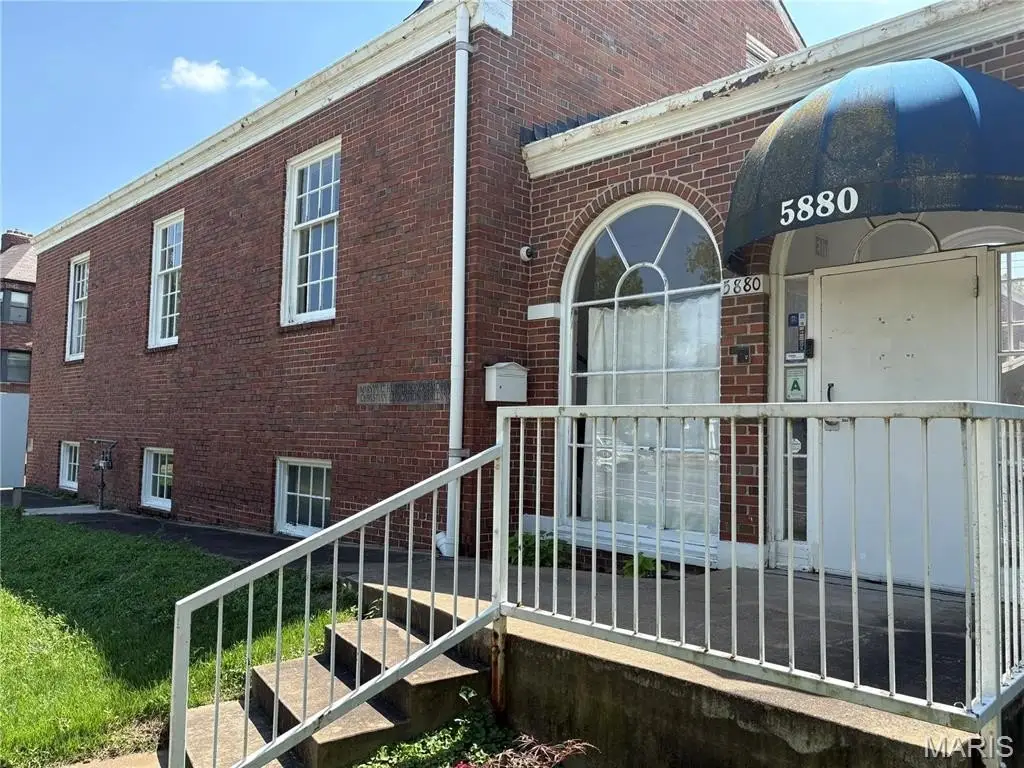
Accessible Approach with Ramp
Appliances
Gas Water Heater
Subdivision
Kingshighway Add
Directions
Kingshighway South of Chippewa, merge left onto Christy, school on the left
Standard status
Active
APN
6063-22-0010-0
Lot size
0.56 Acres
Taxes and HOA fees
Tax Year
2025
Tax Annual Amount
15652
Utilities
Utilities
Cable Available
Heating system
Hot Water(Heating), Forced Air, Natural Gas
Cooling system
Central Air, Electric
Water source
Public
Amenities
private entrance
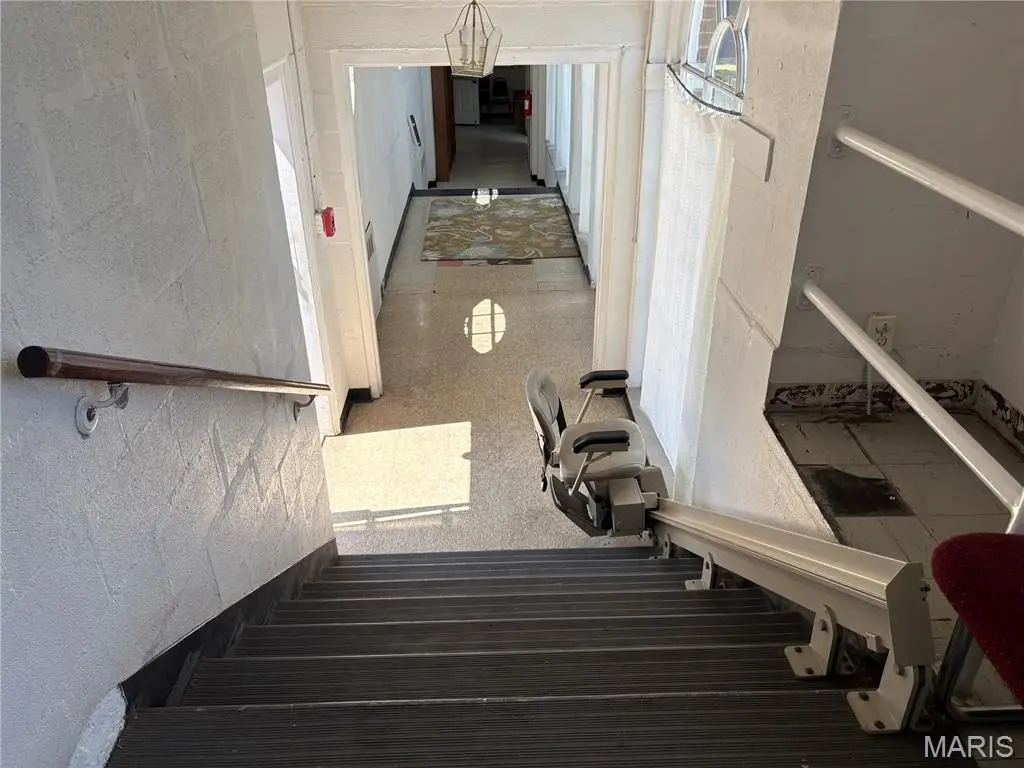
chair lift
security alarm
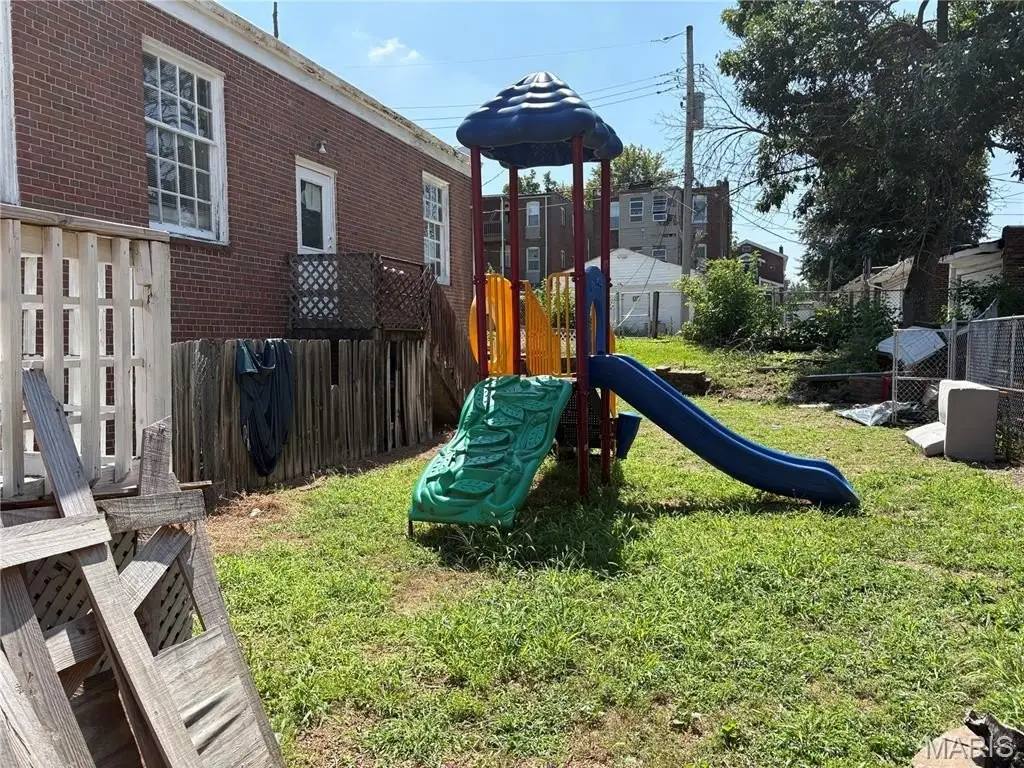
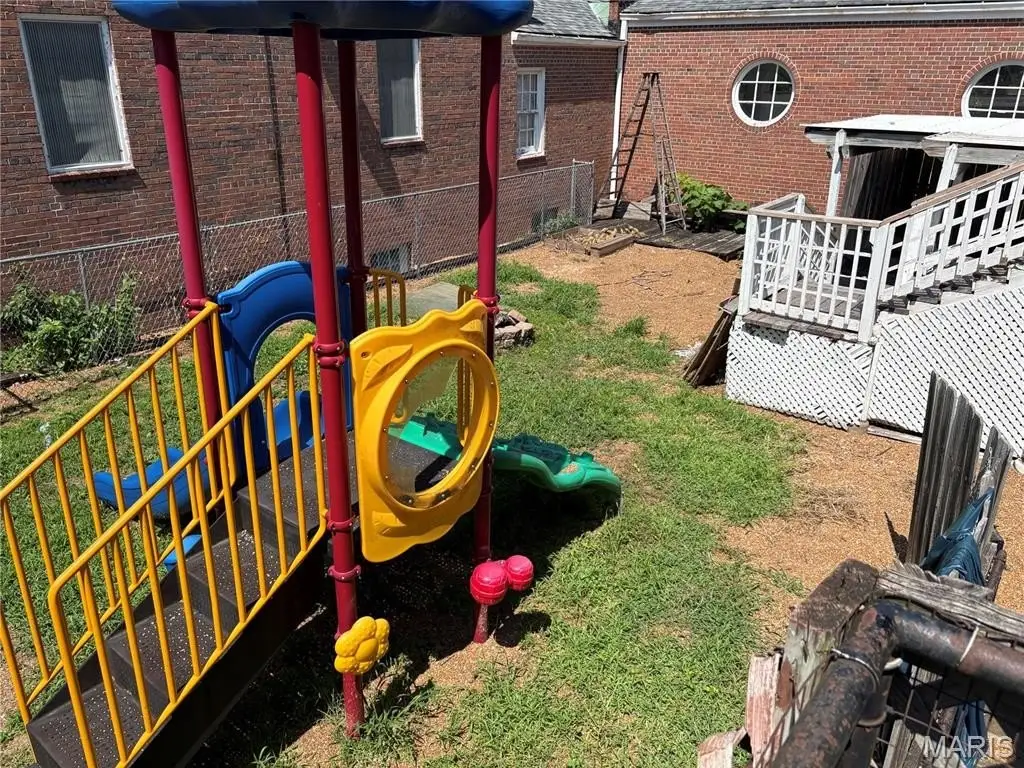
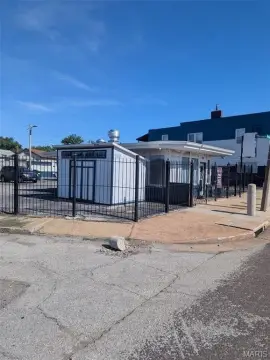
fenced playground
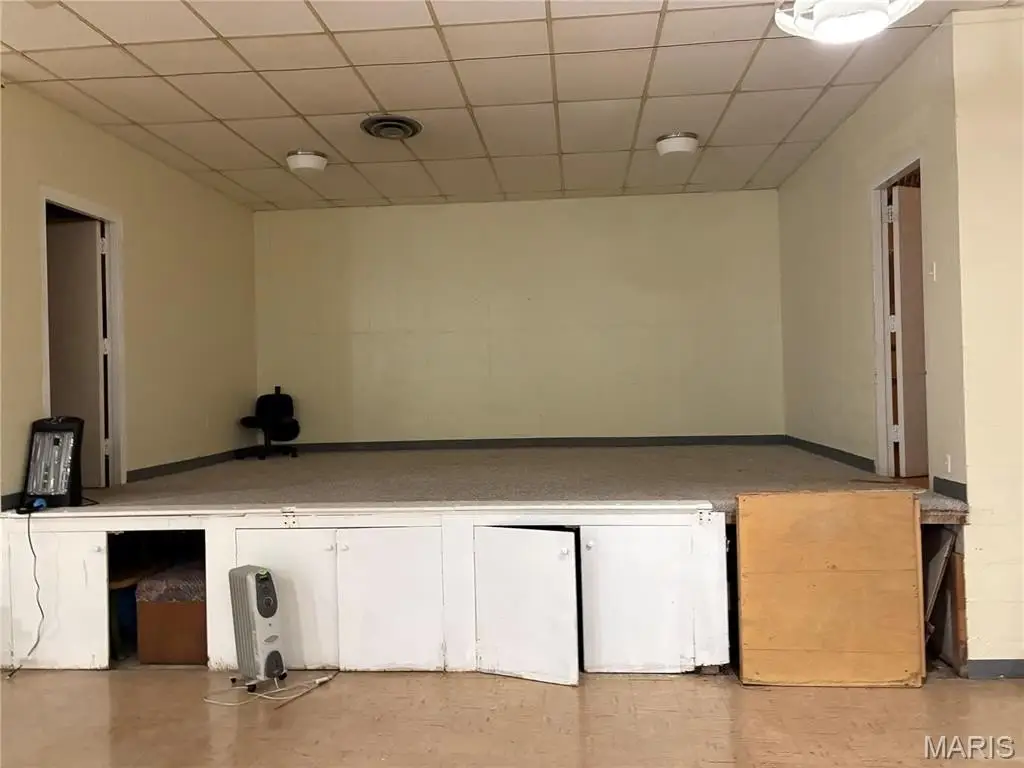
stage
kitchenette
Building Details
Year built
1949
Floors in Building
1
Number of units
1
Building materials
Brick
Roof type
Shingle, Flat, Asphalt
Listing Agency:
Nettwork Global
(636) 614-5132
Listed By:
Pam Ebert · License #2006034558
(636) 614-5132
Added: Aug 11
Last Checked: Aug 12 at 8:06AM
MLS# 26051464
Copyright © 2026 Mid America Regional Information Systems, Inc. All rights reserved. All information provided by the listing agent/broker is deemed reliable but is not guaranteed and should be independently verified.
Investment Insights
Based on property information with market context.
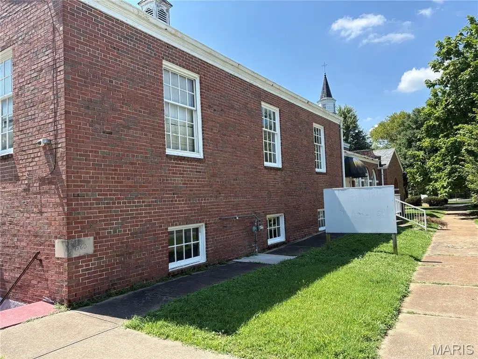
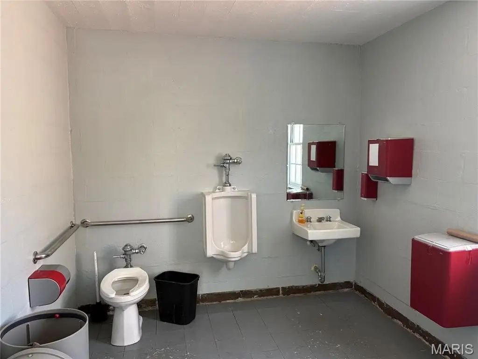
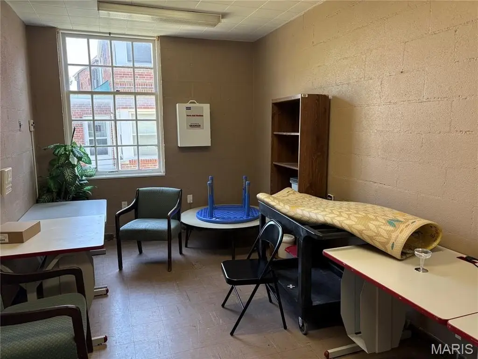
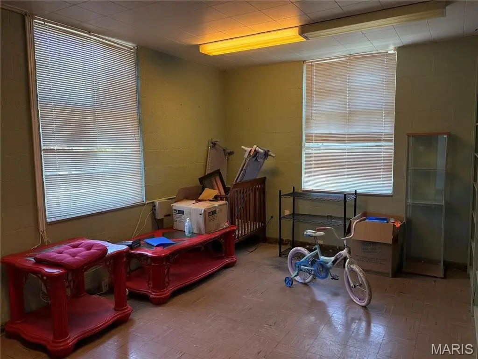
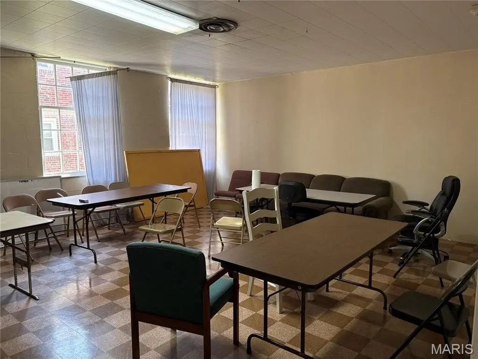
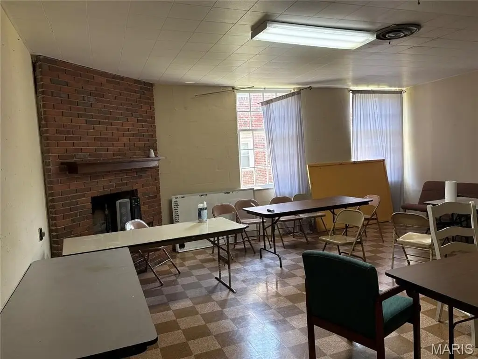
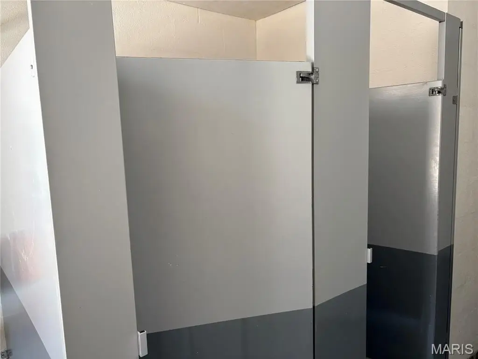
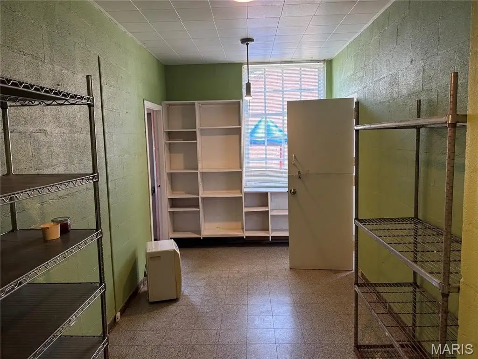
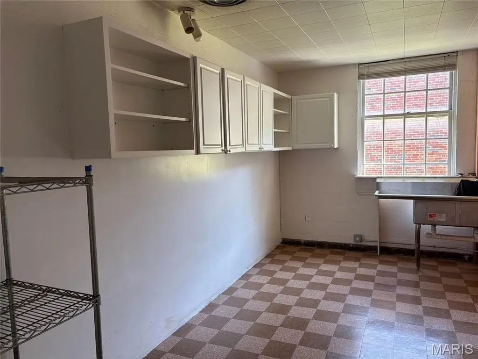
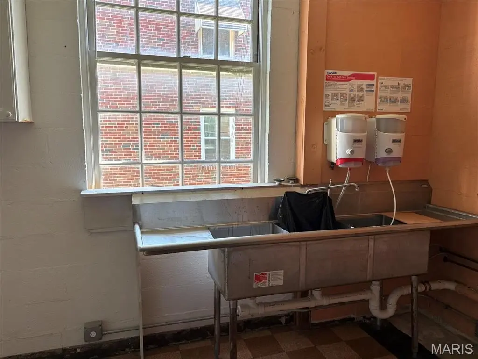
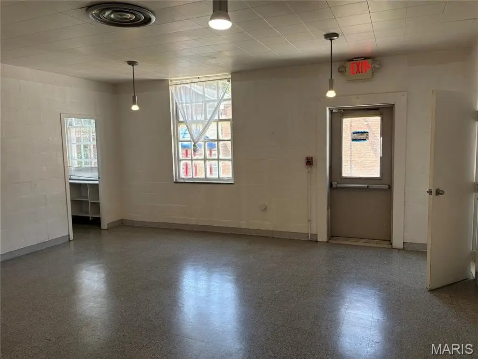
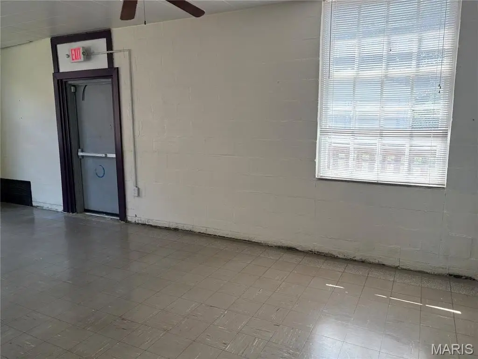
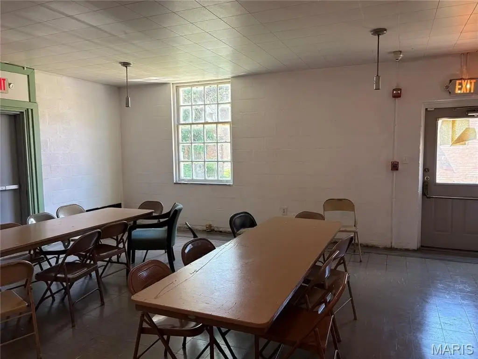
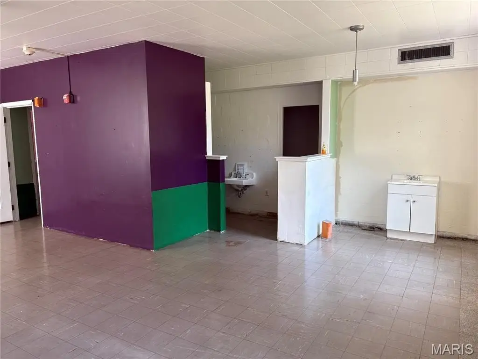
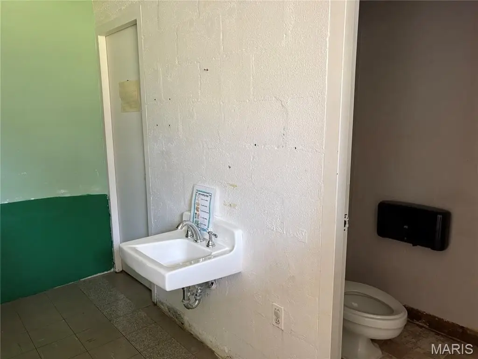
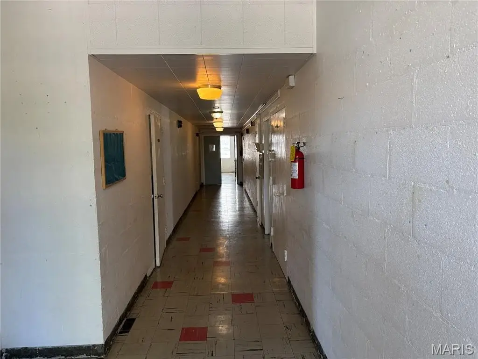
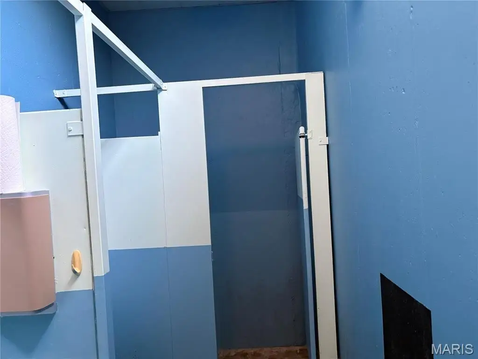
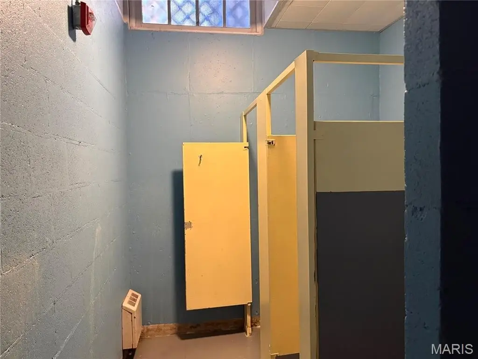
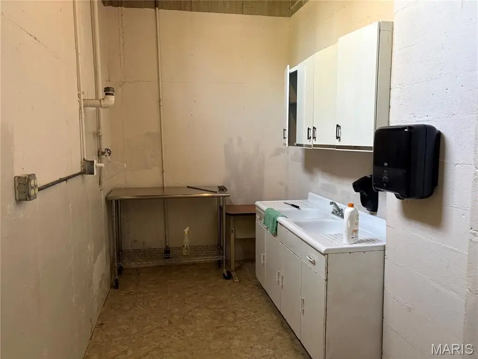
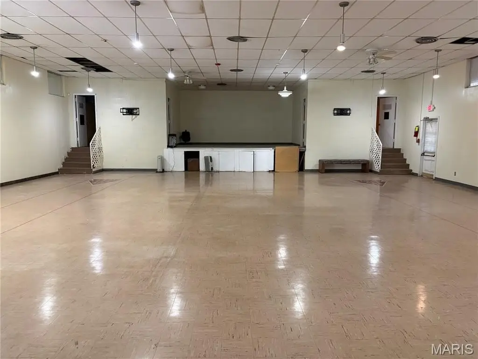
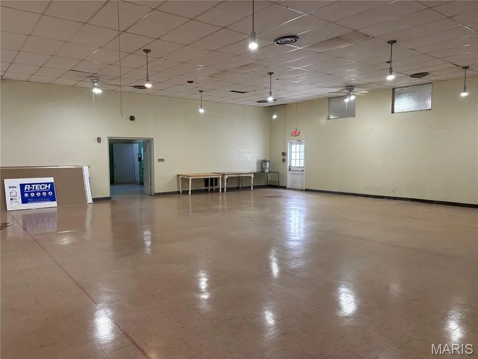
This 7,000 usable-square-foot day care and school facility occupies a brick building constructed in 1949. The first floor includes five large classrooms, two offices, three bathrooms, and a kitchenette, while the lower level provides an open gathering area with a stage, two bathrooms, and another kitchenette. A private school entrance separates the facility from the church.
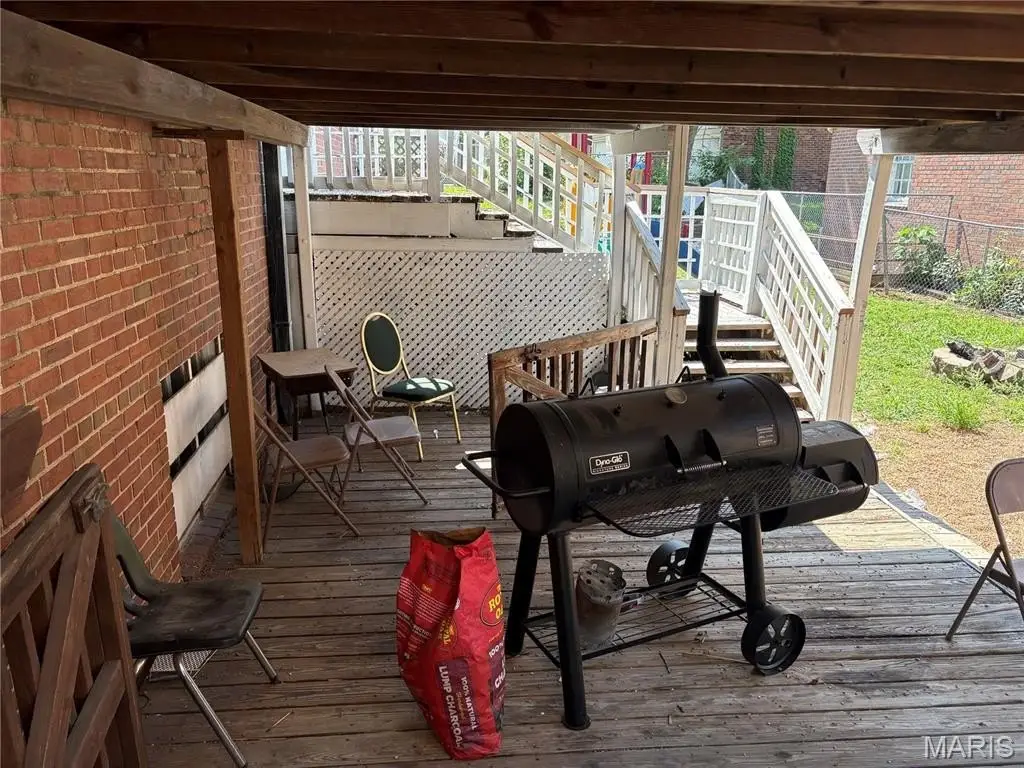
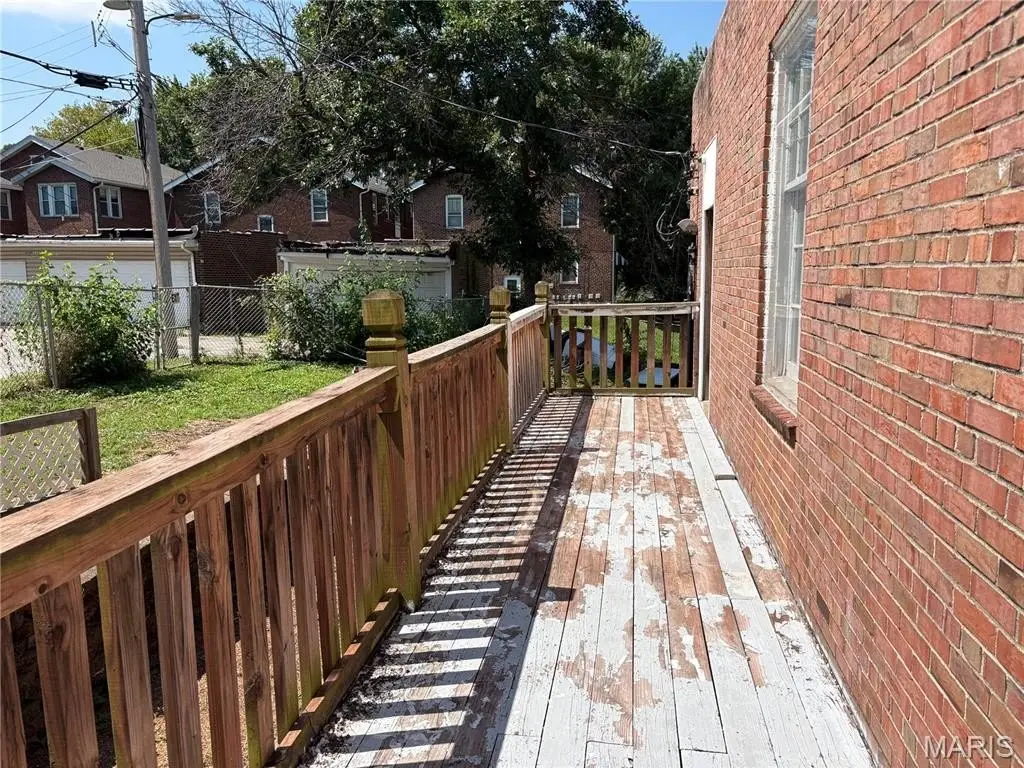
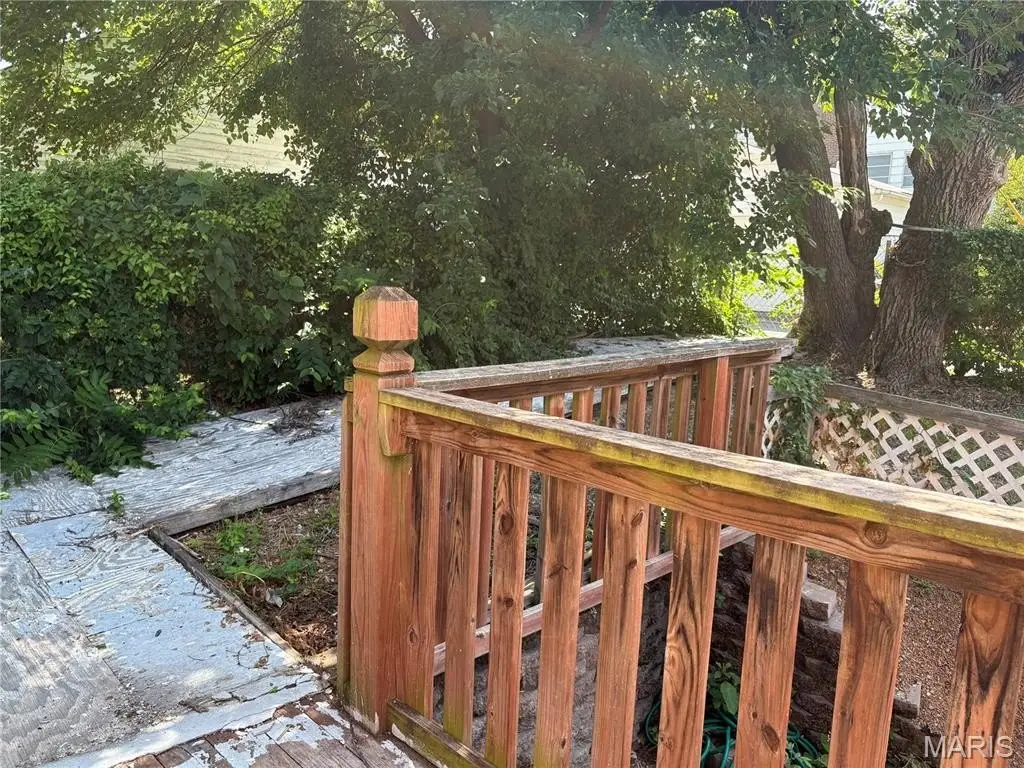
Safety and access features include a chair lift, ramp access, central air, forced-air and hot-water heating, and an alarm system. Overhead sprinklers are wired to the fire station, and classroom exit doors open onto a deck leading to the alley. The lower level also has a fire-escape exit. Outside, a fenced playground provides dedicated recreation space. The property includes on-street parking, public water, and cable availability.
Safety and access features include a chair lift, ramp access, central air, forced-air and hot-water heating, and an alarm system. Overhead sprinklers are wired to the fire station, and classroom exit doors open onto a deck leading to the alley. The lower level also has a fire-escape exit. Outside, a fenced playground provides dedicated recreation space. The property includes on-street parking, public water, and cable availability.
Key Highlights
- 7,000 usable SF day care and school facility
- Five large classrooms, 2 offices, 3 bathrooms, and a kitchenette on the first floor
- Lower level includes an open space with stage, 2 bathrooms, and kitchenette
Property Analytics
Property Profile
Current Use
Lease Details
Yes
Sprinkler system
NNN (Triple Net)
Lease Type
$1.03 /SF/Yr
CAM
Location Intelligence
Trade Area within ½ mile
942
Businesses Nearby
Under-served
Demand for This Use
Explore this area
Business Placement
Demographics for 63116, MO
41,959
Population
22,394
Households
1.9
Avg Household Size
37
Median Age
37%
College-Educated
90%
High-School Grad
5.4 sq mi
ZIP Area
7,770
Density / Sq Mi
$60,193
Median Household Income
$42,012
Median Earnings
$946
Median Rent
$161,100
Median Home Value

Questions? Ask Rey
Realmo’s AI knows this listing — price, zoning, demand, history. Ask anything.






Similar Off Market Nearby
- Precious Children Learning Academy LLC — 5880 Christy Blvd, St. Louis, MO 63116
- Growing Footprints Childcare & Pre-School — 5835 Macklind Ave, St. Louis, MO 63109
- Word of Life Lutheran School — 7100 Morgan Ford Rd, St. Louis, MO 63116
- Learning Tree Child Development Center — 6817 Gravois Ave, St. Louis, MO 63116
- Busy Bee Learning Center — 6819 Gravois Ave, St. Louis, MO 63116
Frequently Asked Questions
What type of property is this?
Day care center - Configured for educational or child-care operations with classrooms, offices, support areas, and a fenced outdoor play area.
Where is this day care center located?
The property is located at 5880 Christy Boulevard St Louis, MO.
What is the lease rate?
The lease rate is $4,000/Mo.
What are key features of this property?
This property features: 7,000 usable SF day care and school facility; Five large classrooms, 2 offices, 3 bathrooms, and a kitchenette on the first floor; Lower level includes an open space with stage, 2 bathrooms, and kitchenette