Two-Unit Duplex with
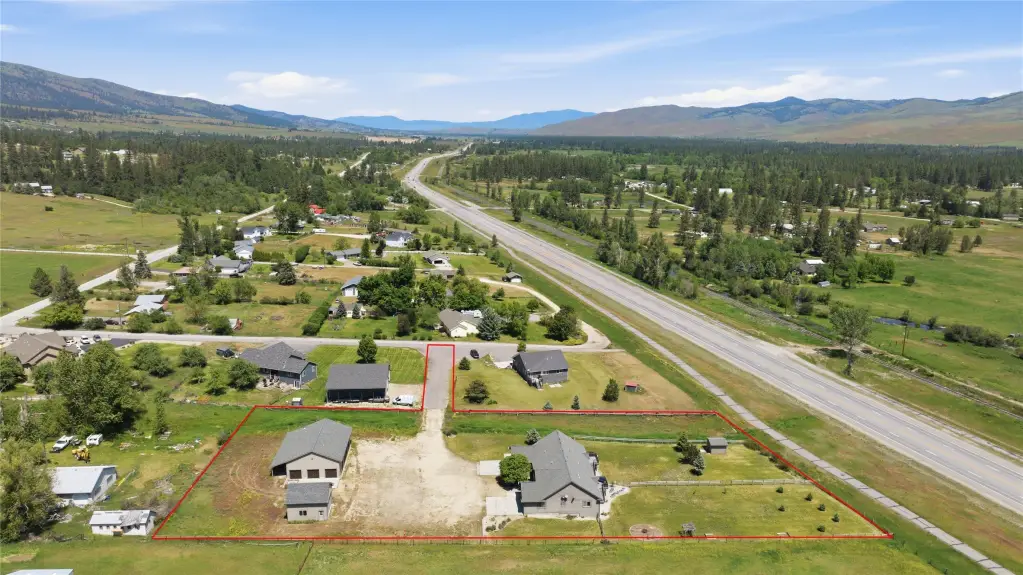
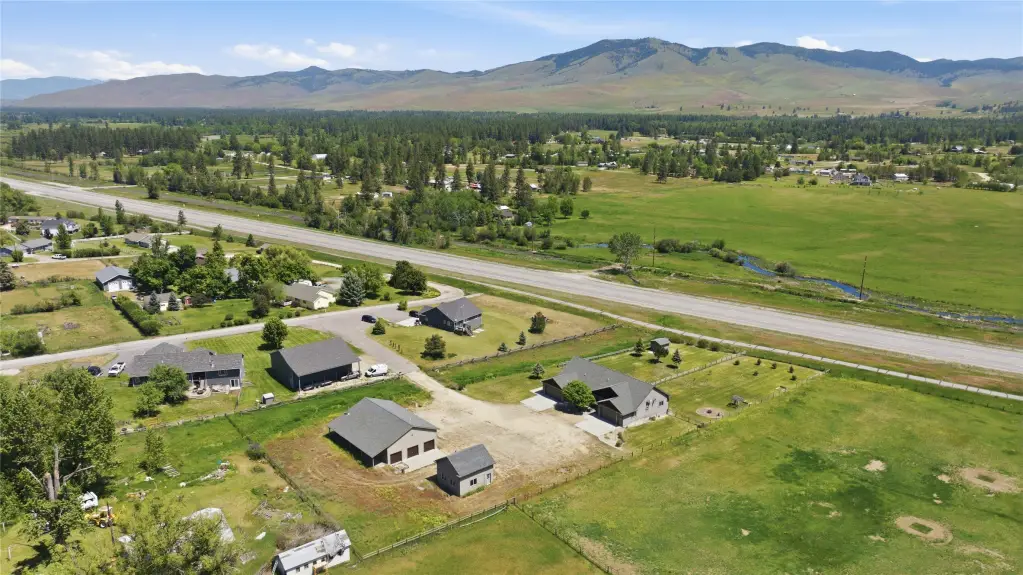
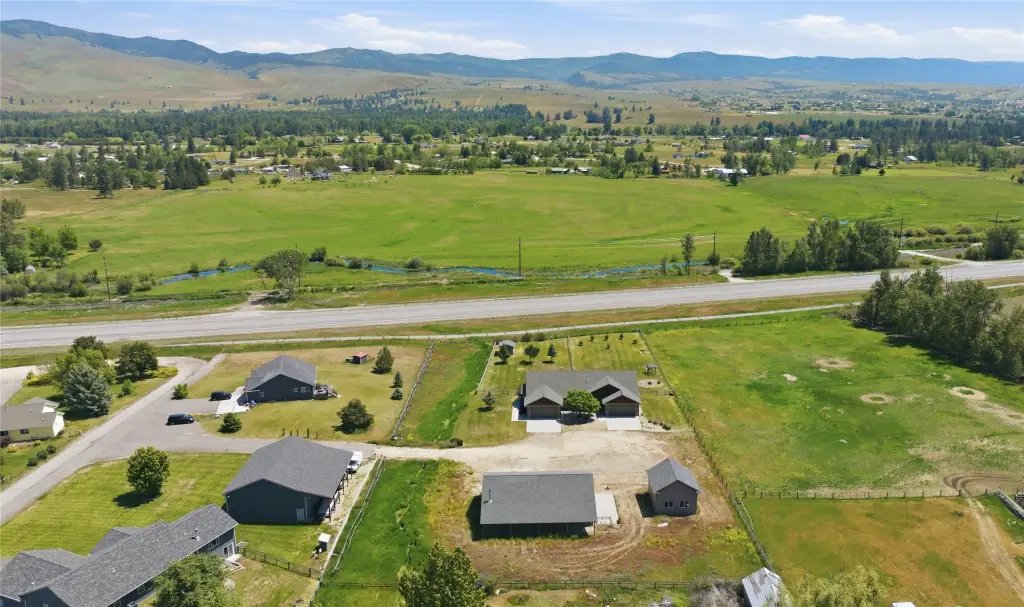
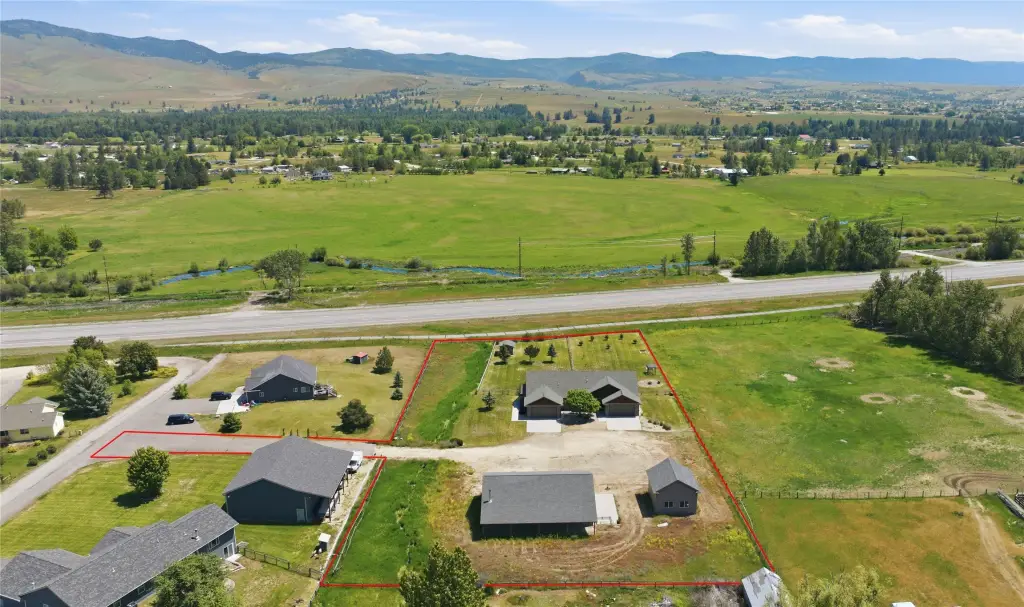
For Sale
$1,278,000
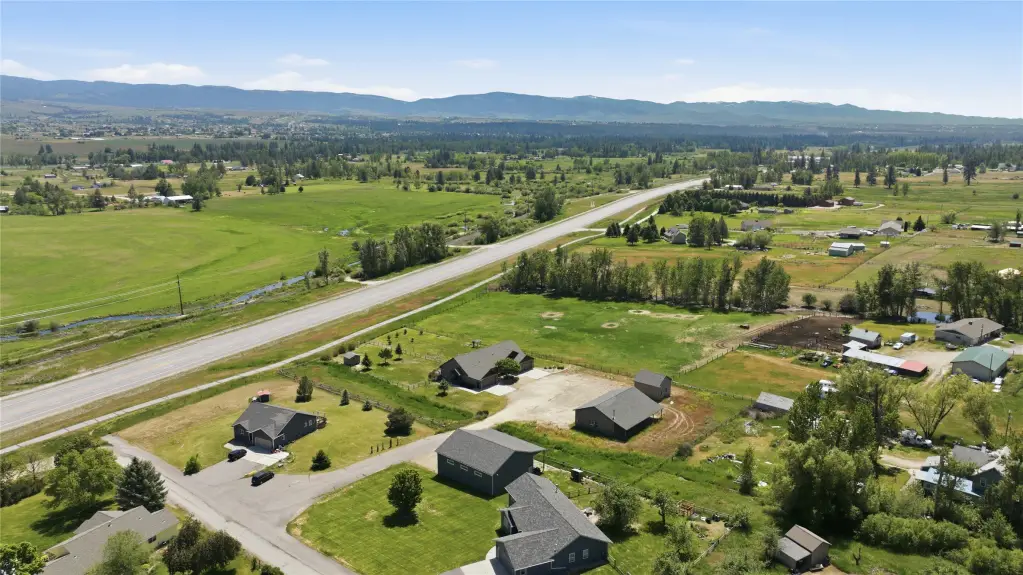
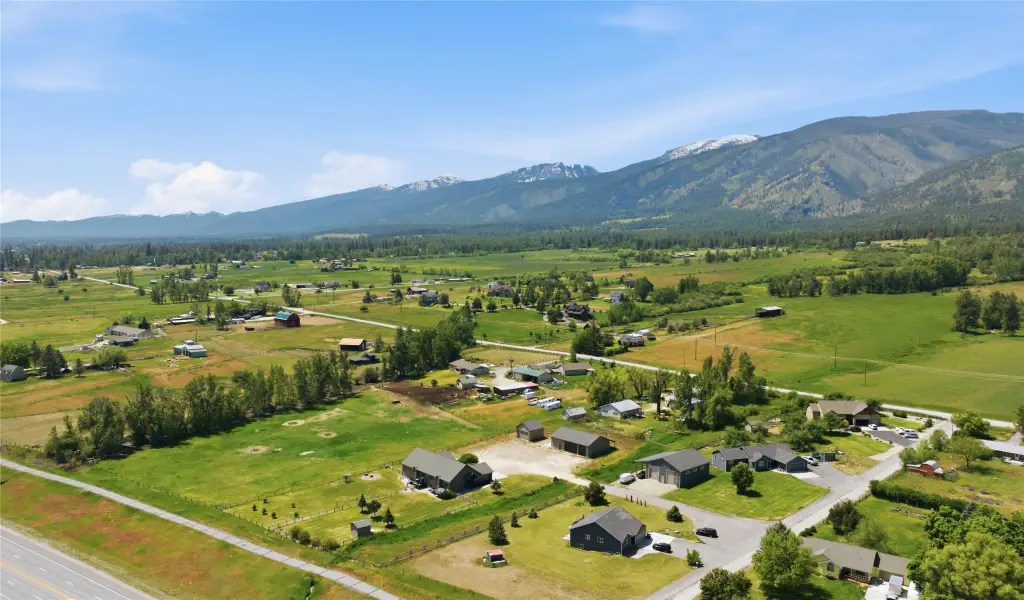
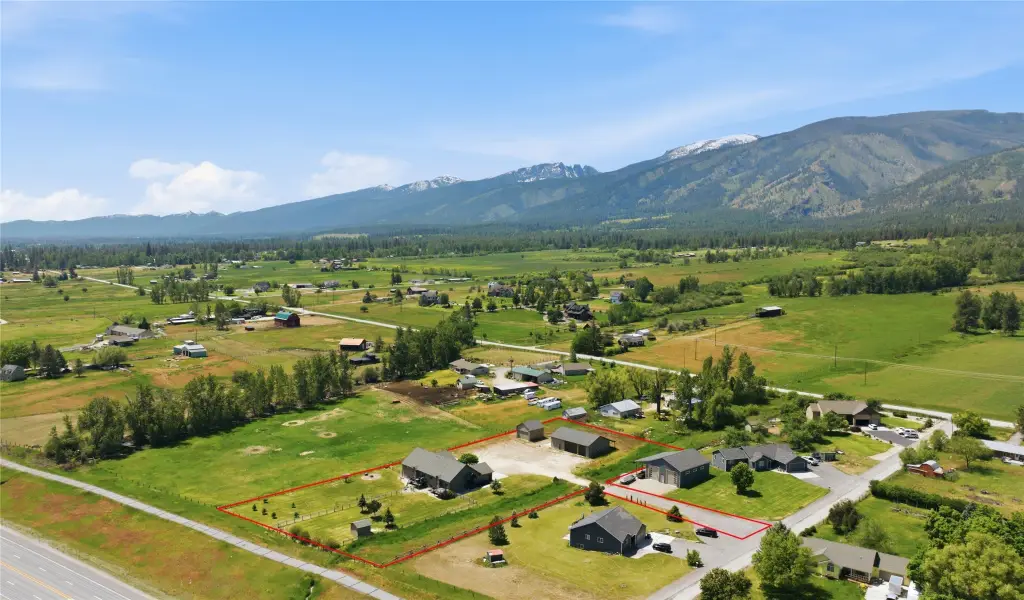
5872 & 5874 Canyon Vista Drive, Florence, MT 59833
ResidentialIncome, Florence, MT
Property Size4,486 SF
Lot Size2.19 Acres
Price / SF$284.89
Days on Market137
Property Features for 5872 & 5874 Canyon Vista Drive
General Information
Property type
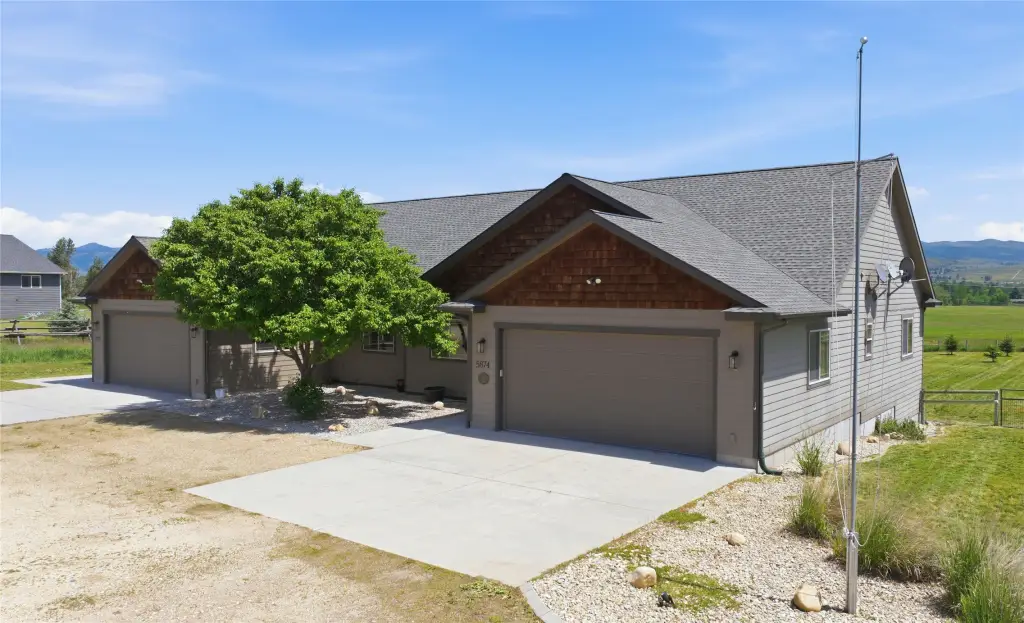
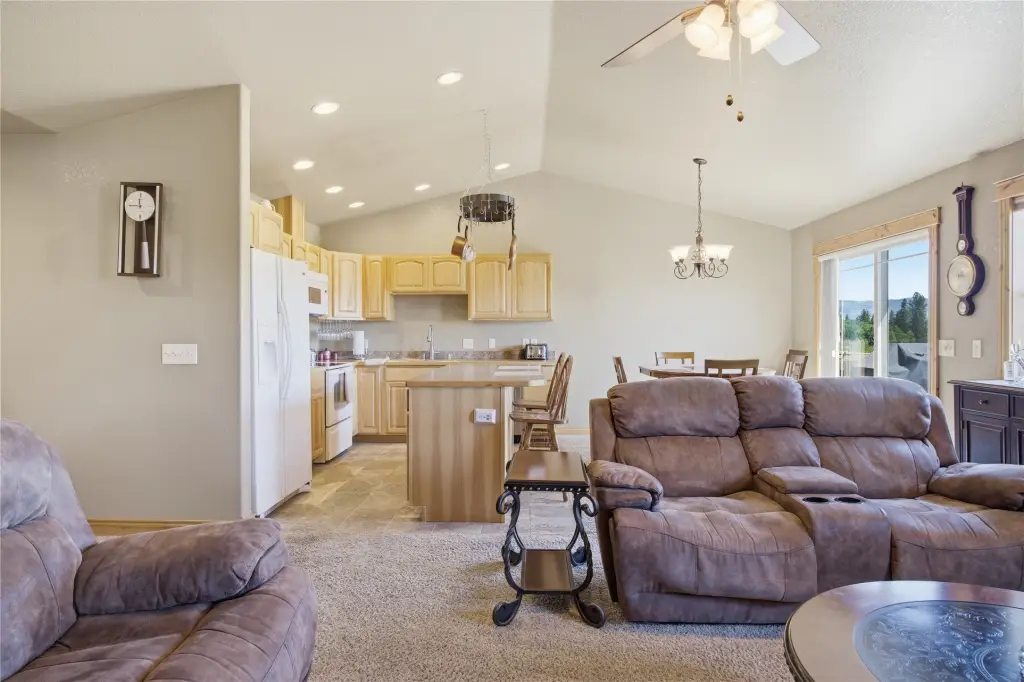
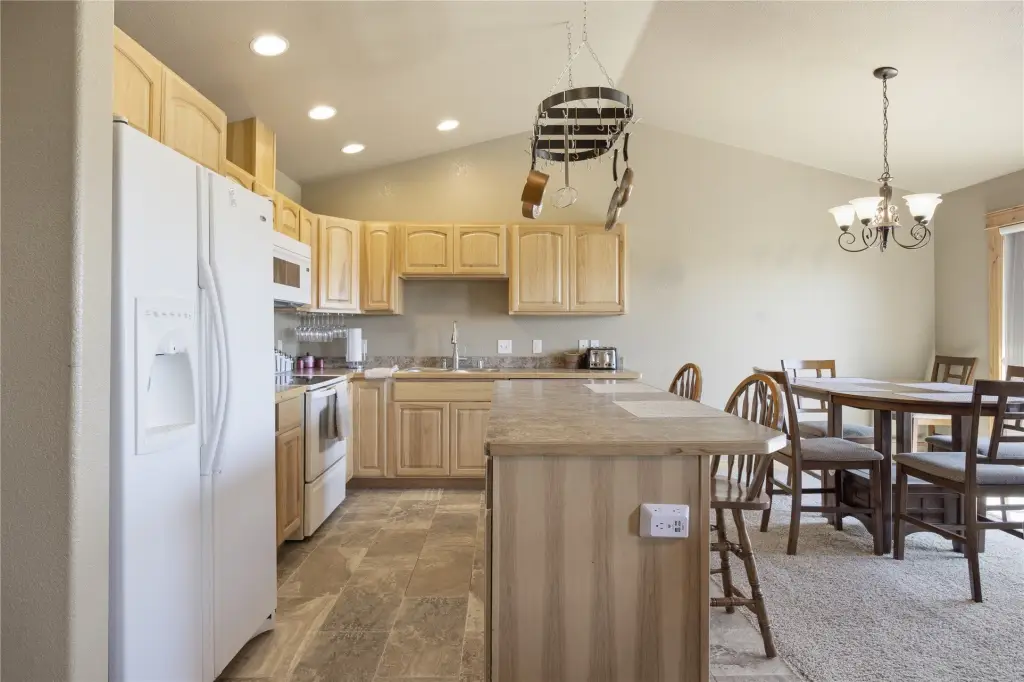
Residential Multi Family
Property subtype
Duplex
Rooms
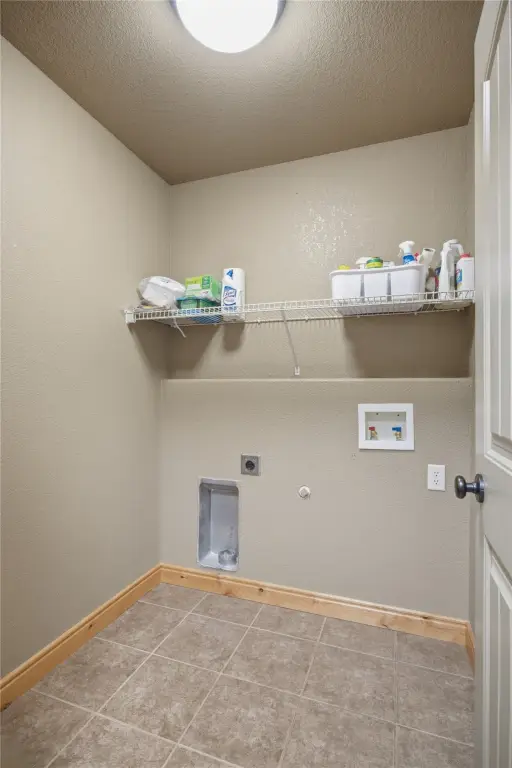
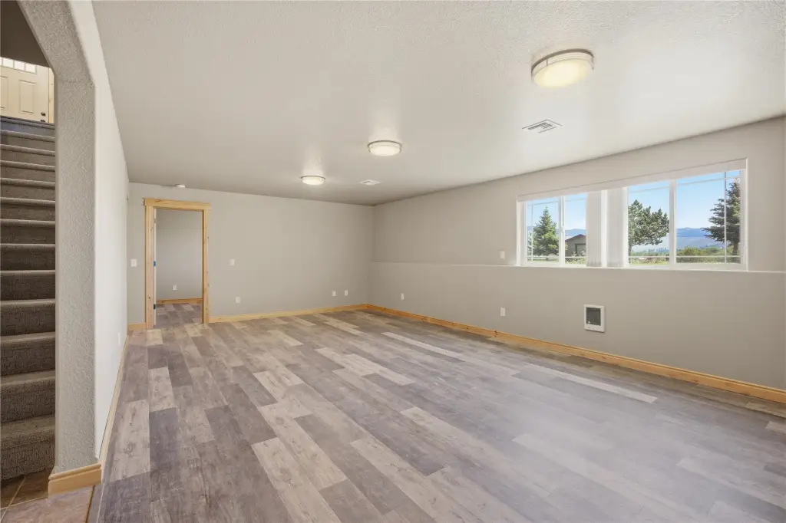
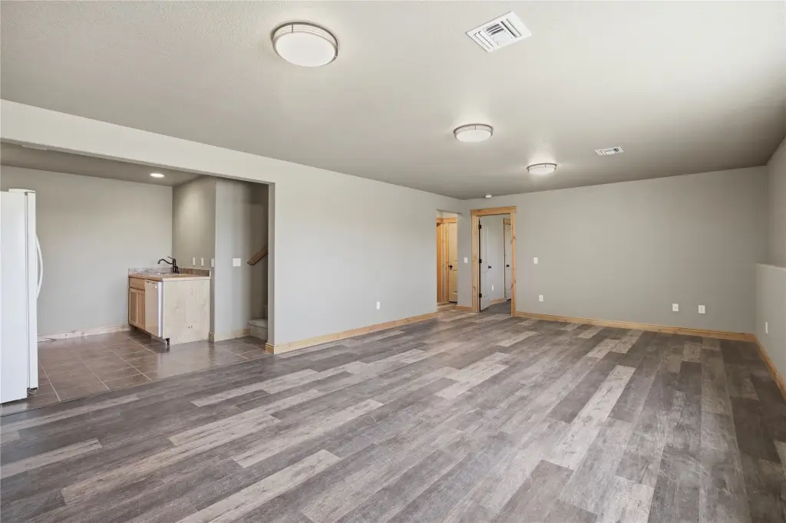
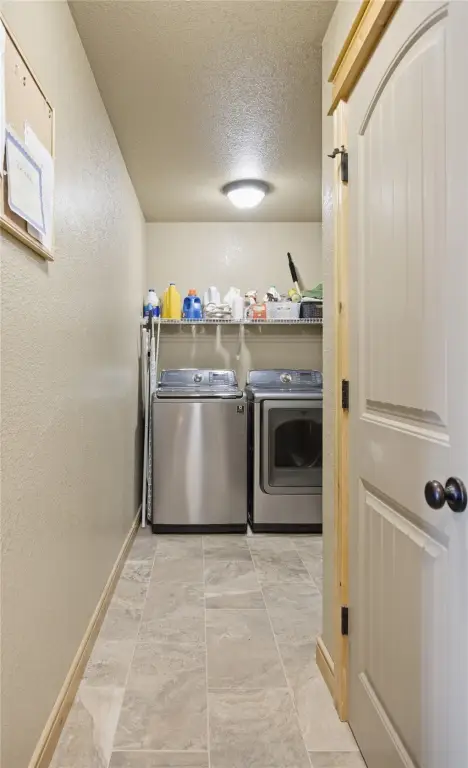
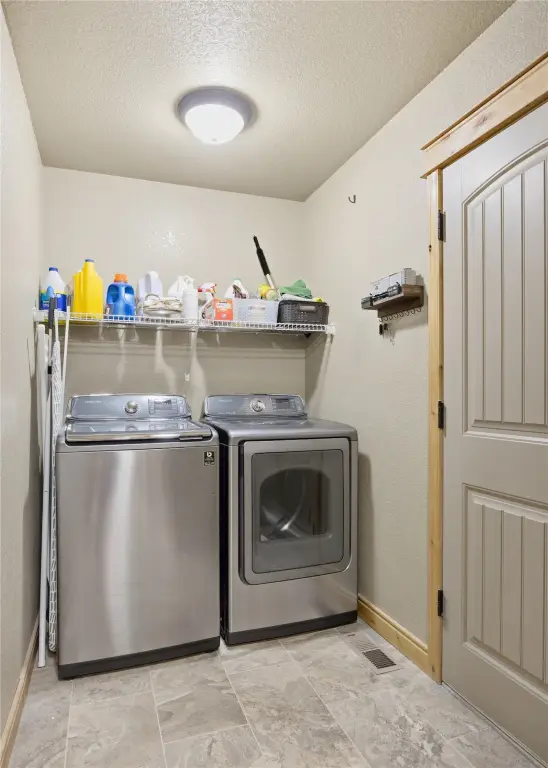
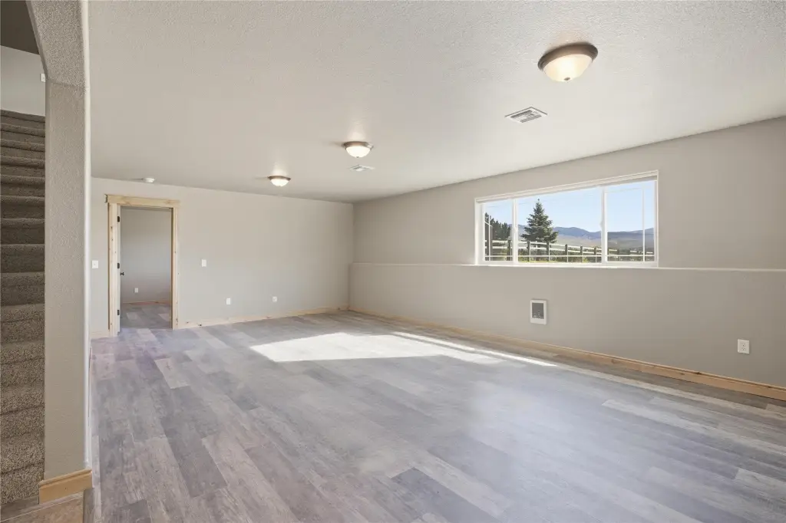
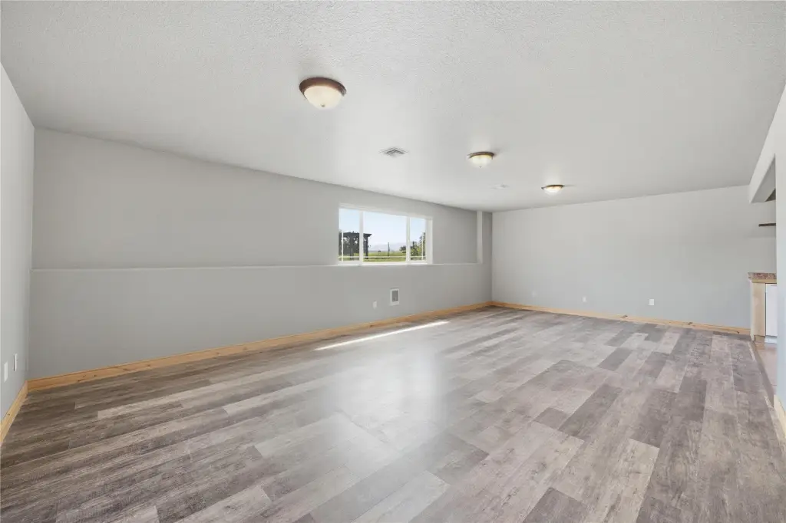
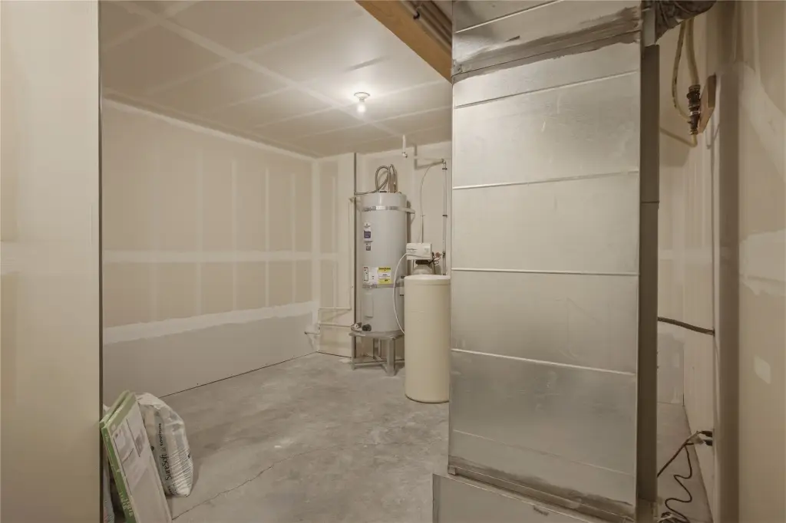
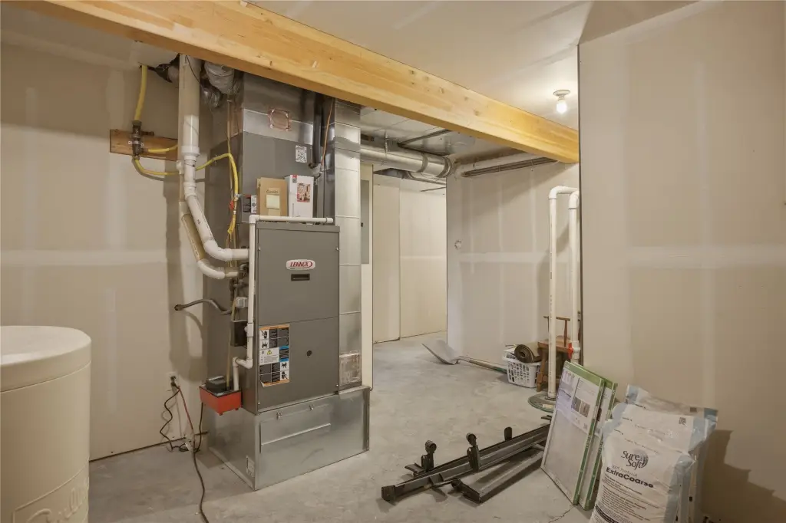
Basement, Laundry Room
Parking features
RV, Driveway
Appliances
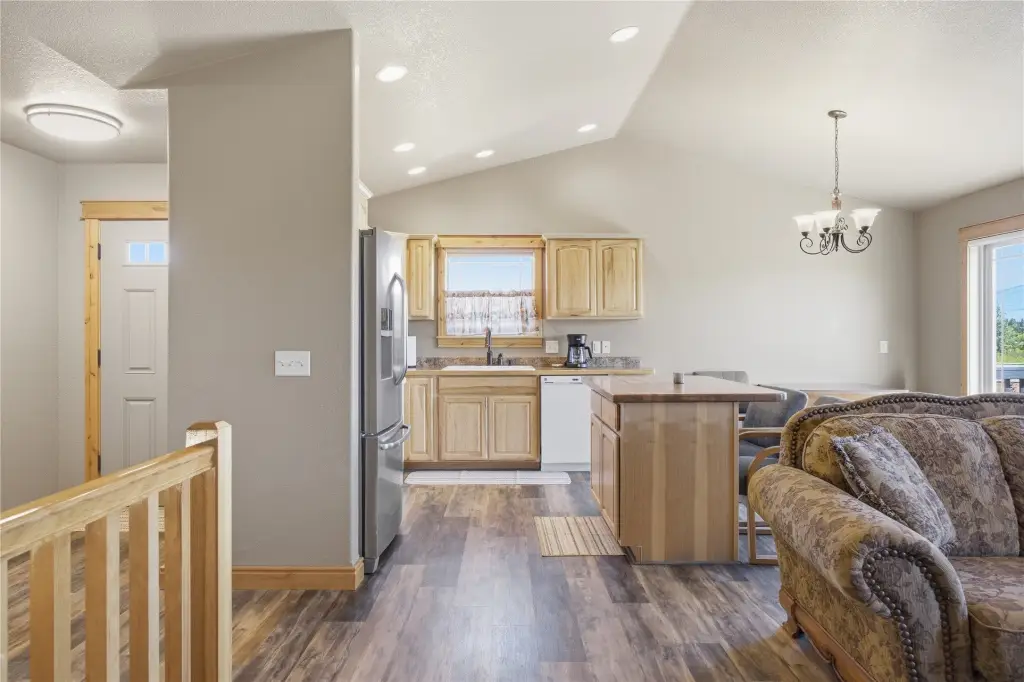
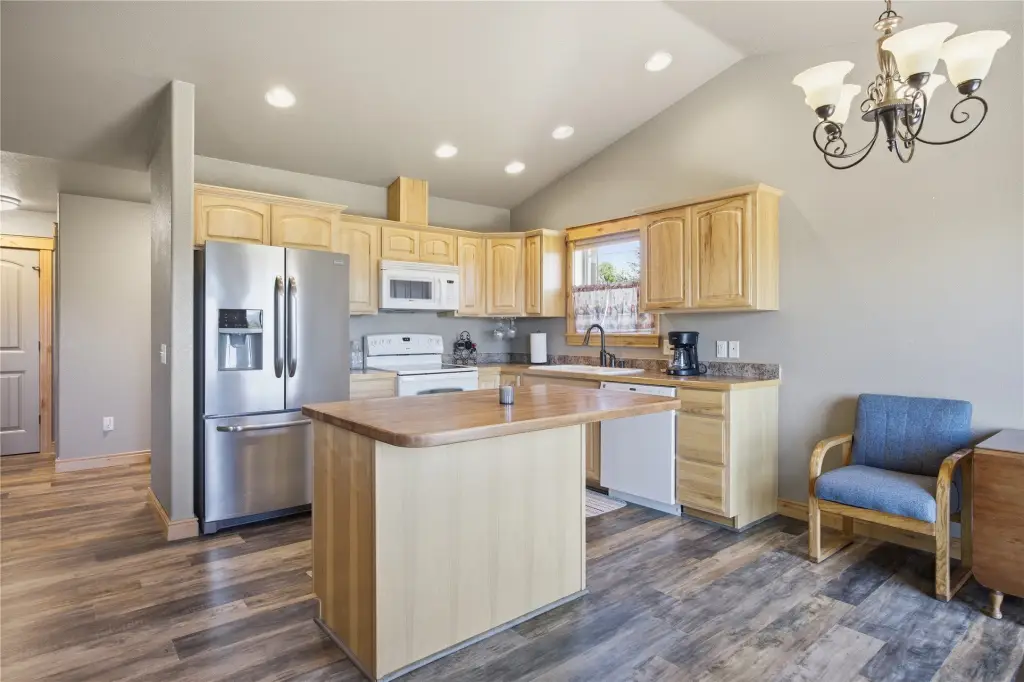
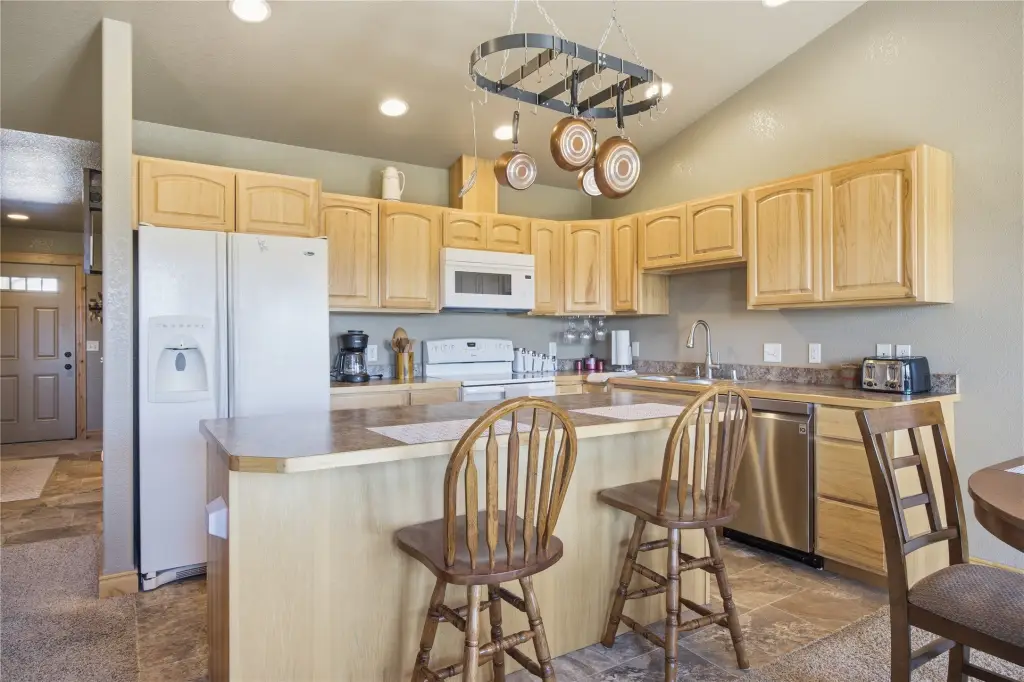
Dryer, Dishwasher, Microwave, Range, Refrigerator, WaterSoftener, Washer
View
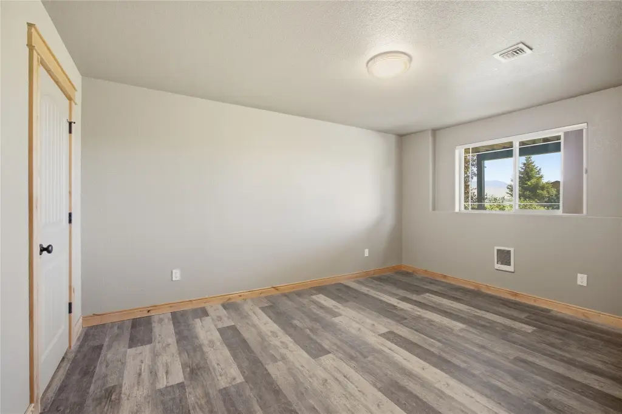
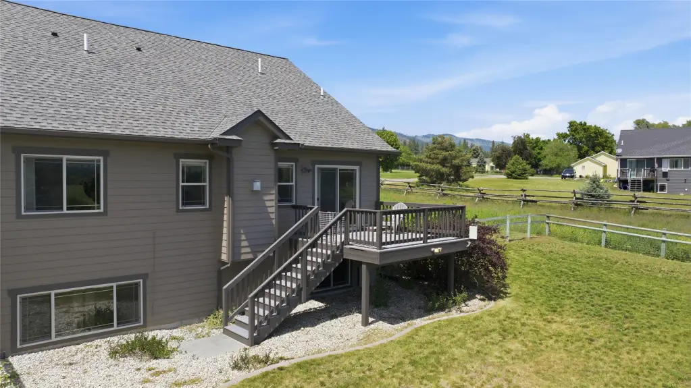
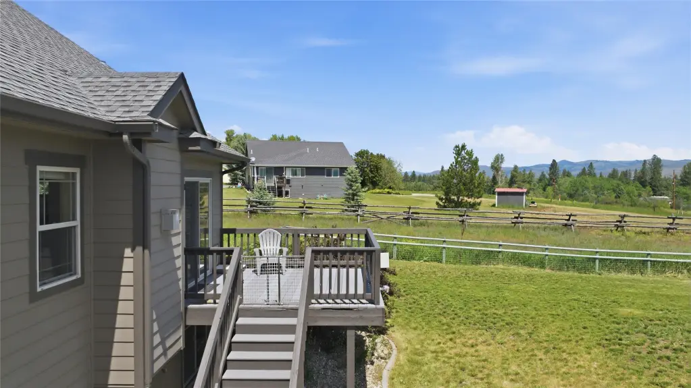
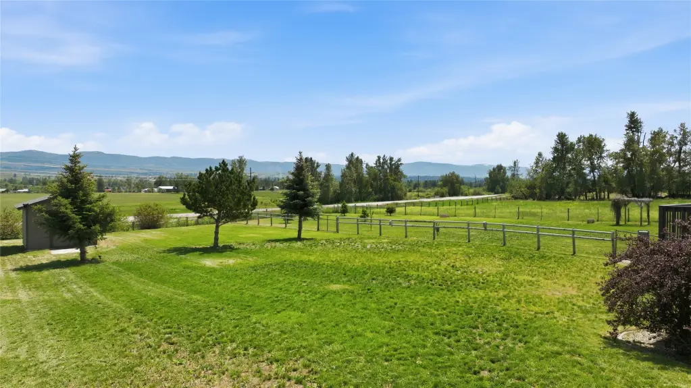
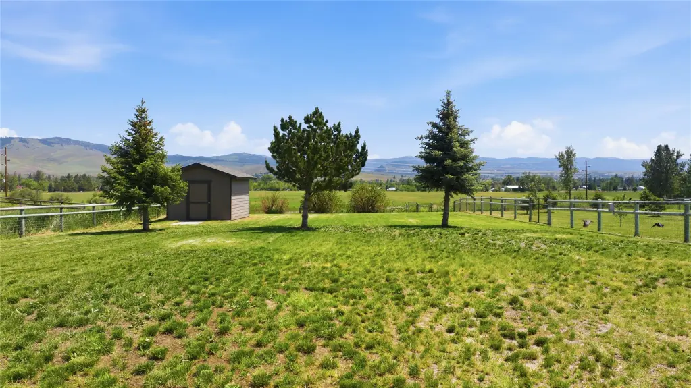
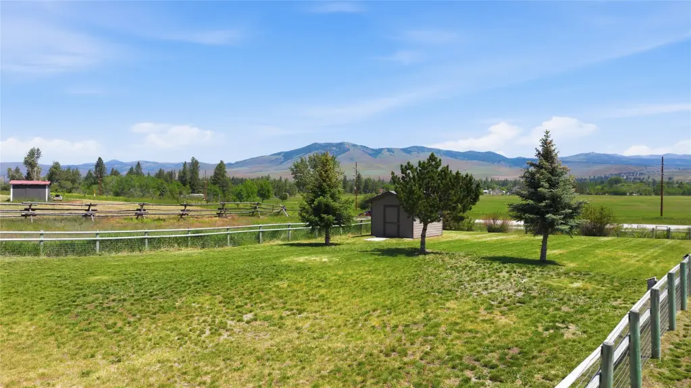
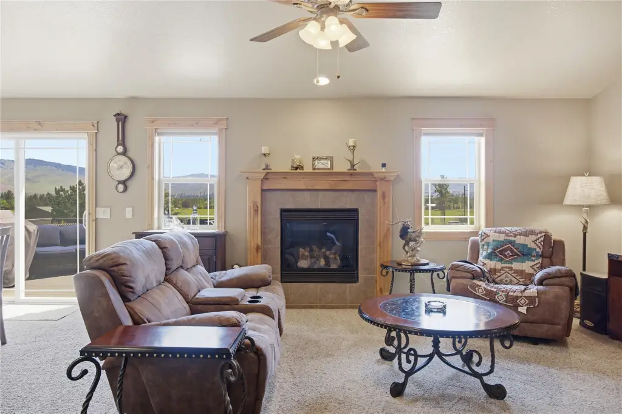
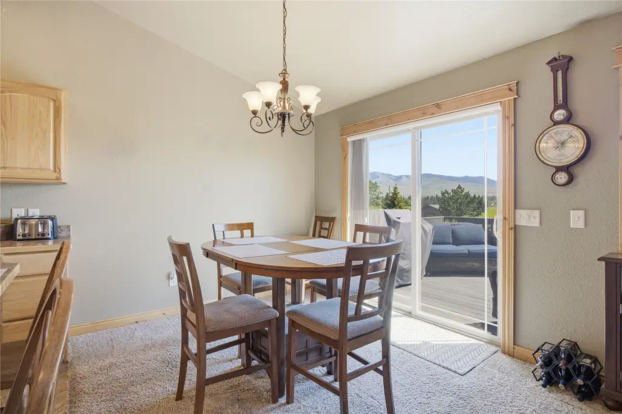
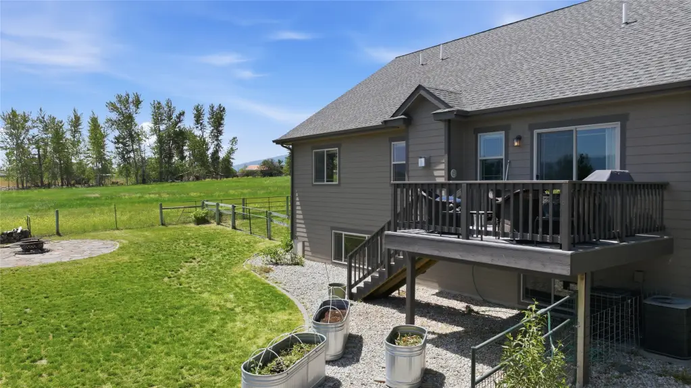
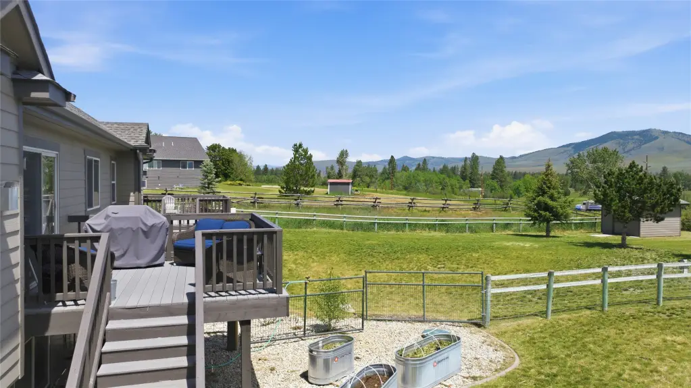
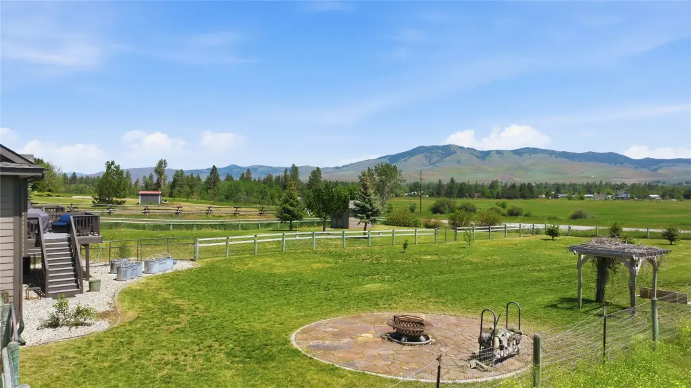
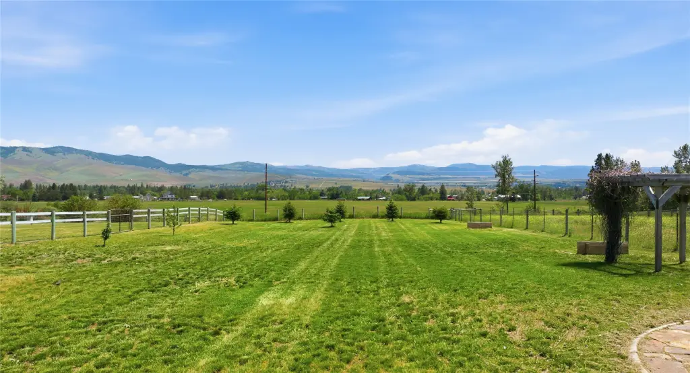
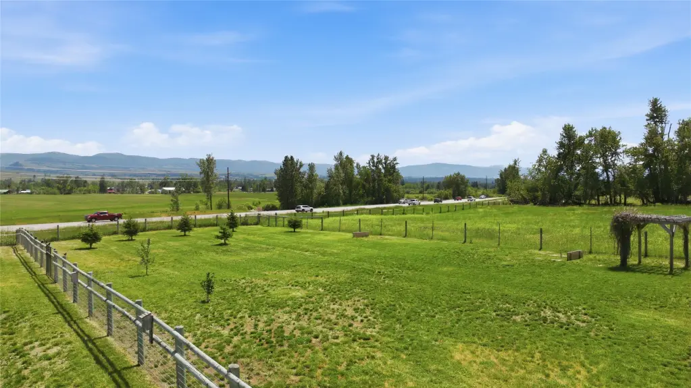
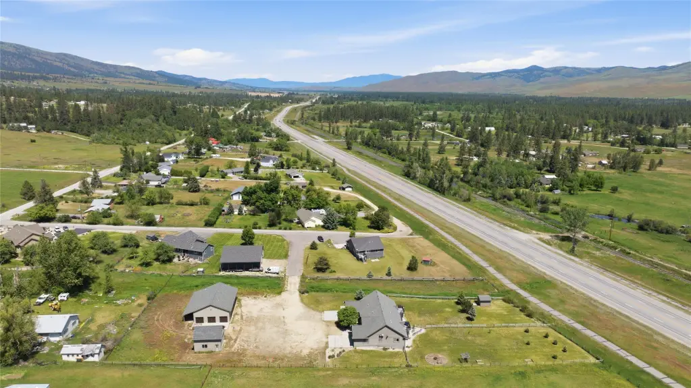
Mountains
Directions
GPS will take you to the property. Sign on property
Standard status
Active
APN
13186902103025001
Size
4,486 SF
Lot size
2.19 Acres
Taxes and HOA fees
Tax Year
2025
Tax Description
CANYON VISTA TOWNHOUSES, S02, T10 N, R20 W, UNIT A, UNIT A INT IN COMMON AREA (1849 SQFT) Canyon Vista Townhouses S02 T10N R20W, Unit B & C Vista Townhouse, Lot 5-2.19 acres master land only 2nd Assr#: 0001415960
Tax Annual Amount
5093
Legal Description
CANYON VISTA TOWNHOUSES, S02, T10 N, R20 W, UNIT A, UNIT A INT IN COMMON AREA (1849 SQFT) Canyon Vista Townhouses S02 T10N R20W, Unit B & C Vista Townhouse, Lot 5-2.19 acres master land only 2nd Assr#: 0001415960
Utilities
Sewer type
Private Sewer, Septic Tank
Heating system
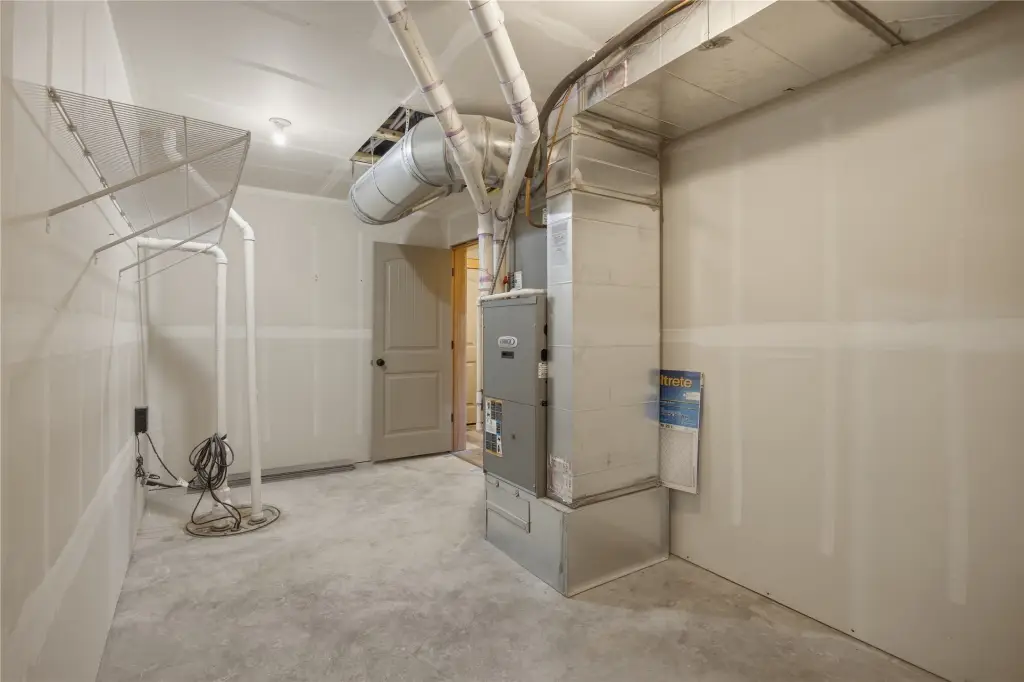
Forced Air, Electric (Heating)
Cooling system
Central Air
Water source
Well
Amenities
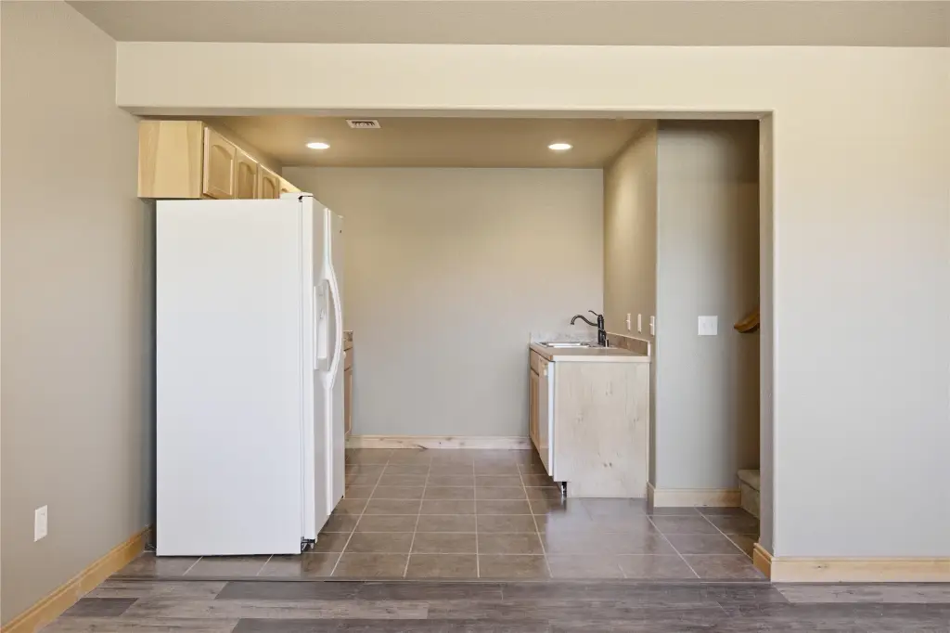
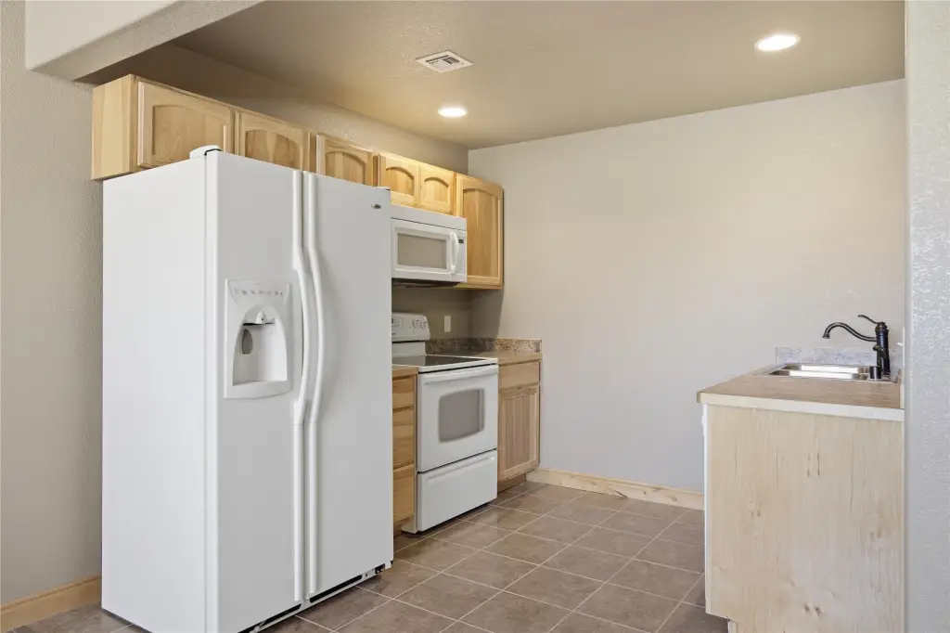
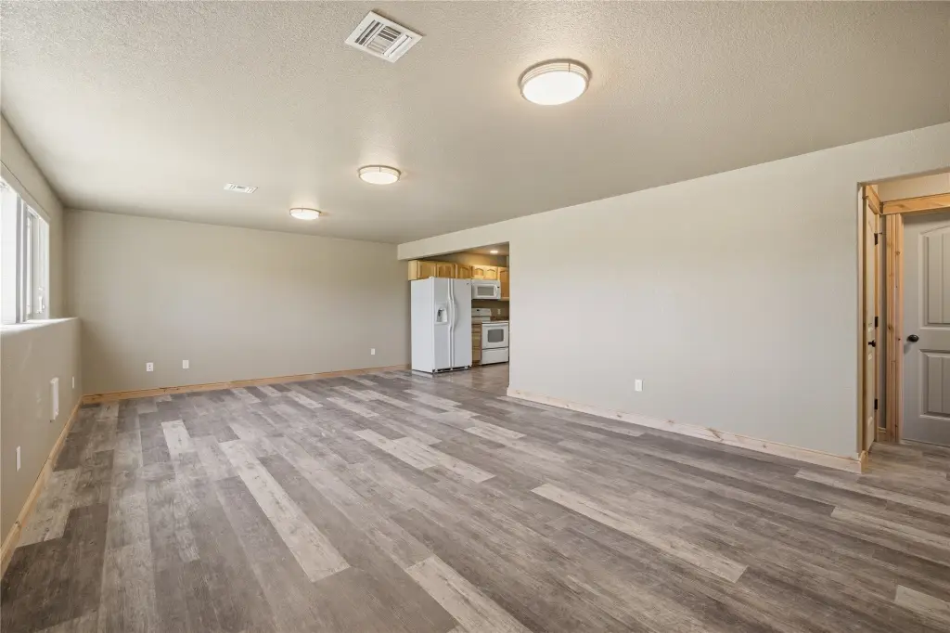
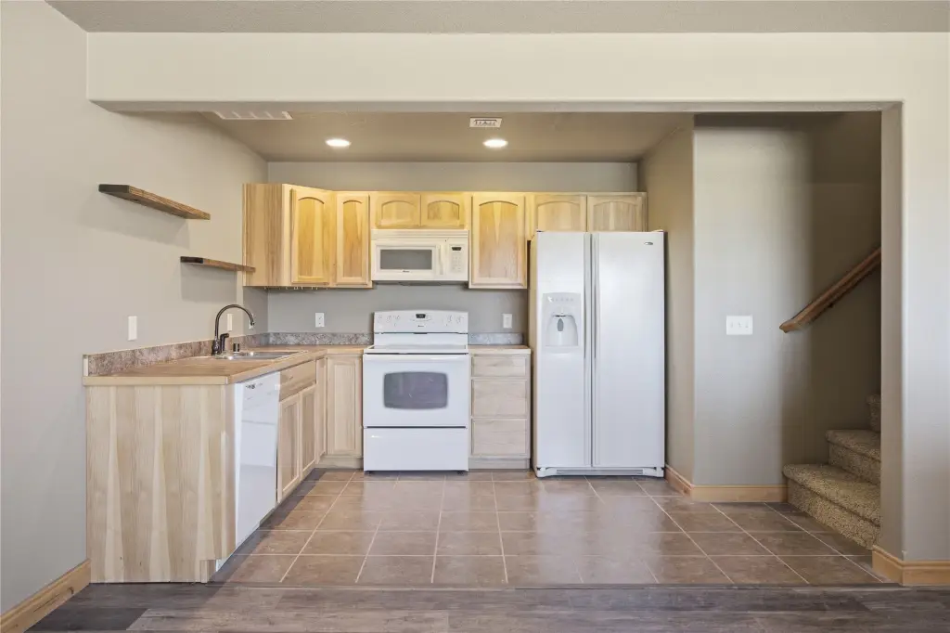
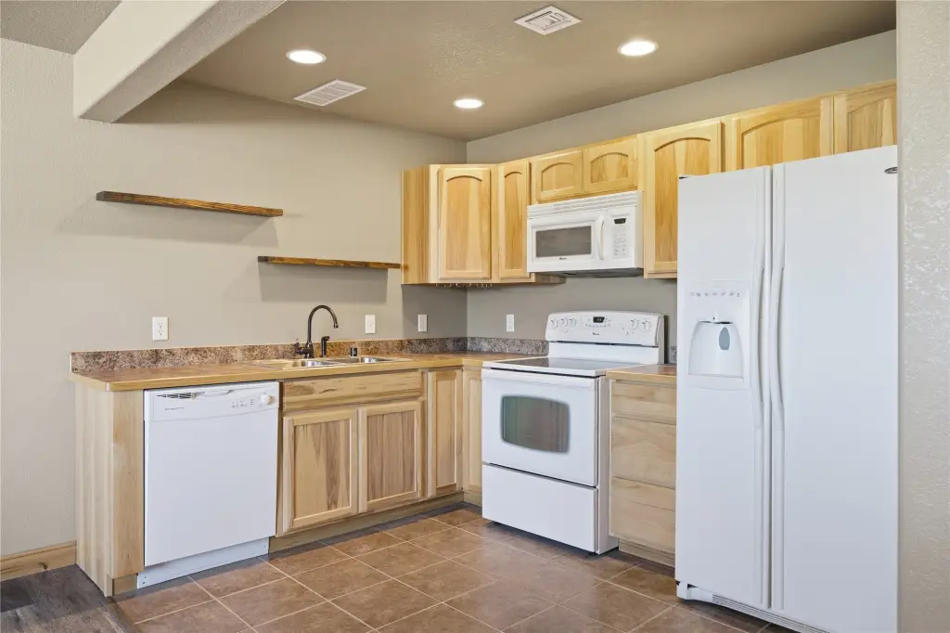
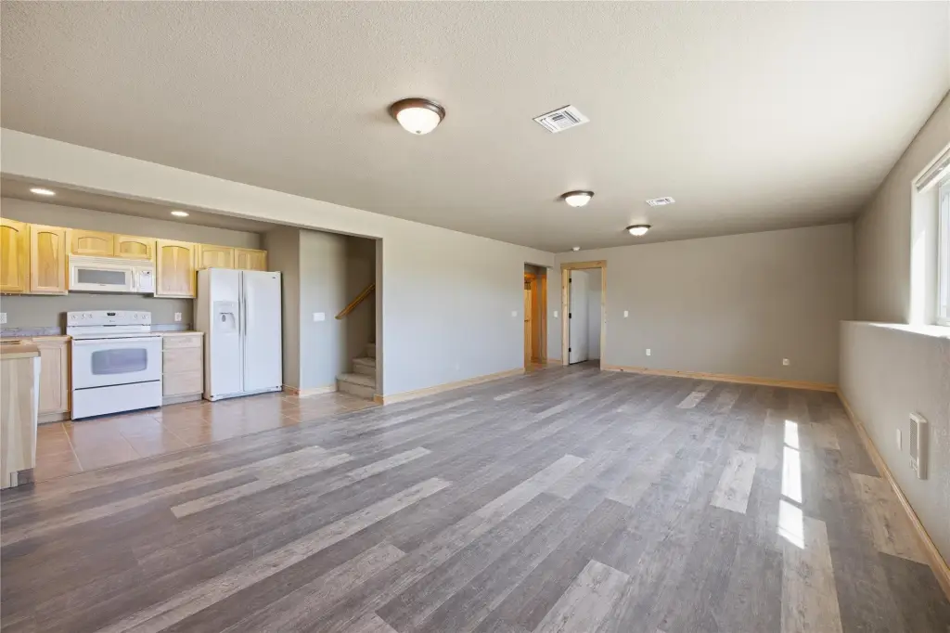
kitchenette
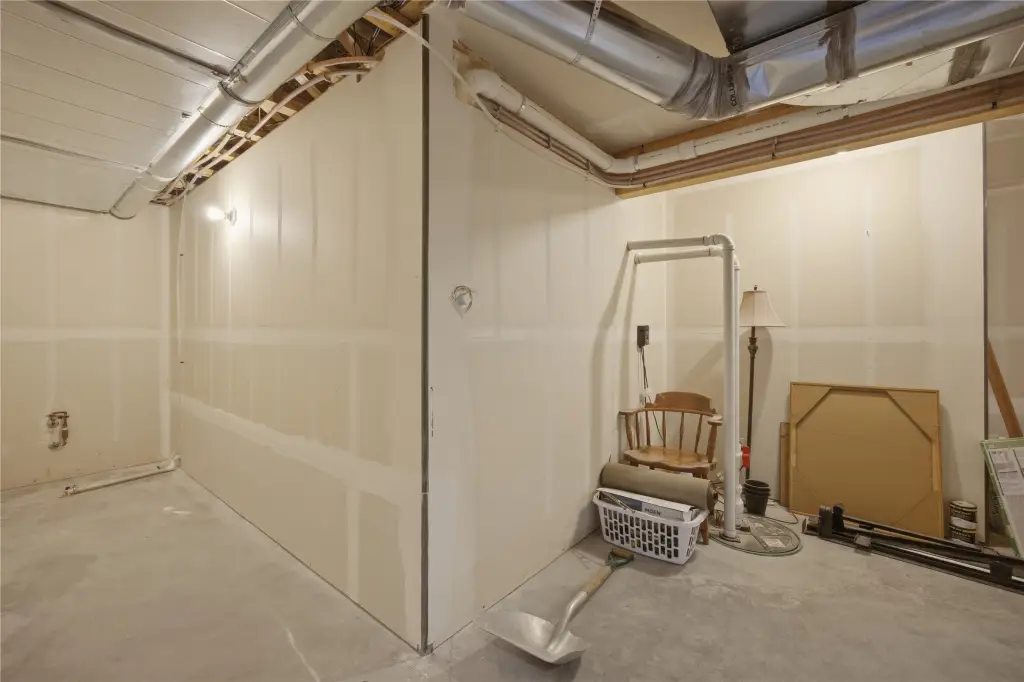
storage units
shop with office and bathroom
Building Details
Year built
2007
Floors in Building
2
Number of units
2
Listing Agency:
eXp Realty - Kalispell
(406) 578-4399
Listed By:
Amber Leigh Isbell · License #RRE-BRO-LIC-89693
(406) 951-0849
Added: Jun 5
Changed: Oct 19
Last Checked: Oct 19 at 9:06PM
MLS# 30072470
Copyright © 2026 Montana Regional MLS. All rights reserved. All information provided by the listing agent/broker is deemed reliable but is not guaranteed and should be independently verified.

Ask AI about this property
Review the available facts, identify missing information and prepare questions for the agent.
Investment Insights
Based on property information with market context.
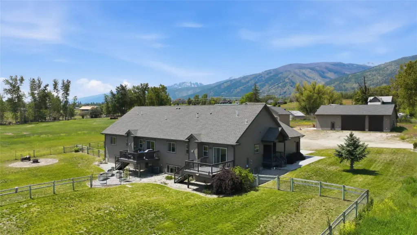
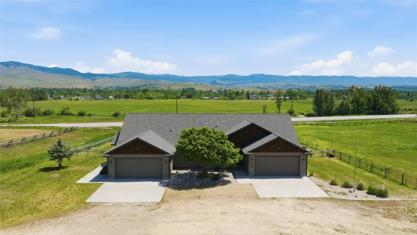
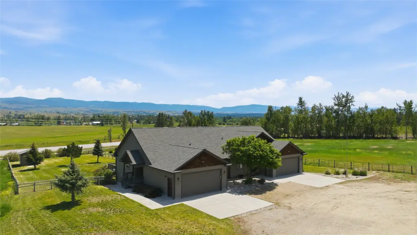
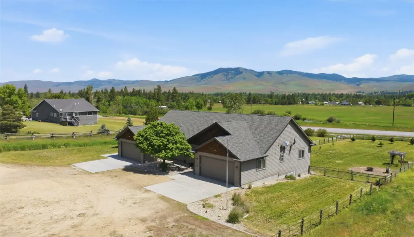
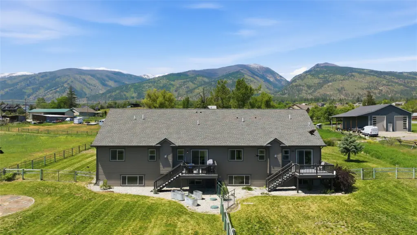
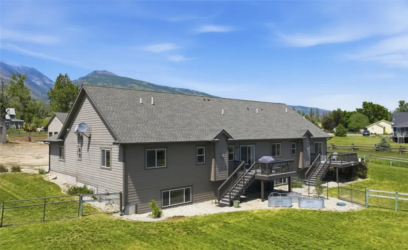
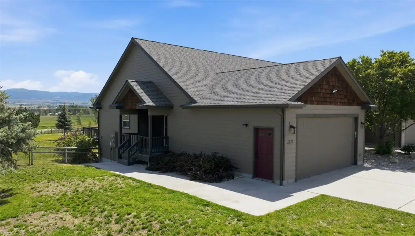
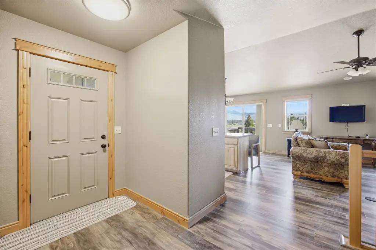
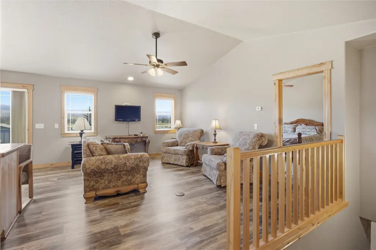
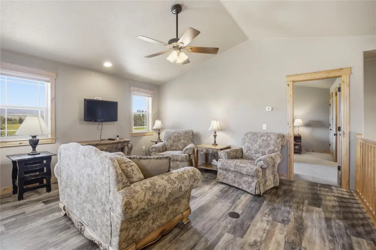
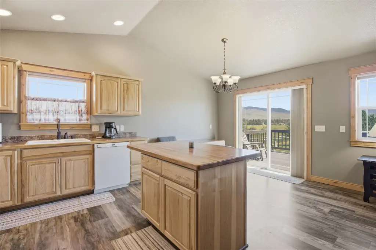
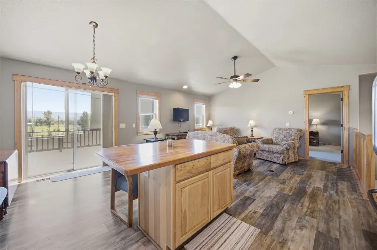
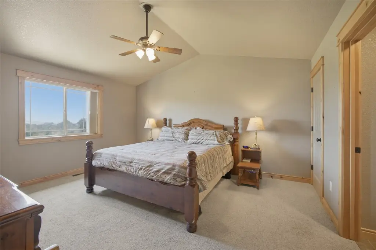
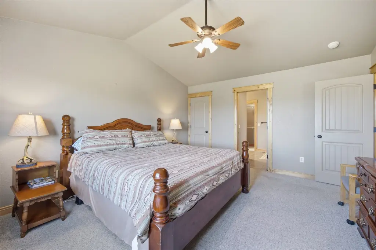
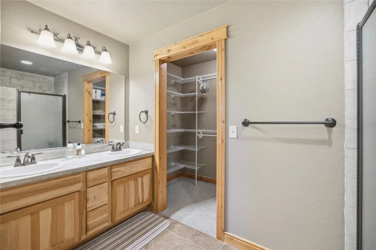
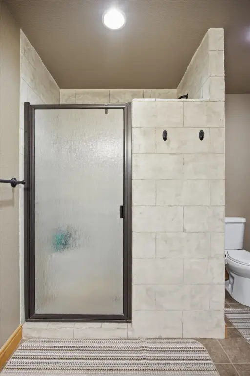
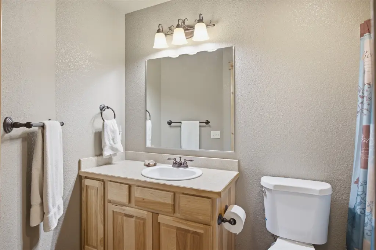
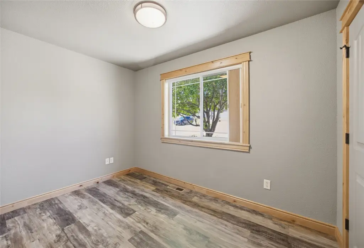
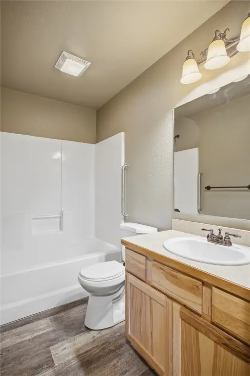
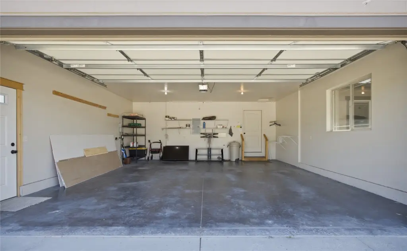
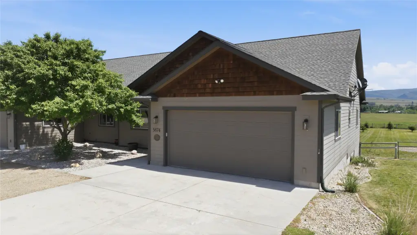
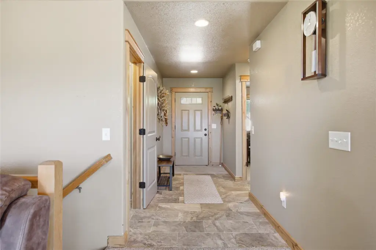
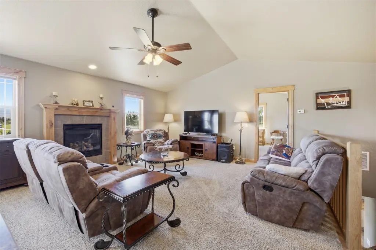
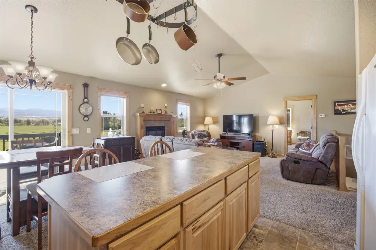
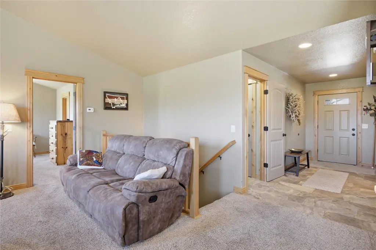
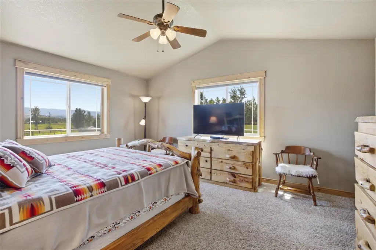
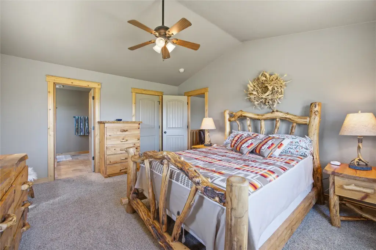
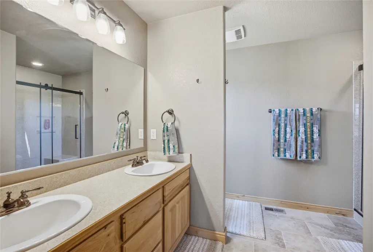
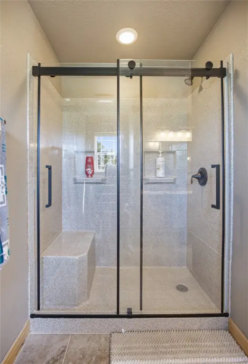
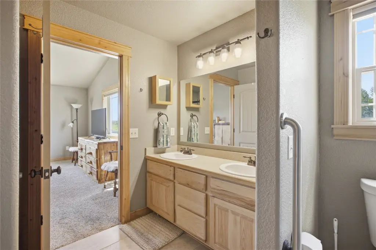
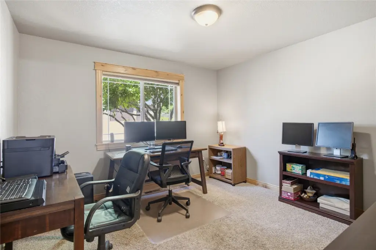
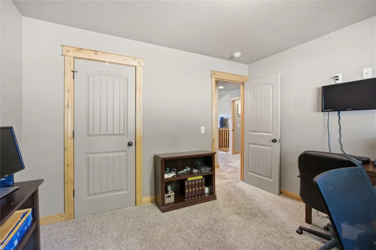
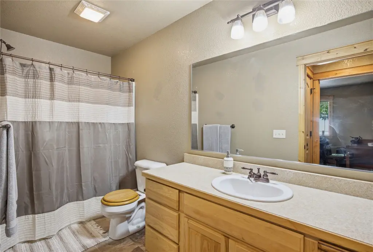
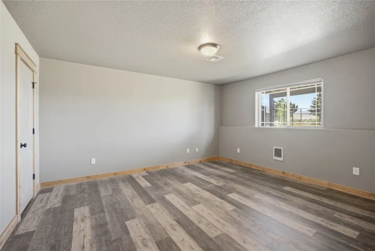
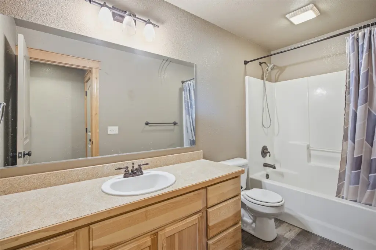
This 2-unit duplex property includes two separate residences, each with 3 bedrooms, 3 bathrooms and an attached garage. The combined residential area is 4,486 square feet, and the property was built in 2007. A basement kitchenette adds another food-preparation area.
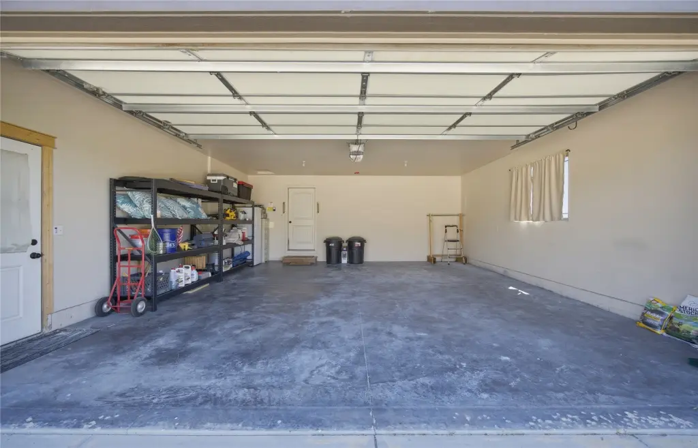
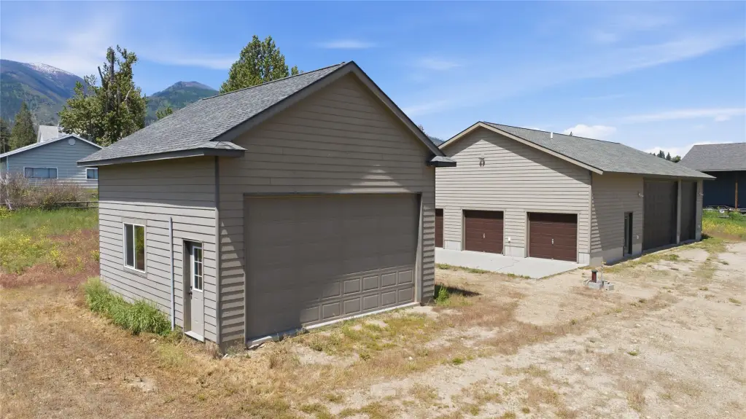
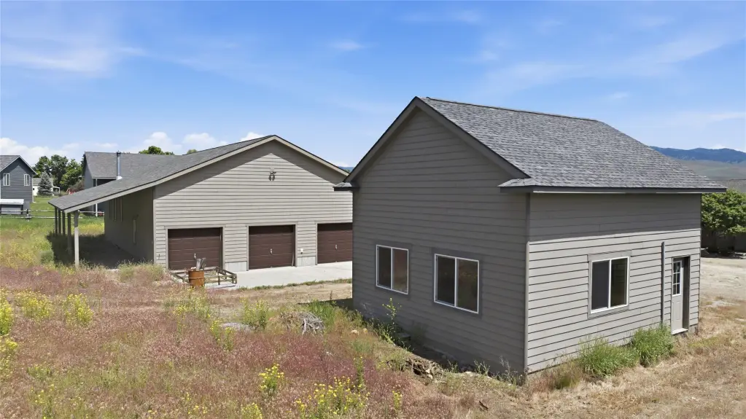
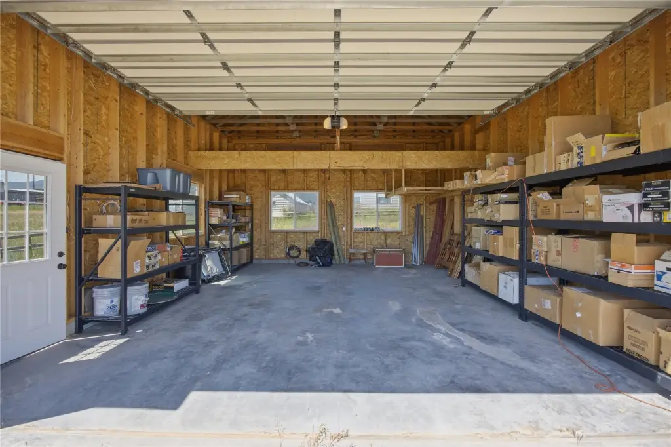
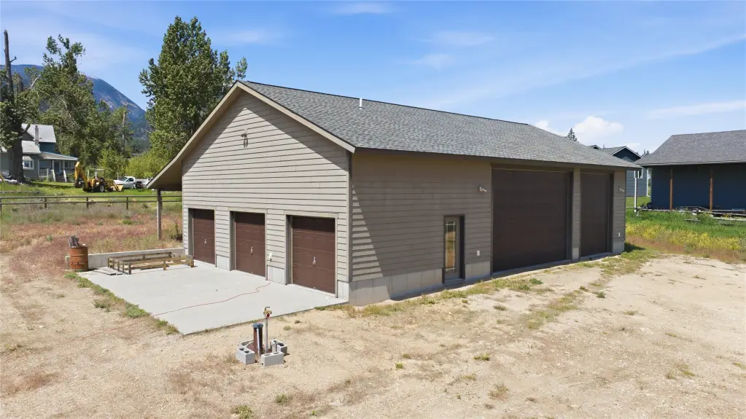
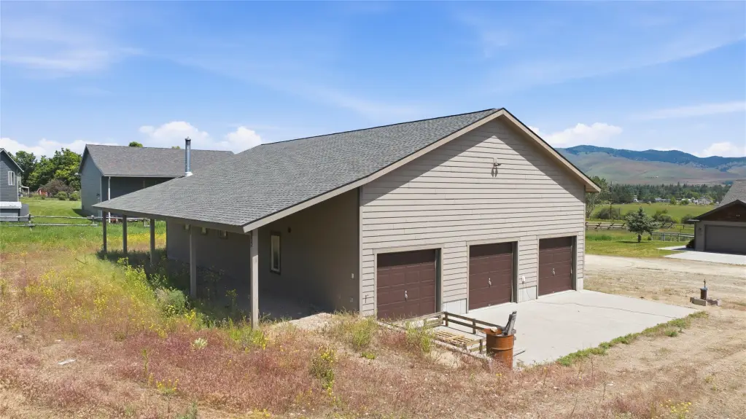
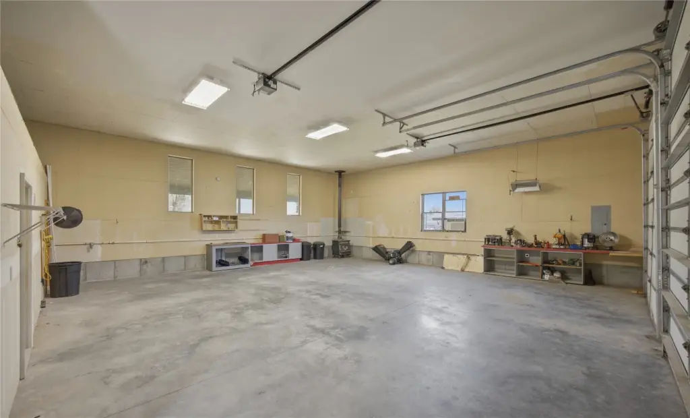
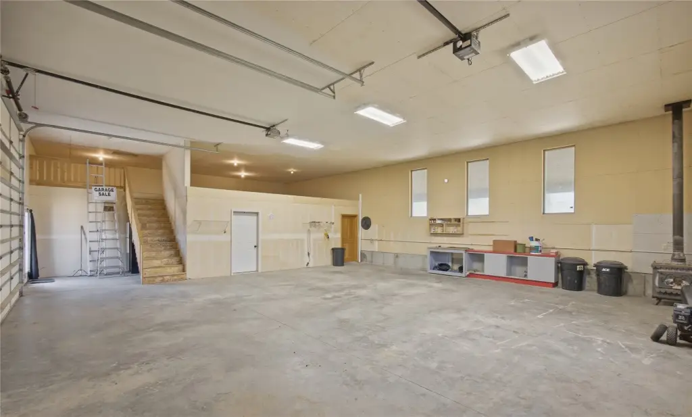
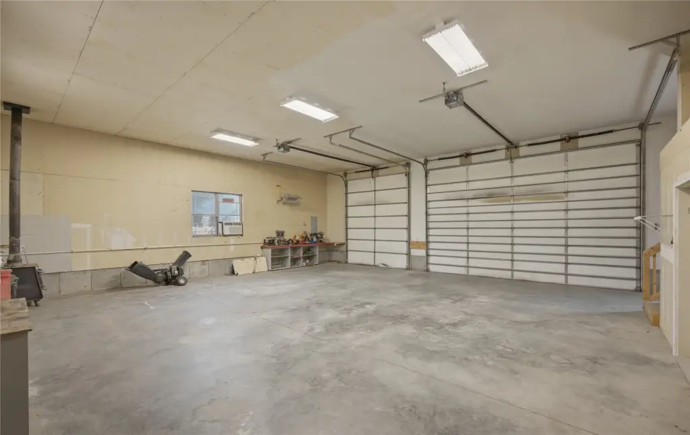
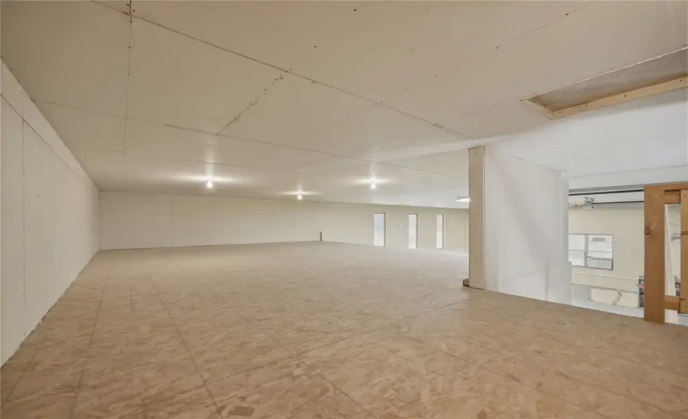
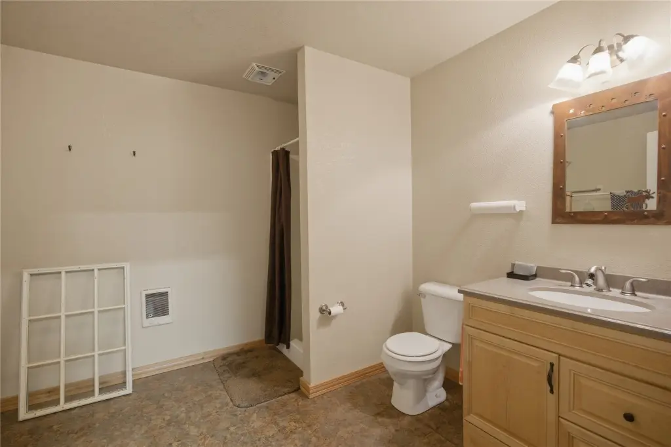
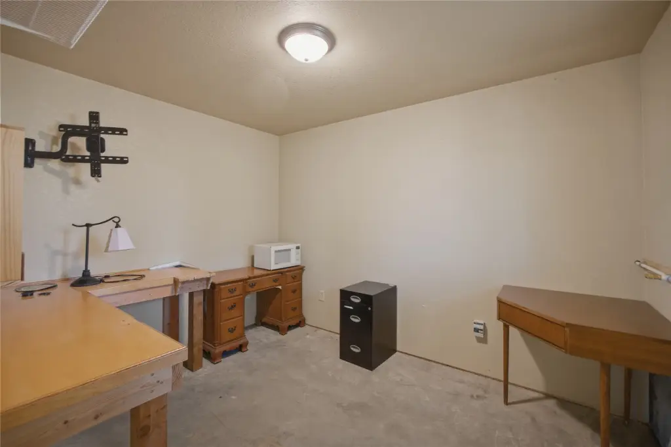
The 2.19-acre parcel includes a 36' x 56' shop with 14-foot walls, loft storage, an office and a bathroom. Garage facilities include attached garages and a detached oversized 2-car garage. Additional features include multiple storage units and dedicated RV parking. The property is served by a well and septic system.
The 2.19-acre parcel includes a 36' x 56' shop with 14-foot walls, loft storage, an office and a bathroom. Garage facilities include attached garages and a detached oversized 2-car garage. Additional features include multiple storage units and dedicated RV parking. The property is served by a well and septic system.
Key Highlights
- Two residences, each with 3 bedrooms, 3 bathrooms and an attached garage
- 4,486 square feet of residential space on 2.19 acres
- 36' x 56' shop with 14‑foot walls, loft storage, office and bathroom
Property Analytics
Unlock full access to Insights
Subscribe to Realmo Intelligence
Open Analytics
Lease Details
2
Residential units
Location Intelligence
Trade Area within ½ mile
8
Businesses Nearby
Explore this area
Business Placement
Demographics for 59833, MT
5,825
Population
2,541
Households
2.3
Avg Household Size
49
Median Age
35%
College-Educated
97%
High-School Grad
153.4 sq mi
ZIP Area
38
Density / Sq Mi
$82,115
Median Household Income
$41,182
Median Earnings
$1,055
Median Rent
$486,600
Median Home Value
Check the figures for this property
Cap Rate, Value Estimation, Potential NOI and more
View Realmo Analytics
Market
Vacancy Rate% for Multifamily in West region


Frequently Asked Questions
What type of property is this?
Duplex - A separate shop provides workspace, an office, a bathroom and loft storage.
Where is this duplex located?
The property is located at 5872 & 5874 Canyon Vista Drive Florence, MT.
What is the asking price?
The asking price for this property is $1,278,000.
What are key features of this property?
This property features: Two residences, each with 3 bedrooms, 3 bathrooms and an attached garage; 4,486 square feet of residential space on 2.19 acres; 36' x 56' shop with 14‑foot walls, loft storage, office and bathroom