Flex Space with
New
For Lease
$2,100/Mo
5844 49th Street, Lubbock, TX 79424
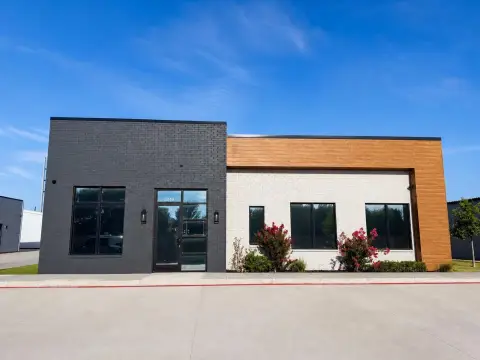
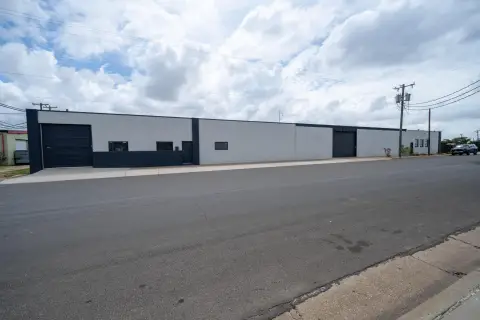
Two suites offer combined or separate occupancy near West Loop 289 and the Marsha Sharp Freeway.
Space Size2,800 SF
Property Size16,800 SF
Days on Market4
Property Features for 5844 49th Street
General Information
Standard status
Active
Size
2,800 SF
Net Rentable
2,800 SF
Property subtype
Industrial
Lease Type
Modified Gross
Lease Term
NNN
Space & Availability
Available Space
2,800-5,600 SF
Contiguous Space
5,600 SF
Divisible
Yes
Space Use
Office/Warehouse
Site & Location
Highway Access
Yes
Utilities to Site
Yes
Additional Details
Drive-In Doors
2
Amenities
large showroom
one private office
two restrooms
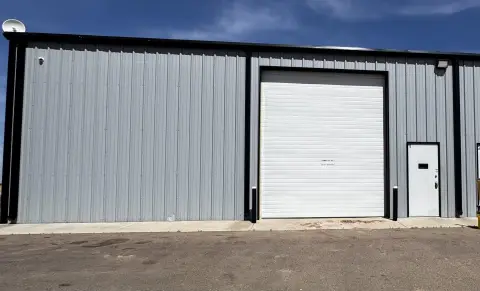
grade level 10' x 10' overhead doors
Building Details
Building Size
16,800 SF
Year Built
1979
Spaces For Lease
at 5844 49th Street Contact us5844 49th Street, Unit 2 $2,100/Mo
Size
2,800 SF
Type
Flex Space
Term
36 - 60 months
5844 49th Street, Unit 3 $2,100/Mo
Size
2,800 SF
Type
Flex Space
Term
36 - 60 months
Listed By:
Shelli Echevarria, MBA · License #TX #0745799-SA
(806) 283-3936
Source:
Westmarkcommercial
Added: Oct 20
Changed: Oct 21
Last Checked: Oct 23 at 4:07AM
Displayed information is deemed reliable but is not guaranteed and should be independently verified. All listing content including descriptions, pricing, images are the copyrighted material of Shelli Echevarria, MBA

Ask AI about this property
Review the available facts, identify missing information and prepare questions for the agent.
Investment Insights
Based on property information with market context.
This flex property contains a showroom, one private office, two restrooms, and two grade-level overhead doors measuring 10' x 10' each. Units 2 and 3 are available together as 5,600 SF or separately at 2,800 SF apiece. The building dates to 1979.
The property is near West Loop 289 and the Marsha Sharp Freeway. The landlord covers base-year taxes, insurance, and CAM; tenants are responsible for utilities.
The property is near West Loop 289 and the Marsha Sharp Freeway. The landlord covers base-year taxes, insurance, and CAM; tenants are responsible for utilities.
Key Highlights
- 5,600 SF available across Units 2 and 3, or 2,800 SF per unit
- Two grade‑level overhead doors, each 10' x 10'
- Showroom, one private office, and two restrooms
Property Analytics
Contact the owner directly
Get the owner's phone numbers and email
Open Analytics
Current Use
Lease Details
2
Drive-in doors
Yes
Highway access
Yes
Utilities to site
NNN (Triple Net)
Lease Type
Location Intelligence
Trade Area within ½ mile
504
Businesses Nearby
Balanced
Demand for This Use
Explore this area
Business Placement
Demographics for 79424, TX
53,479
Population
22,800
Households
2.3
Avg Household Size
38
Median Age
47%
College-Educated
95%
High-School Grad
41.6 sq mi
ZIP Area
1,286
Density / Sq Mi
$94,703
Median Household Income
$52,417
Median Earnings
$1,151
Median Rent
$279,600
Median Home Value
Check the figures for this property
Cap Rate, Value Estimation, Potential NOI and more
View Realmo Analytics
Market
Lease Benchmarks for Lubbock, TX
$24.98 /SF/Yr
Avg Asking Price
$3.45–$156 /SF/Yr
Price Range
7,172 SF
Avg Space Size
Vacancy Rate% for Industrial in South region







Similar Off Market Nearby
- Firehouse Subs Canyon West — 5027 Milwaukee Ave Ste 200, Lubbock, TX 79407
Frequently Asked Questions
What type of property is this?
Flex space - Two suites offer combined or separate occupancy near West Loop 289 and the Marsha Sharp Freeway.
Where is this flex space located?
The property is located at 5844 49th Street Lubbock, TX.
What is the lease rate?
The lease rate is $2,100/Mo.
What are key features of this property?
This property features: 5,600 SF available across Units 2 and 3, or 2,800 SF per unit; Two grade‑level overhead doors, each 10' x 10'; Showroom, one private office, and two restrooms


