Mixed-Use Single-Family
5834 Main Street Flushing, NY 11355
New
5834 Main Street, Flushing, NY, 11355
$1,820,000
For Sale
$1,820,000
MULTI_FAMILY - Flushing, NY
Property Size2,483 SF
Lot Size0.03 Acres
Price / SF$732.98
Days on Market5
Property Features for 5834 Main Street
General Information
- Property type
- Residential Multi Family
- Property subtype
- Duplex
- Bathrooms
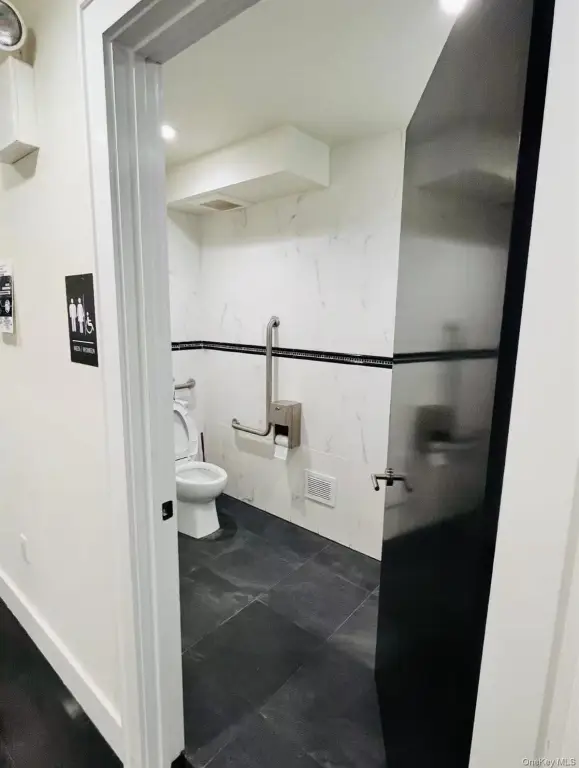
- 3
- Rooms
- Bathroom 1, Bathroom 2, Bathroom 3, Basement
- Parking features
- Carport, Driveway
- Interior features
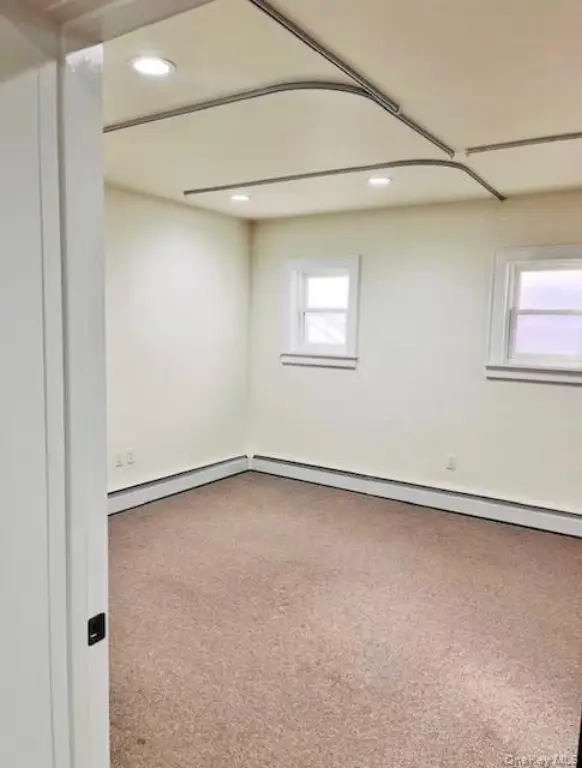
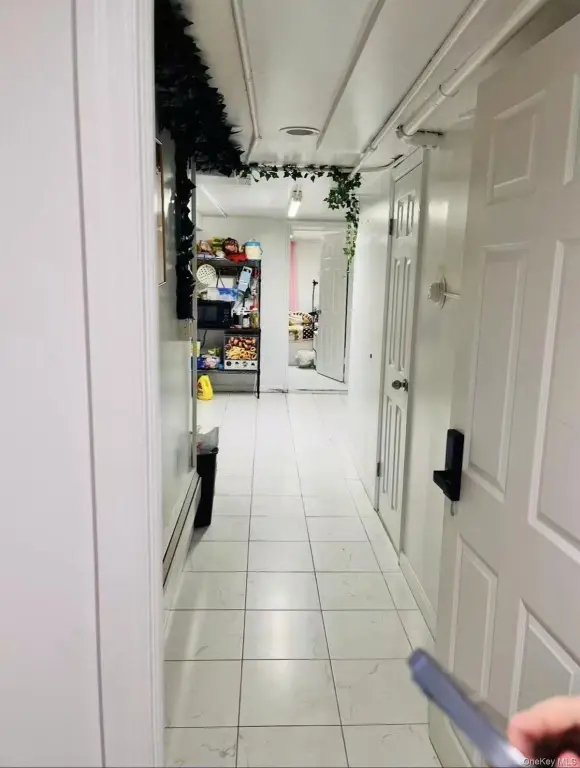
- Galley Type Kitchen, High Ceilings, His and Hers Closets, Low Flow Plumbing Fixtures, Recessed Lighting
- Basement
- Finished, Walk-Out Access
- Standard status
- Active
- APN
- 06378-0035
- Lot size
- 0.03 Acres
Taxes and HOA fees
- Tax Year
- 2025
- Tax Annual Amount
- 8343
Utilities
- Utilities
- Natural Gas Available
- Sewer type
- Public Sewer
- Heating system
- Steam, Natural Gas
- Cooling system
- ENERGY STAR Qualified Equipment, Separate Meters, Electric
- Water source
- Public
Building Details
- Year built
- 1940
- Number of units
- 2
- Building materials
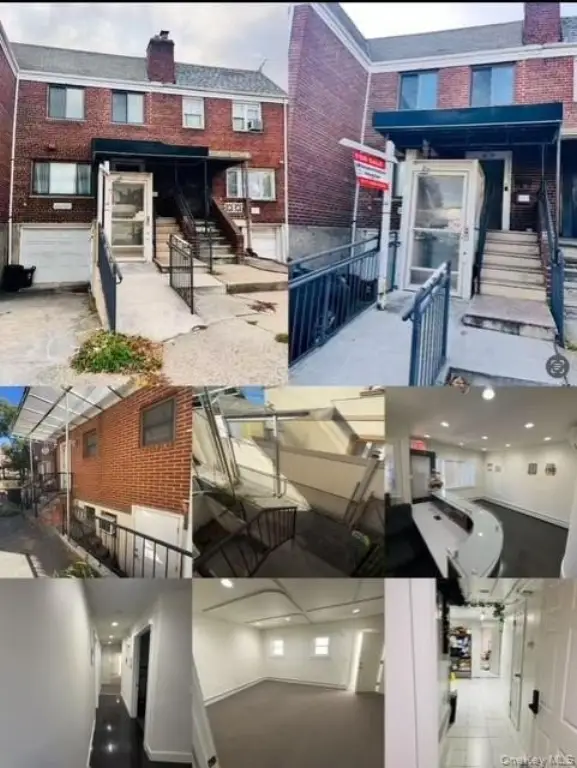
- Brick
Listing agency
Sany Realty Group LLC
(718) 799-0726
Listed by
Zhizhong Liu
(718) 288-8018
Added: Jul 18 Updated: Jul 22 at 5:17PM Checked: Jul 22 at 9:06PM
MLS# 1029607
Copyright © 2026 OneKey MLS. All rights reserved. All information provided by the listing agent/broker is deemed reliable but is not guaranteed and should be independently verified.
Investment Insights
Based on property information with market context.
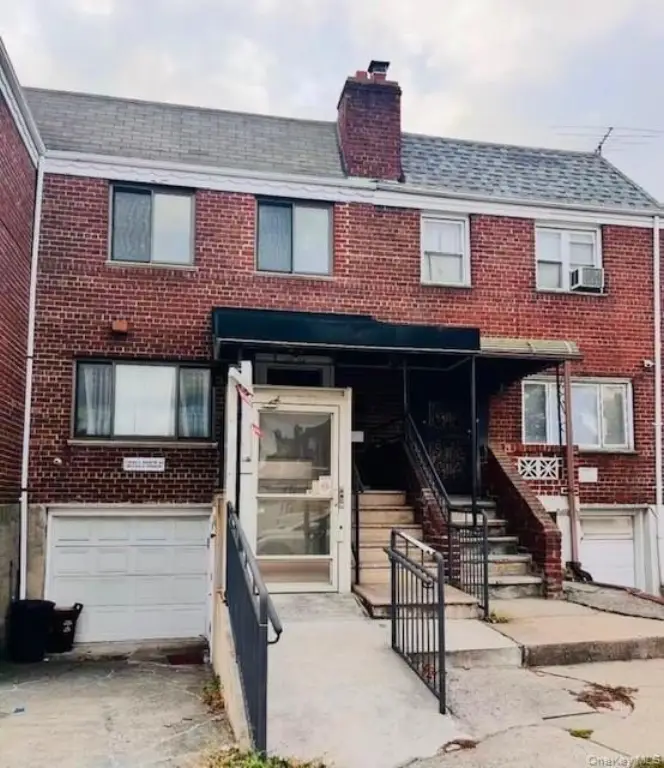
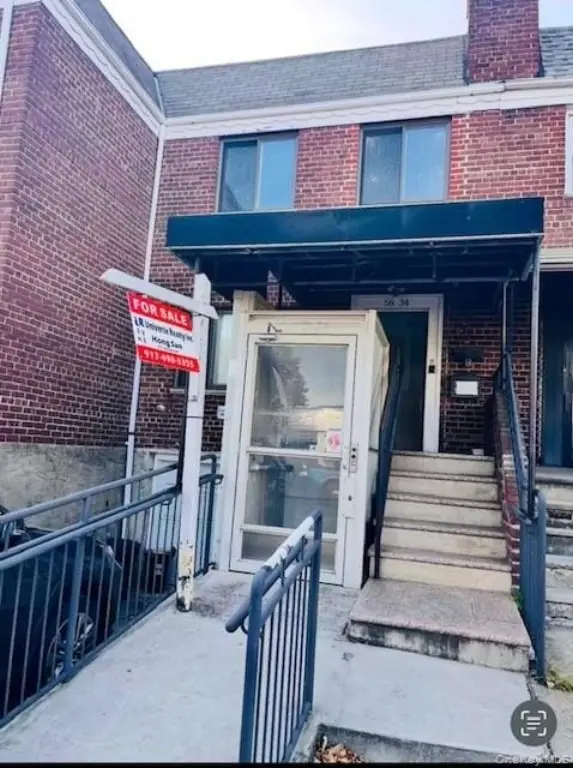
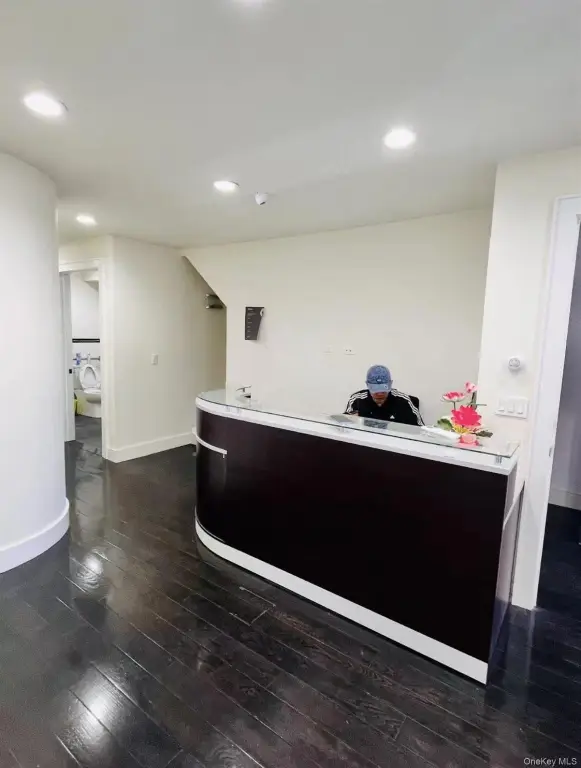
This single-family mixed-use property is configured for both commercial and residential use. The ground floor includes approximately 1,483 square feet of space suitable for a medical clinic or other commercial use. The second floor provides a two-bedroom living layout with approximately 1,000 square feet of additional living/versatile space. A fully finished basement adds further utility and includes a separate entrance, with legally permitted extensions on both the ground floor and basement levels. The property also includes a garage and one parking space.
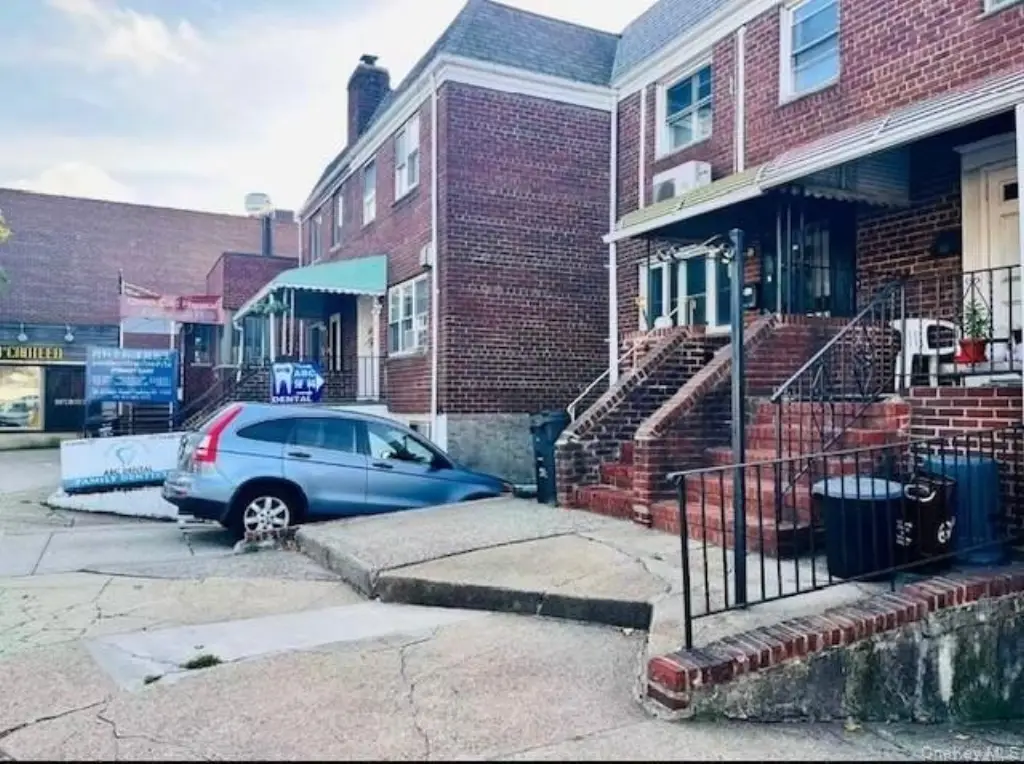
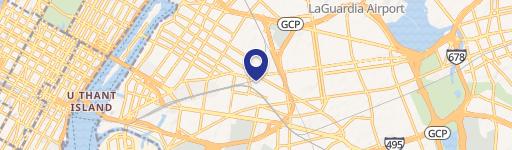
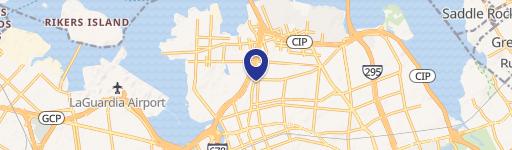
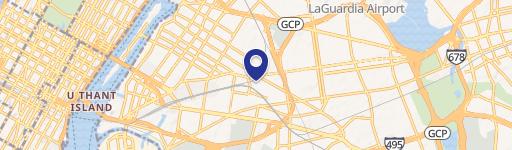
Located on Main Street in Flushing, the offering is described as being in the heart of the area, close to the LIE (I-495) and within walking distance to New York Presbyterian Queens Hospital. The surrounding area is characterized by restaurants, shops, banks, supermarkets, bakeries, and car washes, with access to major bus lines.
The property’s combination of commercial-ready ground floor space, residential second-floor living, and independently accessed finished basement may appeal to buyers seeking a live/work arrangement within a mixed-use setting.
Located on Main Street in Flushing, the offering is described as being in the heart of the area, close to the LIE (I-495) and within walking distance to New York Presbyterian Queens Hospital. The surrounding area is characterized by restaurants, shops, banks, supermarkets, bakeries, and car washes, with access to major bus lines.
The property’s combination of commercial-ready ground floor space, residential second-floor living, and independently accessed finished basement may appeal to buyers seeking a live/work arrangement within a mixed-use setting.
Key Highlights
- Mixed‑use single‑family property with commercial on the ground floor and living space above
- Ground floor has 1,483 sq. ft. suitable for a medical clinic or other commercial use
- Second floor includes approximately 1,000 sq. ft. with 2 bedrooms and a living room
Local Financial Insights For Office B
Simulate Cap Rate and NOI
NOI Build-Up
- Vacancy
- income lost from leasable area expected to sit empty during the year — subtracted from gross rent.
- EGI (Effective Gross Income)
- gross rent minus vacancy losses — the realistic income before paying operating costs.
- OpEx (Operating Expenses)
- recurring costs to operate the property (property tax, insurance, utilities, maintenance, management) — excludes financing and capital improvements.
- NOI (Net Operating Income)
- income a property generates after operating costs but before financing and taxes.
| Component | $ | $/SF |
|---|---|---|
| Gross rent | $125.1k | $50.40 |
| − Vacancy | −$16.1k | −$6.50 |
| EGI | $109.0k | $43.90 |
| − OpEx | −$27.2k | −$10.97 |
| NOI | $81.7k | $32.92 |
2,483 SF · lease $50.40/SF/yr · vacancy 12.90% · expense 25.00%
Alternative Uses
Best Use
Office B
$1.17M
$1.02M – $1.36M
NOI $81,750 @ 7.0% cap · market cap 4.49%
Second Best
Apartment 5plus
$867.1K
$758.7K – $1.01M
NOI $60,695 @ 7.0% cap · market cap 3.33%
Theoretical Best
Office A
$1.83M
$1.60M – $2.14M
NOI $128,135 @ 7.0% cap · market cap 7.04%
Zoning and permitted uses should be independently verified with local authorities.
Property Analytics
Property Profile
Location Intelligence
Current Use by Public Records
Duplexes
Similar For Sale Nearby



FAQs
What type of property is this?
Mixed-use property - Mixed-use property with ground-floor commercial space and two-bedroom residential quarters, plus a finished basement with separate entrance.
Where is this mixed-use property located?
The property is located at 5834 Main Street Flushing, NY.
What is the asking price?
The asking price for this property is $1,820,000.
What are key features of this property?
This property features: Mixed‑use single‑family property with commercial on the ground floor and living space above; Ground floor has 1,483 sq. ft. suitable for a medical clinic or other commercial use; Second floor includes approximately 1,000 sq. ft. with 2 bedrooms and a living room


