Office Suite with Private
New
For Lease
$3,500/Mo
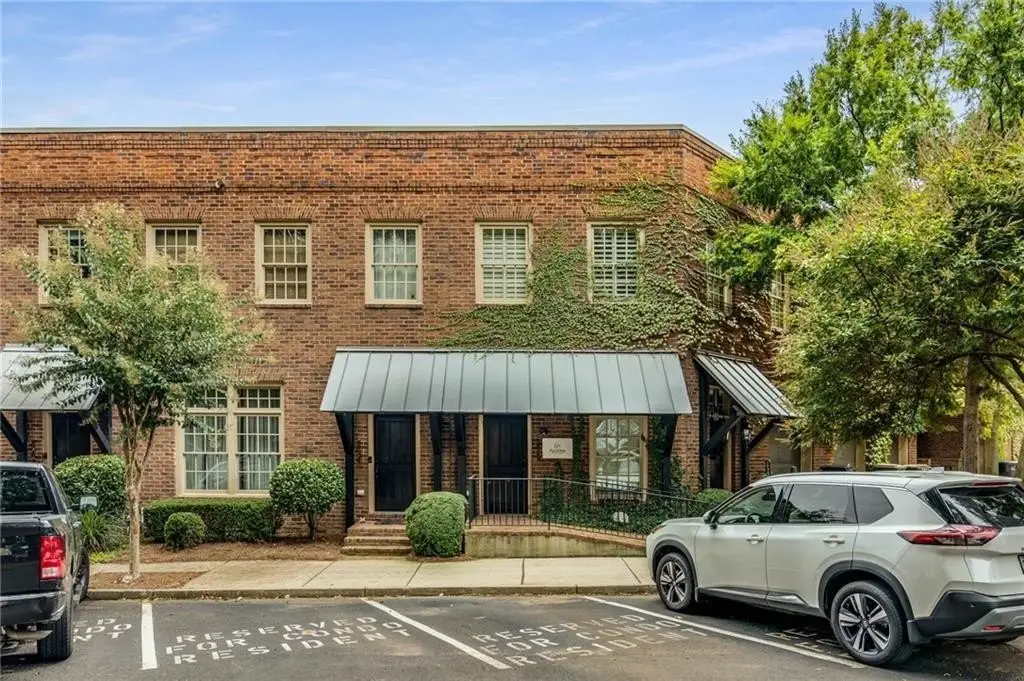
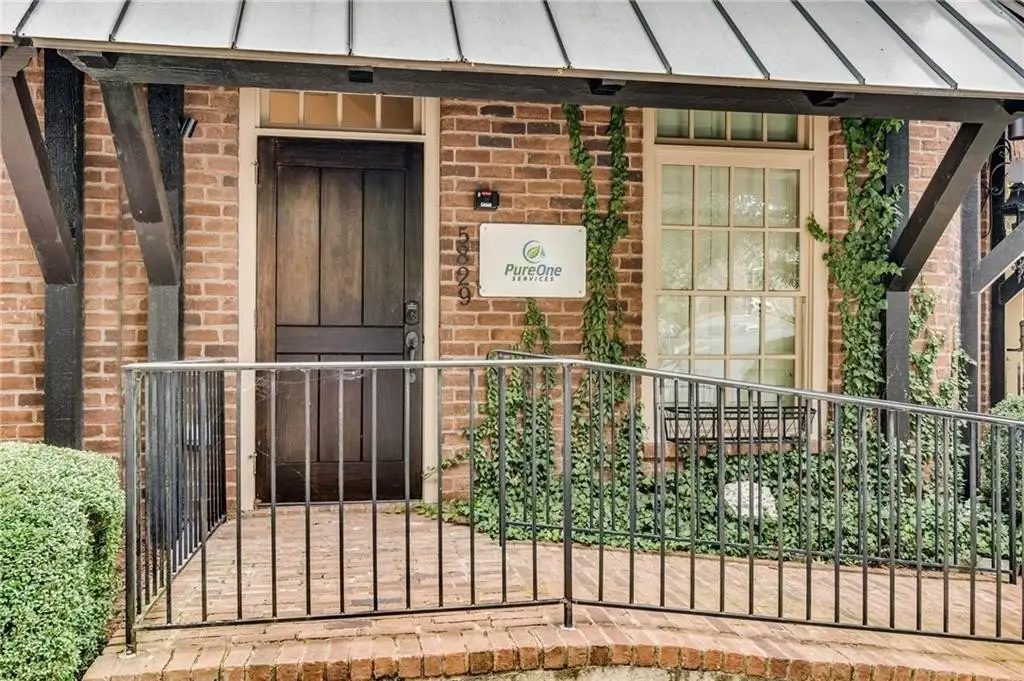
5829 Clarion Street, Cumming, GA 30040
Commercial Lease, Cumming, GA
Space SizeContact for details
Lot Size0.03 Acres
Days on Market3
Property Features for 5829 Clarion Street
General Information
Property type
Commercial Lease
Property subtype
Office
Zoning
PUD
Parking features
On Street, Parking Lot
Interior features
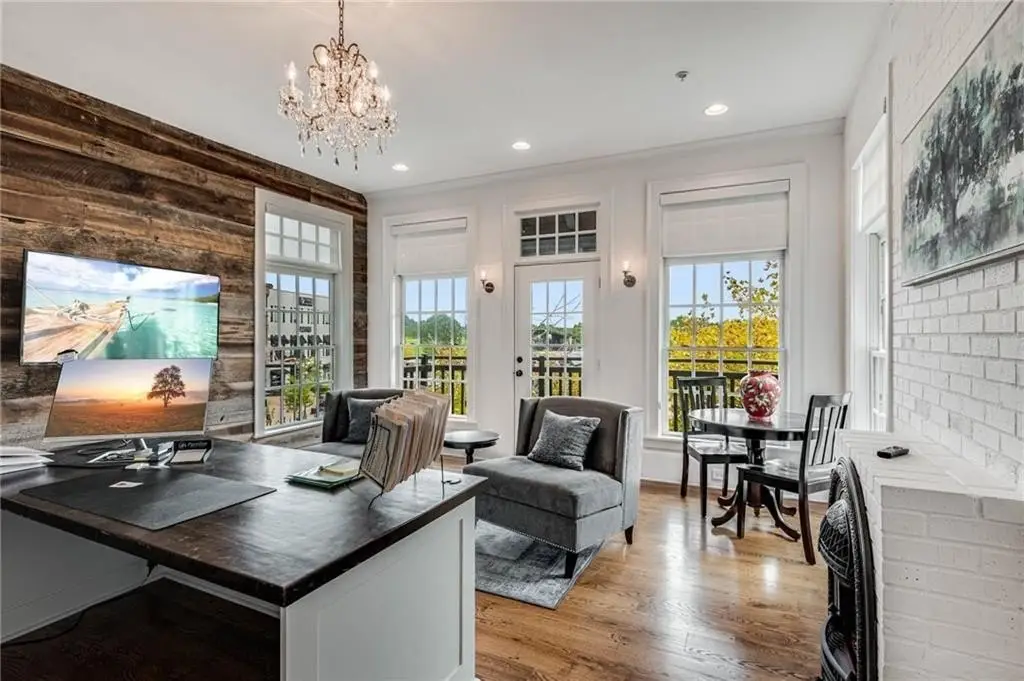
Beamed Ceilings, Reception Area, Restrooms
Lot features
Level
View
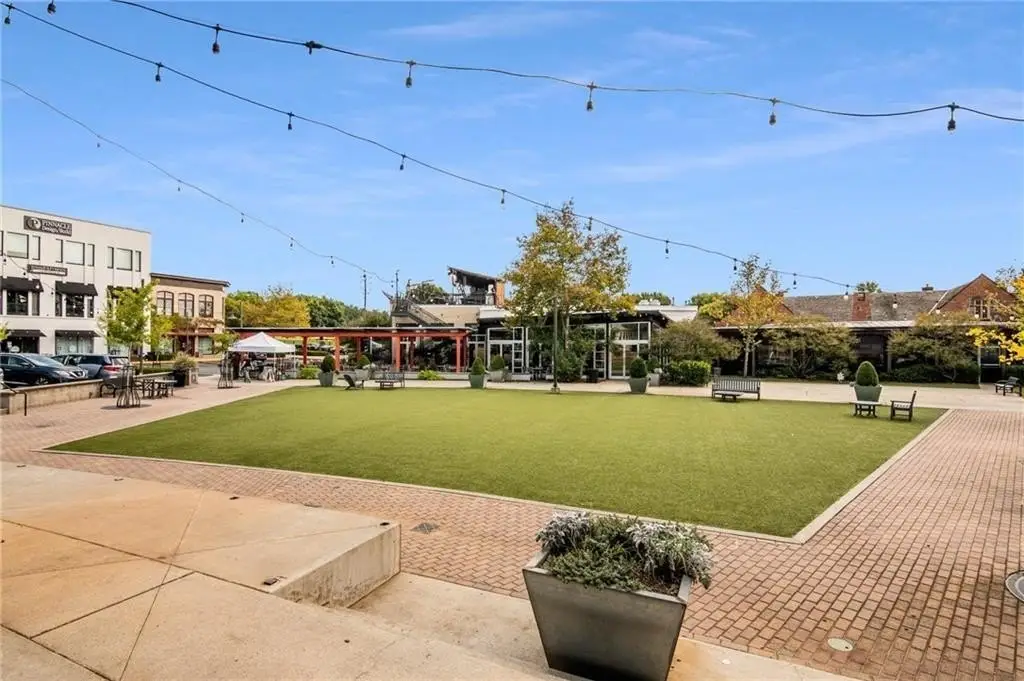
Park
Directions
Use GPS
Standard status
Active
APN
058 554
Lot size
0.03 Acres
Utilities
Utilities
Cable Available
Heating system
Forced Air
Cooling system
Central Air
Amenities
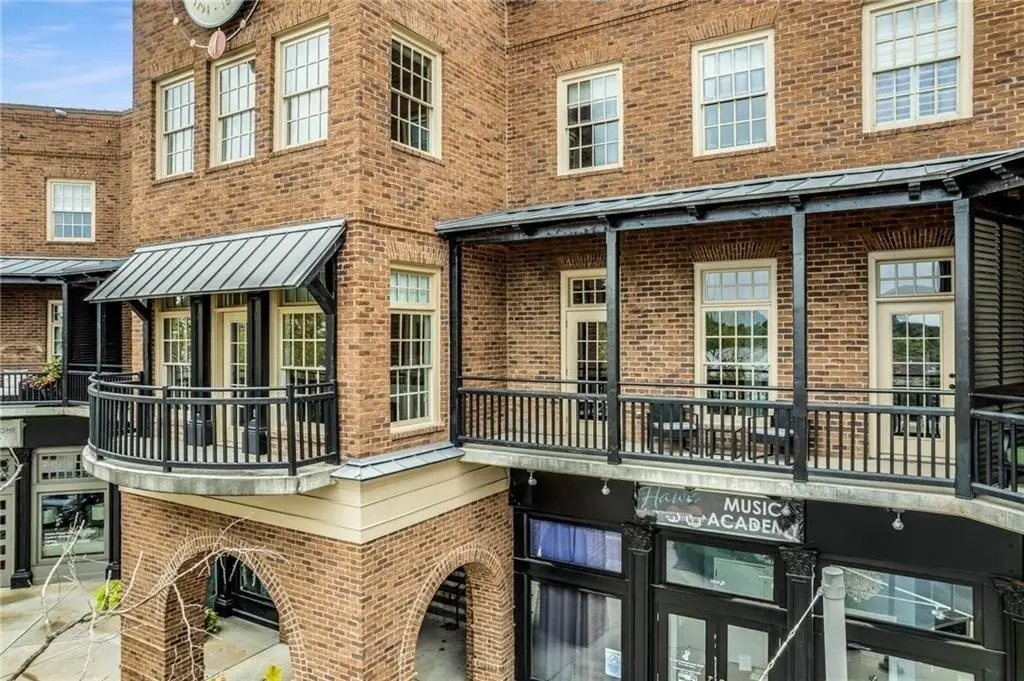
private balconies
Building Details
Year built
2006
Floors in Building
1
Flooring type
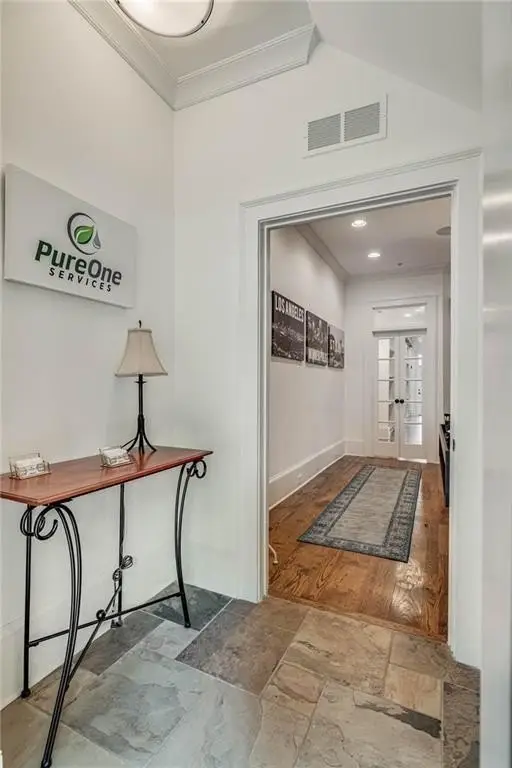
Hardwood
Building materials
Brick 4 Sides
Roof type
Asphalt
Listing Agency:
Haven Real Estate Brokers
(770) 217-7561
Listed By:
HOLLY LEONARD · License #271783
(770) 363-4595
Added: Sep 14
Changed: Sep 15
Last Checked: Sep 16 at 3:06PM
MLS# 7837394
Copyright © 2026 First Multiple Listing Service, Inc. All rights reserved. All information provided by the listing agent/broker is deemed reliable but is not guaranteed and should be independently verified.
Investment Insights
Based on property information with market context.
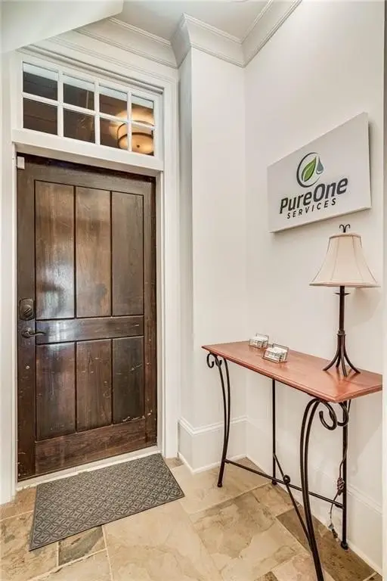
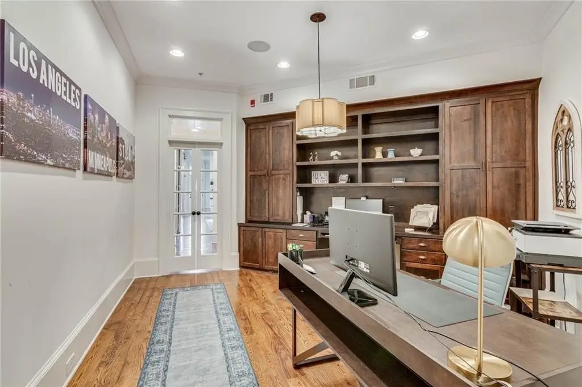
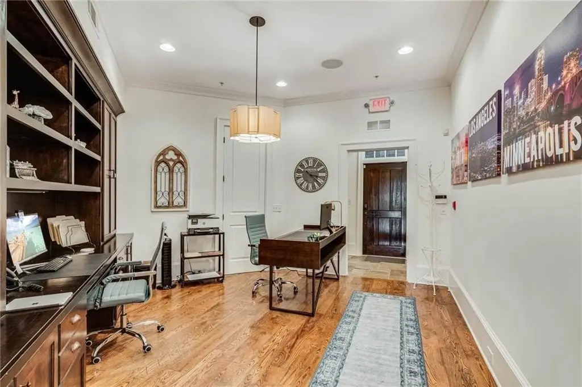
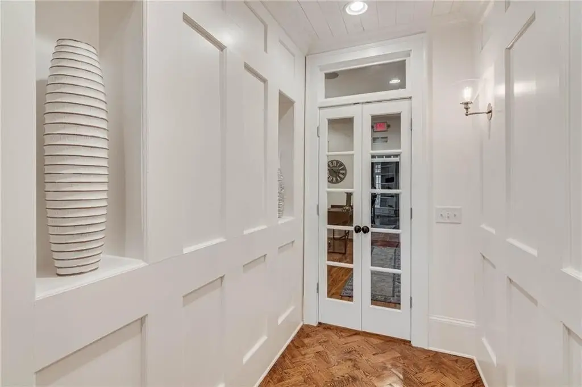
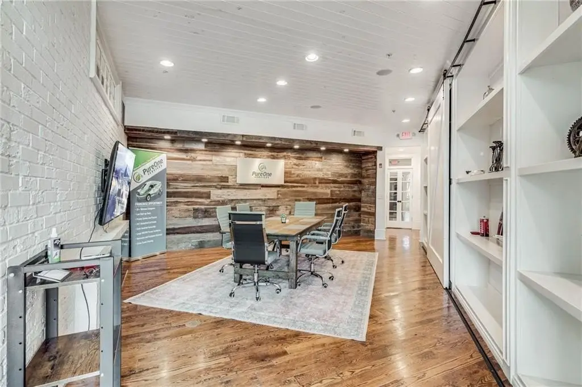
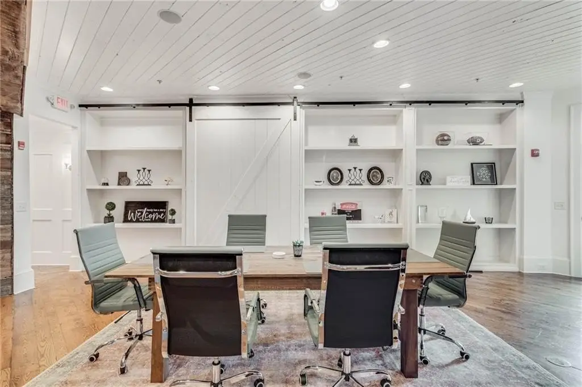
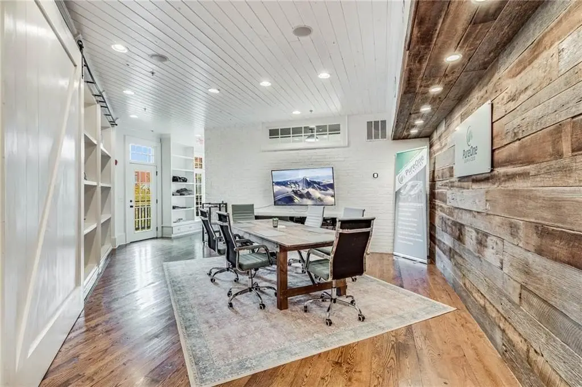
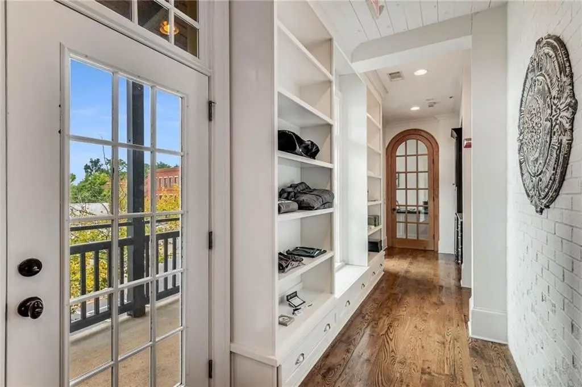
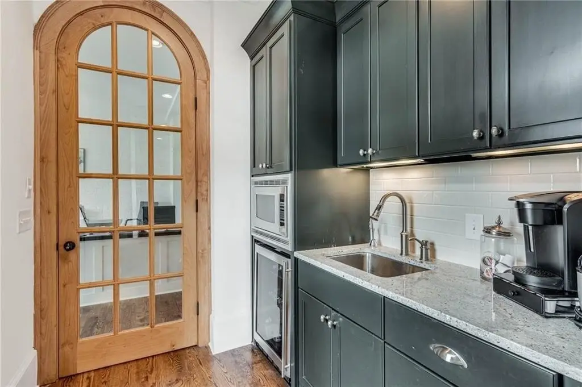
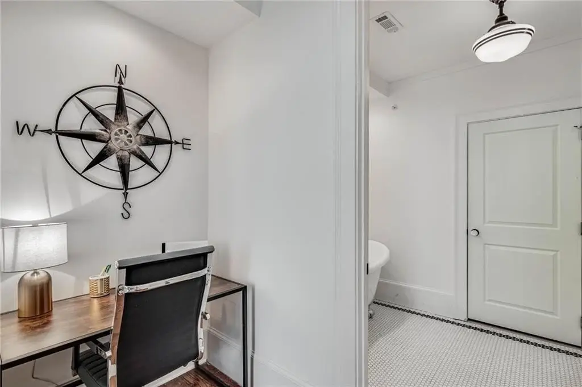
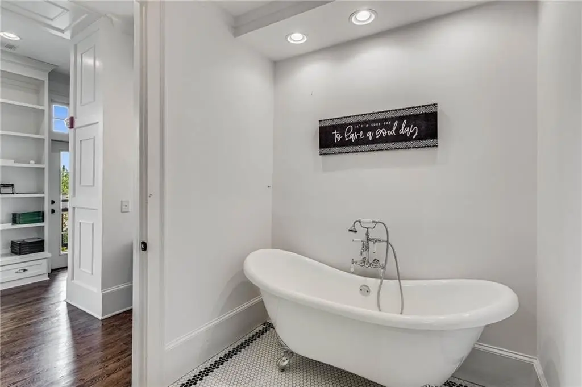
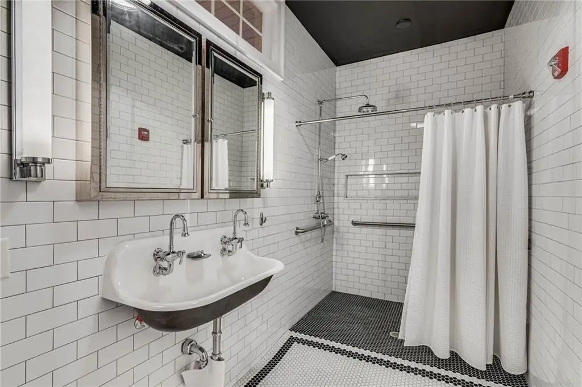
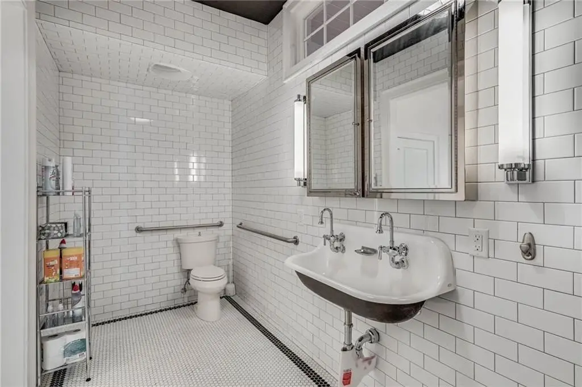
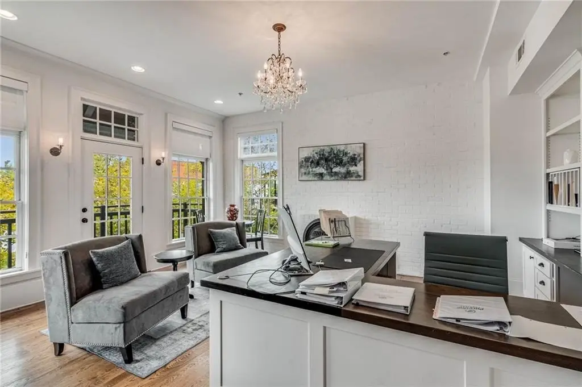
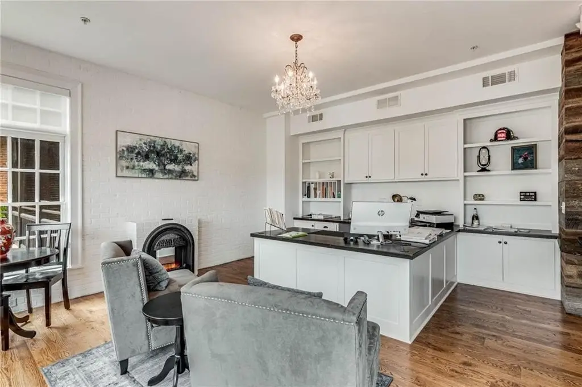
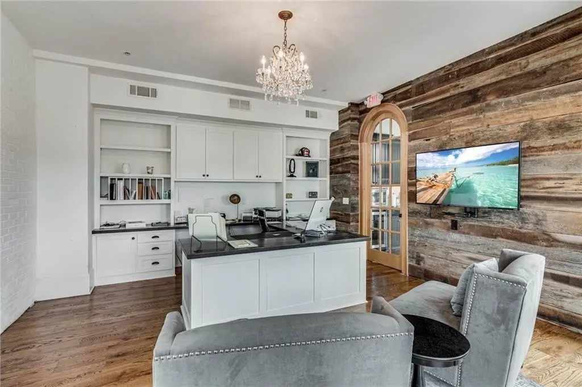
This office suite offers three separate interior areas and is currently configured with two offices and a waiting room. Interior improvements include brick and wood accent walls, custom wood flooring, built-in shelving, substantial molding, ship-lapped ceilings, and arched doorways. The suite also includes a bathroom with a shower and tub, floor-to-ceiling subway tile, and hexagonal floor tile. Beamed ceilings, hardwood flooring, forced-air heating, central air, and abundant natural light add to the workspace environment.
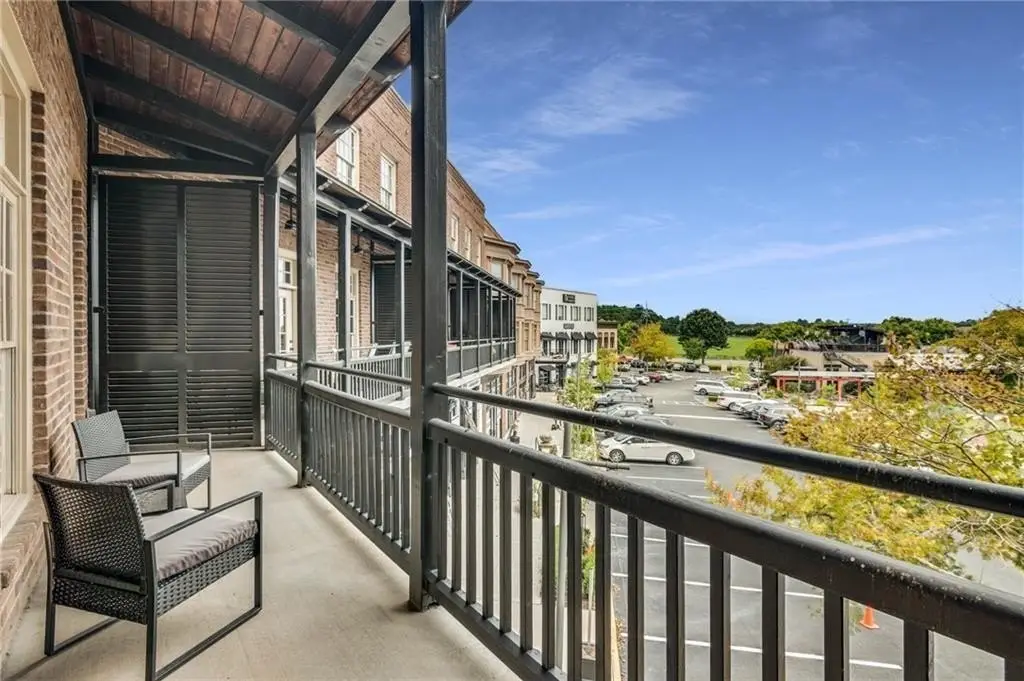
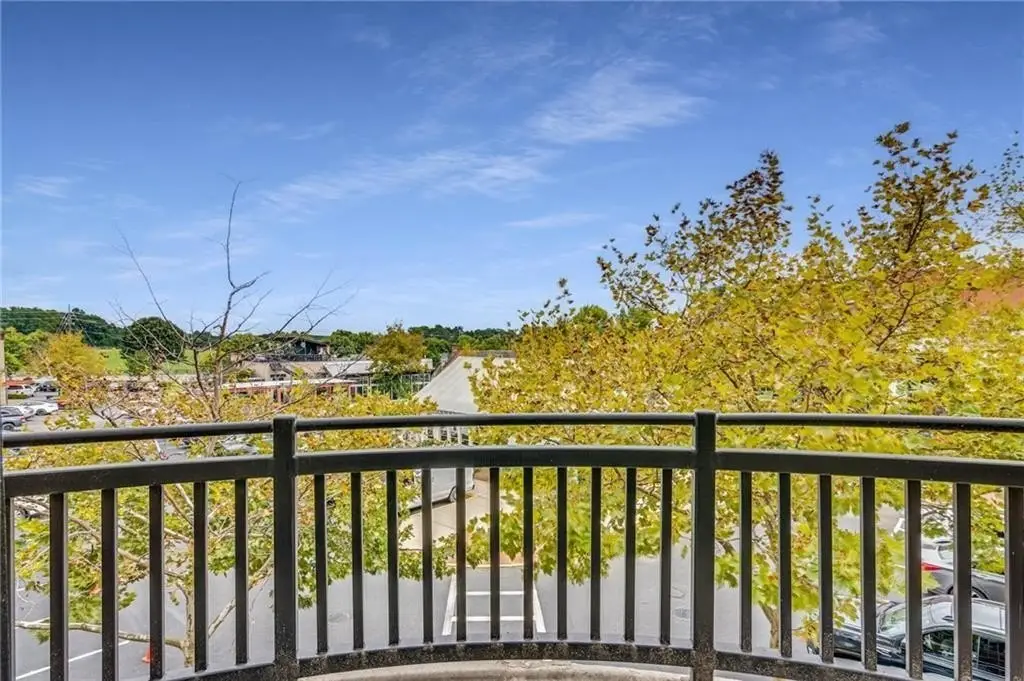
Two private balconies overlook Vickery green space, restaurants, and boutique shops. The property is at 5829 Clarion Street in Cumming, Georgia, within PUD zoning. Parking is available in a lot and on the street. The building was constructed in 2006, and the suite is available July 1, 2026.
Two private balconies overlook Vickery green space, restaurants, and boutique shops. The property is at 5829 Clarion Street in Cumming, Georgia, within PUD zoning. Parking is available in a lot and on the street. The building was constructed in 2006, and the suite is available July 1, 2026.
Key Highlights
- Two private balconies overlook Vickery green space, restaurants, and boutique shops
- Three separate interior spaces currently arranged as 2 offices and a waiting room
- Bathroom includes a shower and bath with floor‑to‑ceiling subway tile
Property Analytics
Unlock full access to Insights
Subscribe to Realmo Intelligence
Open Analytics
Current Use
Lease Details
NNN (Triple Net)
Lease Type
Location Intelligence
Trade Area within ½ mile
231
Businesses Nearby
Explore this area
Business Placement
Demographics for 30040, GA
81,191
Population
27,642
Households
2.9
Avg Household Size
38
Median Age
55%
College-Educated
93%
High-School Grad
57.7 sq mi
ZIP Area
1,407
Density / Sq Mi
$133,028
Median Household Income
$60,926
Median Earnings
$1,883
Median Rent
$474,400
Median Home Value
Check the figures for this property
Cap Rate, Value Estimation, Potential NOI and more
View Realmo Analytics
Market
Lease Benchmarks for Cumming, GA
$14.12 /SF/Yr
Avg Asking Price
$2.14–$26 /SF/Yr
Price Range
12,323 SF
Avg Space Size
Vacancy Rate% for Office in South region

Questions? Ask Rey
Realmo’s AI knows this listing — price, zoning, demand, history. Ask anything.




Frequently Asked Questions
What type of property is this?
Office units - Three-part office layout with custom finishes, abundant natural light, and access to shared parking and on-street parking.
Where is this office units located?
The property is located at 5829 Clarion Street Cumming, GA.
What is the lease rate?
The lease rate is $3,500/Mo.
What are key features of this property?
This property features: Two private balconies overlook Vickery green space, restaurants, and boutique shops; Three separate interior spaces currently arranged as 2 offices and a waiting room; Bathroom includes a shower and bath with floor‑to‑ceiling subway tile


