Flex Space With Loading
For Lease
$14 SF/Yr
582 Benjamins Way, Lewisville, TX 75057
CommercialLease, Lewisville, TX
Space Size11,100 SF
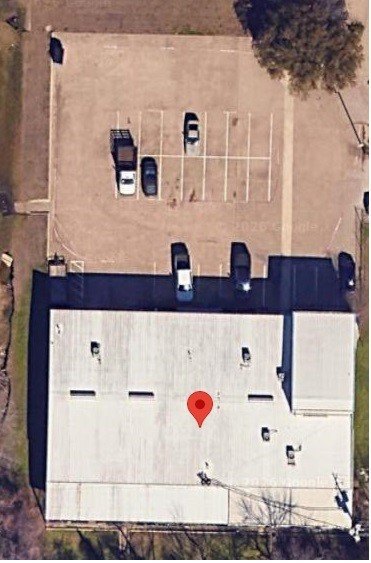
Lot Size0.82 Acres
Days on Market101
Property Features for 582 Benjamins Way
General Information
Property type
Commercial Lease
Property subtype
Other
Zoning description
Light Industrial
Parking features
Parking Lot
Subdivision
Pinnell Sub Ph 4
Lot features
Cul De Sac, Landscaped
Directions
Please use GPS and note that Jones St is under construction so access Keally from Valley Ridge Pkwy.
Standard status
Active
APN
R122089
Lot size
0.82 Acres
Taxes and HOA fees
Tax Description
PINNELL SUBD PH 4 LOT 17
Legal Description
PINNELL SUBD PH 4 LOT 17
Utilities
Sewer type
Public Sewer
Heating system
Natural Gas
Cooling system
Electric, ENERGY STAR Qualified Equipment, Central Air
Water source
Public
Amenities
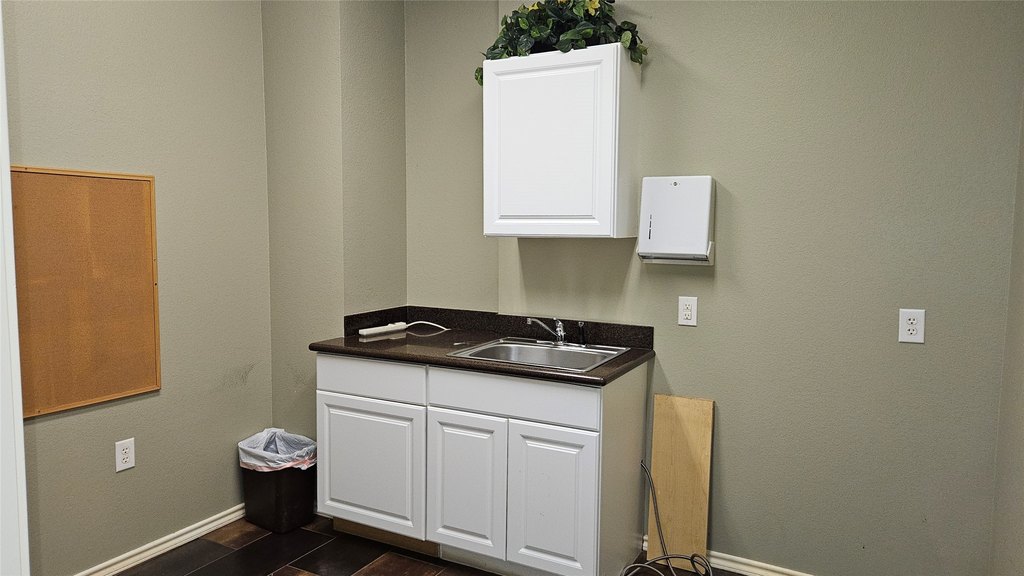
breakroom
secure enclosed storage area
covered fenced porch
Building Details
Year built
1987
Floors in Building
2
Number of units
1
Flooring type
Concrete, Tile
Building materials
TiltUp
Roof type
Flat, Metal
Listing Agency:
Repeat Realty, LLC
Listed By:
Brenda Latham
(972) 966-6683
Added: Jul 10
Changed: Sep 16
Last Checked: Oct 18 at 2:06PM
MLS# 21150220
Copyright © 2026 North Texas Real Estate Information Systems, Inc. All rights reserved. All information provided by the listing agent/broker is deemed reliable but is not guaranteed and should be independently verified.

Ask AI about this property
Review the available facts, identify missing information and prepare questions for the agent.
Investment Insights
Based on property information with market context.
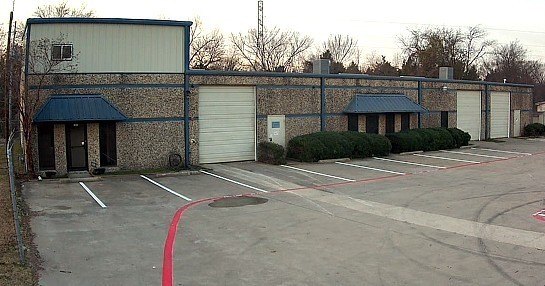
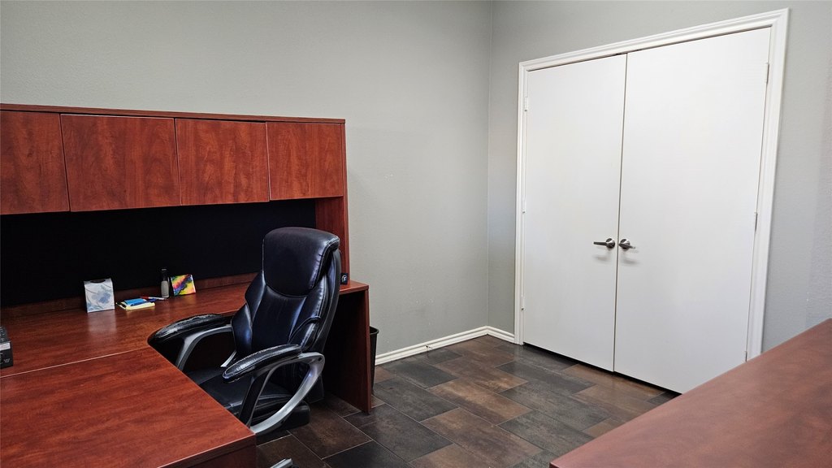
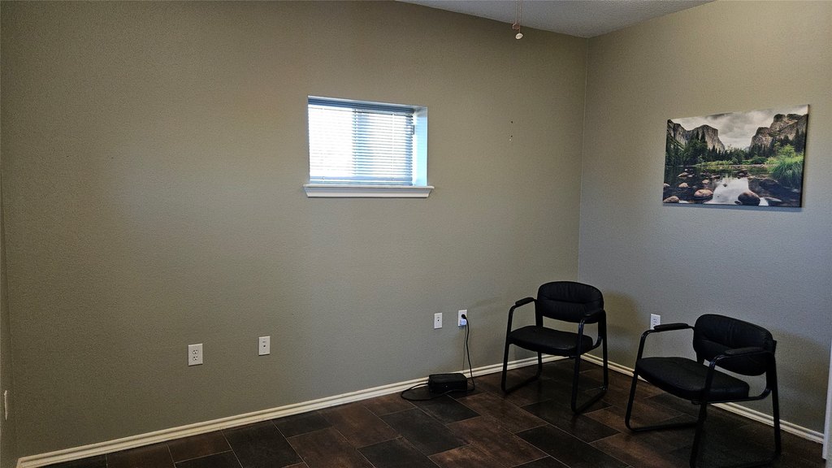
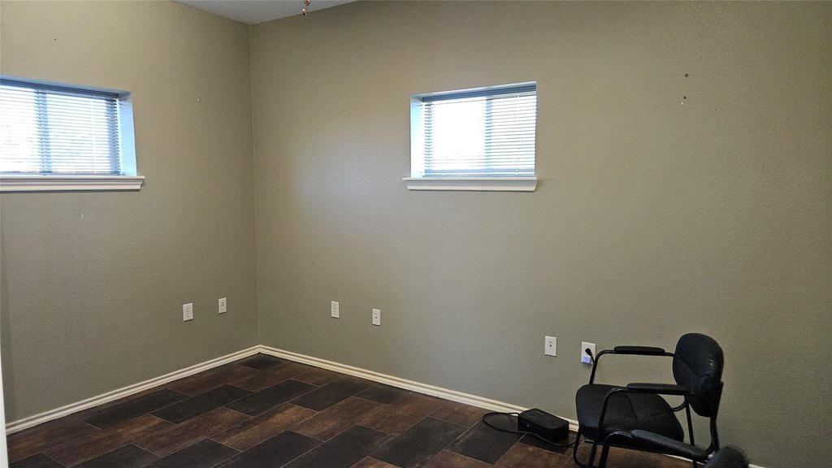
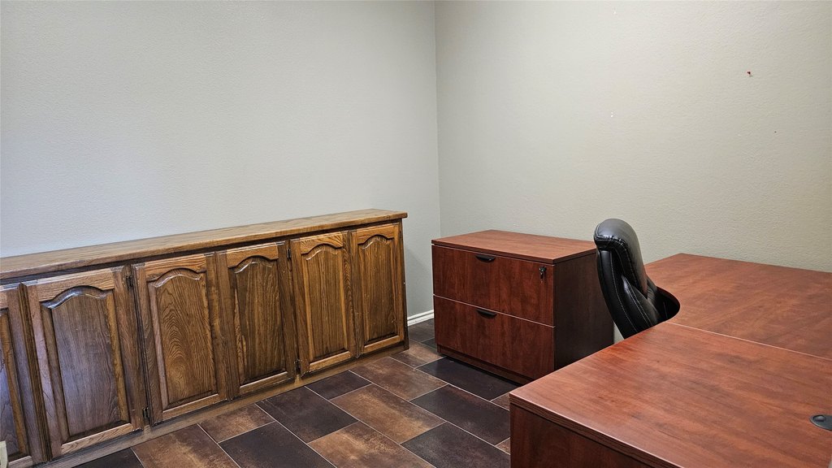
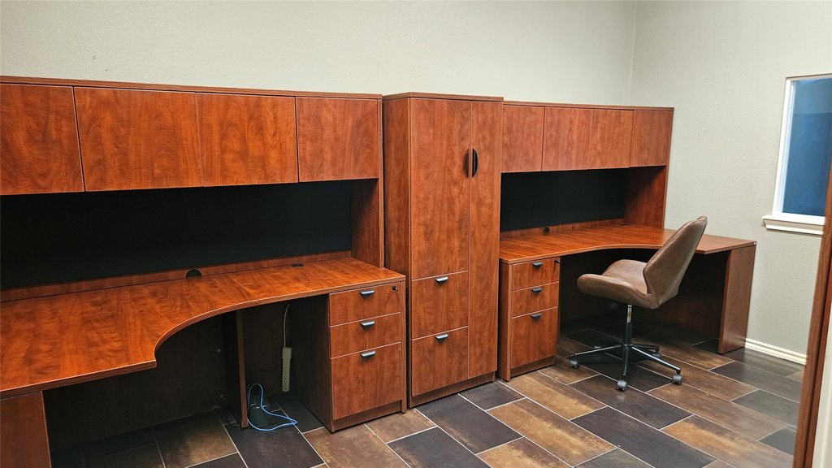
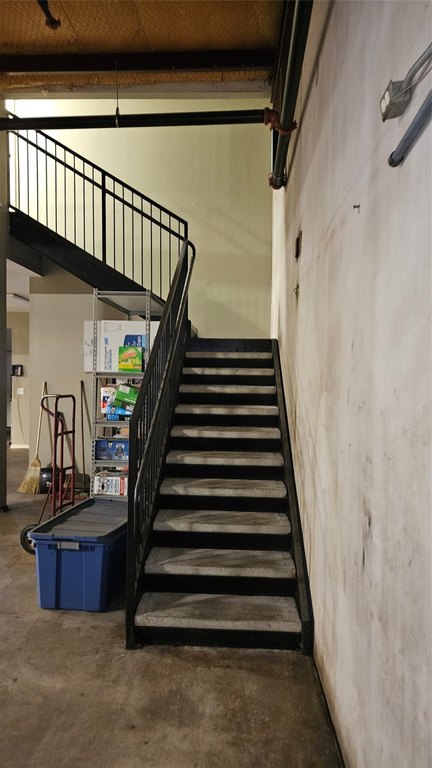
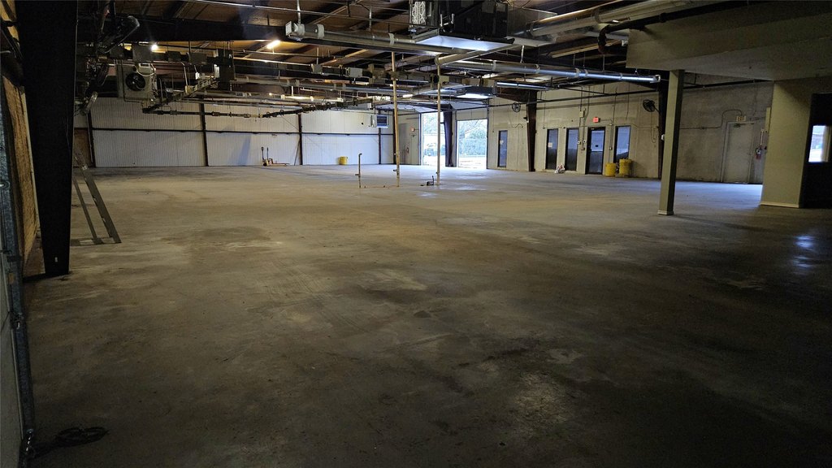
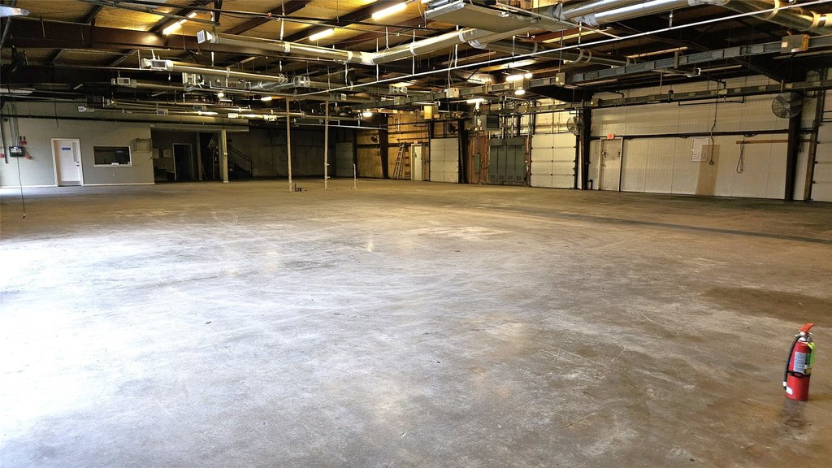
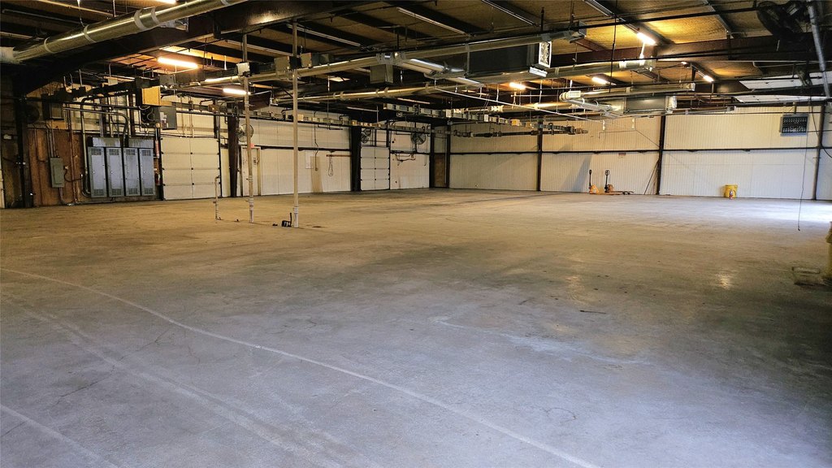
This 1987 tilt-up flex facility combines 10,000 square feet of climate-controlled warehouse or shop area with 1,100 square feet of office space. The office component includes three upstairs offices, a breakroom, a ground-level office, and separate men's and women's restrooms. Tile flooring serves the offices, while the shop and warehouse areas feature concrete floors. Heating and air conditioning are provided throughout.
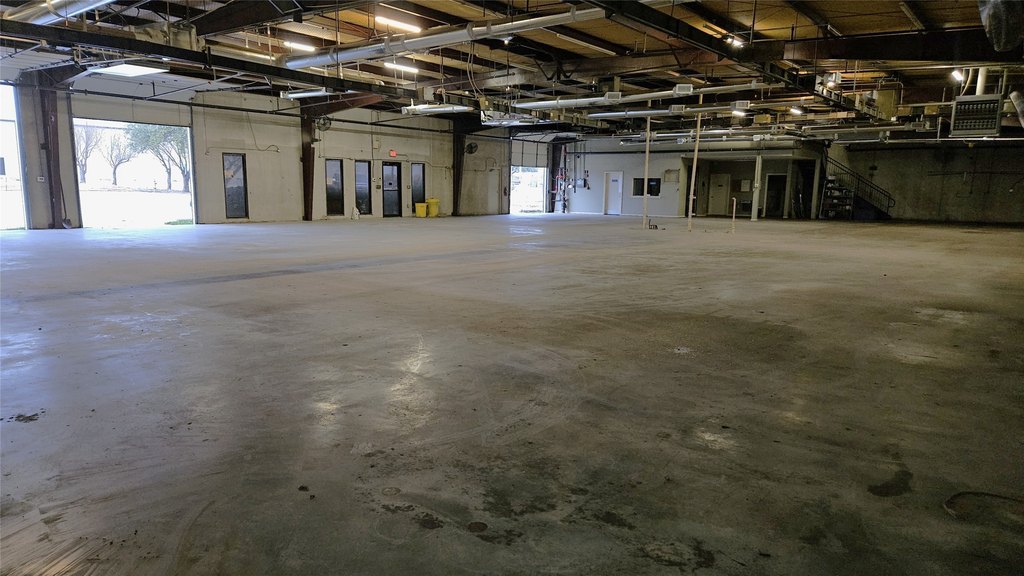
Loading capacity includes three 10x12 overhead doors, four 8x8 doors, and one 10x10 door. The property also has a 14x49 enclosed storage area and a 14x74 covered, fenced porch. Electrical infrastructure includes two 75 kVA transformers, four shop panels, an electricity bus, and wiring for both single- and three-phase service. The site is approximately half a mile from I-35E and Valley Ridge Blvd and two miles from I-35E and Hwy 121.
Loading capacity includes three 10x12 overhead doors, four 8x8 doors, and one 10x10 door. The property also has a 14x49 enclosed storage area and a 14x74 covered, fenced porch. Electrical infrastructure includes two 75 kVA transformers, four shop panels, an electricity bus, and wiring for both single- and three-phase service. The site is approximately half a mile from I-35E and Valley Ridge Blvd and two miles from I-35E and Hwy 121.
Key Highlights
- 10,000 square feet of climate‑controlled warehouse or shop space
- 1,100 square feet of office space with four offices and a breakroom
- Three 10x12, four 8x8, and one 10x10 overhead doors
Property Analytics
Unlock full access to Insights
Subscribe to Realmo Intelligence
Open Analytics
Current Use
Lease Details
Yes
Fenced yard
Yes
Highway access
Yes
Utilities to site
NNN (Triple Net)
Lease Type
$2.10 /SF/Yr
CAM
Location Intelligence
Trade Area within ½ mile
417
Businesses Nearby
Balanced
Demand for This Use
Explore this area
Business Placement
Demographics for 75057, TX
16,001
Population
7,171
Households
2.2
Avg Household Size
31
Median Age
29%
College-Educated
83%
High-School Grad
13.3 sq mi
ZIP Area
1,203
Density / Sq Mi
$76,128
Median Household Income
$43,253
Median Earnings
$1,589
Median Rent
$208,500
Median Home Value
Check the figures for this property
Cap Rate, Value Estimation, Potential NOI and more
View Realmo Analytics
Market
Vacancy Rate% for Office in South region




Similar Off Market Nearby
- Heads or Tails Cajun Crawfish — 1550 N Kealy Ave Building 4 Suite A, Lewisville, TX 75057
Frequently Asked Questions
What type of property is this?
Flex space - Climate-controlled flex facility combining warehouse, shop, office, and secured exterior storage areas.
Where is this flex space located?
The property is located at 582 Benjamins Way Lewisville, TX.
What is the lease rate?
The lease rate is $14 SF/Yr.
What are key features of this property?
This property features: 10,000 square feet of climate‑controlled warehouse or shop space; 1,100 square feet of office space with four offices and a breakroom; Three 10x12, four 8x8, and one 10x10 overhead doors


