Mixed-Use Residential Office
5813 6th Avenue Brooklyn, NY 11220
For Sale
$3,948,000
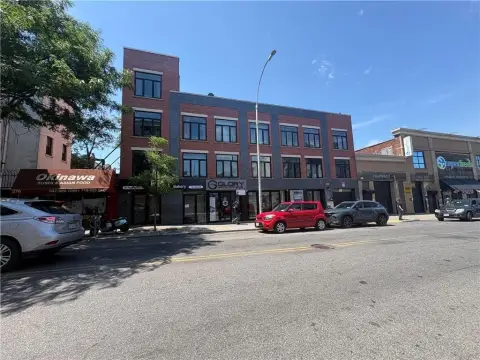
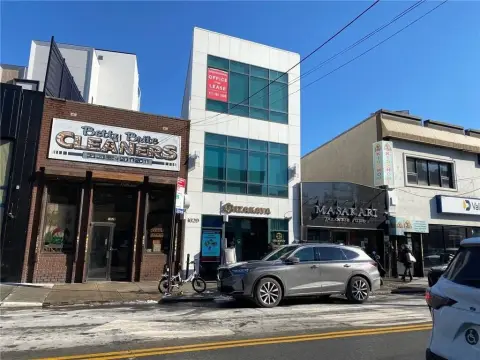
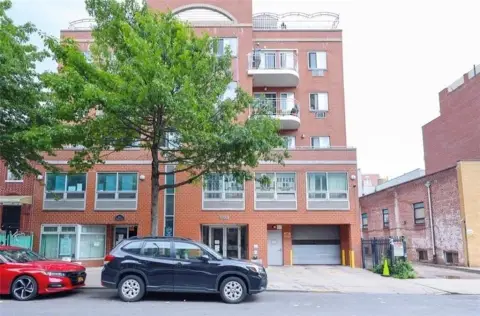
Four-story mixed-use building with separate utilities and apartments featuring in-unit washer and dryer.
Property Size5,600 SF
Price / SF$705
Days on Market133
Property Features for 5813 6th Avenue
General Information
- Standard status
- Active
- Size
- 5,600 SF
- Property subtype
- Mixed Use
Building Details
- Year Built
- 1935
Listing Agency:
E House Realty & Mgt. Inc.
(718) 680-2776
Listed By:
ZiQing (Ken) Li · License #ZQL9541
(718) 680-2776
Source:
Compass
Added: Mar 13
Changed: Jul 22
Last Checked: Jul 23 at 8:24AM
Displayed information is deemed reliable but is not guaranteed and should be independently verified. All listing content including descriptions, pricing, images are the copyrighted material of E House Realty & Mgt. Inc.
Investment Insights
Based on property information with market context.
This well-maintained mixed-use building was built in 2016 and is arranged over four floors plus a basement. The ground floor and basement include a community service office, while the second floor is designated for commercial/office use. Residential space is configured with front and rear two-bedroom apartments on the 1st floor, 3rd floor, and 4th floor, with each unit including one living room and one bathroom.
Apartments are described as move-in condition with washer and dryer included in each unit. The property features separate utilities, including electric, gas, heating, and hot water, and tenants pay their own utilities. The location is described as being in a busy commercial corridor, with short-distance access to the N and R subway lines and easy access to Manhattan.
Overall, the building presents a stable mixed-use layout with separate utility setup for tenants and on-site commercial/office space integrated with the residential units.
Apartments are described as move-in condition with washer and dryer included in each unit. The property features separate utilities, including electric, gas, heating, and hot water, and tenants pay their own utilities. The location is described as being in a busy commercial corridor, with short-distance access to the N and R subway lines and easy access to Manhattan.
Overall, the building presents a stable mixed-use layout with separate utility setup for tenants and on-site commercial/office space integrated with the residential units.
Key Highlights
- Four‑story mixed‑use building (4 floors + basement) with interior finishes including hardwood flooring and a slab concrete foundation
- Lot size 20×100 ft and building footprint 20×70 ft (brick construction), built in 1935
- Three levels of apartments with a consistent unit mix: each apartment has 2 bedrooms, 1 living room, and 1 bathroom
Financial Insights For Office B
Simulate Cap Rate and NOI
NOI Build-Up
- Vacancy
- income lost from leasable area expected to sit empty during the year — subtracted from gross rent.
- EGI (Effective Gross Income)
- gross rent minus vacancy losses — the realistic income before paying operating costs.
- OpEx (Operating Expenses)
- recurring costs to operate the property (property tax, insurance, utilities, maintenance, management) — excludes financing and capital improvements.
- NOI (Net Operating Income)
- income a property generates after operating costs but before financing and taxes.
| Component | $ | $/SF |
|---|---|---|
| Gross rent | $282.2k | $50.40 |
| − Vacancy | −$59.3k | −$10.58 |
| EGI | $223.0k | $39.82 |
| − OpEx | −$55.7k | −$9.95 |
| NOI | $167.2k | $29.86 |
5,600 SF · lease $50.40/SF/yr · vacancy 21.00% · expense 25.00%
Alternative Uses
Best Use
Office B
$2.39M
$2.09M – $2.79M
NOI $167,227 @ 7.0% cap · market cap 4.24%
Second Best
Mixed Use
$2.21M
$1.93M – $2.58M
NOI $154,560 @ 7.0% cap · market cap 3.91%
Theoretical Best
Office A
$3.63M
$3.18M – $4.24M
NOI $254,124 @ 7.0% cap · market cap 6.44%
Zoning and permitted uses should be independently verified with local authorities.
Property Analytics
Location Intelligence
Current Use by Public Records
Office Units








FAQs
What type of property is this?
Mixed-use property - Four-story mixed-use building with separate utilities and apartments featuring in-unit washer and dryer.
Where is this mixed-use property located?
The property is located at 5813 6th Avenue Brooklyn, NY.
What is the asking price?
The asking price for this property is $3,948,000.
What are key features of this property?
This property features: Four‑story mixed‑use building (4 floors + basement) with interior finishes including hardwood flooring and a slab concrete foundation; Lot size 20×100 ft and building footprint 20×70 ft (brick construction), built in 1935; Three levels of apartments with a consistent unit mix: each apartment has 2 bedrooms, 1 living room, and 1 bathroom


