Warehouse with Production
New
For Sale
$400,000
58 Union Industrial Way, Tifton, GA 31793
A three-part layout combines office and display space, a manufacturing area, and a separate room for spray finishing.
Property Size4,000 SF
Price / SF$100
Days on Market7
Property Features for 58 Union Industrial Way
General Information
Standard status
Active
Size
4,000 SF
Total Parking Spaces
12
Property subtype
Commercial
Zoning
Wholesale / Light Industrial
Warehouse & Industrial
Warehouse Space
2,400 SF
Office Build-Out
800 SF
Three-Phase Power
Yes
Additional Details
Road Access
Yes
Amenities
kitchen/break room
bathrooms
multiple ceiling fans
Building Details
Year Built
2021
Buildings
1
Building Size
4,000 SF
Listing Agency:
Keller Williams Georgia Communities
Listed By:
Lindy Bengston
Source:
Searchhomesinsavannah
Added: Sep 21
Changed: Sep 26
Last Checked: Sep 26 at 6:32AM
Displayed information is deemed reliable but is not guaranteed and should be independently verified. All listing content including descriptions, pricing, images are the copyrighted material of Keller Williams Georgia Communities
Investment Insights
Based on property information with market context.
Built in 2021, this 4,000-square-foot warehouse at 58 Union Industrial Way in Tifton is arranged for office, production, and finishing functions. The front 800 square feet include office and showroom space, a kitchen and break area, and two bathrooms. A 2,400-square-foot production area has two overhead doors, 15-foot sidewalls, and an approximately 18-foot center ceiling. The rear 800 square feet form a sealed spray room with a gas heater. Double-insulated walls and multiple ceiling fans are also present.
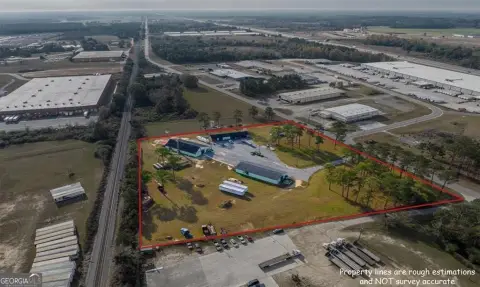
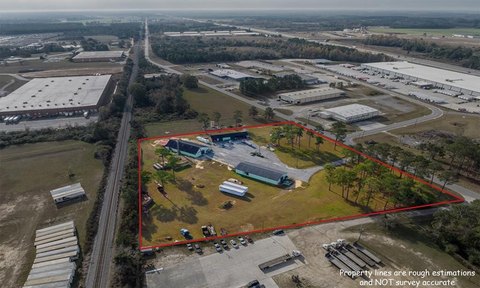
The site is on a cul-de-sac among warehouse facilities, with paved parking for 12 vehicles and truck circulation that accommodates pull-through movement for loading and deliveries. Electrical service is 3-phase, 208/240V. The property is identified as wholesale/light industrial zoned.
The site is on a cul-de-sac among warehouse facilities, with paved parking for 12 vehicles and truck circulation that accommodates pull-through movement for loading and deliveries. Electrical service is 3-phase, 208/240V. The property is identified as wholesale/light industrial zoned.
Key Highlights
- 4,000 square feet with 800 square feet of office/showroom, 2,400 square feet of production area, and an 800‑square‑foot spray room
- Two overhead doors; 15' sidewalls and approximately 18' center ceiling
- 3‑phase electrical service, 208/240V
Property Analytics
Unlock full access to Insights
Subscribe to Realmo Intelligence
Open Analytics
Current Use
Lease Details
Yes
Paved road access
Location Intelligence
Trade Area within ½ mile
26
Businesses Nearby
Well-served
Demand for This Use
Explore this area
Business Placement
Demographics for 31793, GA
8,932
Population
4,337
Households
2.1
Avg Household Size
38
Median Age
30%
College-Educated
93%
High-School Grad
93.5 sq mi
ZIP Area
96
Density / Sq Mi
$79,018
Median Household Income
$39,649
Median Earnings
$778
Median Rent
$189,600
Median Home Value
Check the figures for this property
Cap Rate, Value Estimation, Potential NOI and more
View Realmo Analytics
Market
Vacancy Rate% for Industrial in South region

Questions? Ask Rey
Realmo’s AI knows this listing — price, zoning, demand, history. Ask anything.







Similar Off Market Nearby
- Outsource Logistics — 129 Oakridge Church Rd, Tifton, GA 31794
Frequently Asked Questions
What type of property is this?
Warehouse - A three-part layout combines office and display space, a manufacturing area, and a separate room for spray finishing.
Where is this warehouse located?
The property is located at 58 Union Industrial Way Tifton, GA.
What is the asking price?
The asking price for this property is $400,000.
What are key features of this property?
This property features: 4,000 square feet with 800 square feet of office/showroom, 2,400 square feet of production area, and an 800‑square‑foot spray room; Two overhead doors; 15' sidewalls and approximately 18' center ceiling; 3‑phase electrical service, 208/240V


