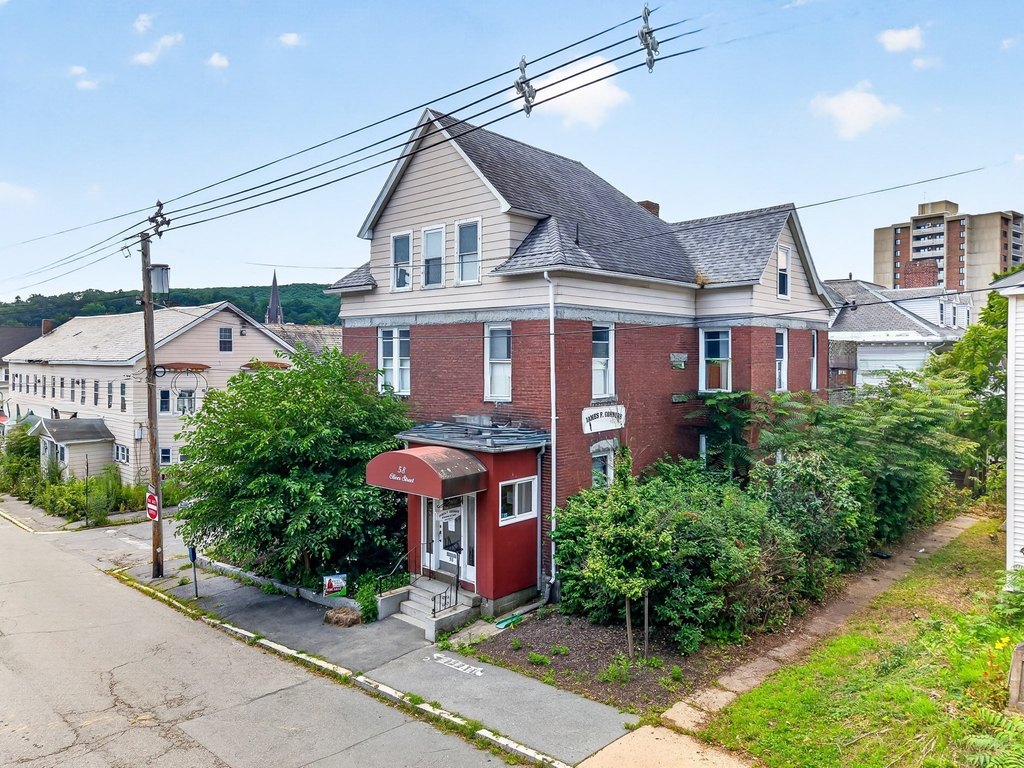
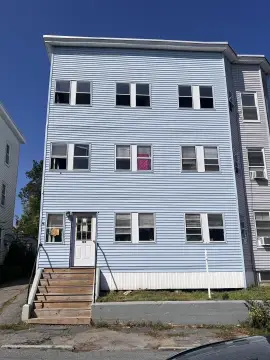
Brick Duplex with Updated
For Sale
$524,900
58 Oliver Street, Fitchburg, MA 01420
Residential Income, Fitchburg, MA
Property Size4,938 SF
Lot Size0.90 Acres
Price / SF$106.30
Days on Market50
Property Features for 58 Oliver Street
General Information
Property type
Residential Multi Family
Property subtype
Other
Zoning
DB
Bedrooms
6
Bathrooms
3
Full bathrooms
3
Rooms
Bedroom 1, Bathroom 1, Bedroom 3, Bathroom 3, Bedroom 4, Bedroom 5, Bedroom 6, Bathroom 2, Bedroom 2
Parking
4
Directions
Elm to Oliver
Standard status
Active
APN
1502948
Size
4,938 SF
Lot size
0.90 Acres
Taxes and HOA fees
Tax Year
2025
Tax Annual Amount
5088
Amenities
central air
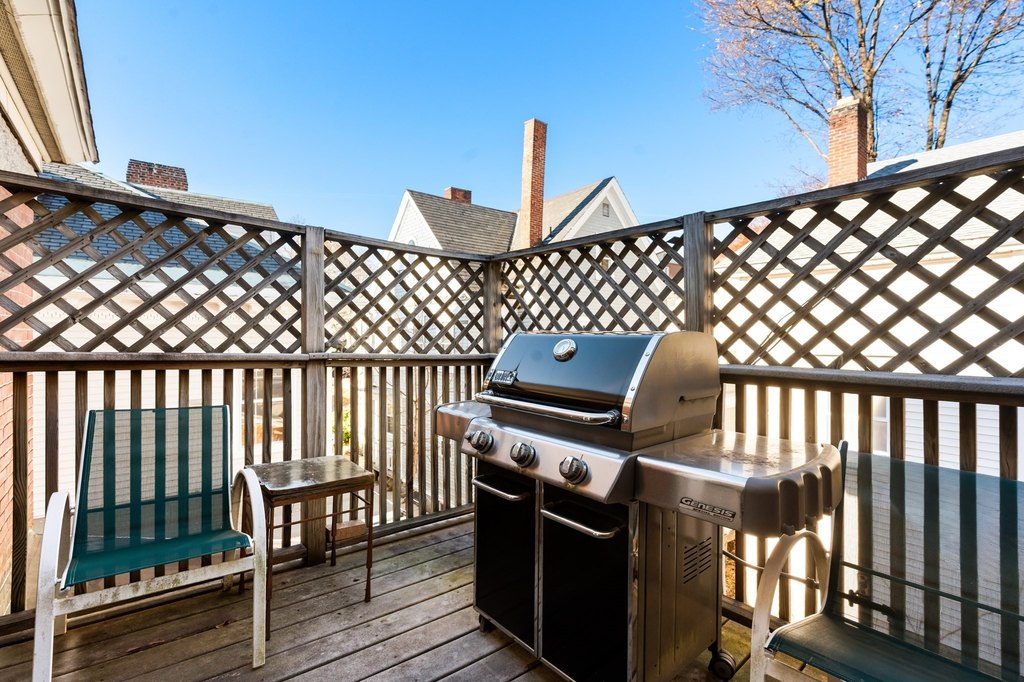
deck
veranda
Building Details
Year built
1900
Floors in Building
4
Number of units
2
Listing Agency:
Keller Williams Realty North Central
(978) 840-9000
Listed By:
Rochelle Jonswold
(978) 860-3609
Added: Jul 30
Changed: Sep 16
Last Checked: Sep 17 at 1:06AM
MLS# 73556860
Copyright © 2026 MLS Property Information Network Inc. All rights reserved. All information provided by the listing agent/broker is deemed reliable but is not guaranteed and should be independently verified.
Investment Insights
Based on property information with market context.
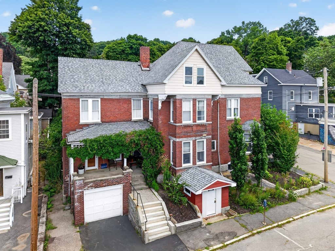
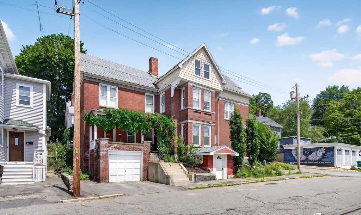
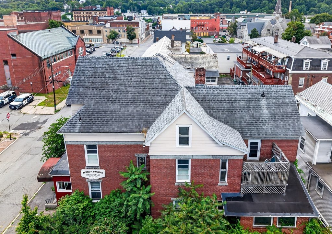
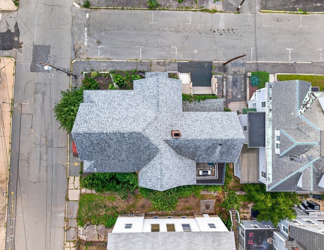
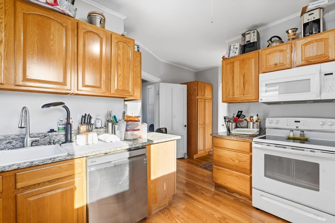
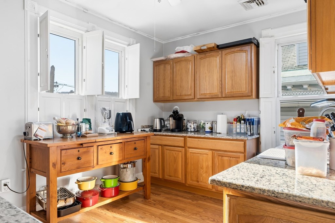
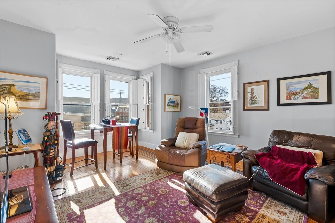
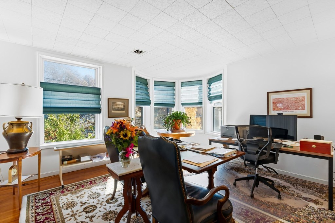
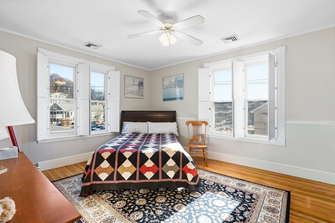
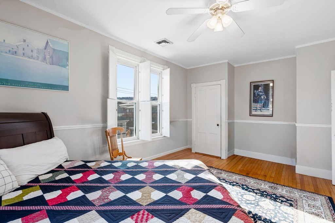
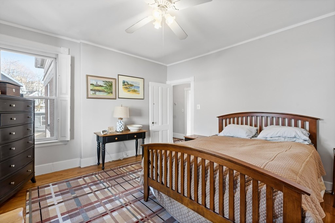
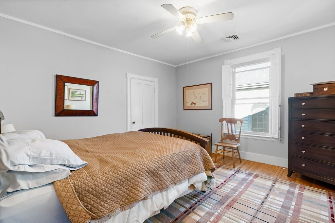
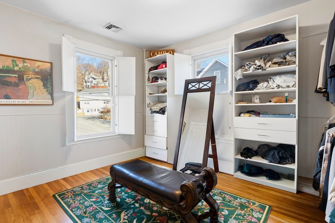
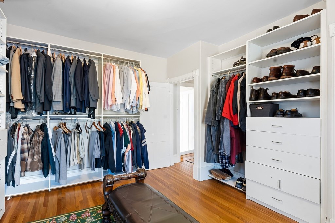
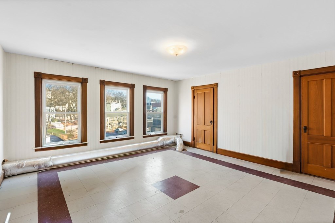
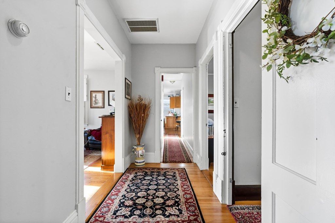
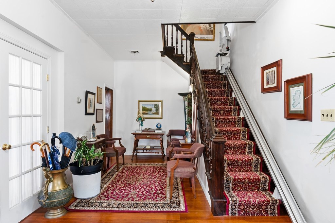
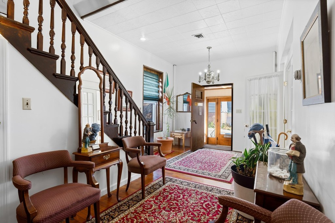
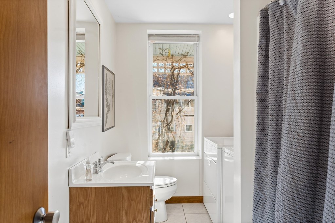
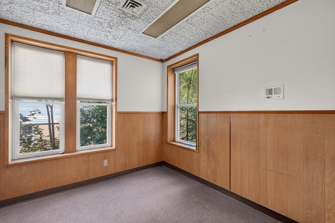
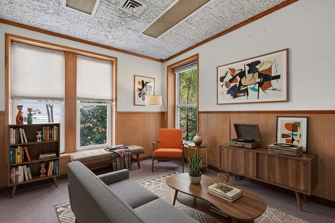
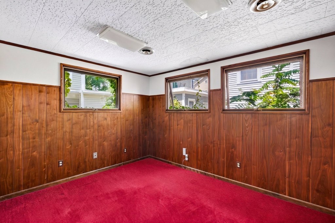
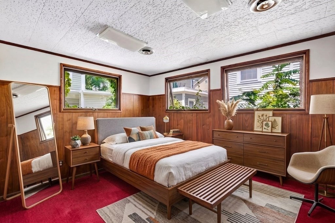
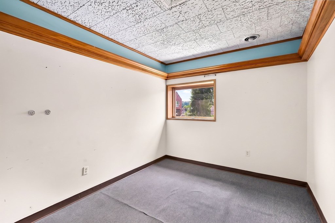
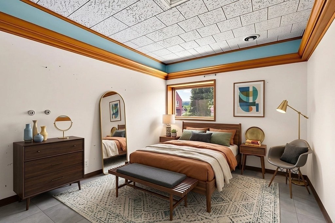
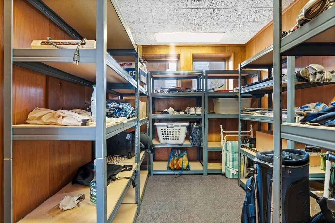
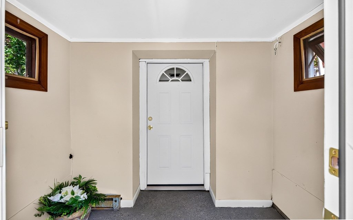
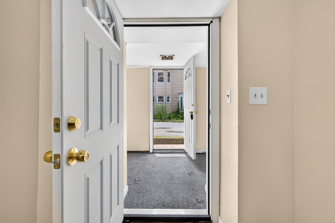
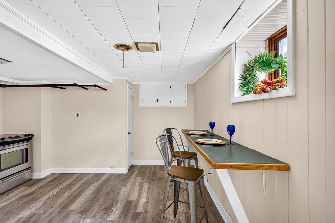
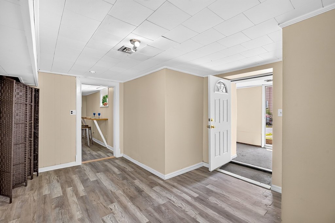
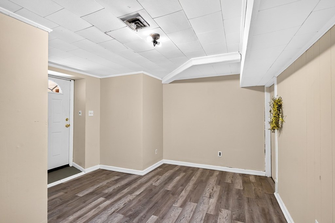
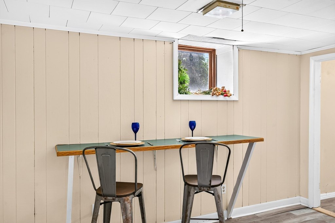
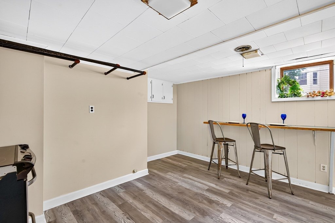
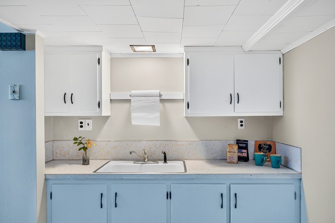
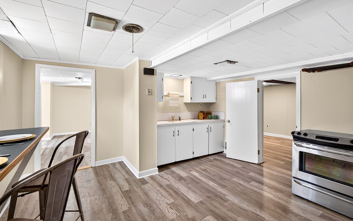
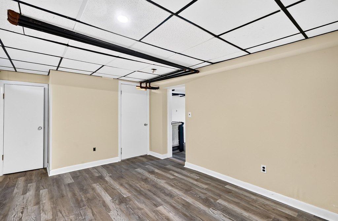
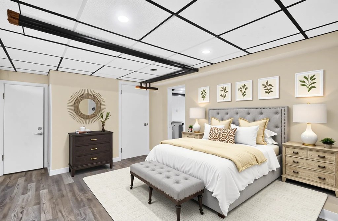
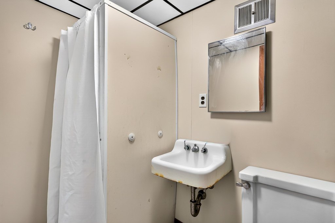
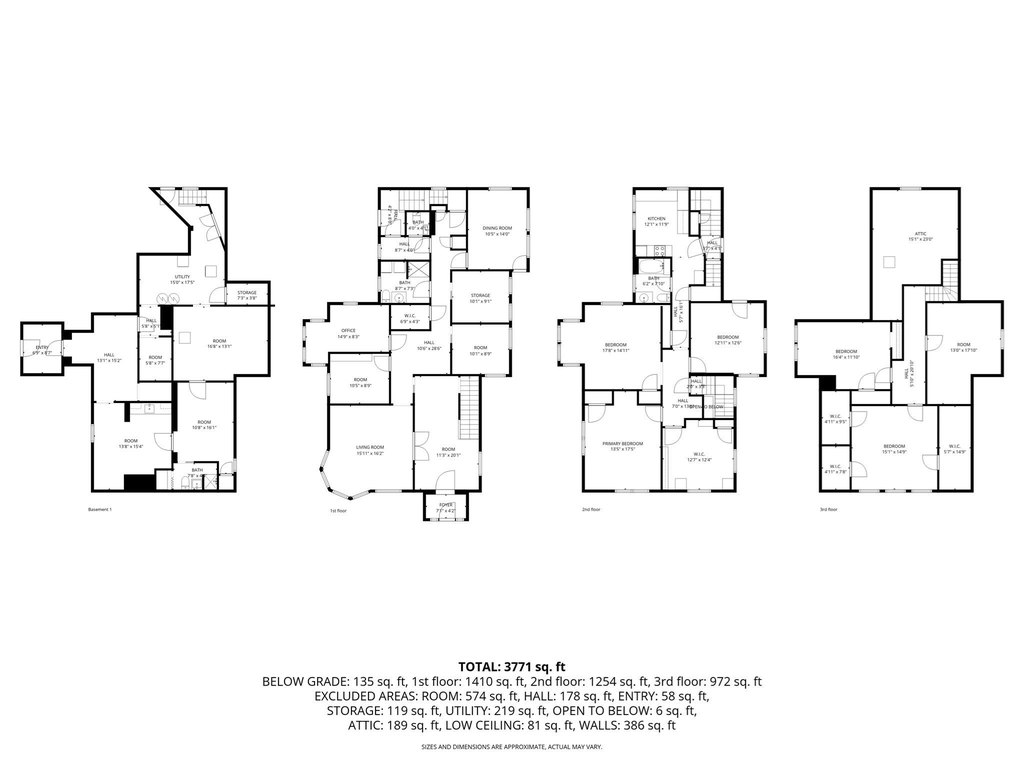
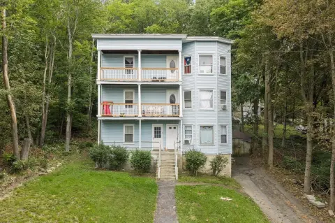
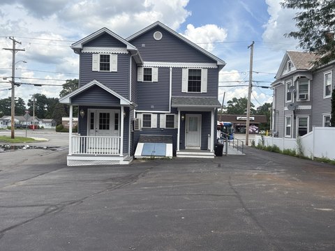
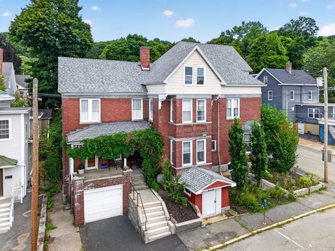
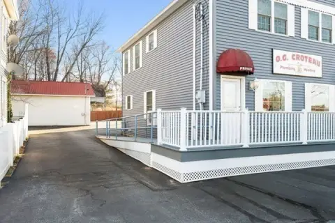
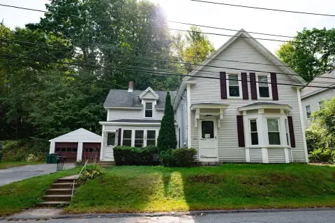
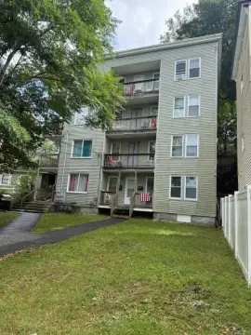
This 4,938-square-foot duplex occupies a 0.9-acre parcel and was built in 1900. The brick residence includes a lower-level one-bedroom apartment and a larger main apartment with a first-floor bedroom and full bath, four additional bedrooms across the second floor, and three bathrooms overall. Hardwood flooring, French doors, detailed woodwork, replacement windows, a newer roof, and central air add to the physical profile. Outdoor features include a private rear deck and cement veranda.
The property is in Fitchburg near the University, downtown, commuter rail, restaurants, library, art museum, courthouse, and senior center. DB zoning is identified for the parcel.
The property is in Fitchburg near the University, downtown, commuter rail, restaurants, library, art museum, courthouse, and senior center. DB zoning is identified for the parcel.
Key Highlights
- Legal two‑family property with a lower‑level one‑bedroom apartment
- 4,938 square feet on a 0.9‑acre parcel
- Main apartment includes 5 bedrooms, including 1 first‑floor bedroom
Property Analytics
Unlock full access to Insights
Subscribe to Realmo Intelligence
Open Analytics
Current Use
Lease Details
2
Residential units
Location Intelligence
Trade Area within ½ mile
883
Businesses Nearby
Explore this area
Business Placement
Demographics for 01420, MA
41,940
Population
17,998
Households
2.3
Avg Household Size
37
Median Age
24%
College-Educated
87%
High-School Grad
30.1 sq mi
ZIP Area
1,393
Density / Sq Mi
$70,334
Median Household Income
$41,753
Median Earnings
$1,131
Median Rent
$294,600
Median Home Value
Check the figures for this property
Cap Rate, Value Estimation, Potential NOI and more
View Realmo Analytics
Market
Vacancy Rate% for Multifamily in Northeast region

Questions? Ask Rey
Realmo’s AI knows this listing — price, zoning, demand, history. Ask anything.





Frequently Asked Questions
What type of property is this?
Duplex - Two-family property with central air, hardwood floors, and a flexible multi-level layout.
Where is this duplex located?
The property is located at 58 Oliver Street Fitchburg, MA.
What is the asking price?
The asking price for this property is $524,900.
What are key features of this property?
This property features: Legal two‑family property with a lower‑level one‑bedroom apartment; 4,938 square feet on a 0.9‑acre parcel; Main apartment includes 5 bedrooms, including 1 first‑floor bedroom


