Two-Story Office Building with
For Lease
Contact for pricing
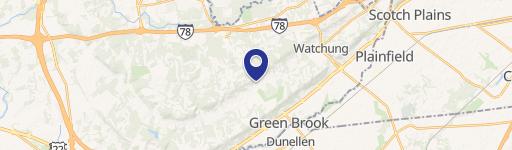
58 Mount Bethel Rd, Warren, NJ 07059
Professional office configuration includes private offices, conference areas, kitchen amenities, covered parking, and tenant storage.
Space Size4,748 SF
Property Size25,000 SF
Days on Market103
Property Features for 58 Mount Bethel Rd
General Information
Standard status
Active
Size
4,748 SF
Net Rentable
4,748 SF
Class
A
Elevators
Yes
Property subtype
Commercial
Space & Availability
Available Space
4,748 SF
Contiguous Space
4,748 SF
Floor
2
Space Use
Office
Private Offices
9
Meeting Rooms
2
Lease Terms
Lease Rate
$29.50 /USD/SF/YR
Monthly Rent
$11,672
Rent per SF/Year
$29.50
Additional Details
Highway Access
Yes
Taxes and HOA fees
Annual Taxes
$72,724
Amenities
atrium
covered parking
tenant storage
high efficient energy systems
beautifully landscaped
park like setting
kitchen
Central air
Asphalt Shingle Roof
1 Unit Heating
Blacktop Driveway
Central Air Cooling
Level Lot
Parking Lot-Shared
Building Details
Year Built
2012
Stories
2
Building Size
25,000 SF
Construction
brick
Listing Agency:
BHHS FOX & ROACH
(732) 469-1515
Listed By:
TIM DELUCCIA · License #8243435
Source:
Corcoran
Added: May 20
Changed: Aug 29
Last Checked: Aug 29 at 3:52PM
Displayed information is deemed reliable but is not guaranteed and should be independently verified. All listing content including descriptions, pricing, images are the copyrighted material of BHHS FOX & ROACH
Investment Insights
Based on property information with market context.
Available for lease is a 25,000-square-foot, two-story brick office building in Warren Township, New Jersey. The building includes an atrium with elevator service and a second-floor 4,748 SF suite configured with 9 private glass-wall offices, a board room, an additional conference room, and an eat-in kitchen with built-in pantry. Covered parking and tenant storage are also provided.
The property is positioned in the downtown Warren area with access to I-78 and Route 22 within minutes. Its landscaped park-like setting, high-efficiency energy systems, and established office improvements support a professional workplace environment. The space was formerly occupied by a financial services company.
The property is positioned in the downtown Warren area with access to I-78 and Route 22 within minutes. Its landscaped park-like setting, high-efficiency energy systems, and established office improvements support a professional workplace environment. The space was formerly occupied by a financial services company.
Key Highlights
- 25,000 SF brick office building with two‑story configuration
- Second‑floor 4,748 SF suite with 9 private glass‑wall offices
- Atrium with elevator, board room, and additional conference room
Property Analytics
Property Profile
Current Use
Lease Details
Yes
Highway access
NNN (Triple Net)
Lease Type
$4.43 /SF/Yr
CAM
Location Intelligence
Trade Area within ½ mile
943
Businesses Nearby
Explore this area
Business Placement
Demographics for 07059, NJ
16,096
Population
5,924
Households
2.7
Avg Household Size
47
Median Age
68%
College-Educated
97%
High-School Grad
19.7 sq mi
ZIP Area
817
Density / Sq Mi
$201,579
Median Household Income
$88,318
Median Earnings
$2,099
Median Rent
$899,200
Median Home Value
Market
Vacancy Rate% for Office in Northeast region

Questions? Ask Rey
Realmo’s AI knows this listing — price, zoning, demand, history. Ask anything.



Frequently Asked Questions
What type of property is this?
Office building - Professional office configuration includes private offices, conference areas, kitchen amenities, covered parking, and tenant storage.
Where is this office building located?
The property is located at 58 Mount Bethel Rd Warren, NJ.
What are key features of this property?
This property features: 25,000 SF brick office building with two‑story configuration; Second‑floor 4,748 SF suite with 9 private glass‑wall offices; Atrium with elevator, board room, and additional conference room



