Riverfront Duplex
For Sale
$899,000
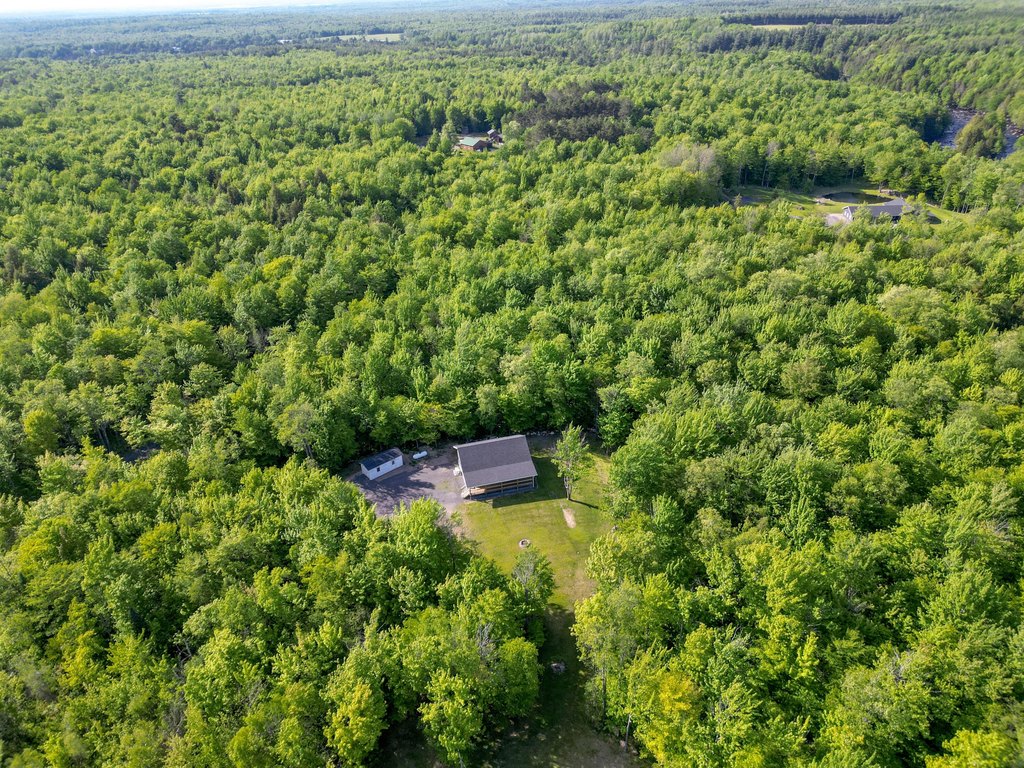
58 Hewitt Road, Saint Regis Falls, NY 12980
Residential Income, St. Regis Falls, NY
Property Size5,048 SF
Lot Size21.33 Acres
Price / SF$178.09
Days on Market283
Property Features for 58 Hewitt Road
General Information
Property type
Residential Multi Family
Property subtype
Duplex
Property condition
Under Construction
Zoning
Residential
Parking features
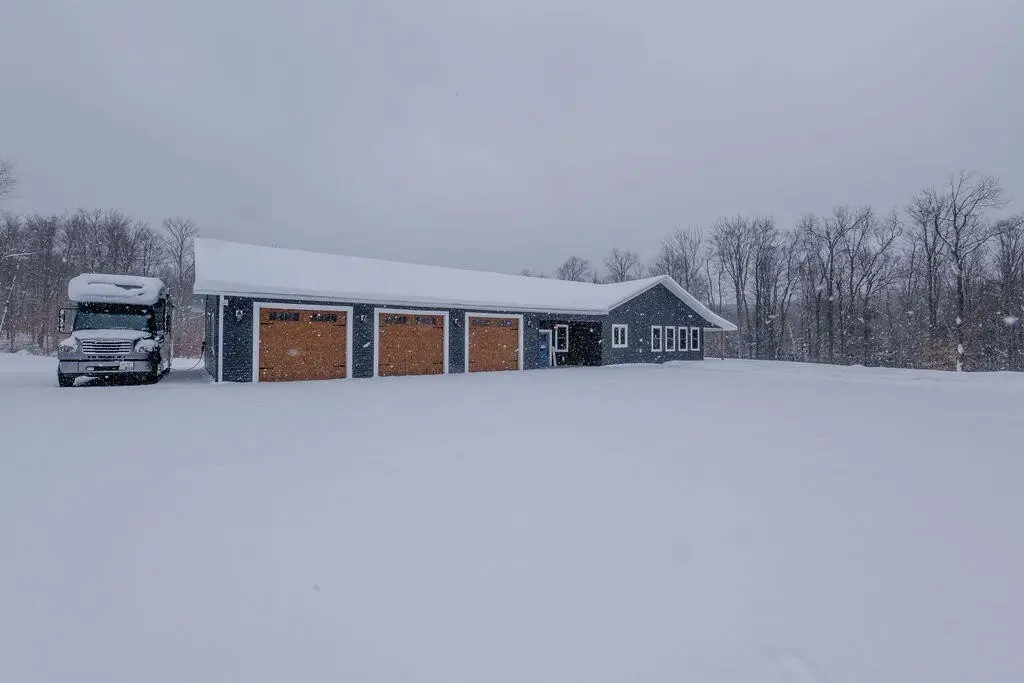


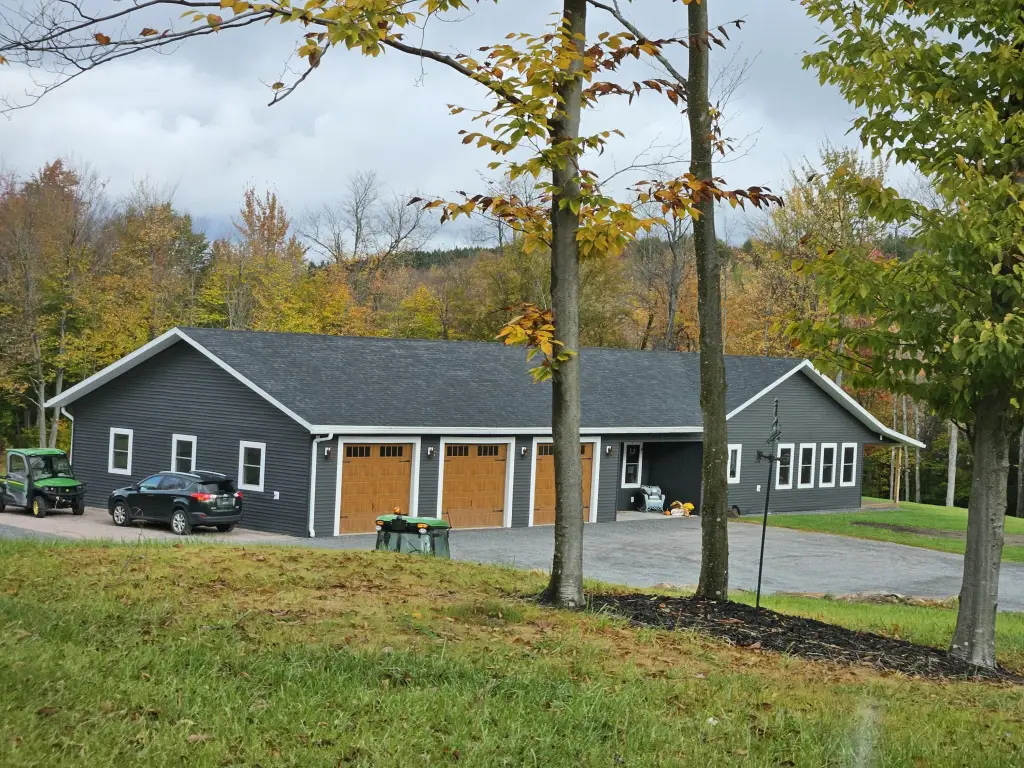
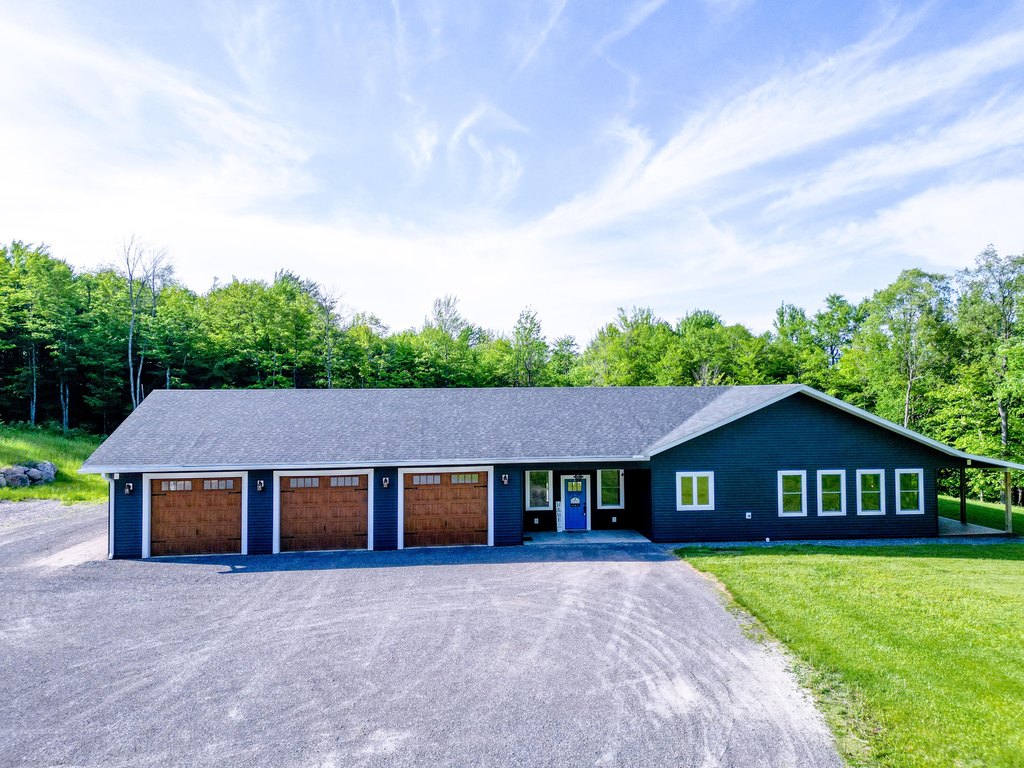
RV, Driveway, Oversize, Garage
Window features
Insulated Windows
Patio and Porch features
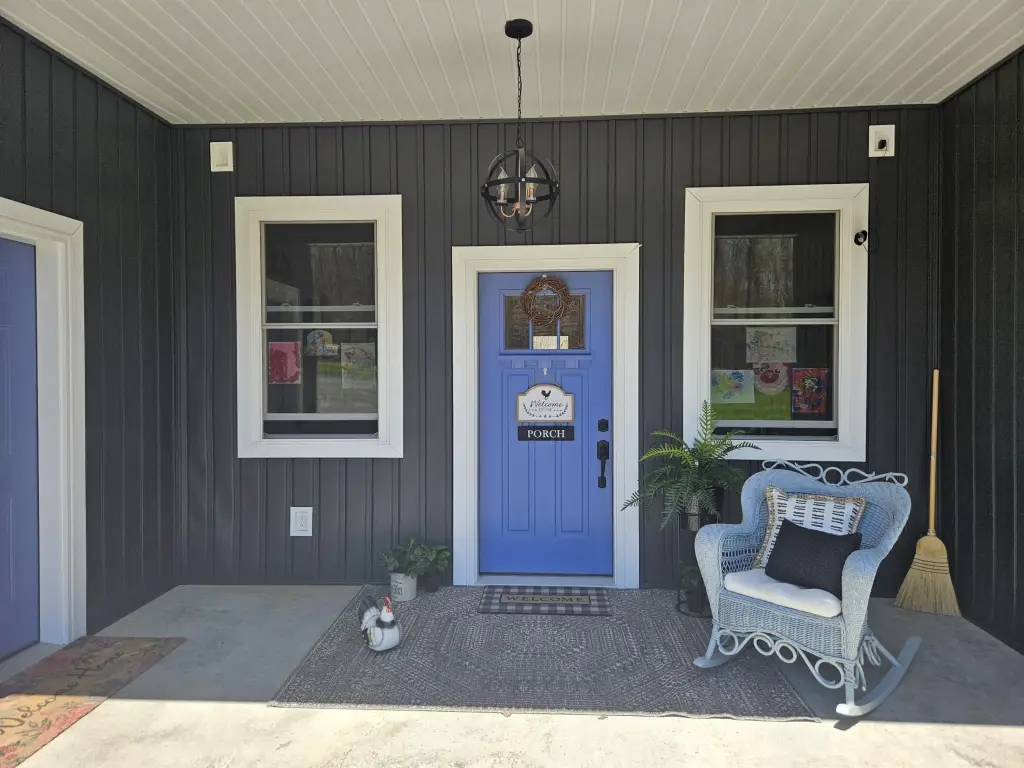
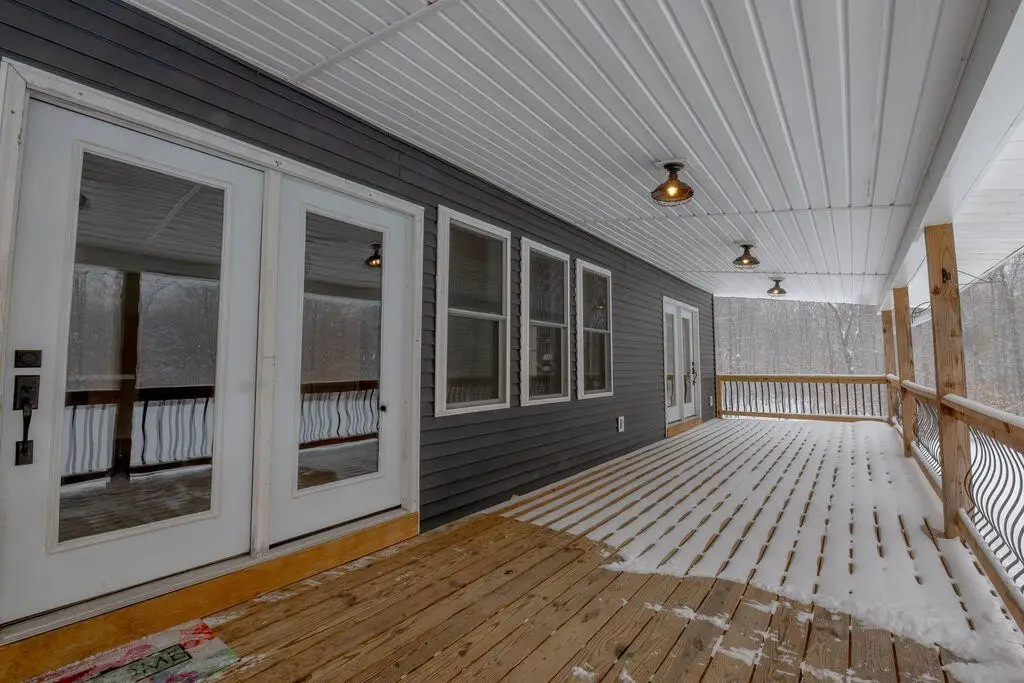
Porch
Interior features
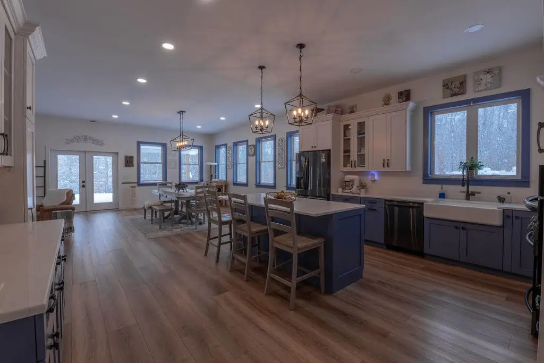
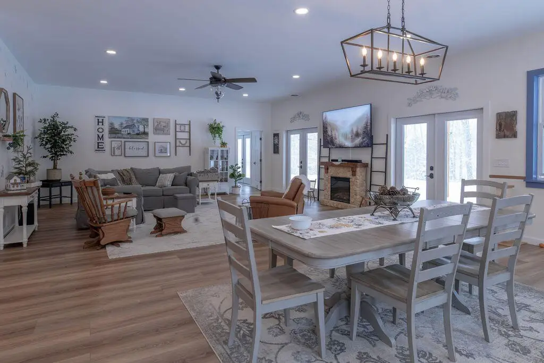
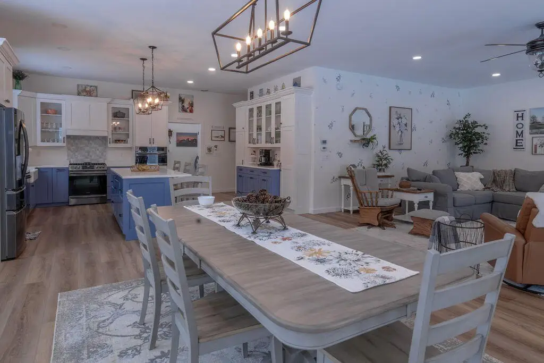
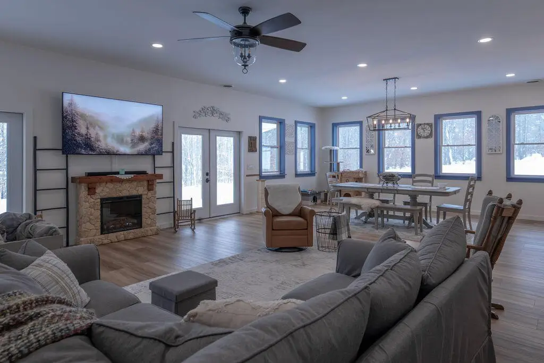
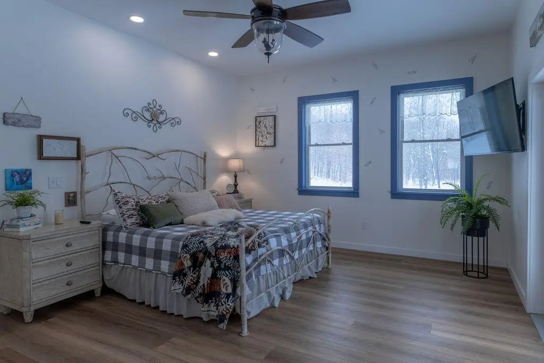
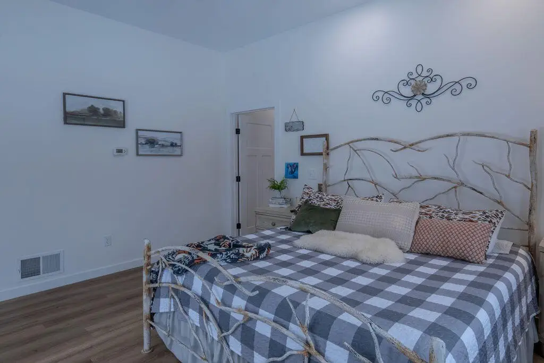
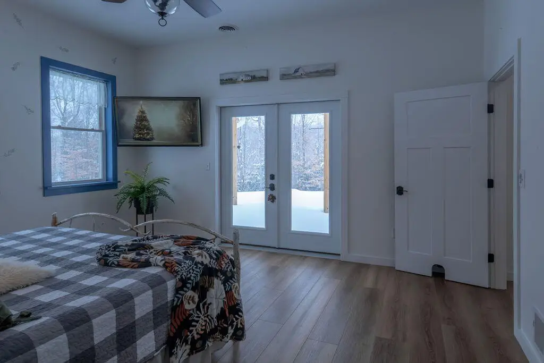
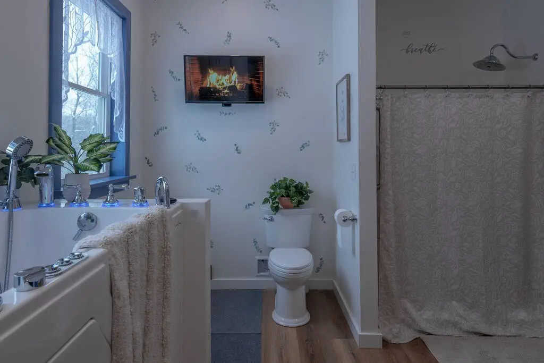
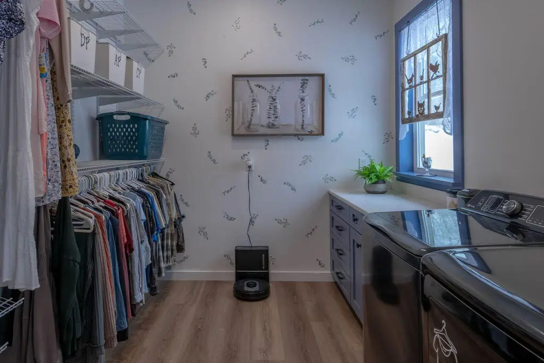
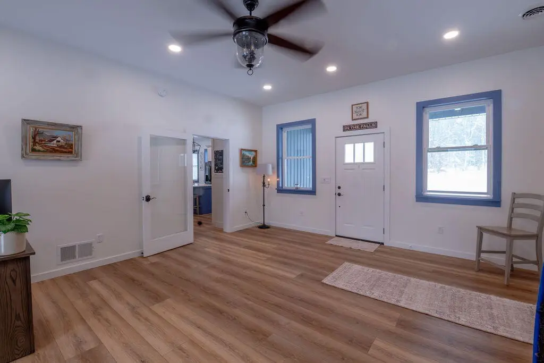
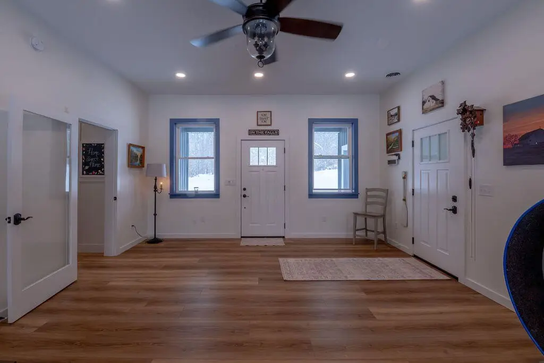
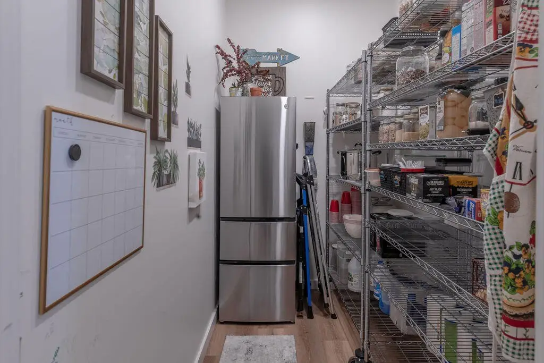
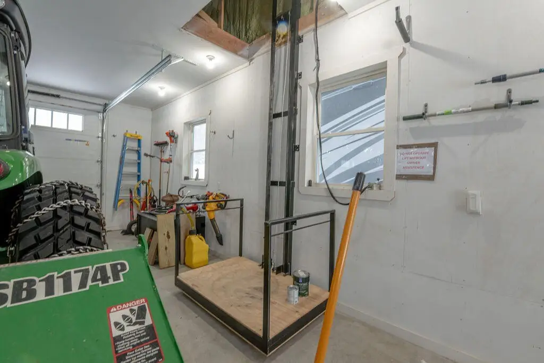
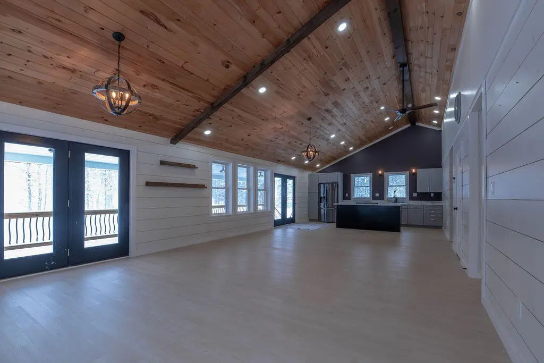

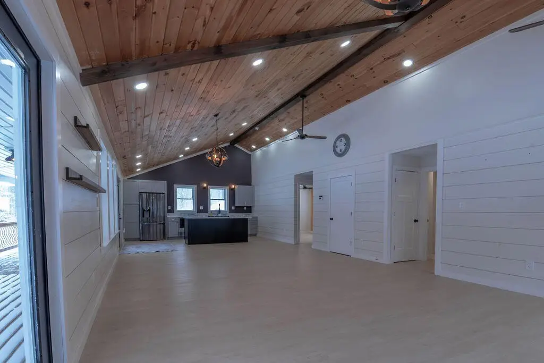
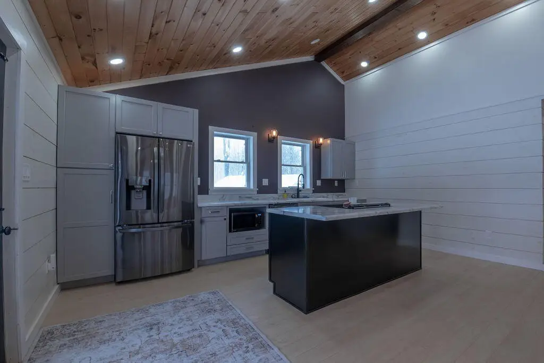
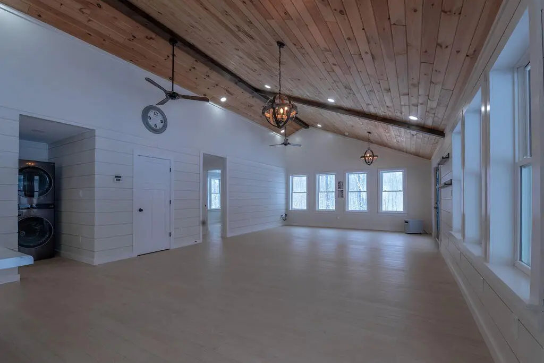
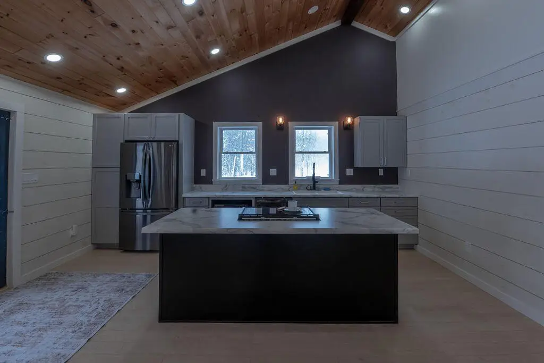
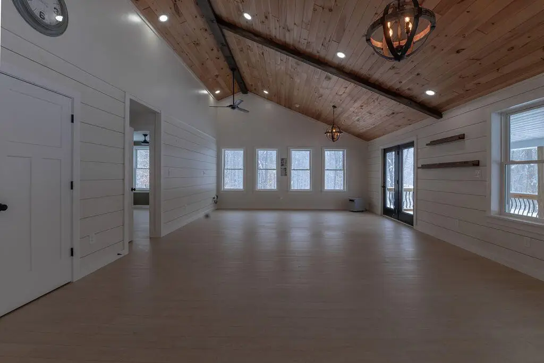
Granite Counters, Ceiling Fan(s), Elevator, High Ceilings, High Speed Internet, Jetted Tub, Kitchen Island, Open Floorplan, Pantry, Primary Downstairs, Recessed Lighting, Smart Camera(s)/Recording, Soaking Tub, Storage, Walk-In Closet(s)
Exterior features
Lighting, Private Yard, Smart Camera(s)/Recording, Storage
Fireplace
1
Accessibility
Accessible Elevator Installed
Appliances
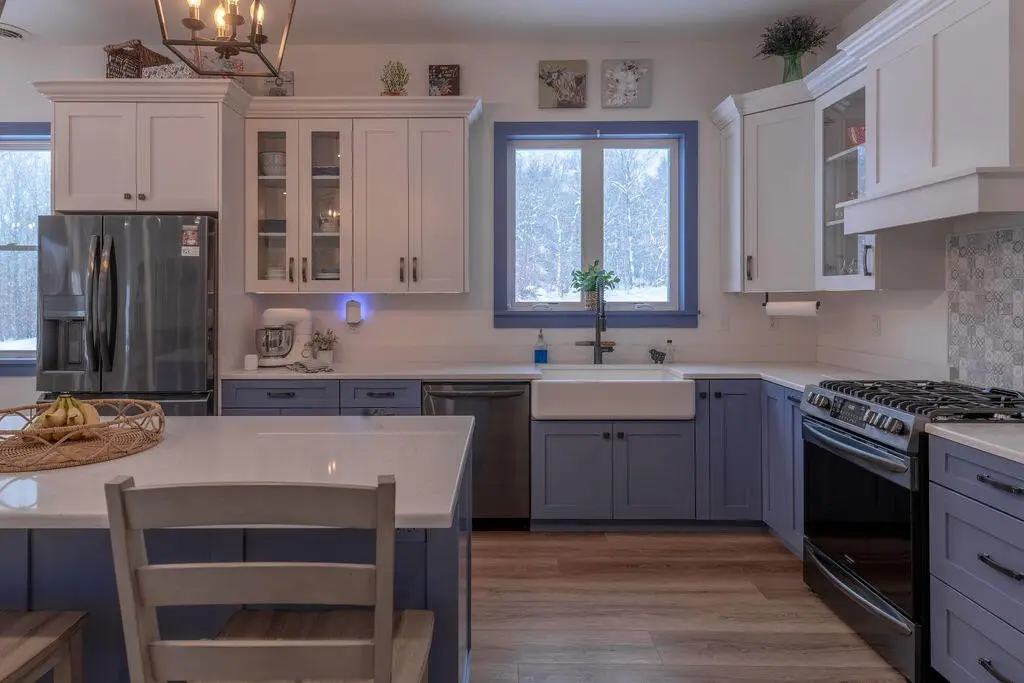
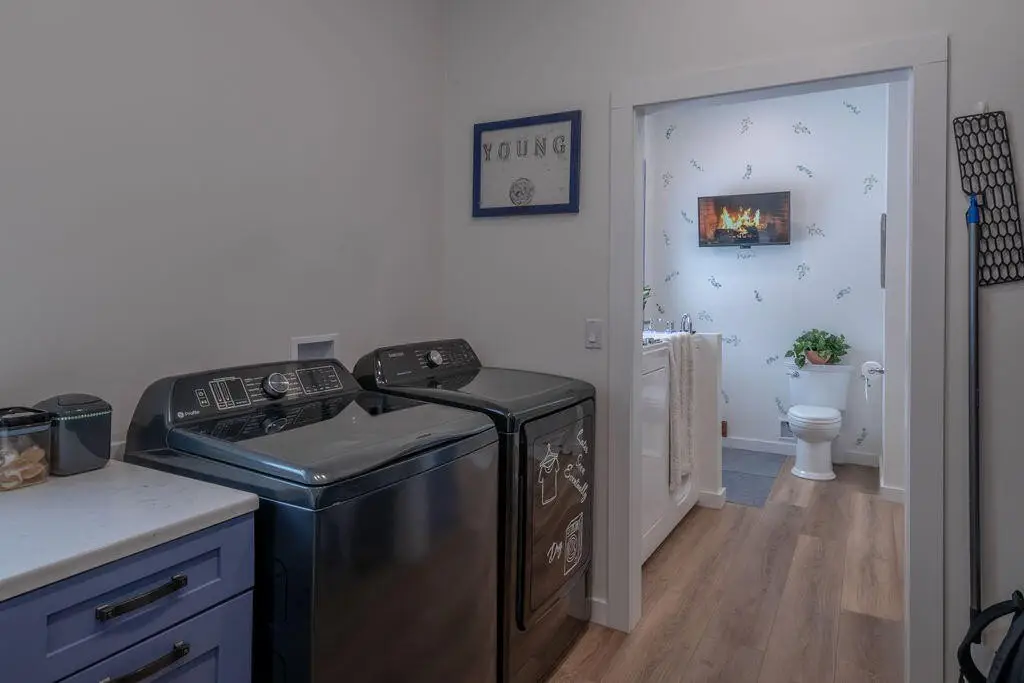
Dishwasher, Electric Cooktop, ENERGY STAR Qualified Appliances, Gas Range, Instant Hot Water, Refrigerator, Tankless Water Heater, Washer/Dryer, Water Purifier Owned
Lot features
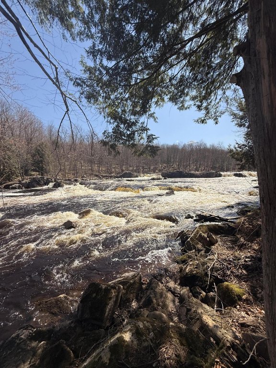
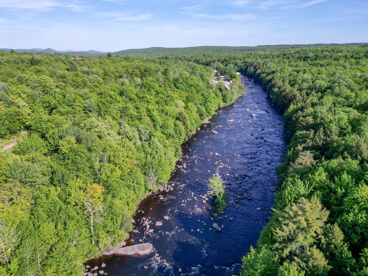
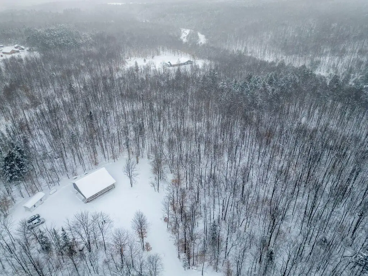
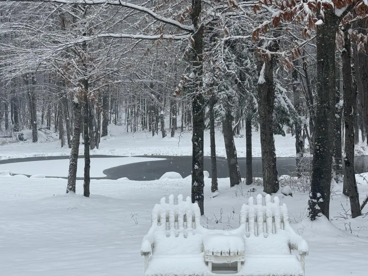
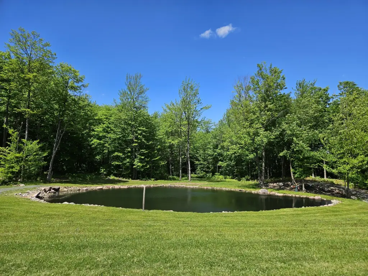
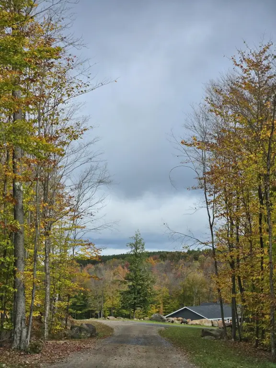
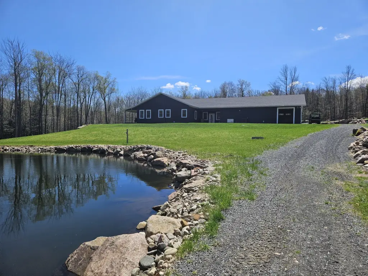
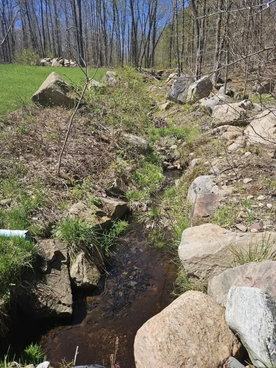
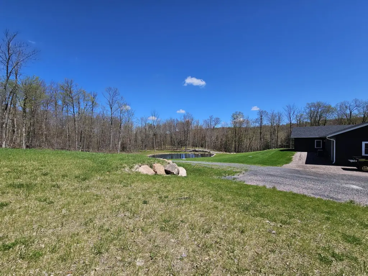
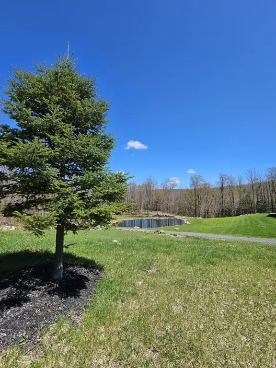
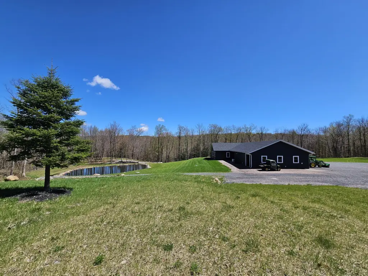
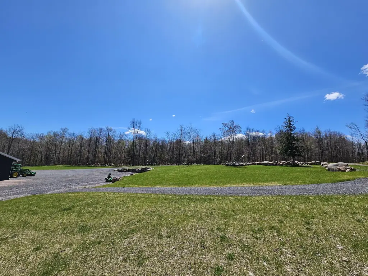
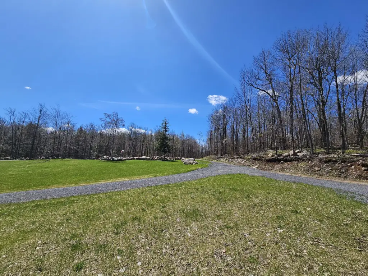
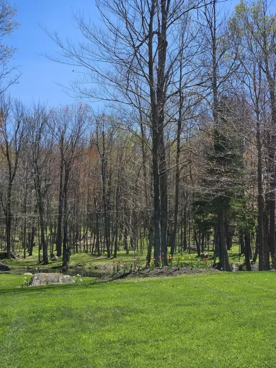
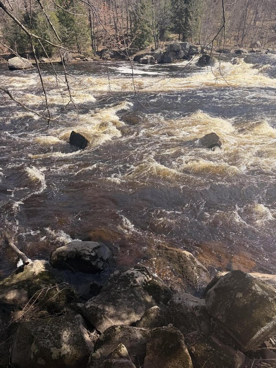
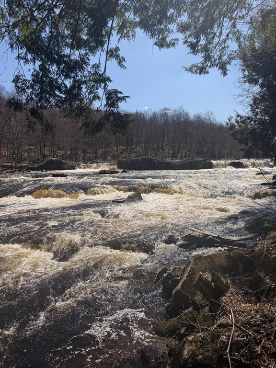
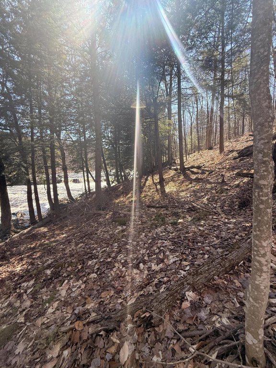
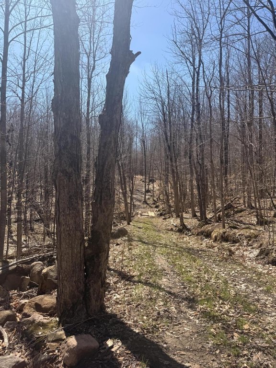
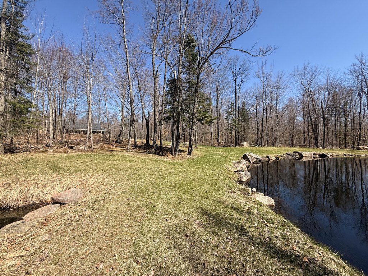
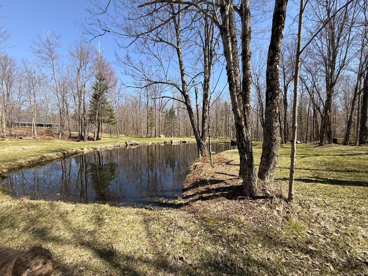
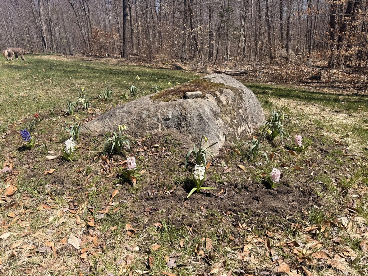
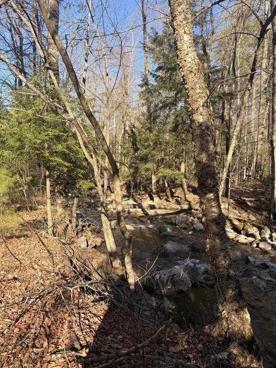
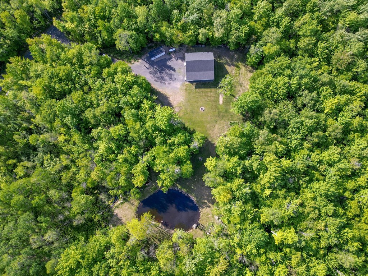
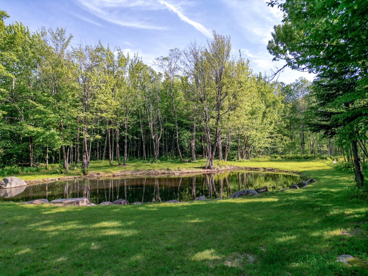
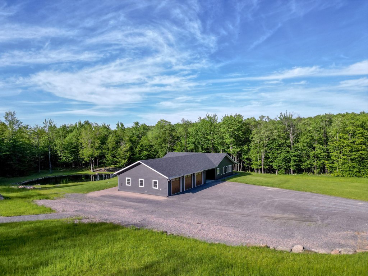
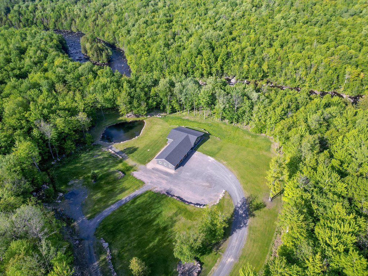
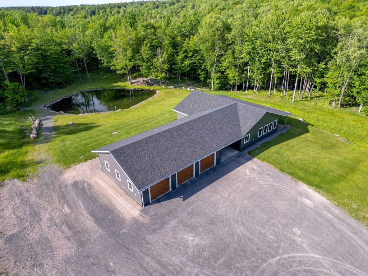
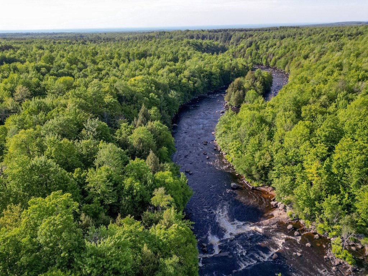
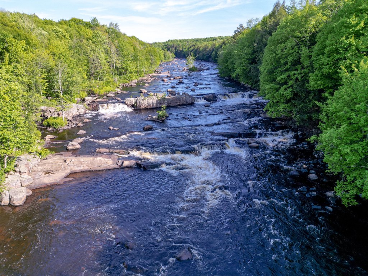
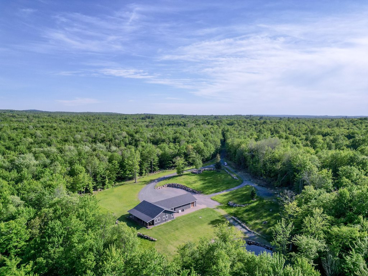
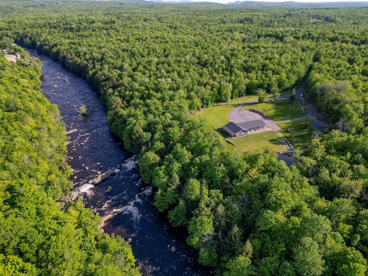
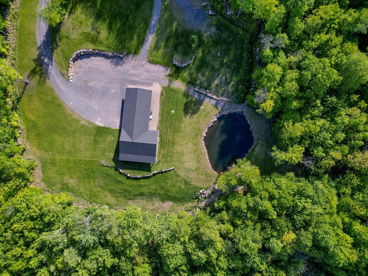
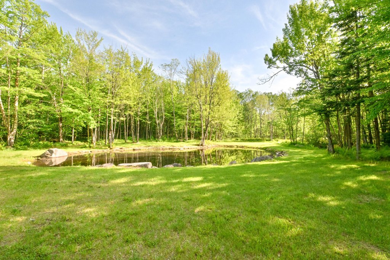
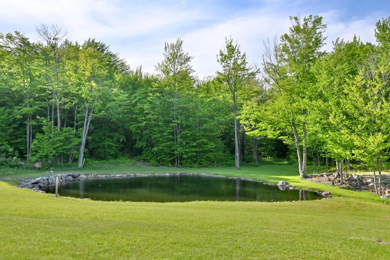
Bluff, Cleared, Gentle Sloping, Landscaped, Level, Many Trees, Native Plants, Private, Secluded, Views, Waterfall, Waterfront, Wooded, Pond on Lot
View
River, Water
Elementary school district
St. Regis Falls
Middle school district
St. Regis Falls
High school district
St. Regis Falls
Directions
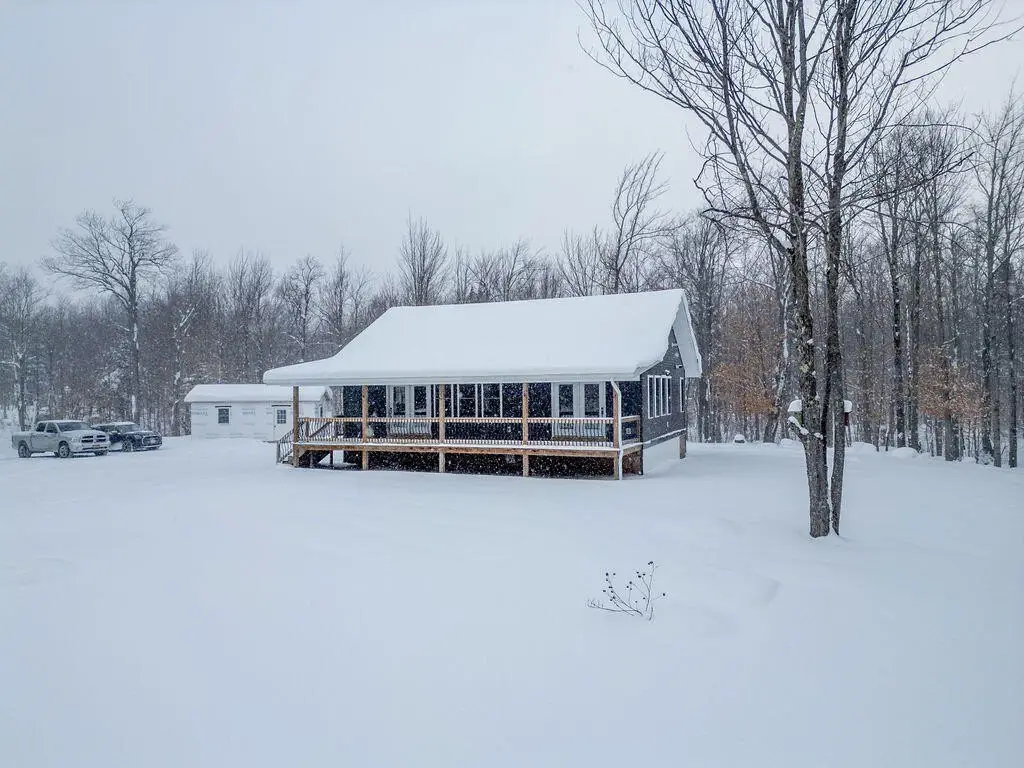
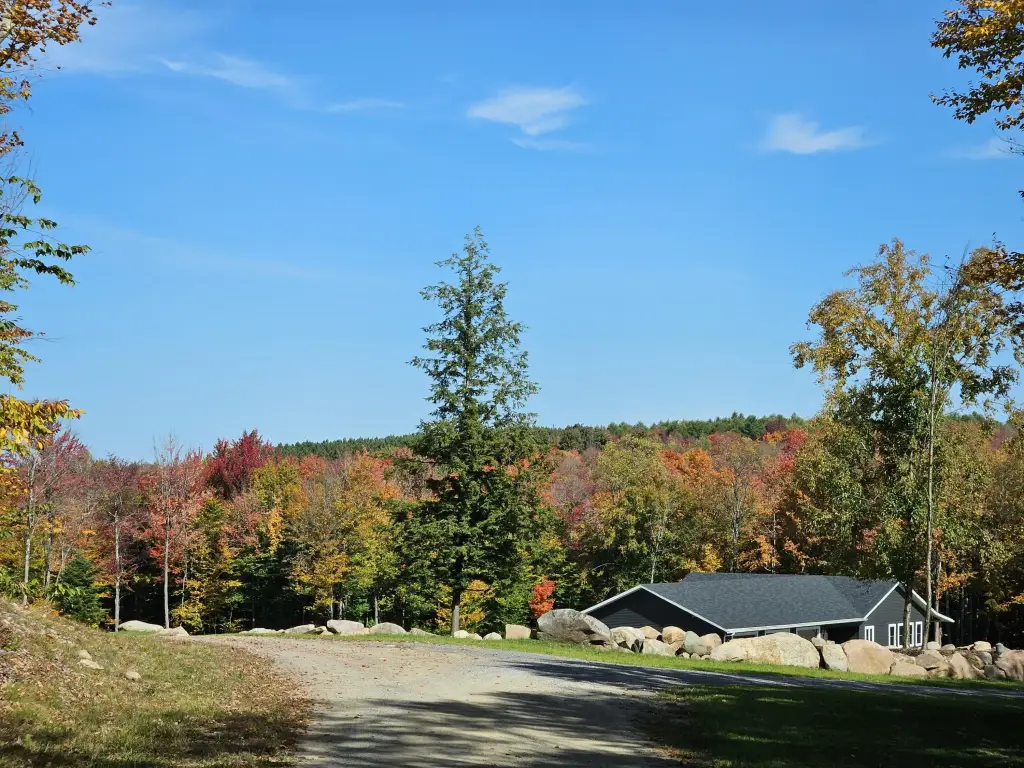
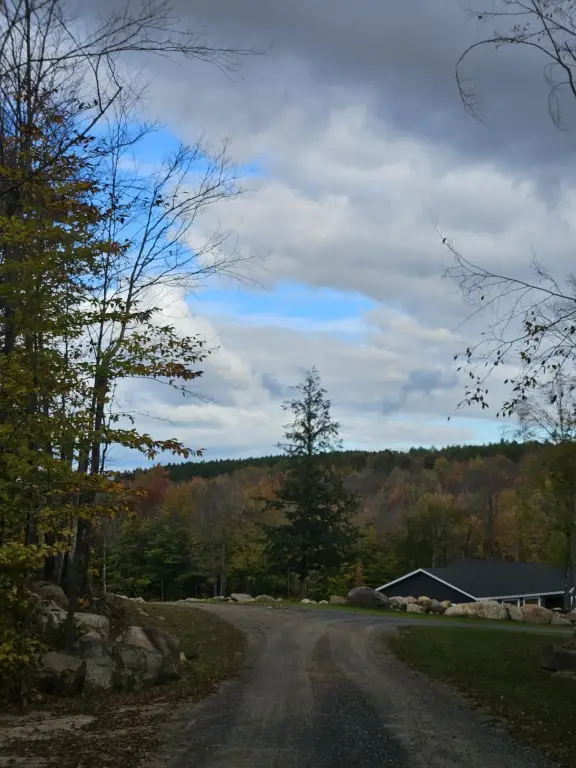
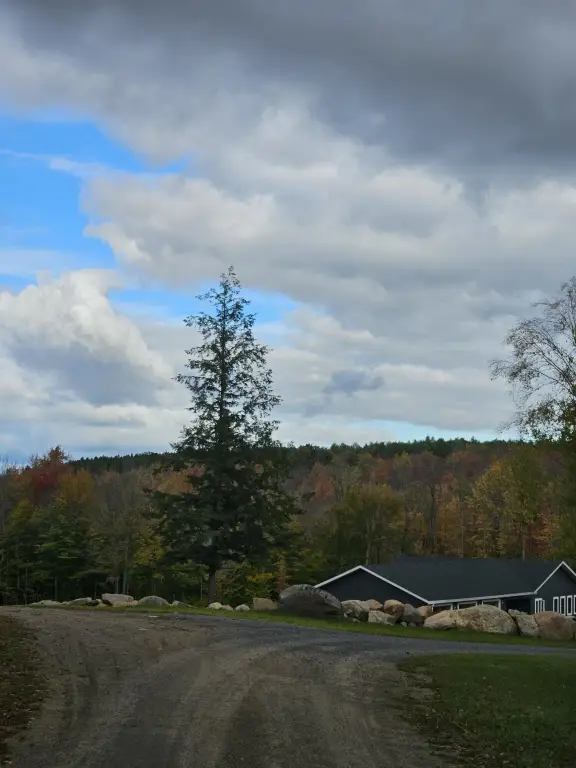
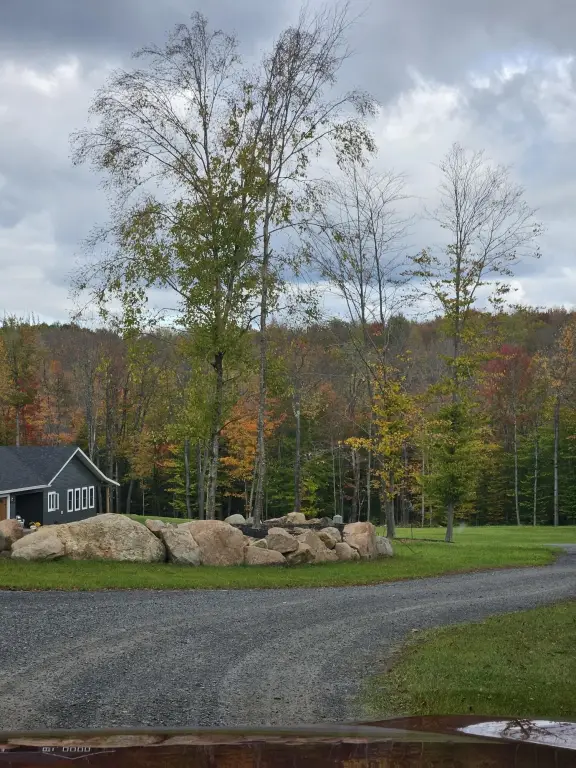

From Rt 458 Turn onto Hewitt Rd, go .4 miles take your first right at #58, the guest cabin is on the right - continue down the road to the main house.
Subdivision
Moira, Brushton, Dickinson, St Regis, Brandon
Standard status
Active
APN
208.-2-3
Size
5,048 SF
Lot size
21.33 Acres
Taxes and HOA fees
Tax Annual Amount
3017
Utilities
Utilities
Cable Available
Sewer type
Septic Tank
Heating system
Radiant, Radiant Floor, Propane (Heating)
Cooling system
Central Air, Ceiling Fan(s)
Water source
Well
Water front features
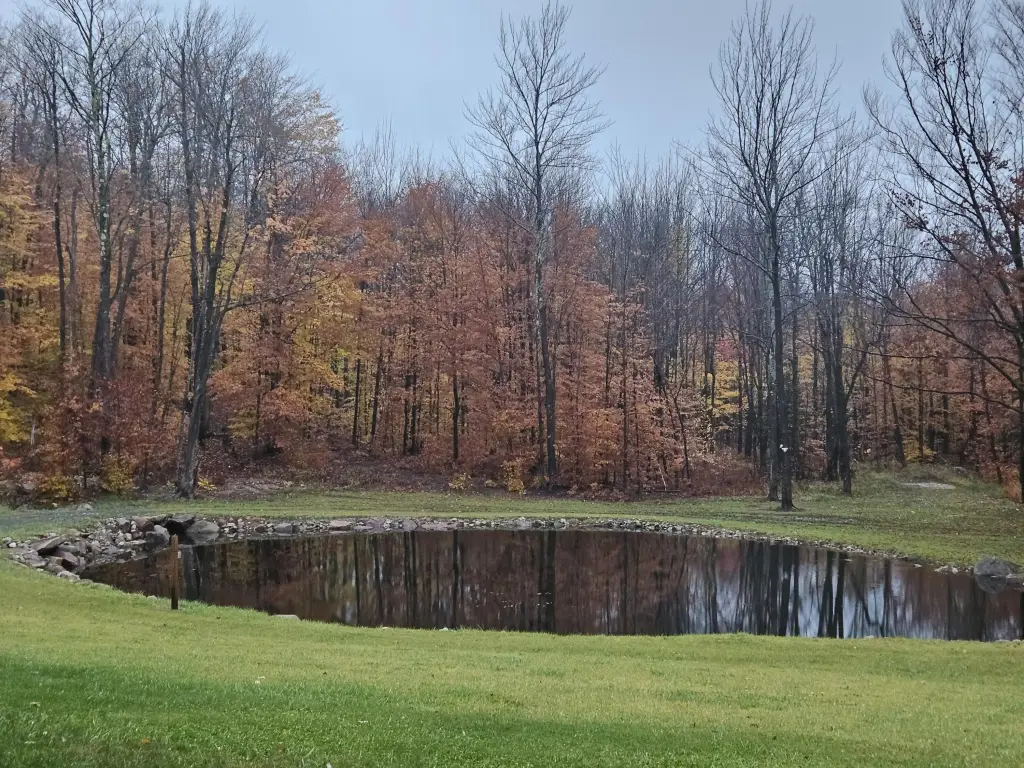
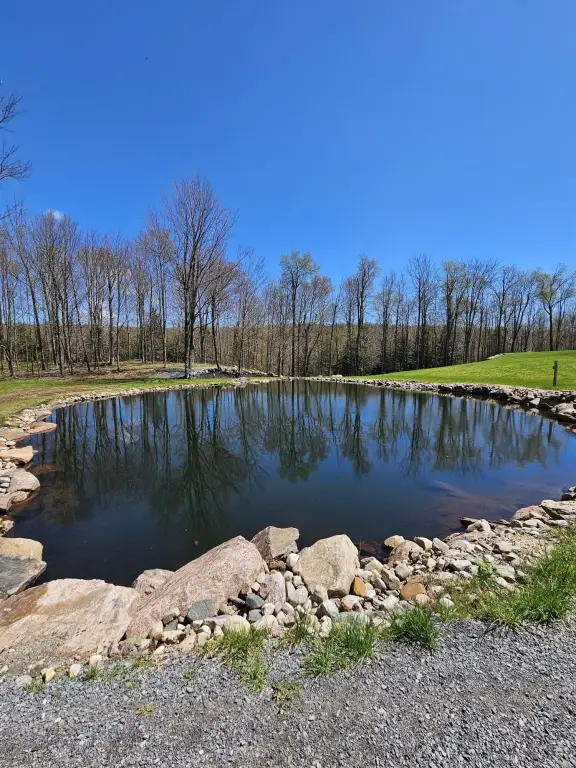
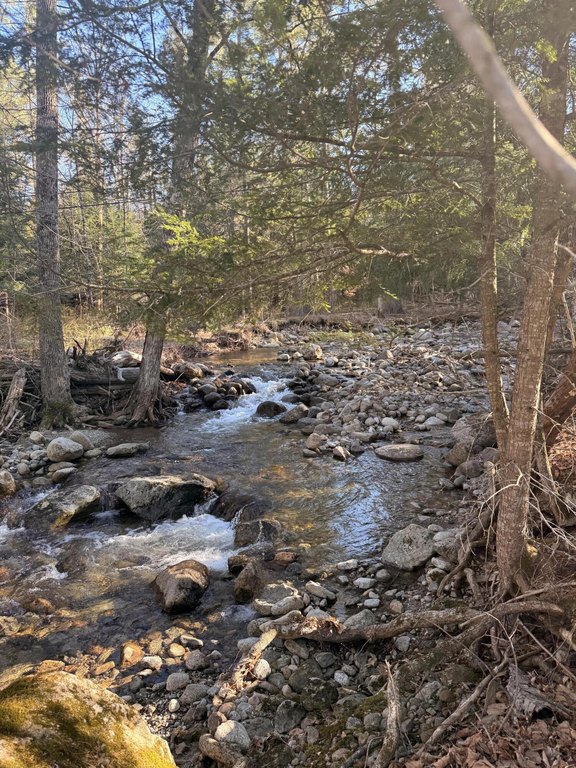
Waterfront, River Access, Pond
Water front
1
Amenities
generator
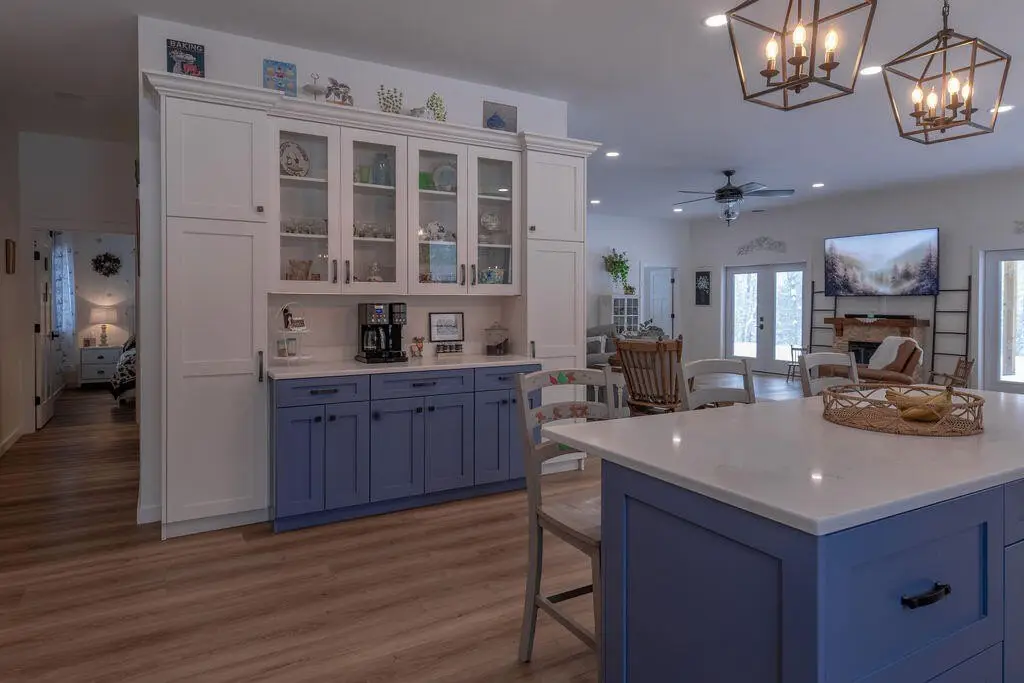
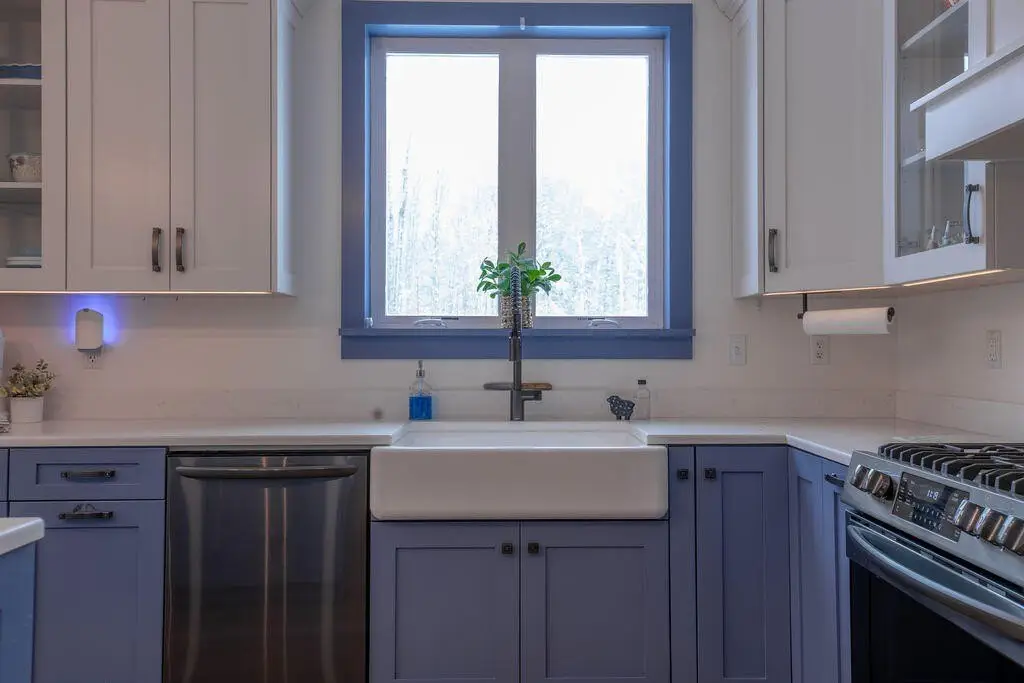

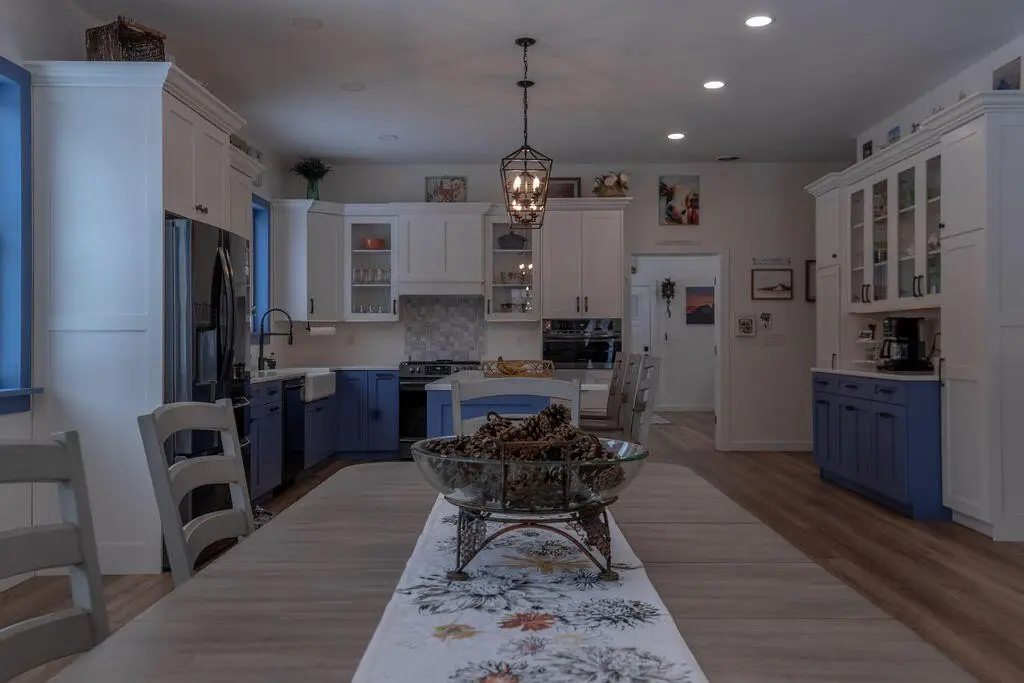
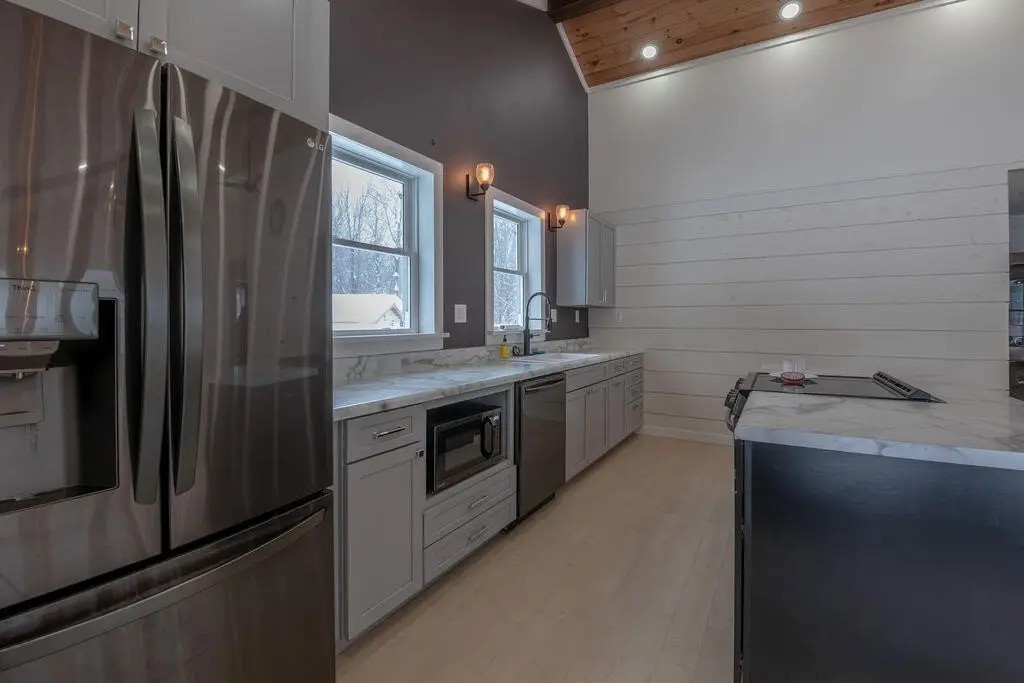
gourmet kitchen
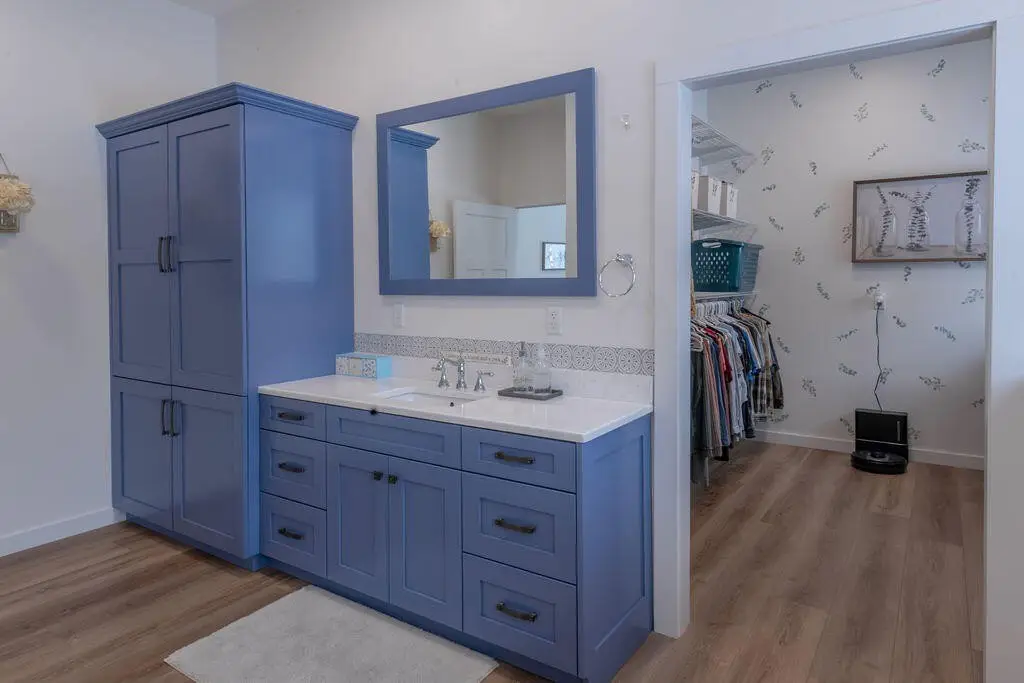
custom cabinetry
heated floors
central air
high-end water filtration
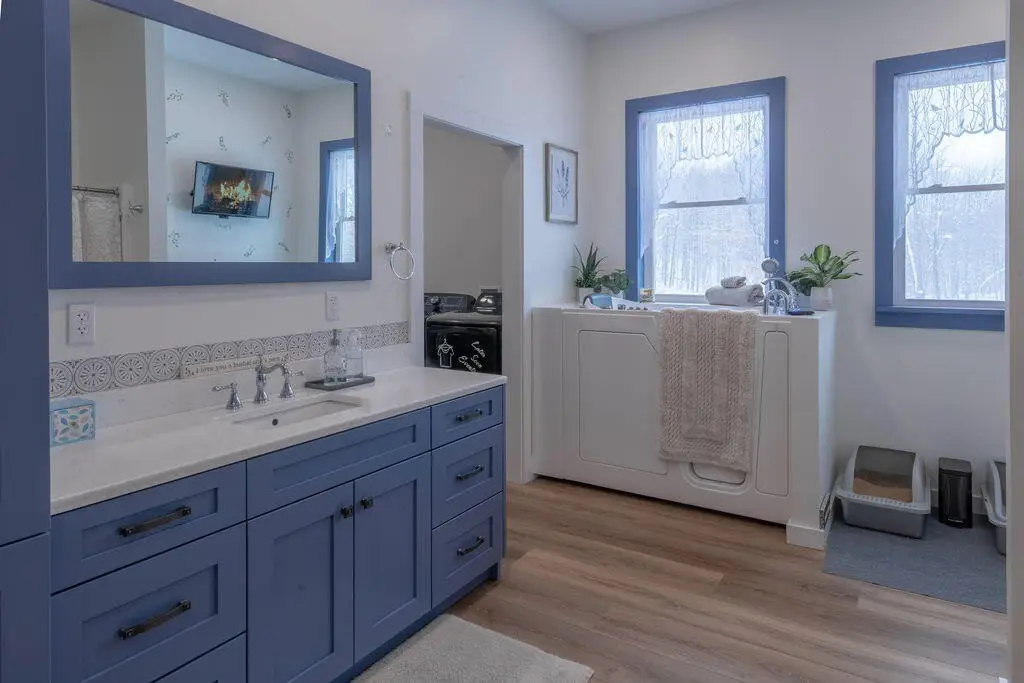

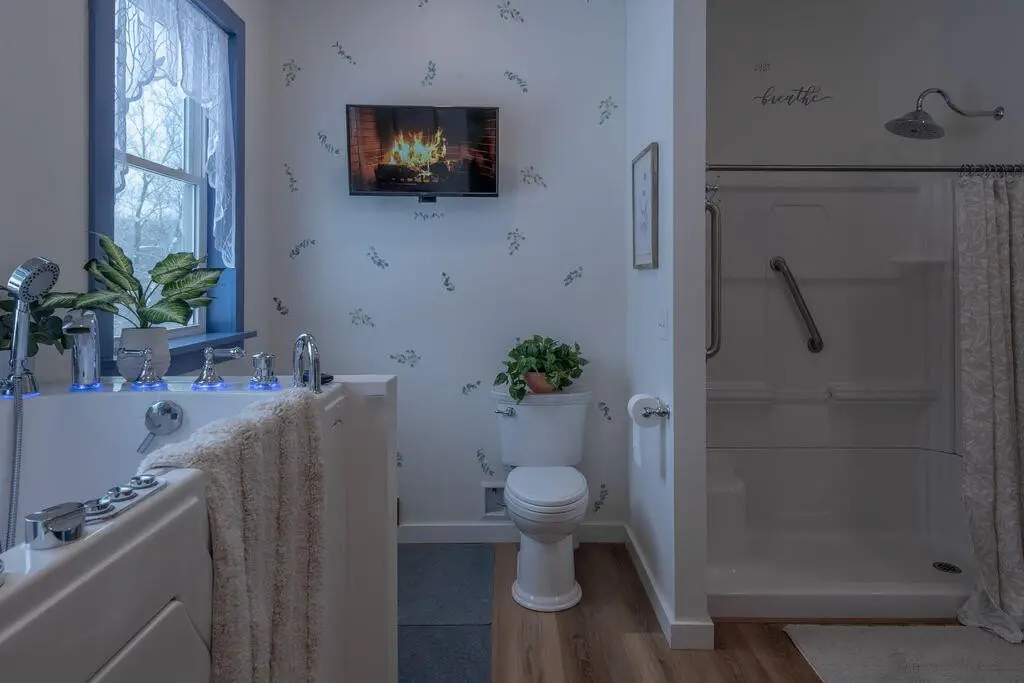
walk-in Jacuzzi tub
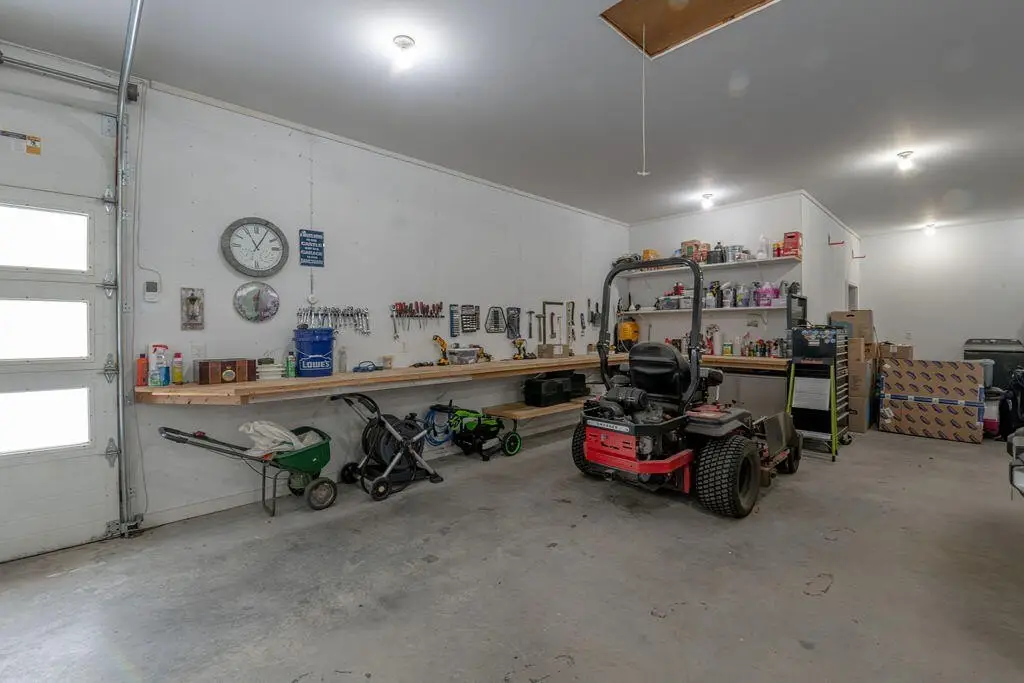
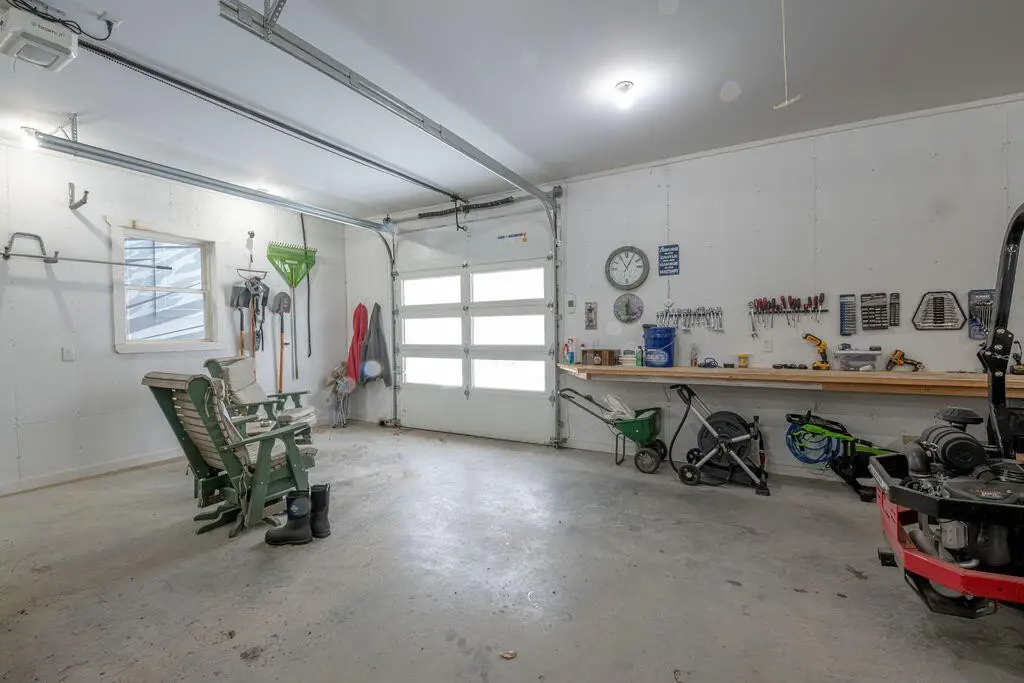
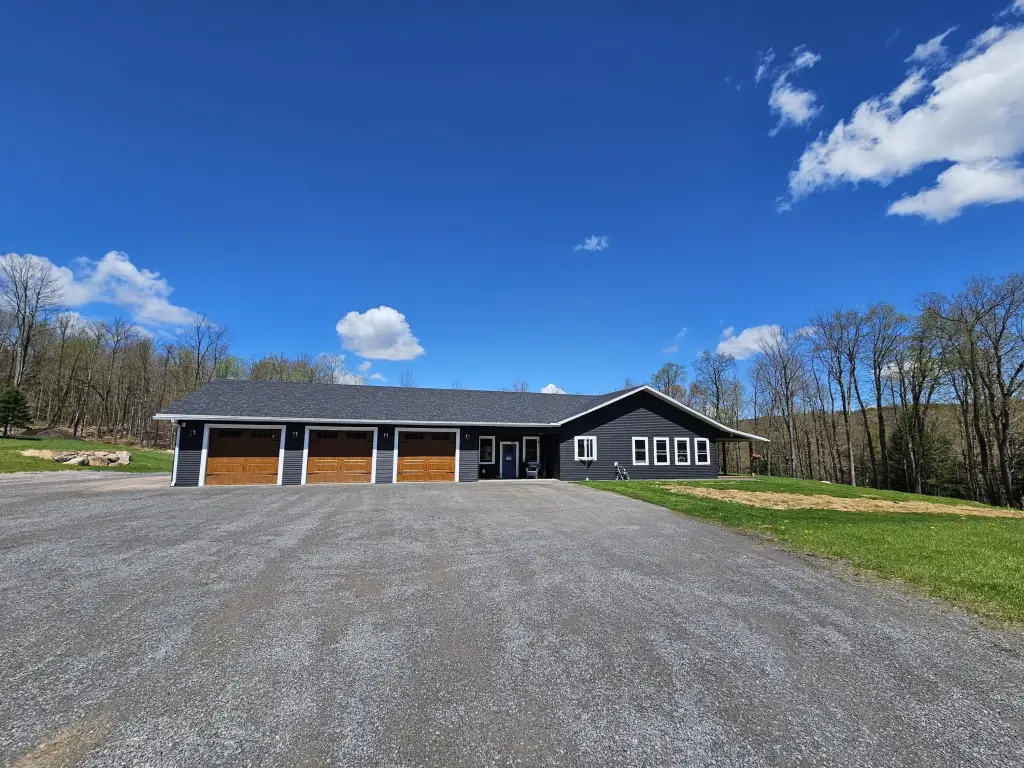
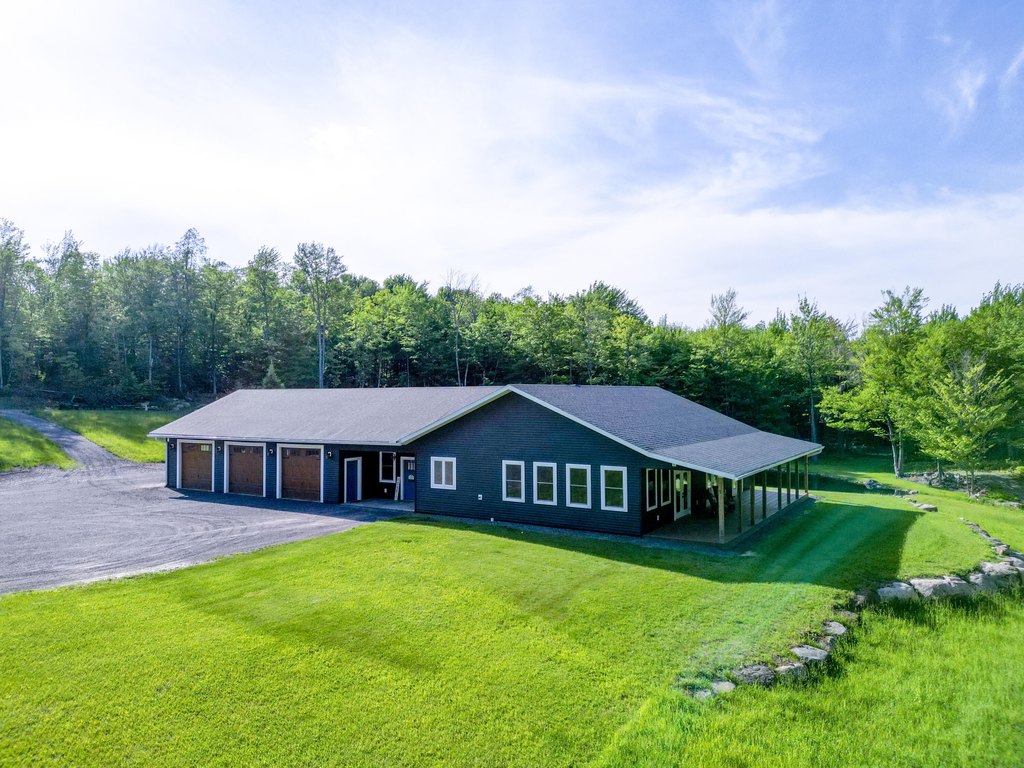
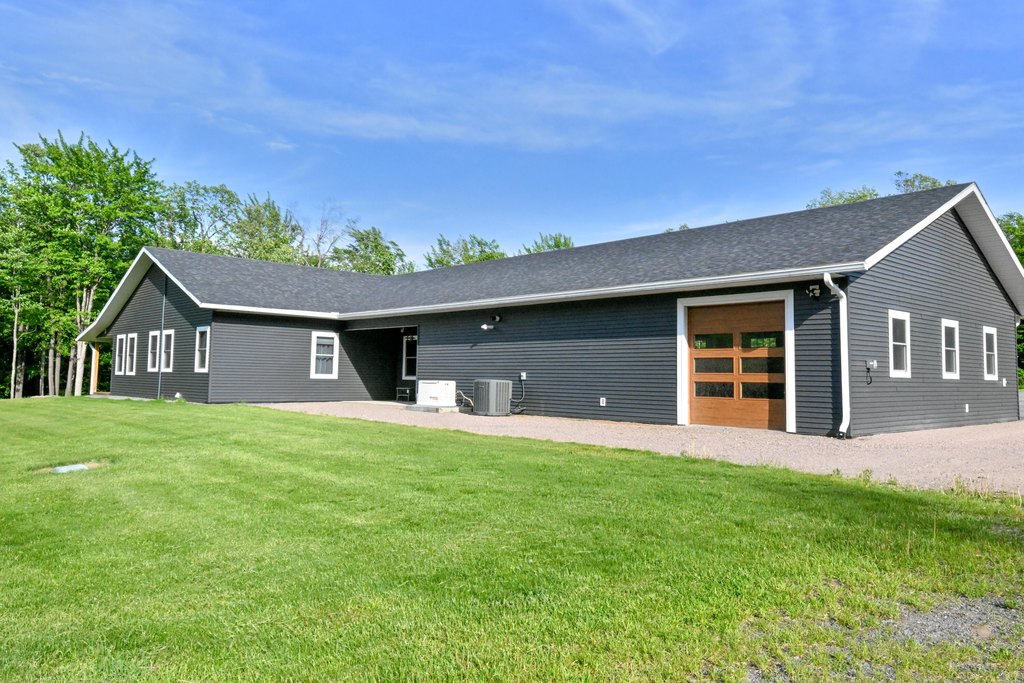
heated garage
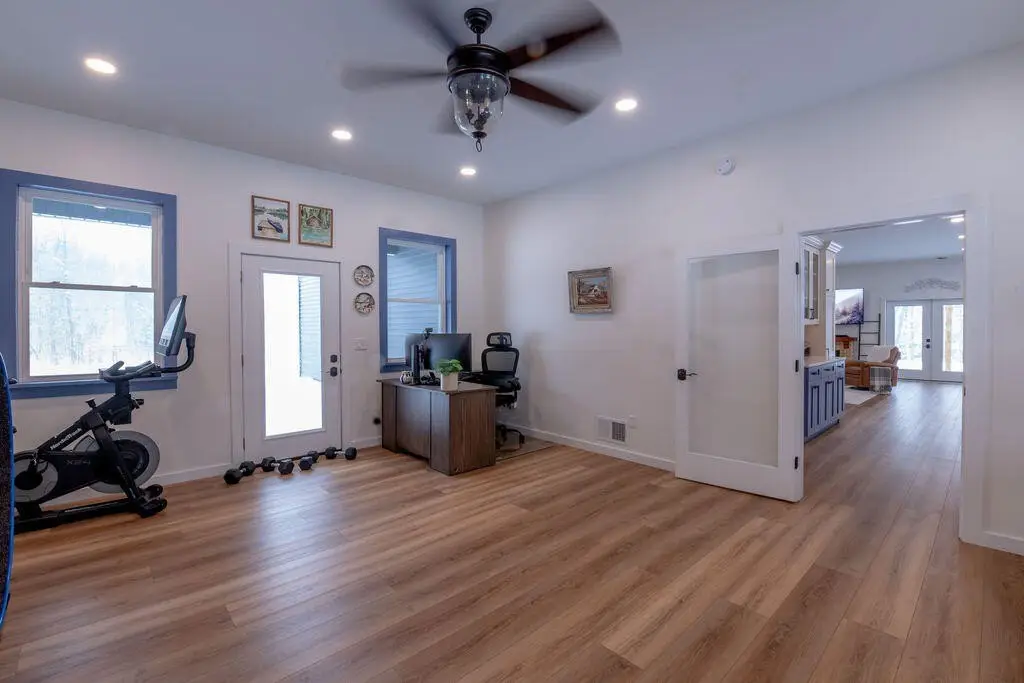
breezeway office
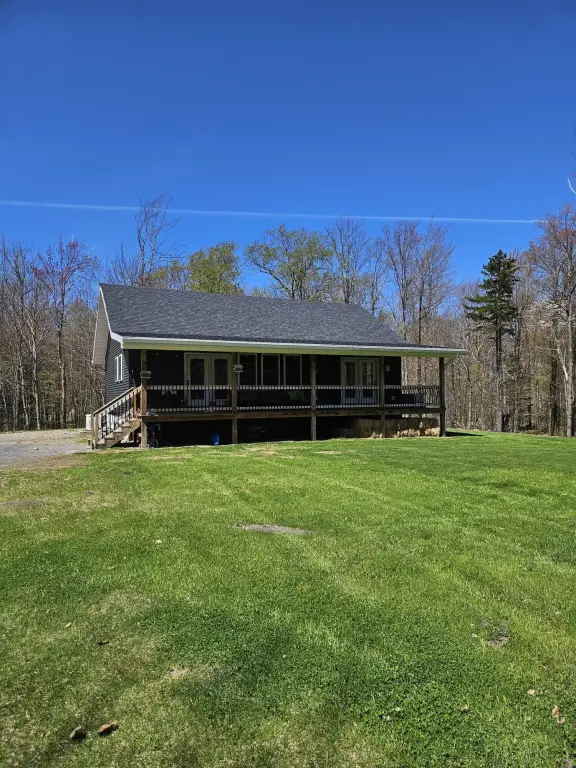
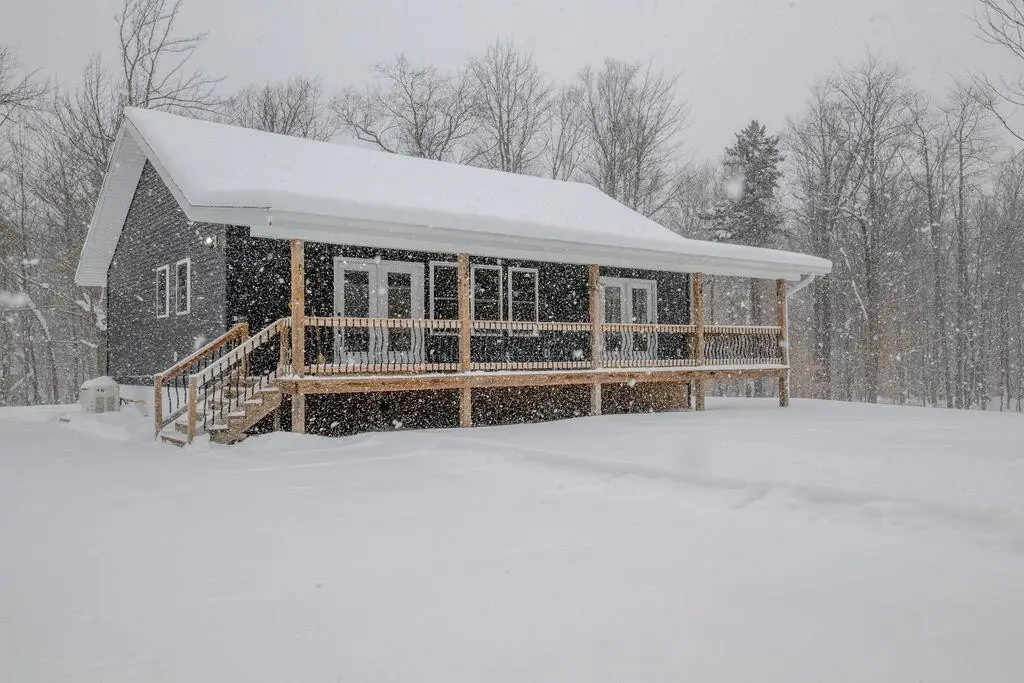

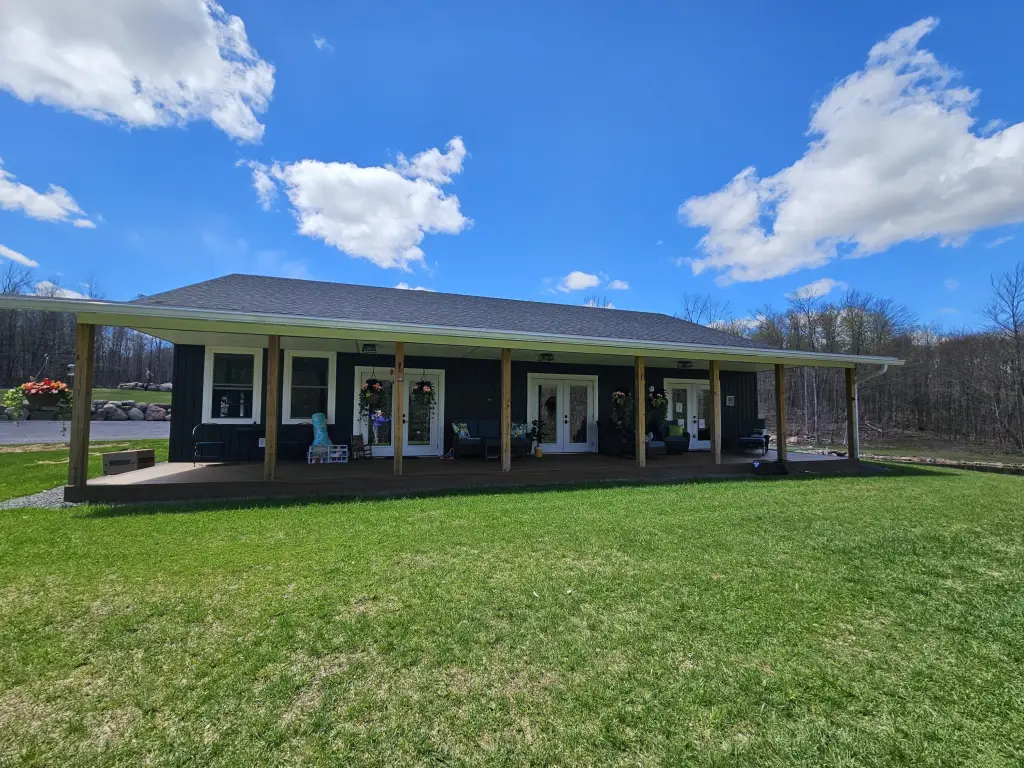
large porch
storage shed
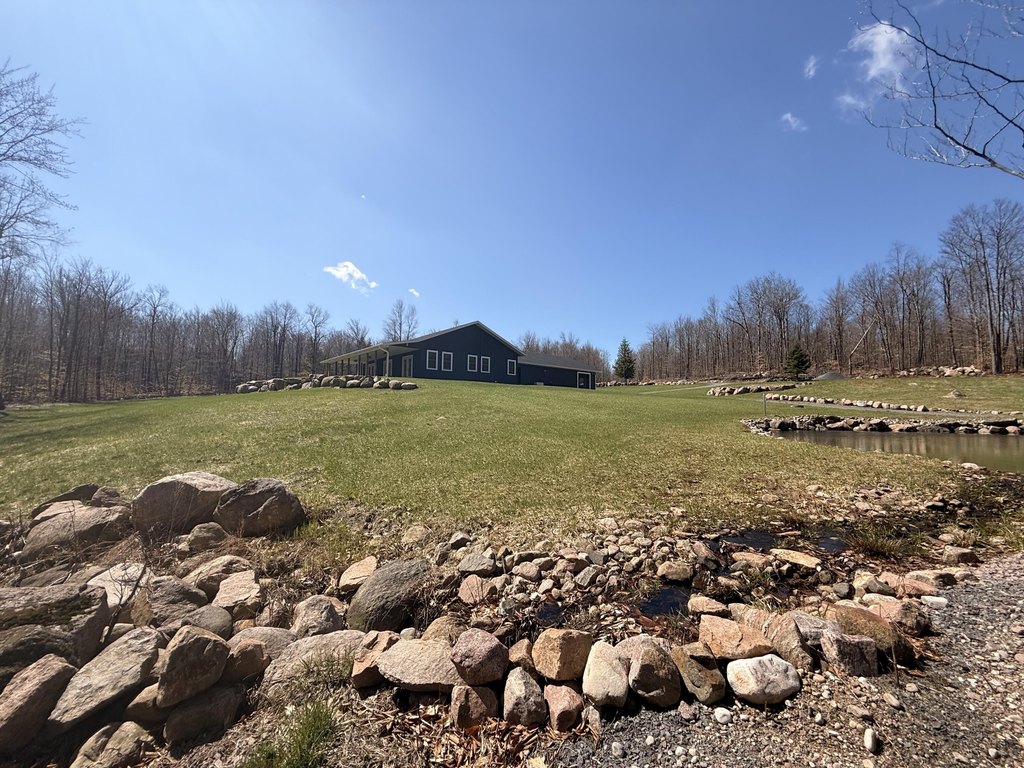
pond
Building Details
Year built
2018
Floors in Building
1
Number of units
2
Flooring type
Vinyl
Building materials
Frame, Vinyl Siding
Roof type
Shingle, Asphalt
Architectural style
Contemporary, Ranch
Additional Structures
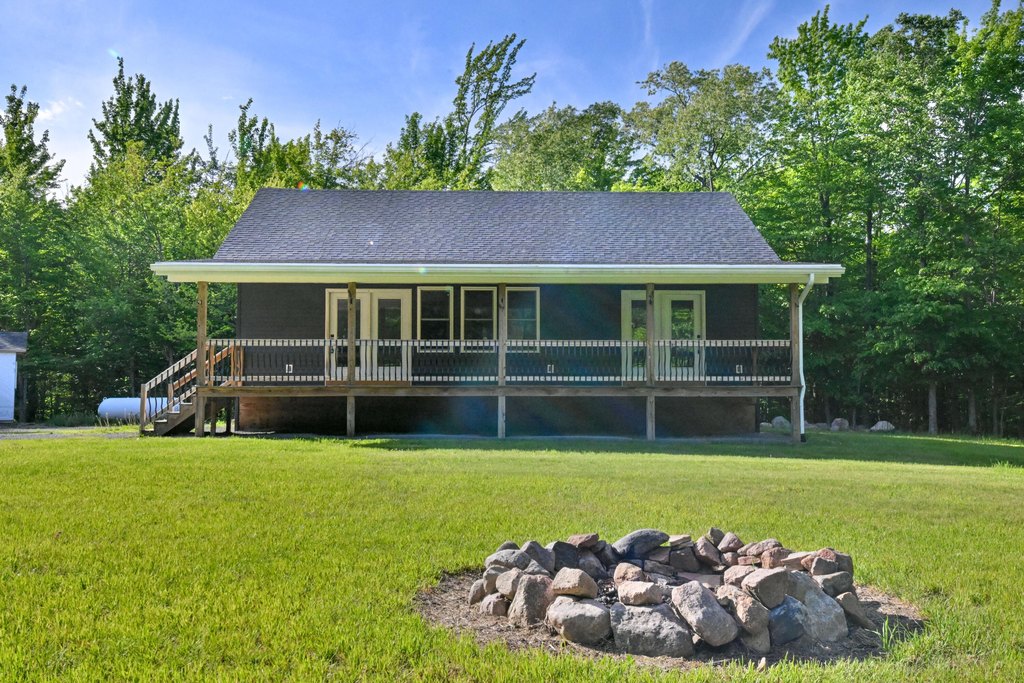
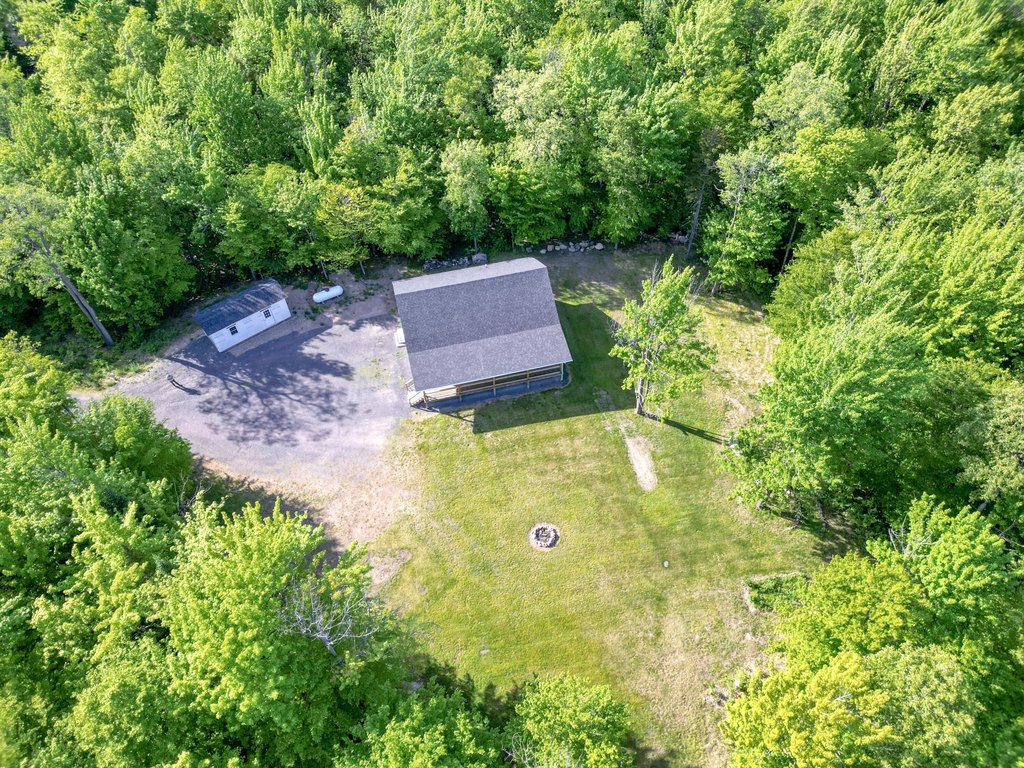
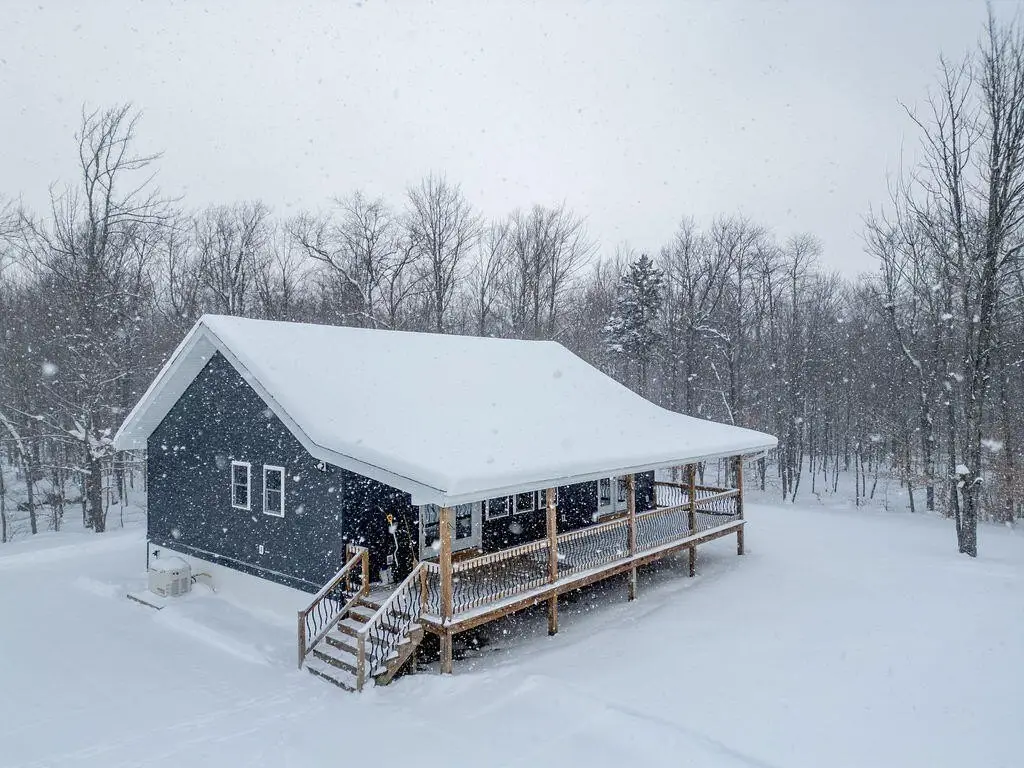
Guest House, Storage
Listing Agency:
Four Seasons Sotheby's International Realty
(518) 685-4500
Listed By:
Corey Iaria Purcell · License #10401212632
(518) 524-6608
Added: Dec 18, 2025
Changed: Sep 13
Last Checked: Sep 27 at 2:06PM
MLS# 206353
Copyright © 2026 Adirondack Champlain Valley MLS. All rights reserved. All information provided by the listing agent/broker is deemed reliable but is not guaranteed and should be independently verified.
Investment Insights
Based on property information with market context.
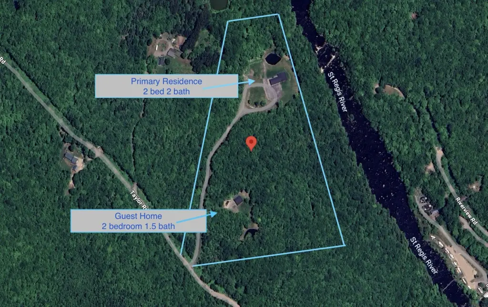
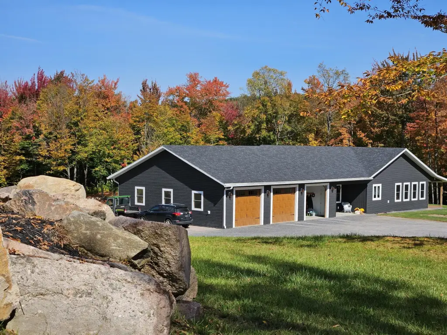
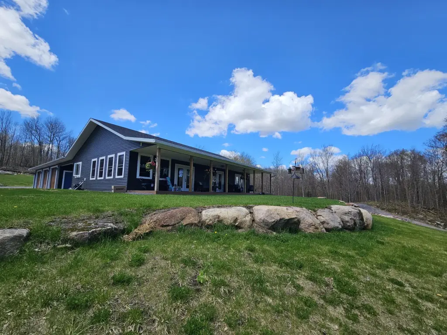
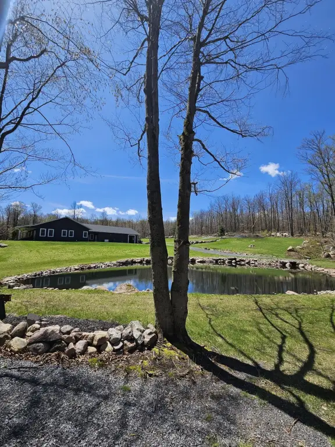
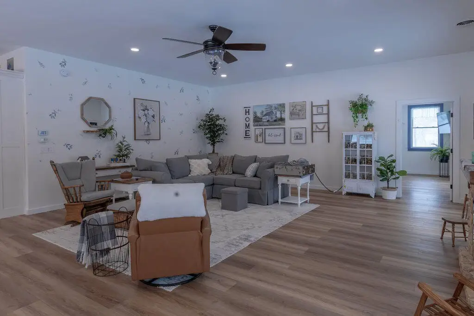
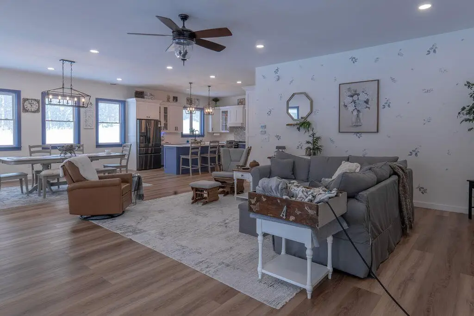
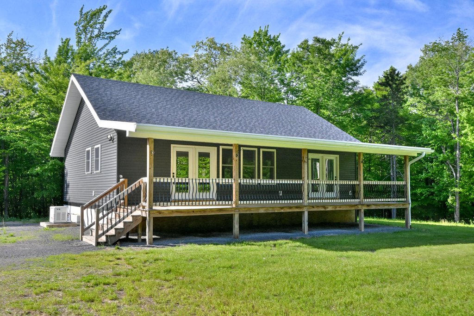
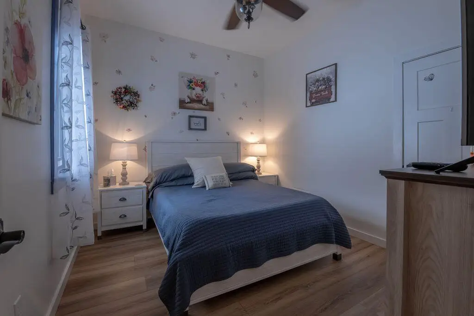
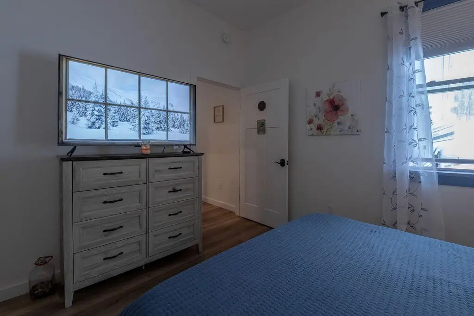
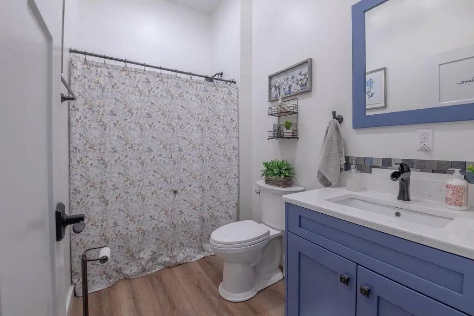
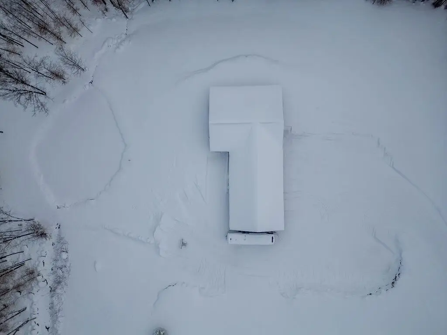

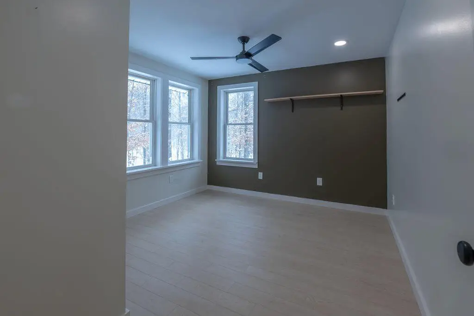
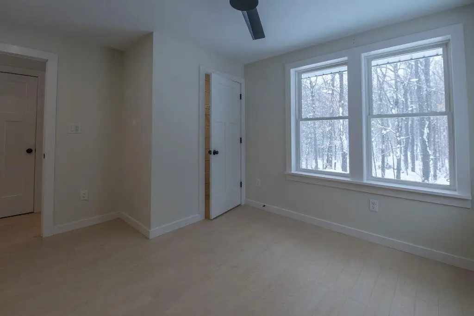
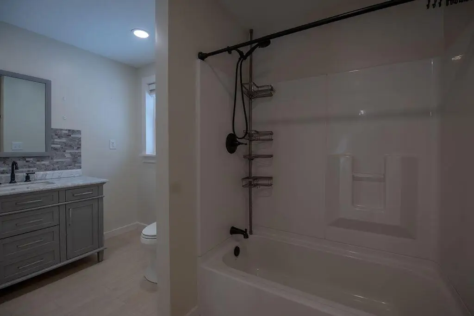
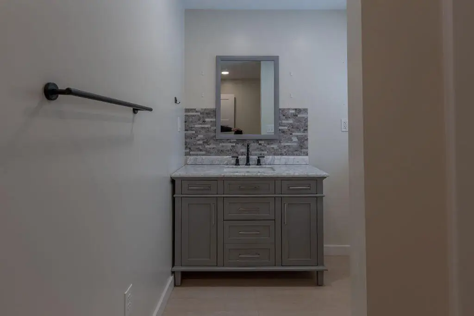
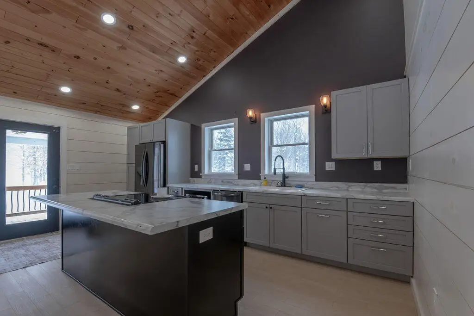
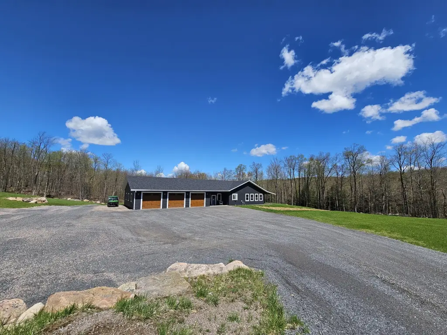
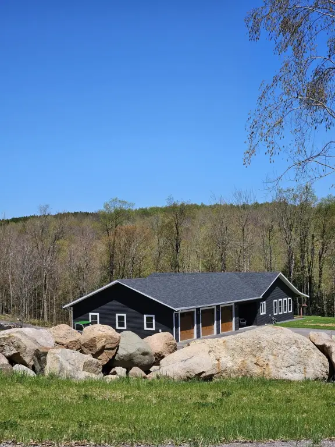
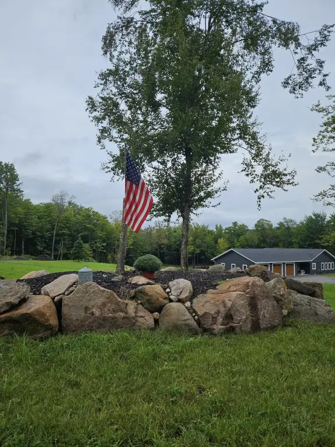
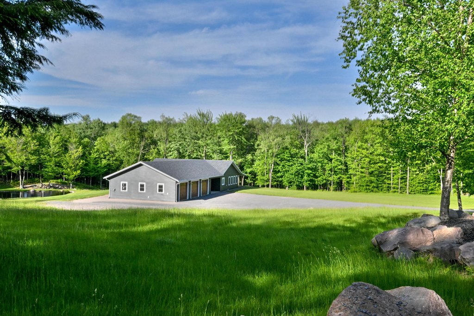
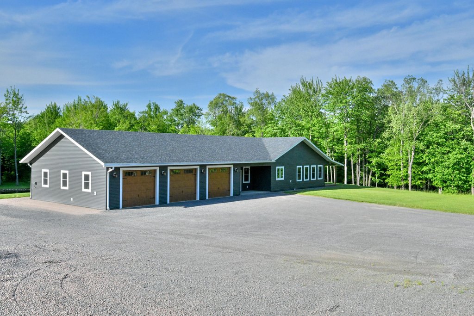
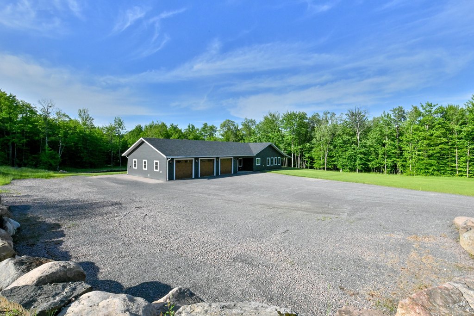
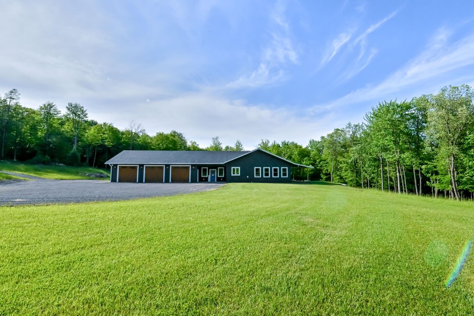
This contemporary duplex property comprises two separate residences arranged across 21.33 acres in St. Regis Falls. The 5,048-square-foot offering includes a main home with two bedrooms and two full baths, plus a guest residence with two bedrooms and 1.5 baths. Both homes feature open layouts, high ceilings, porches, private ponds, and full-house generators. The main residence adds a gourmet kitchen, custom cabinetry, radiant heated floors, central air, elevator access, a jetted tub, and ADA-compliant features. A heated garage connects to the main home through a breezeway currently used as an office.
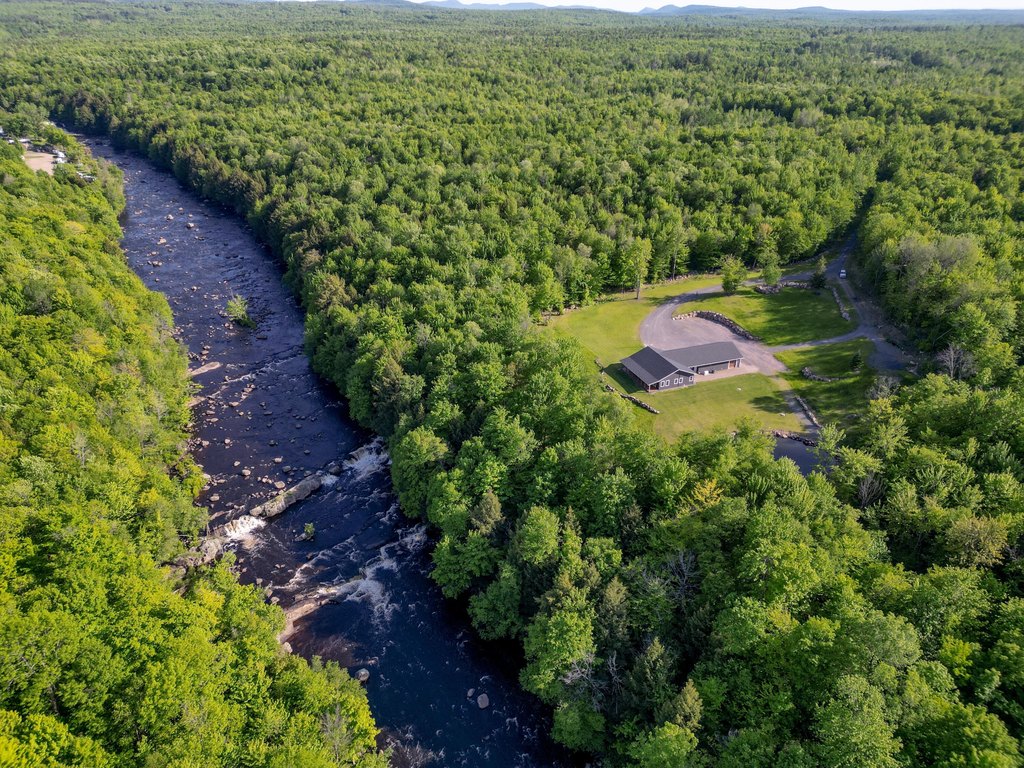
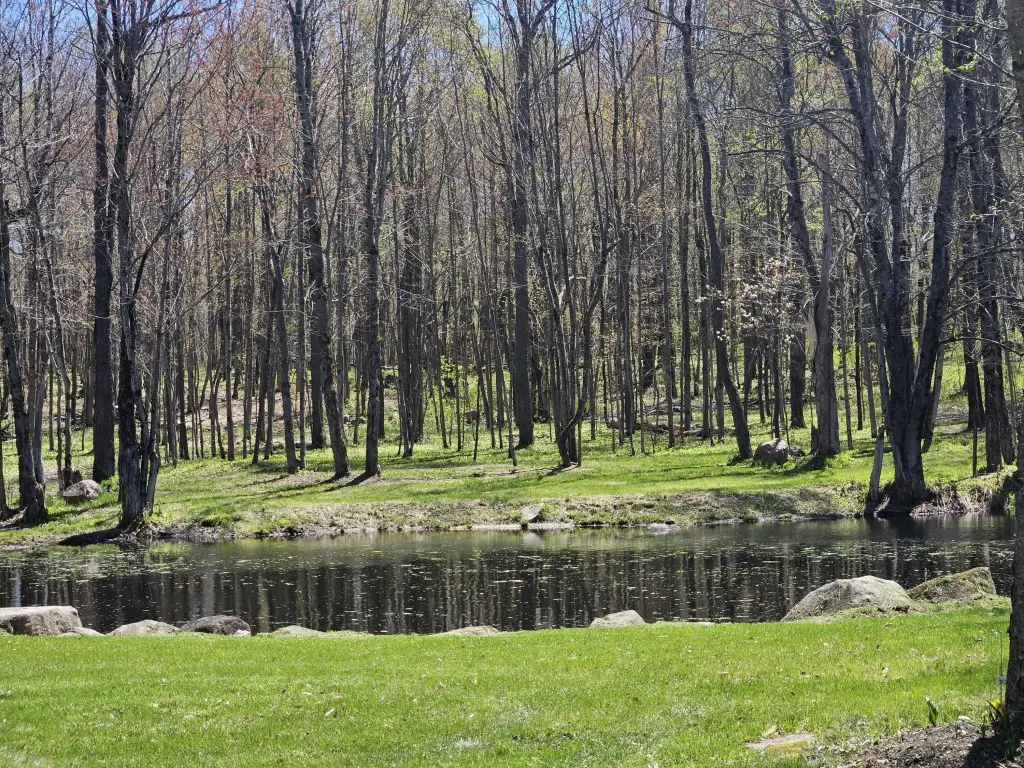
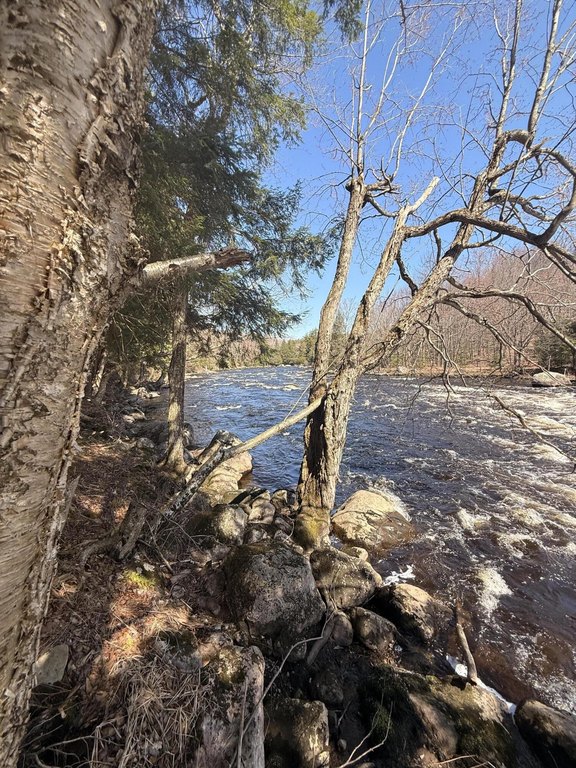
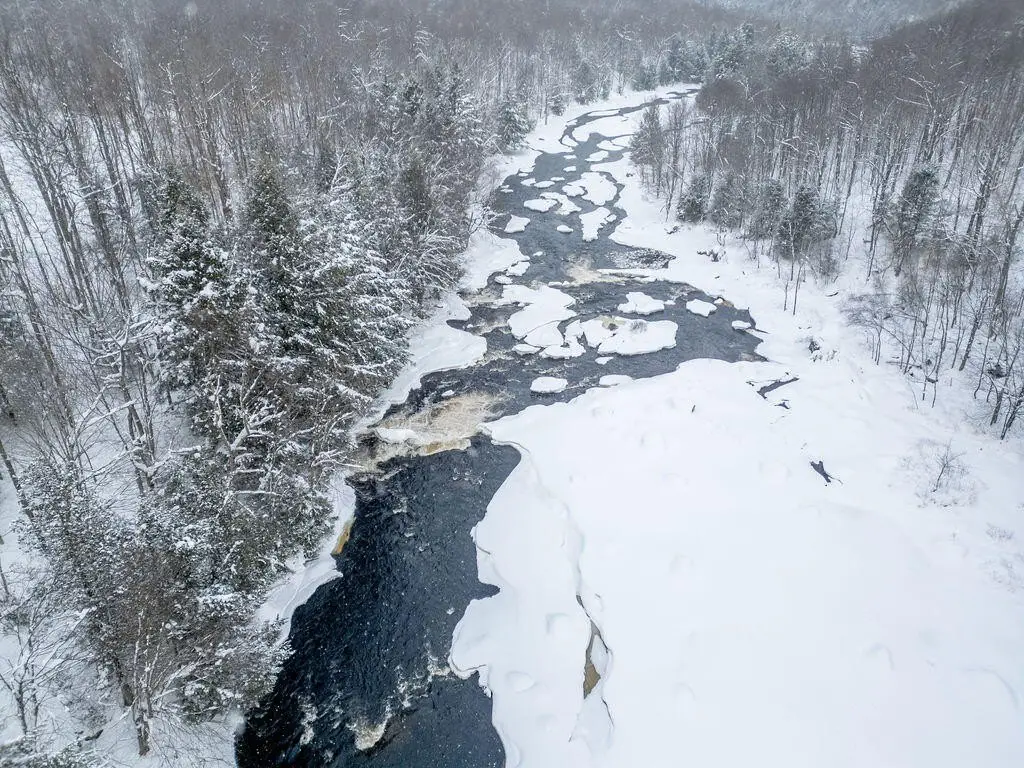
The property includes waterfront land with access to the St. Regis River and views of three cascading waterfalls from a scenic overlook. It is approximately 40 minutes from Titus Mountain Ski Area, 30 minutes from Malone or Potsdam, 60 minutes from Lake Placid, and about two hours from Montreal or Ottawa. Additional infrastructure includes a private well, septic tank, cable availability, propane heating, and an oversize garage with RV parking capability.
The property includes waterfront land with access to the St. Regis River and views of three cascading waterfalls from a scenic overlook. It is approximately 40 minutes from Titus Mountain Ski Area, 30 minutes from Malone or Potsdam, 60 minutes from Lake Placid, and about two hours from Montreal or Ottawa. Additional infrastructure includes a private well, septic tank, cable availability, propane heating, and an oversize garage with RV parking capability.
Key Highlights
- 21.33 acres with St. Regis River waterfront and river access
- 5,048 square feet across two residences
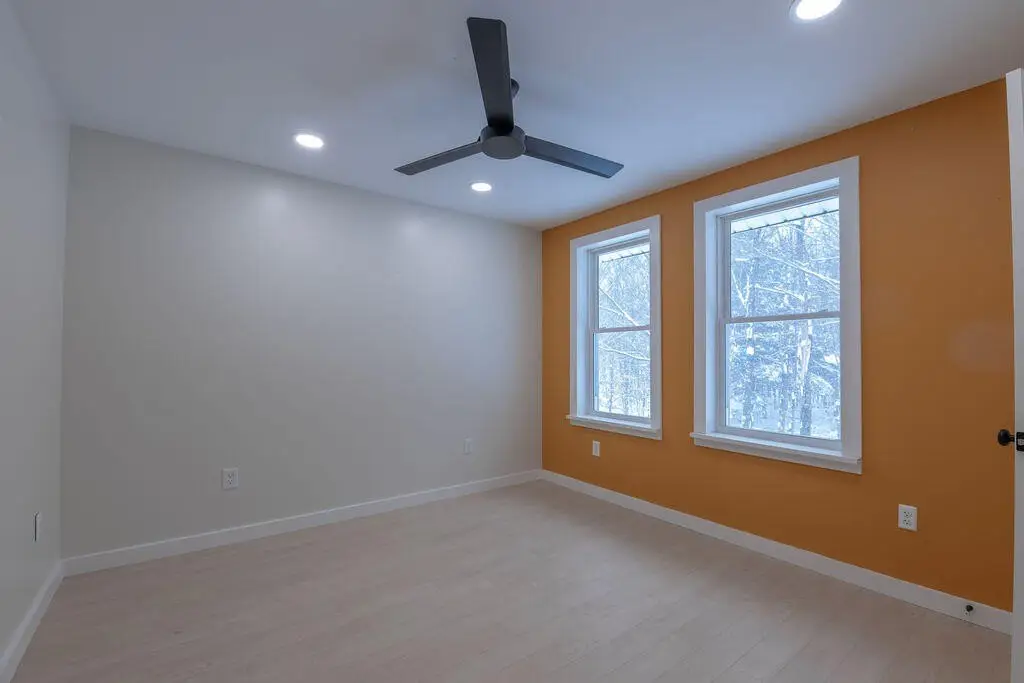
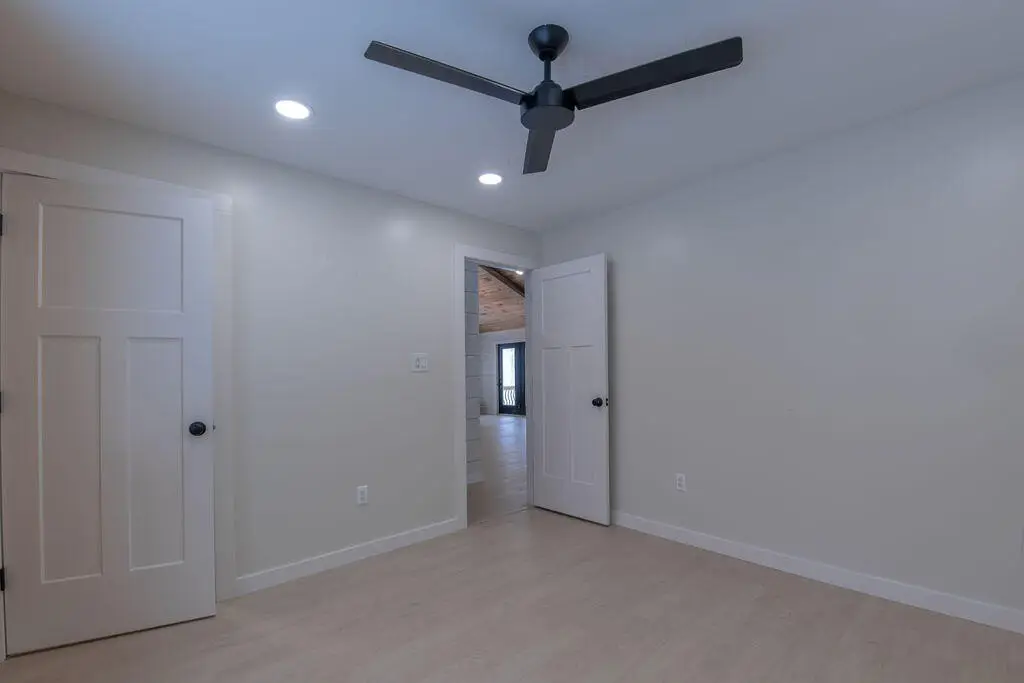
- Main home with 2 bedrooms and 2 full baths; guest home with 2 bedrooms and 1.5 baths
Property Analytics
Unlock full access to Insights
Subscribe to Realmo Intelligence
Open Analytics
Current Use
Lease Details
2
Residential units
Location Intelligence
Trade Area within ½ mile
6
Businesses Nearby
Explore this area
Business Placement
Demographics for 12980, NY
1,292
Population
1,151
Households
1.1
Avg Household Size
47
Median Age
14%
College-Educated
87%
High-School Grad
245.2 sq mi
ZIP Area
5
Density / Sq Mi
$61,447
Median Household Income
$45,714
Median Earnings
$705
Median Rent
$98,100
Median Home Value
Check the figures for this property
Cap Rate, Value Estimation, Potential NOI and more
View Realmo Analytics
Market
Vacancy Rate% for Multifamily in Northeast region

Questions? Ask Rey
Realmo’s AI knows this listing — price, zoning, demand, history. Ask anything.

Frequently Asked Questions
What type of property is this?
Duplex - Two contemporary residences offer flexible living arrangements, private ponds, and direct access to the St. Regis River.
Where is this duplex located?
The property is located at 58 Hewitt Road Saint Regis Falls, NY.
What is the asking price?
The asking price for this property is $899,000.
What are key features of this property?
This property features: 21.33 acres with St. Regis River waterfront and river access; 5,048 square feet across two residences; Main home with 2 bedrooms and 2 full baths; guest home with 2 bedrooms and 1.5 baths


