Mixed-Use Property With
For Sale
$999,500
5792 FM 6, Josephine, TX 75189
CommercialSale, Josephine, TX
Property SizeContact for details
Lot Size2.00 Acres
Days on Market57
Property Features for 5792 FM 6
General Information
Property type
Commercial Sale
Property subtype
Other
Zoning description
COMMERCIAL
Parking features
Carport, Off Street, Garage, Open, Driveway
Fireplace
1
Lot features
Acreage, Few Trees
Directions
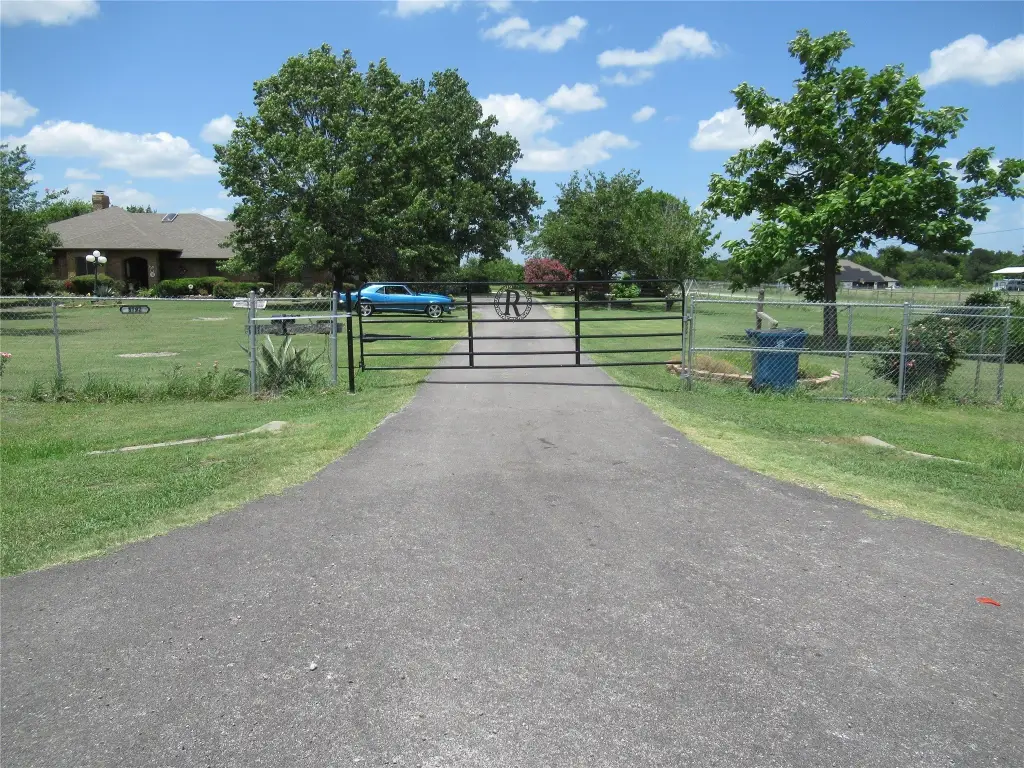
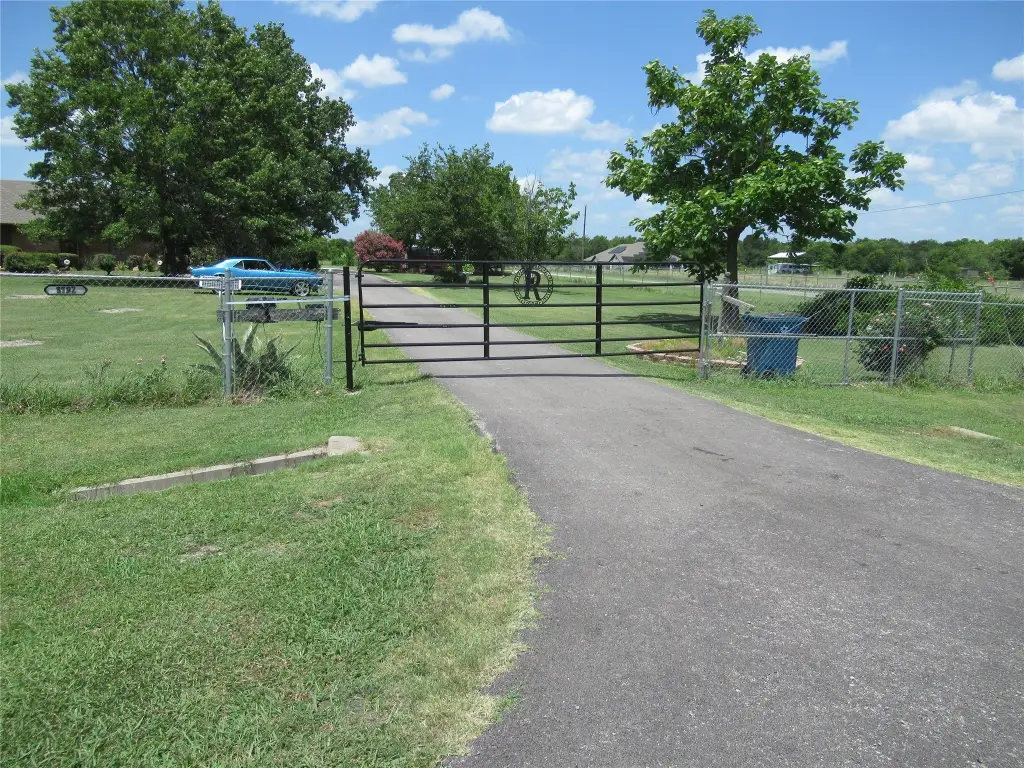
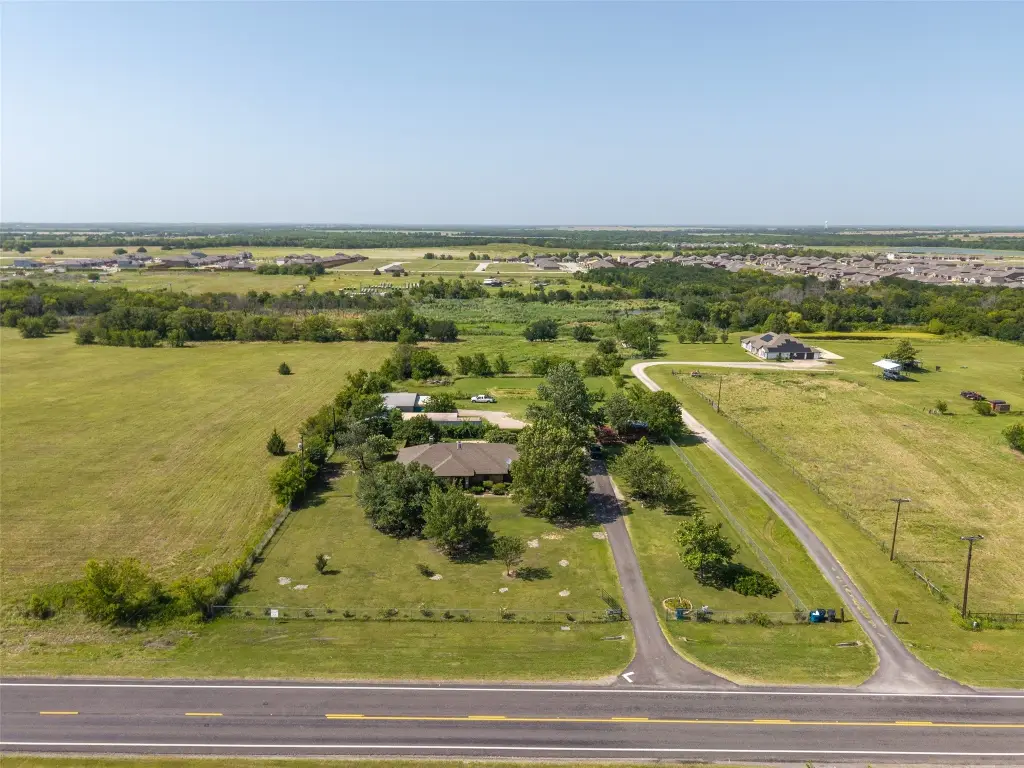
FROM HWY 66 IN CADDO MILLS GO WEST ON FM 6 APPROXIMATE 4 MILES WILL BE ON THE RIGHT JUST BEFORE HUNT COUNTY LINE SIGN IN YARD. FROM HWY 78 GO EAST ON FM 6 TO JOSEPHINE PAST RED LIGHT PAST DOLLAR GENERAL AND VALERO . ON THE LEFT SIGN IN YARD INSIDE CHAIN LINK FENCE.
Standard status
Active
APN
212513
Lot size
2.00 Acres
Taxes and HOA fees
Tax Description
A0170 COPELAND JOHN, TRACT 11-1, ACRES 1.16
Tax Annual Amount
7042
Legal Description
A0170 COPELAND JOHN, TRACT 11-1, ACRES 1.16
Utilities
Sewer type
Aerobic Septic, Septic Tank
Heating system
Central, Electric (Heating), Fireplace(s)
Cooling system
Electric, Ceiling Fan(s), Central Air
Water source
Public
Building Details
Year built
1983
Floors in Building
1
Number of units
4
Flooring type
Carpet, Tile, Laminate
Building materials
Brick
Roof type
Composition
Listing Agency:
Century 21 Payne Real Estate · Century 21 Real Estate
(903) 527-3315
Listed By:
Jerry Dawson · License #0346185
(903) 455-7490
Added: Aug 12
Changed: Sep 14
Last Checked: Oct 7 at 7:06AM
MLS# 21358068
Copyright © 2026 North Texas Real Estate Information Systems, Inc. All rights reserved. All information provided by the listing agent/broker is deemed reliable but is not guaranteed and should be independently verified.
Investment Insights
Based on property information with market context.
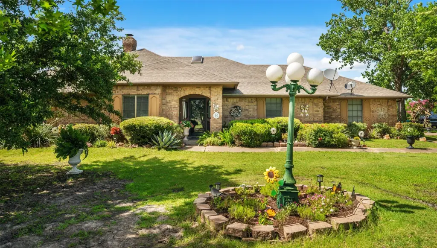
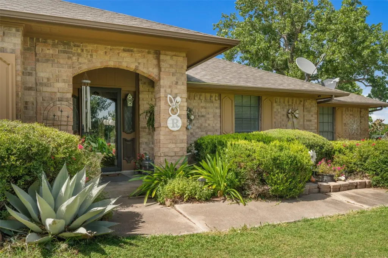
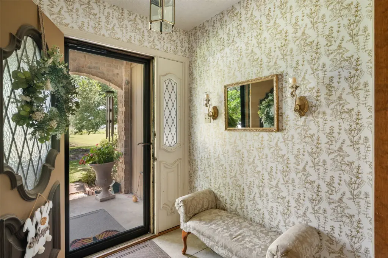
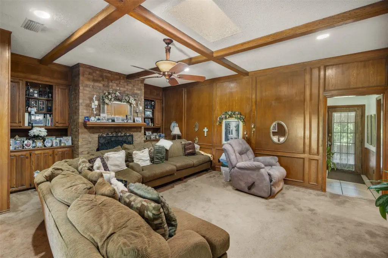
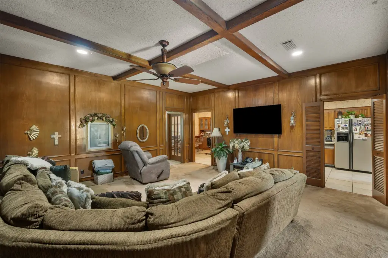
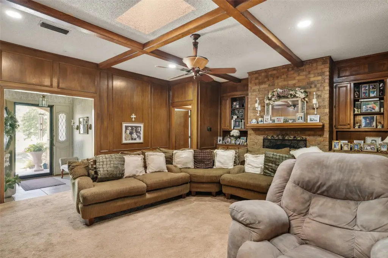
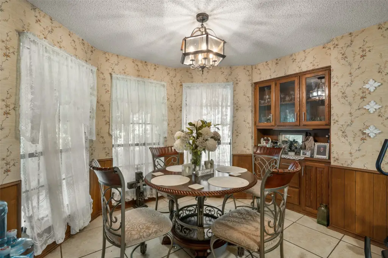
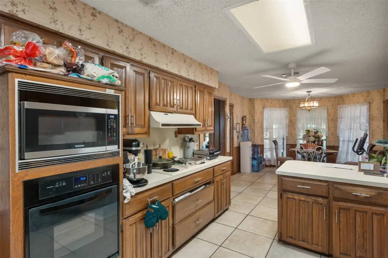
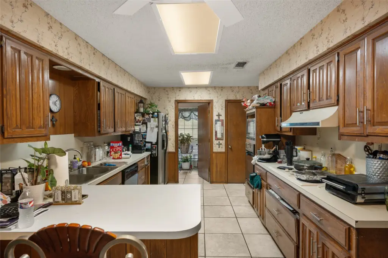
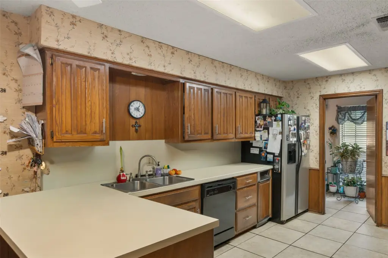
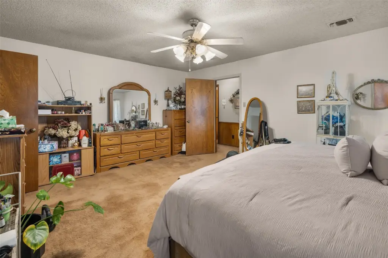
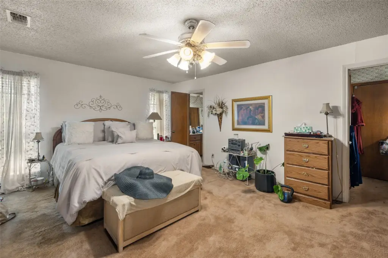
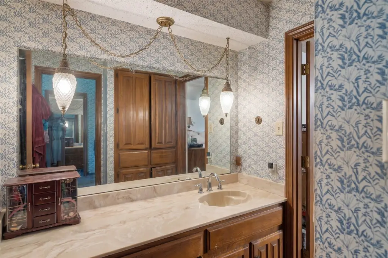
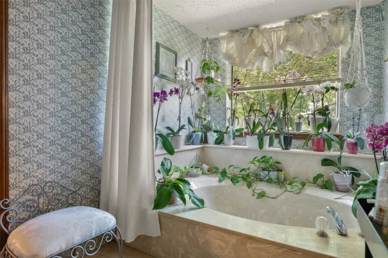
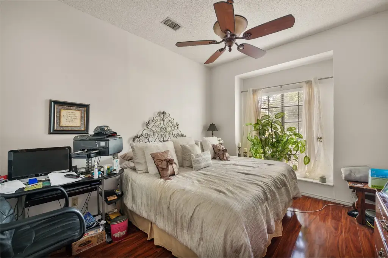
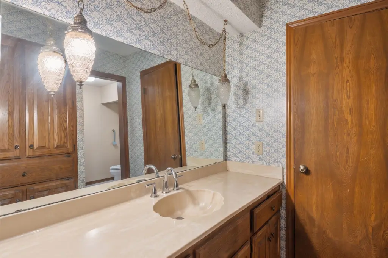
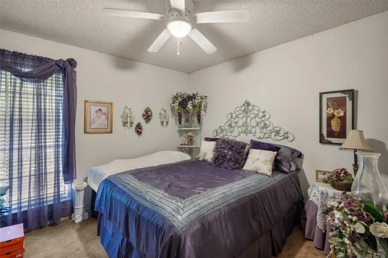
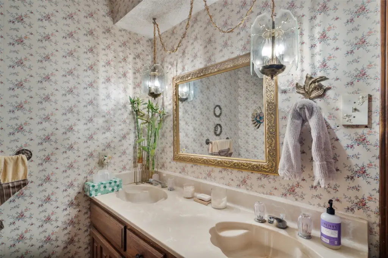
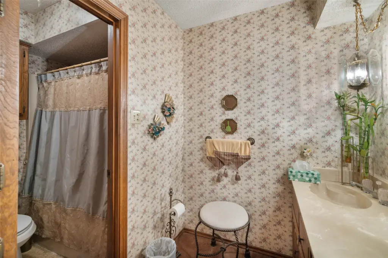
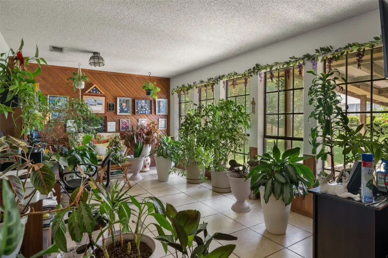
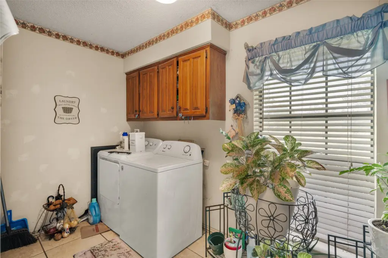
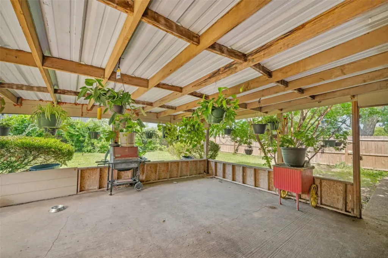
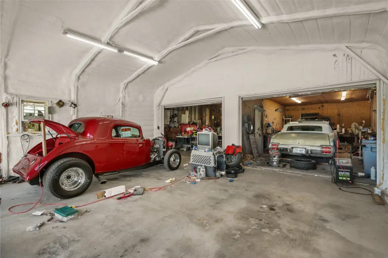
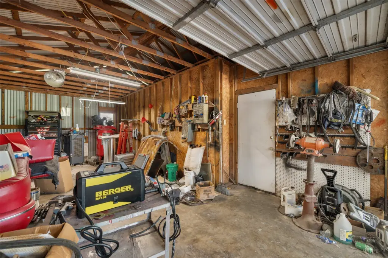
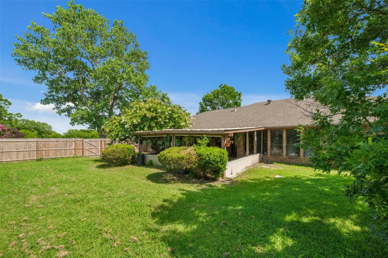
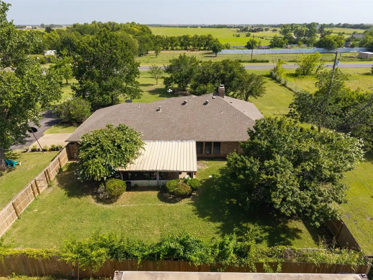
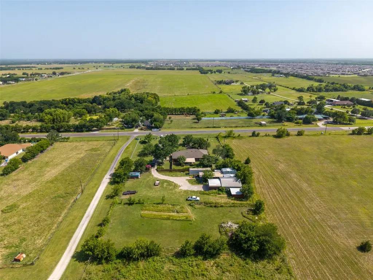
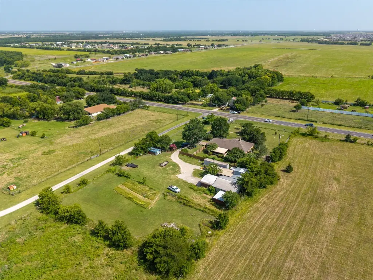
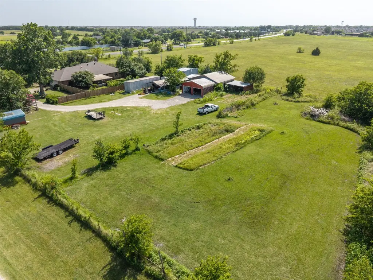
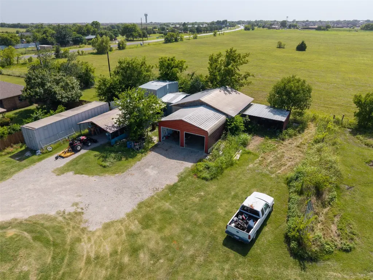
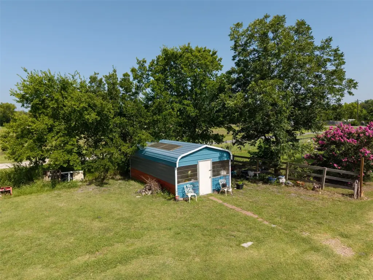
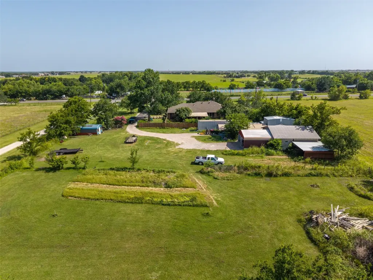
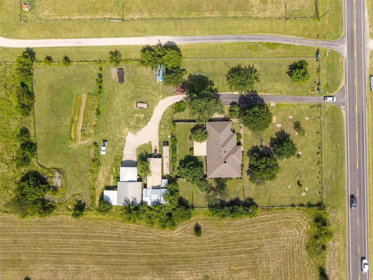
This 2-acre mixed-use property at 5792 FM 6 includes a brick home built in 1983 and three shop buildings. The residence provides three bedrooms, two bathrooms, a large living area with a fireplace and built-in bookshelves, a spacious kitchen with a bar, an oversized sunroom, and a covered patio. Interior finishes include tile, laminate, and carpet flooring. The property also has a two-car garage, two carports, eight covered parking spaces, wood fencing, and a chain-link front yard with an entry gate from FM 6.
The City of Josephine has approved the property for commercial use. Public water serves the site, while wastewater service is provided through septic and aerobic septic systems. Additional features include central electric heating and cooling, ceiling fans, composition roofing, landscaping, and scattered trees.
The City of Josephine has approved the property for commercial use. Public water serves the site, while wastewater service is provided through septic and aerobic septic systems. Additional features include central electric heating and cooling, ceiling fans, composition roofing, landscaping, and scattered trees.
Key Highlights
- 2 acres at 5792 FM 6 in Josephine, TX
- City of Josephine approved for commercial use
- Brick home built in 1983 with 3 bedrooms and 2 bathrooms
Property Analytics
Unlock full access to Insights
Subscribe to Realmo Intelligence
Open Analytics
Current Use
Location Intelligence
Trade Area within ½ mile
32
Businesses Nearby
Explore this area
Business Placement
Demographics for 75189, TX
37,777
Population
15,331
Households
2.5
Avg Household Size
34
Median Age
30%
College-Educated
93%
High-School Grad
109.9 sq mi
ZIP Area
344
Density / Sq Mi
$118,105
Median Household Income
$56,979
Median Earnings
$2,133
Median Rent
$336,000
Median Home Value
Check the figures for this property
Cap Rate, Value Estimation, Potential NOI and more
View Realmo Analytics

Questions? Ask Rey
Realmo’s AI knows this listing — price, zoning, demand, history. Ask anything.
Frequently Asked Questions
What type of property is this?
Mixed-use property - City-approved commercial acreage includes a brick residence, three shops, gated entry, and covered parking.
Where is this mixed-use property located?
The property is located at 5792 FM 6 Josephine, TX.
What is the asking price?
The asking price for this property is $999,500.
What are key features of this property?
This property features: 2 acres at 5792 FM 6 in Josephine, TX; City of Josephine approved for commercial use; Brick home built in 1983 with 3 bedrooms and 2 bathrooms


