Mixed-Use Property with



For Sale
$650,000
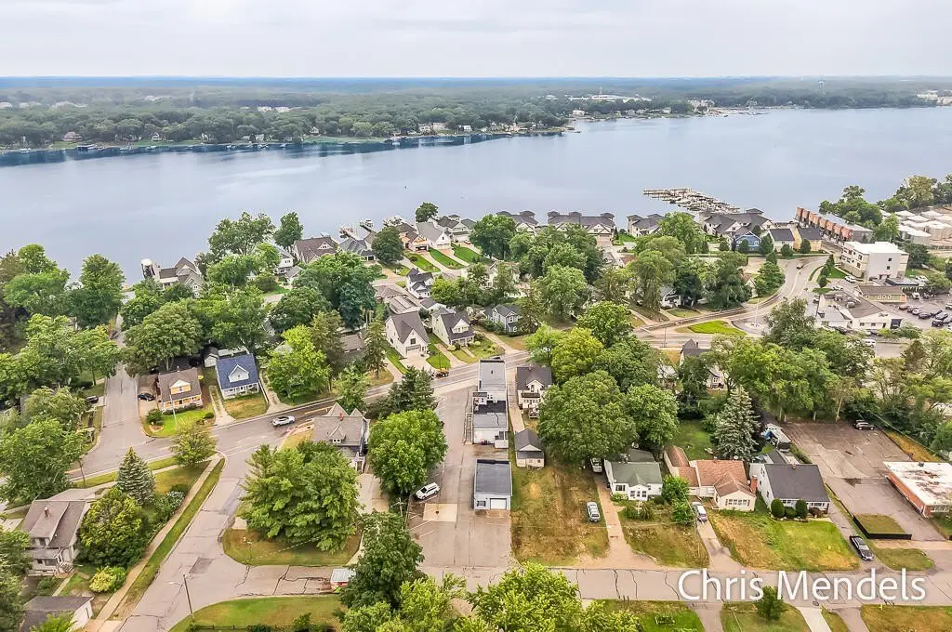
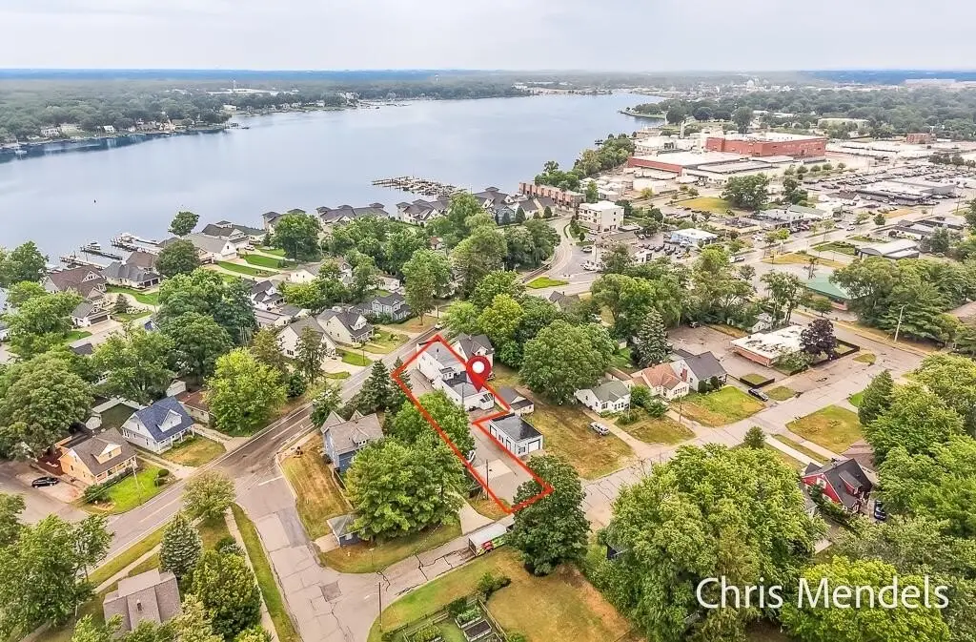
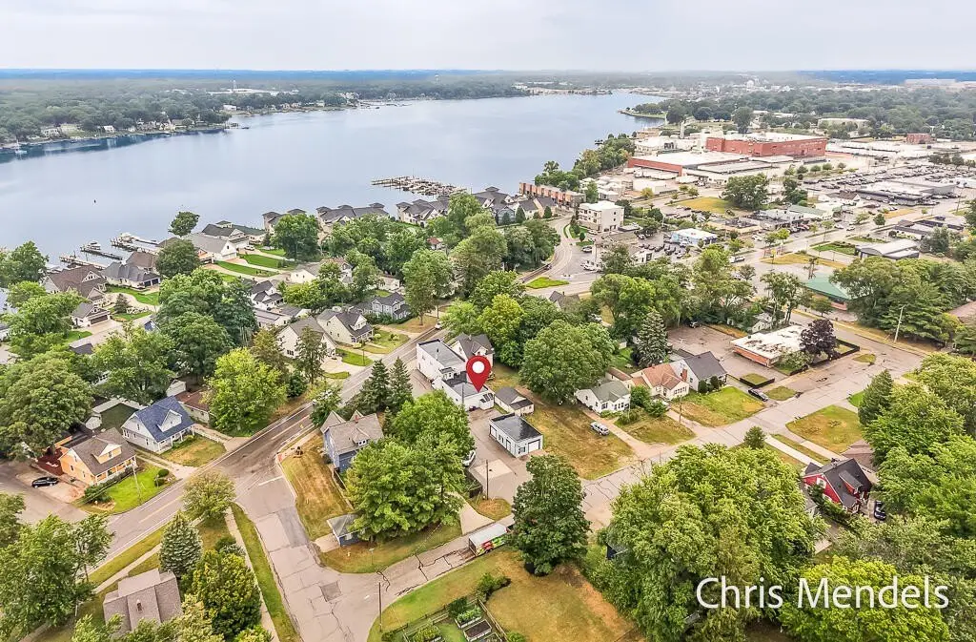
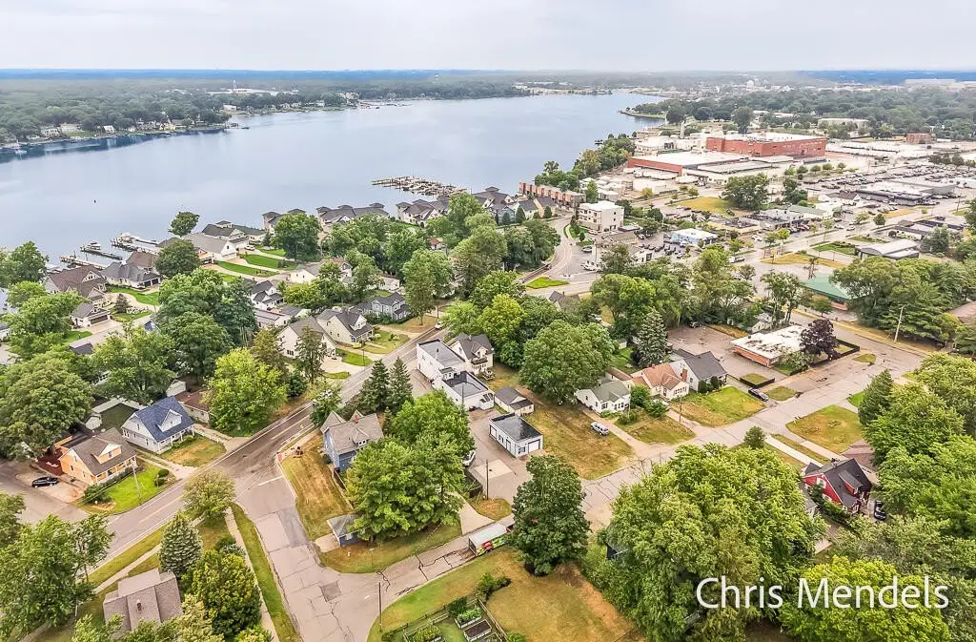
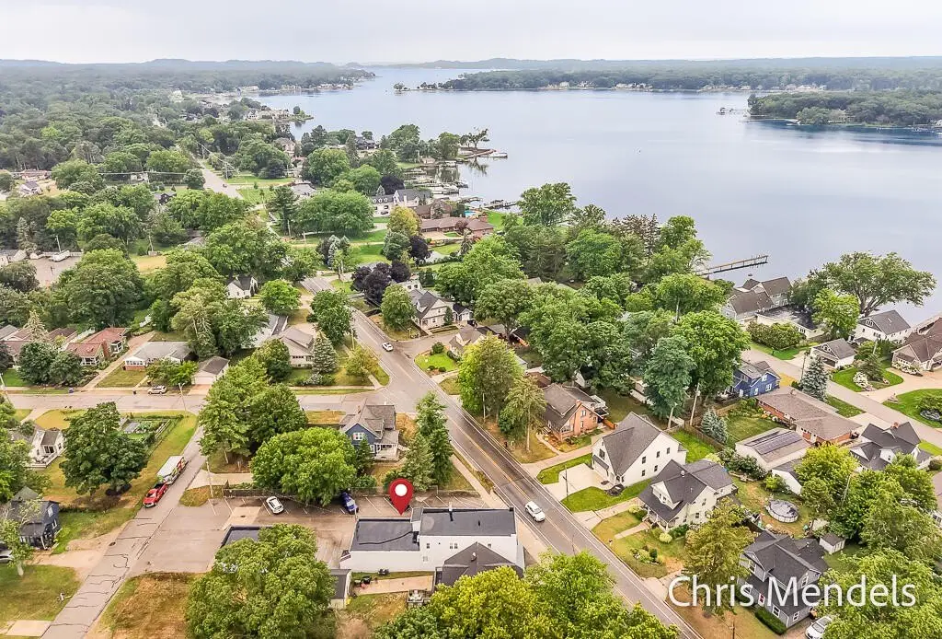
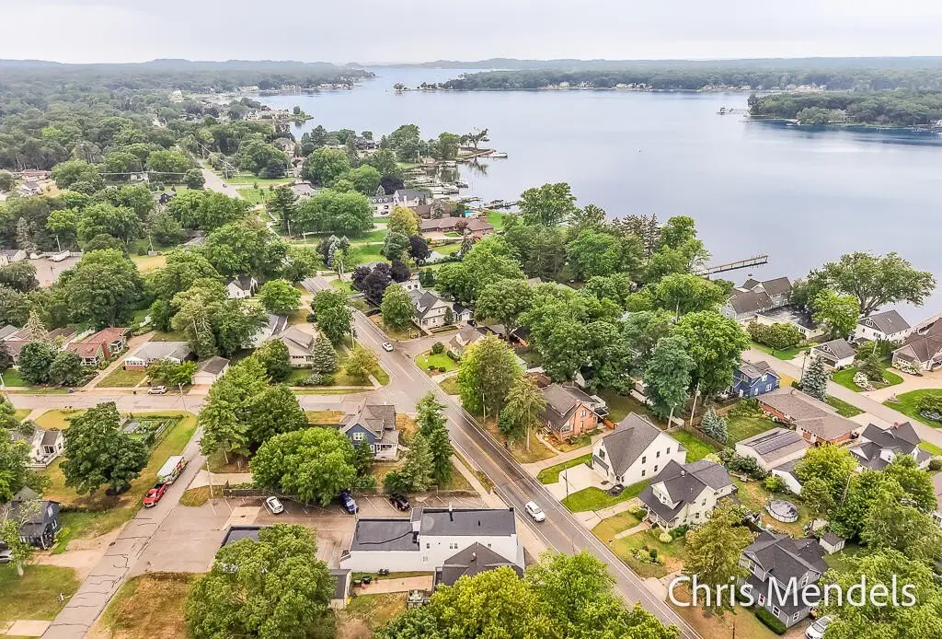
578 S Shore Drive, Holland, MI 49423
Multi Family, Holland, MI
Property Size3,146 SF
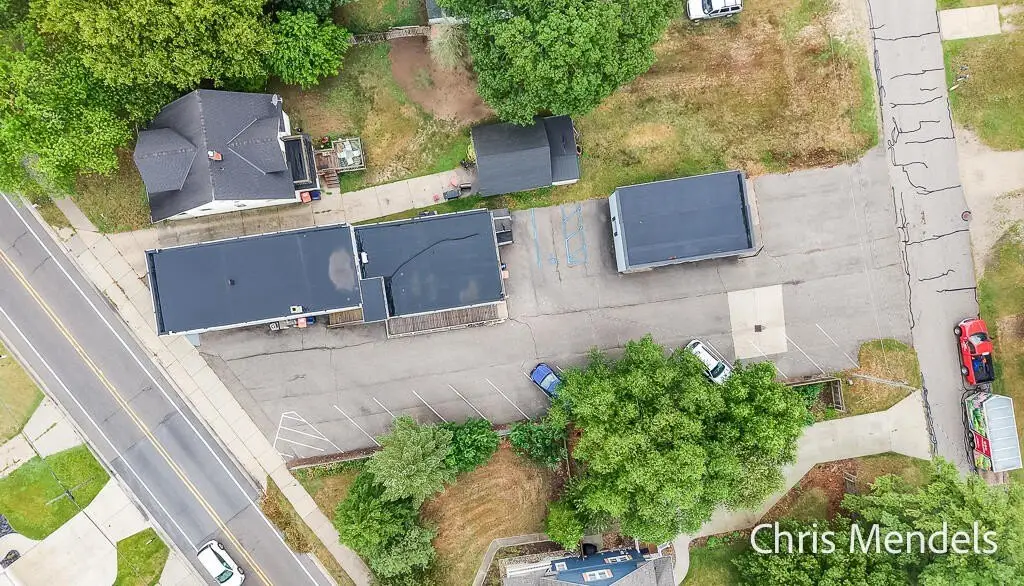
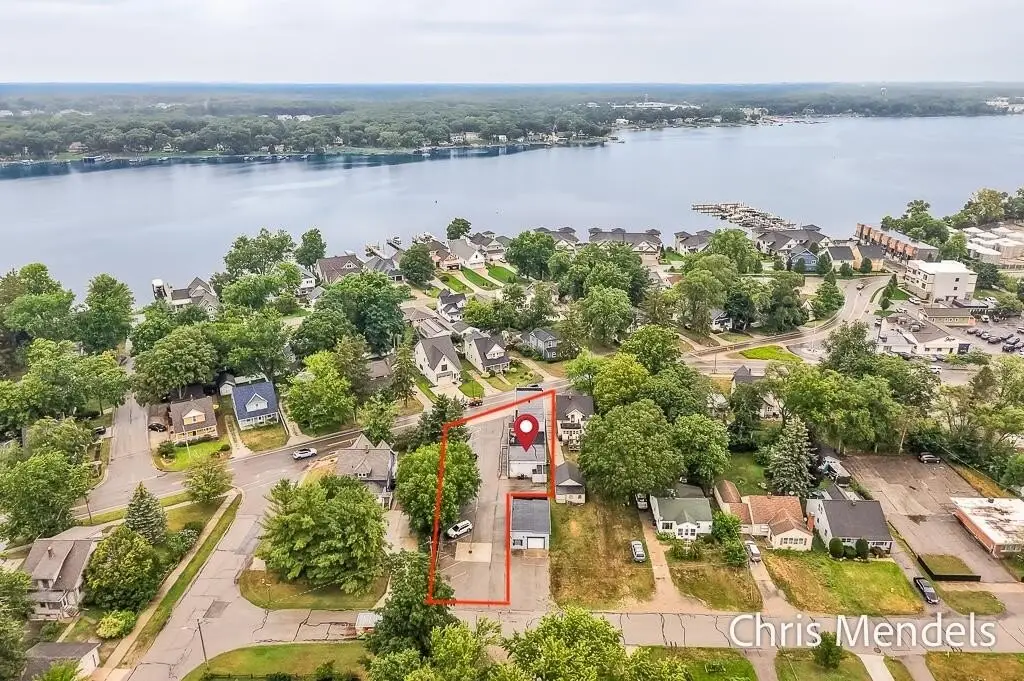
Lot Size0.18 Acres
Price / SF$206.61
Days on Market50
Property Features for 578 S Shore Drive
General Information
Property type
Residential Multi Family
Property subtype
Other
Zoning description
Commercial (MDR
Bedrooms
2
Full bathrooms
2
Rooms
Bedroom 2, Bathroom 2, Bathroom 1, Bedroom 1
Parking
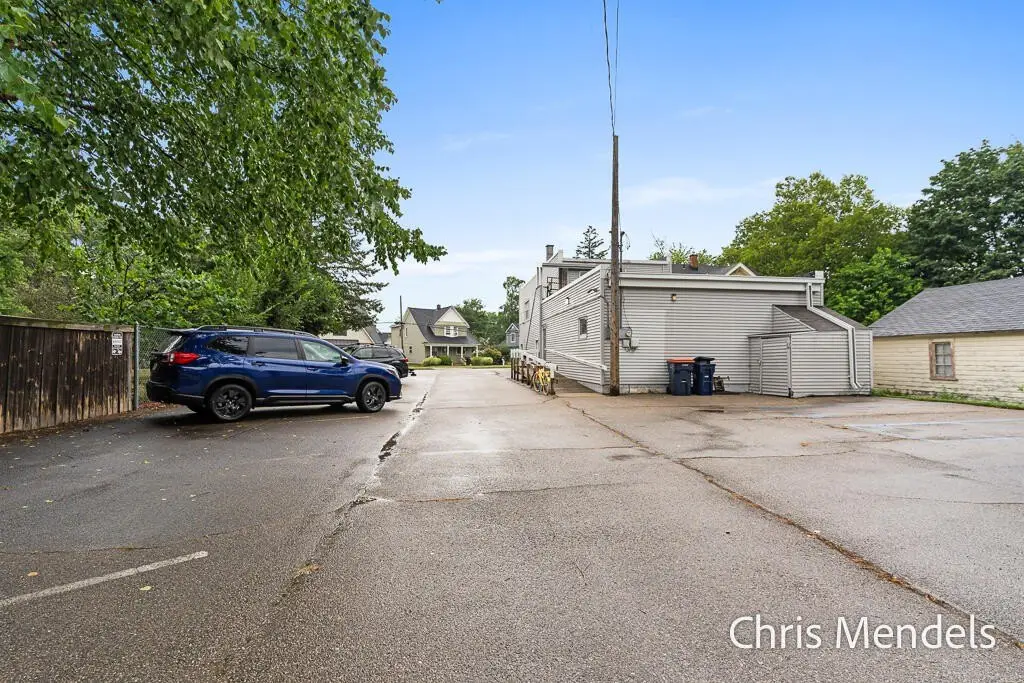
17
Basement
Full
Accessibility
Accessible Approach with Ramp
Elementary school district
Holland
Middle school district
Holland
High school district
Holland
Directions
196 to 16th St., west to S shore Dr., west to property.
Standard status
Active
APN
70-16-31-104-003
Lot size
0.18 Acres
Taxes and HOA fees
Tax Year
2025
Tax Description
LOT 9 EXC. 80 FT. ALSO 15 FT OF LOT 10 LUGERS ADD SEC 31 T5N R15W5767
Tax Annual Amount
5767
Legal Description
LOT 9 EXC. 80 FT. ALSO 15 FT OF LOT 10 LUGERS ADD SEC 31 T5N R15W5767
Utilities
Utilities
Cable Available
Sewer type
Public Sewer
Heating system
Forced Air
Cooling system
Central Air
Building Details
Year built
1930
Number of units
2
Building materials
Concrete, Vinyl Siding
Roof type
Rubber
Listing Agency:
Greenridge Realty
(616) 935-3500
Listed By:
Chris Mendels · License #6501398814
(616) 402-2044
Added: Aug 17
Changed: Oct 5
Last Checked: Oct 5 at 11:06PM
MLS# 26043237
Copyright © 2026 Michigan Regional Information Center, LLC. All rights reserved. All information provided by the listing agent/broker is deemed reliable but is not guaranteed and should be independently verified.
Investment Insights
Based on property information with market context.
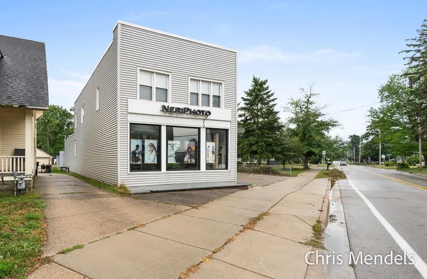
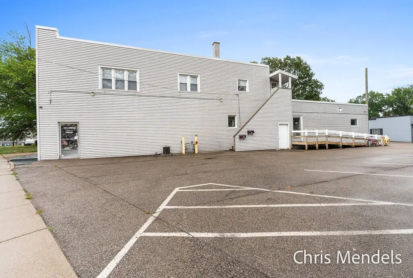
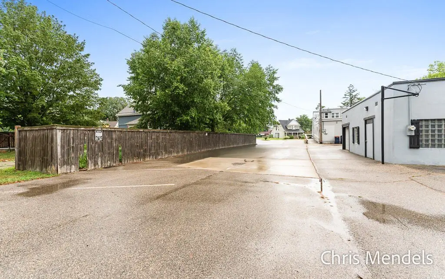
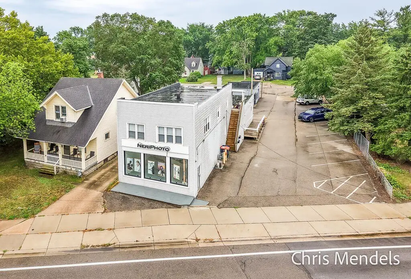
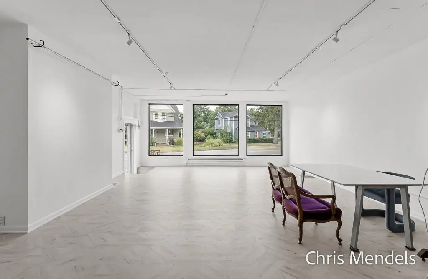
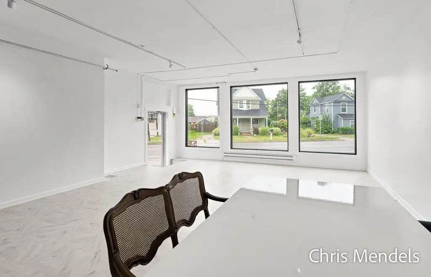
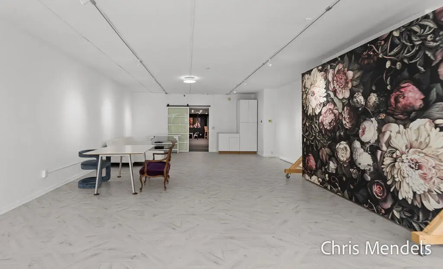
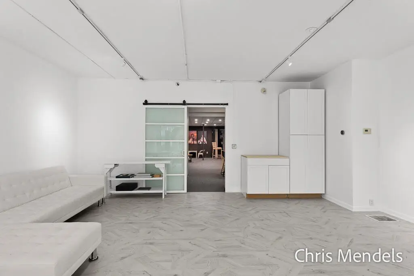
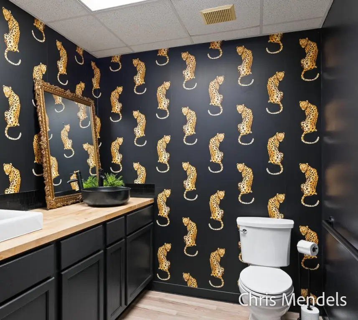
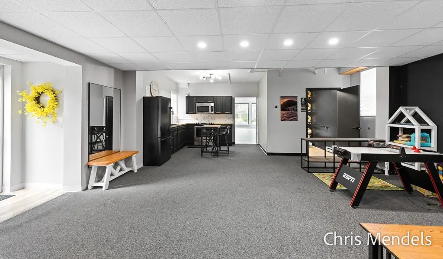
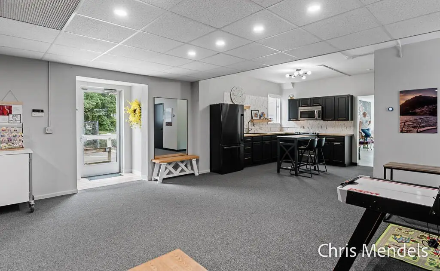
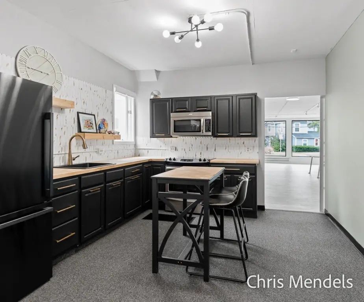
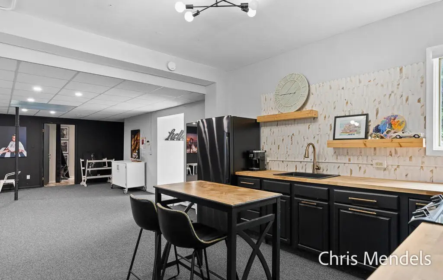
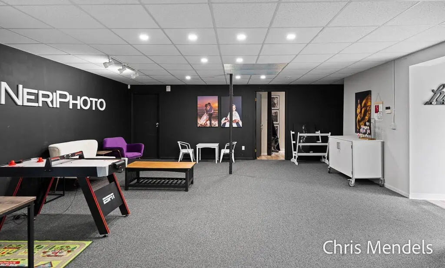
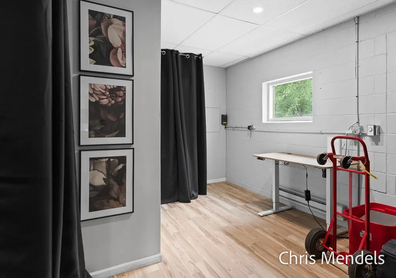
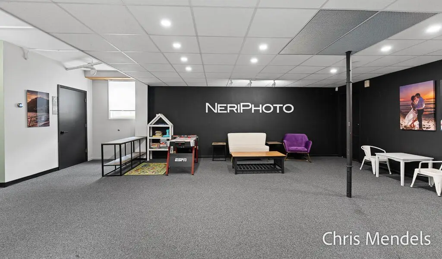
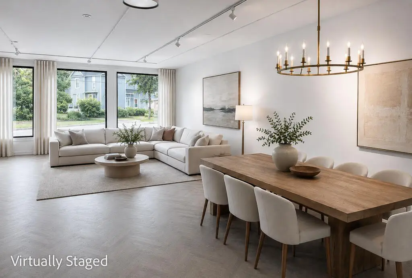
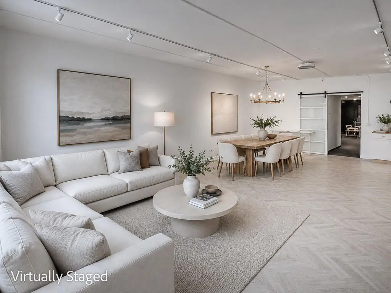
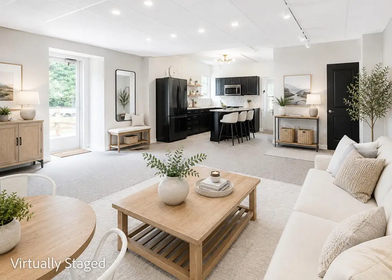
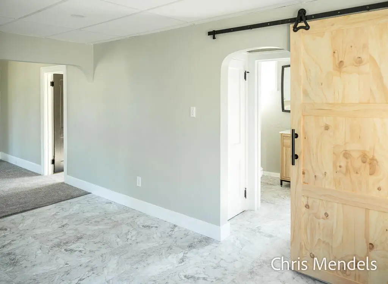
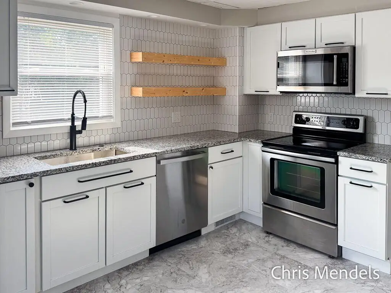
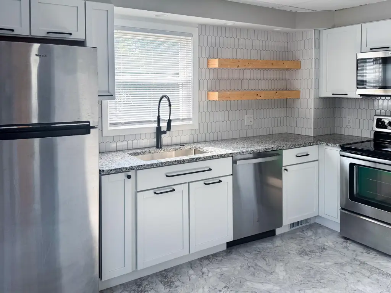
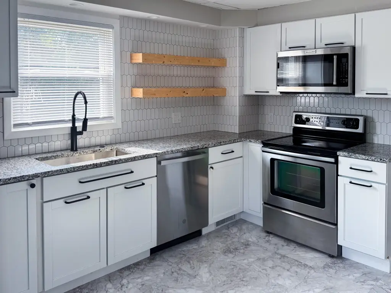
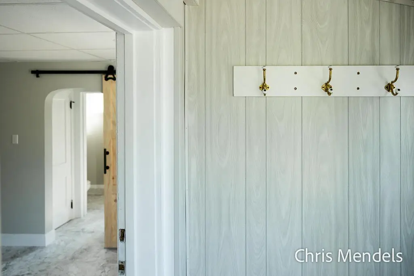
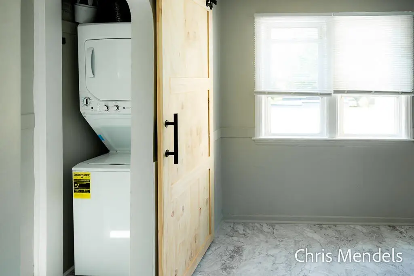
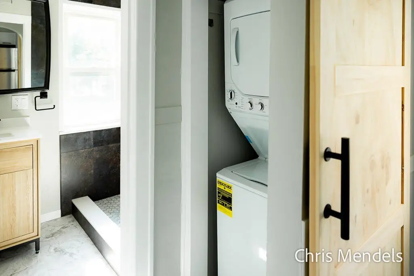
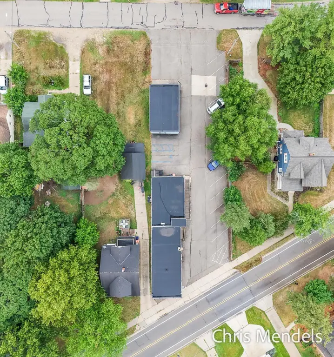
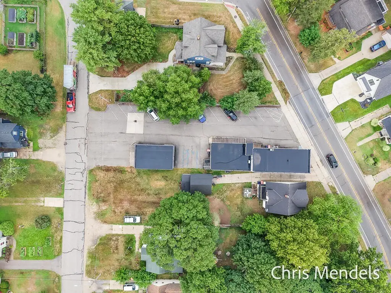
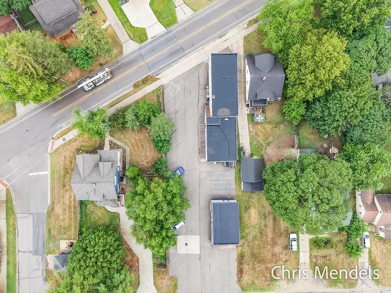
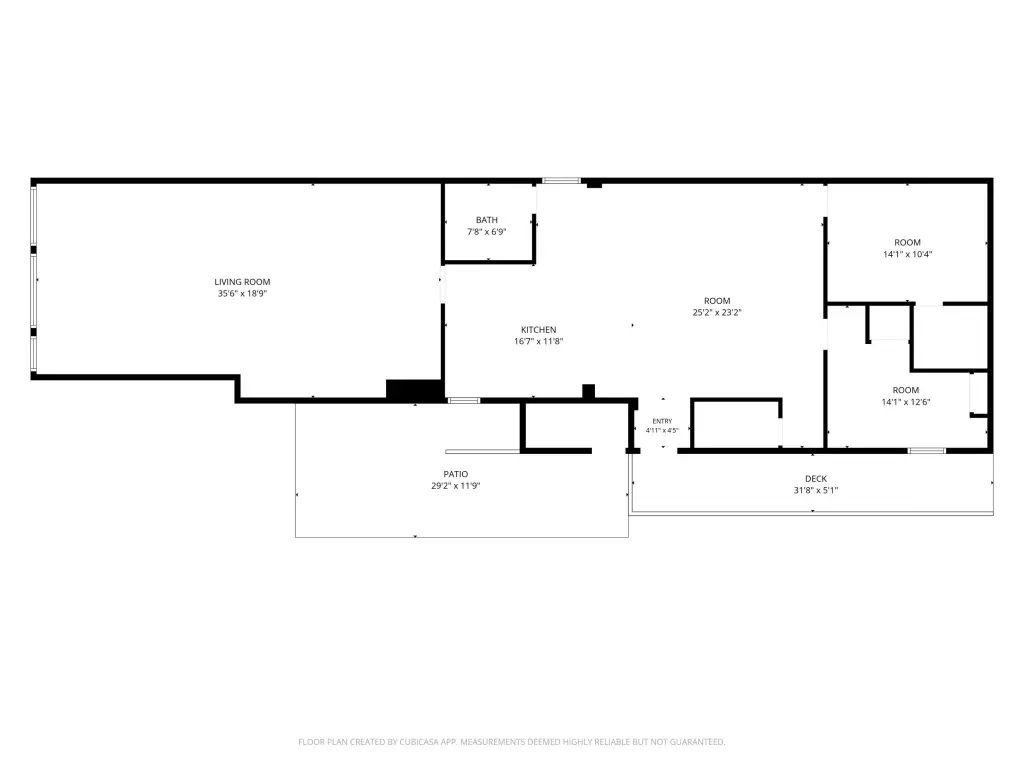
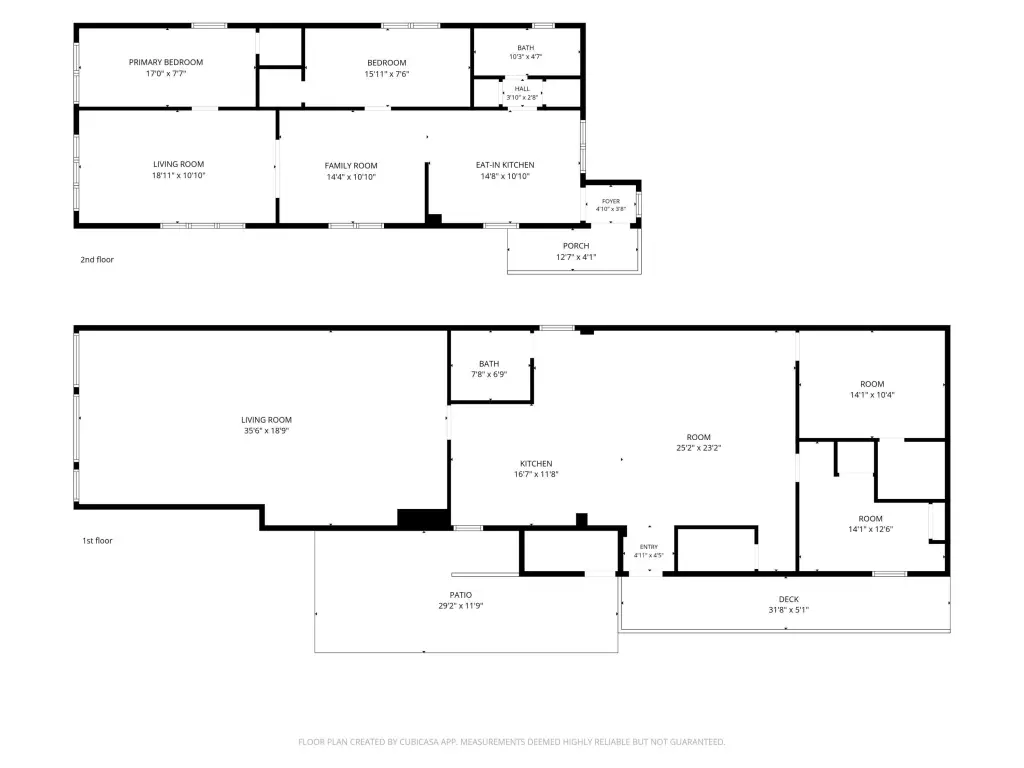
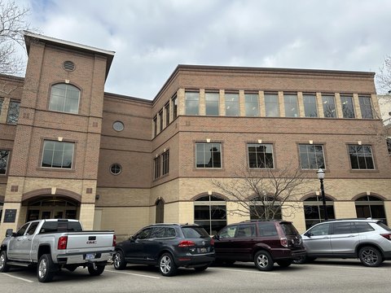
At 578 S Shore Drive, this mixed-use property contains approximately 3,146 square feet across commercial and residential space. The 2,046-square-foot main level is configured as an open commercial area and includes an updated kitchen and bathroom, LVP flooring, track lighting, storefront windows, and fresh paint. The property is zoned MDR and has 17 parking spaces.
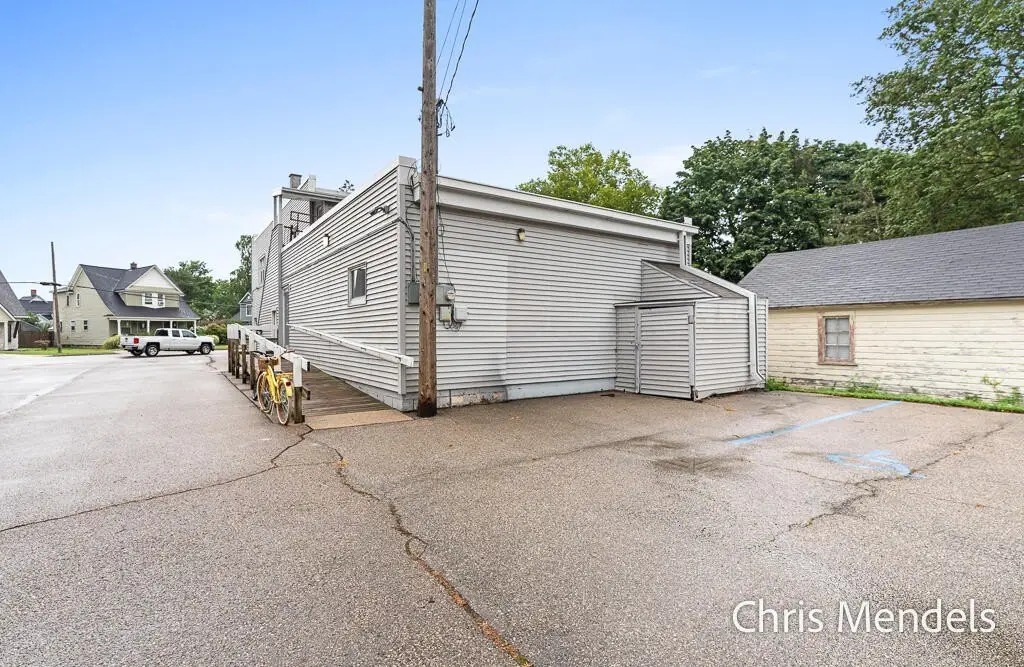
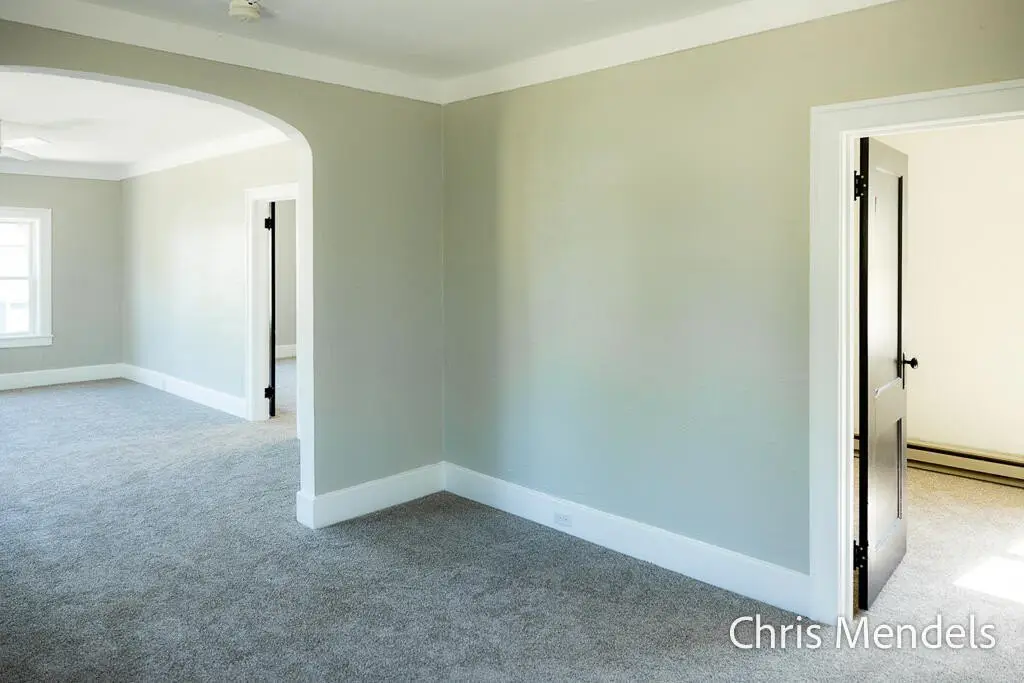
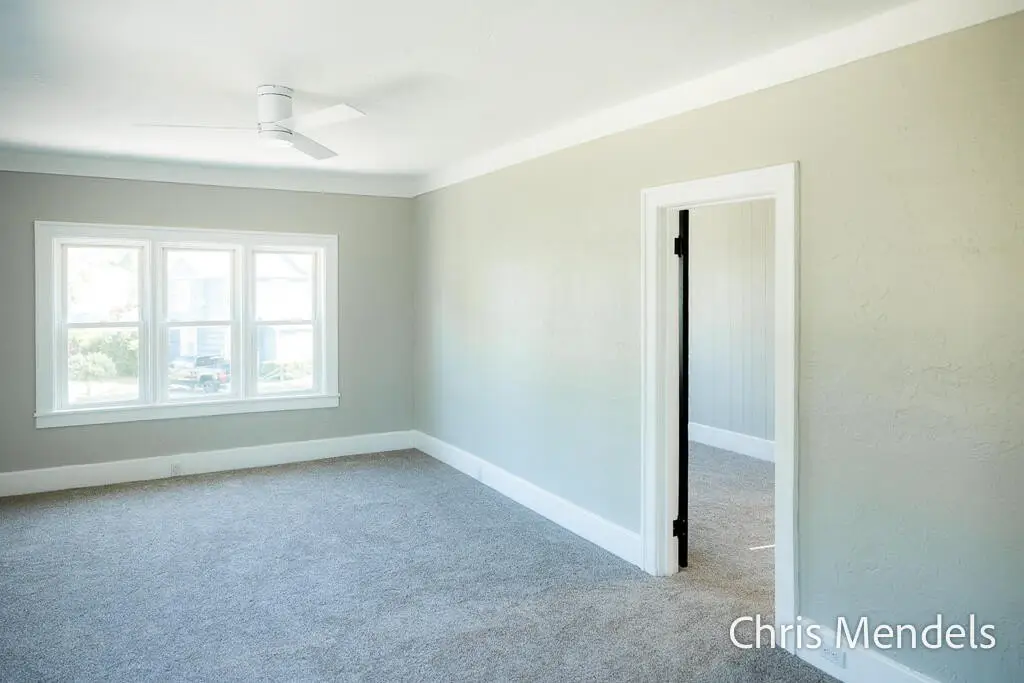
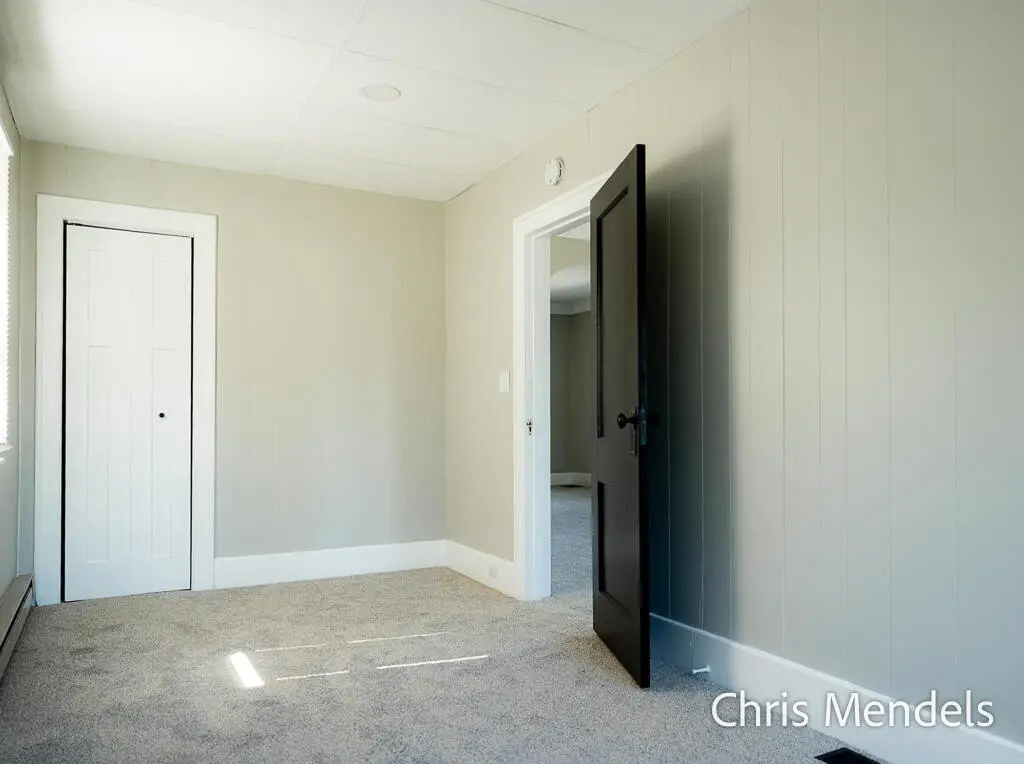
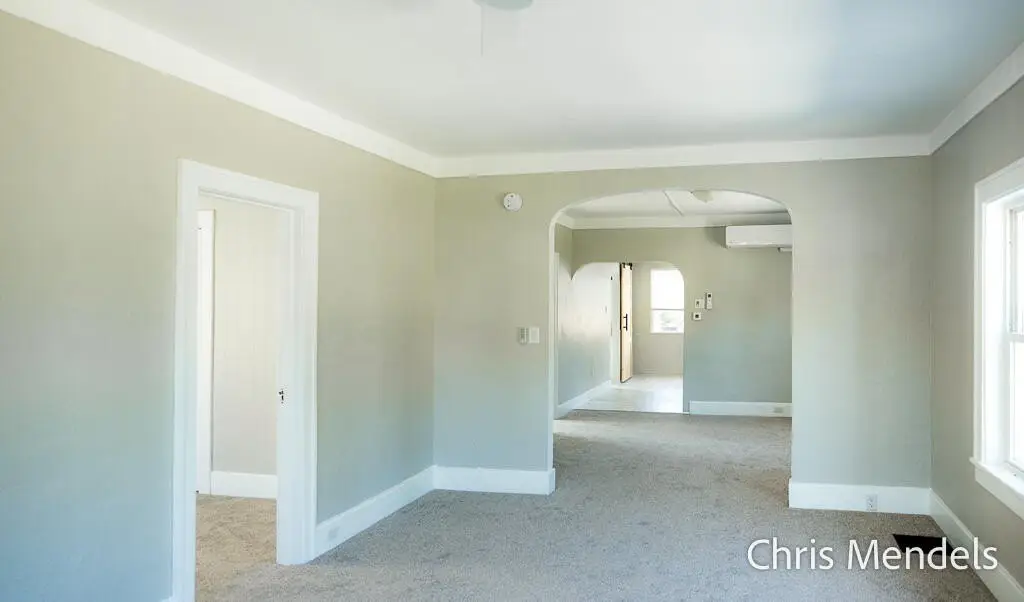
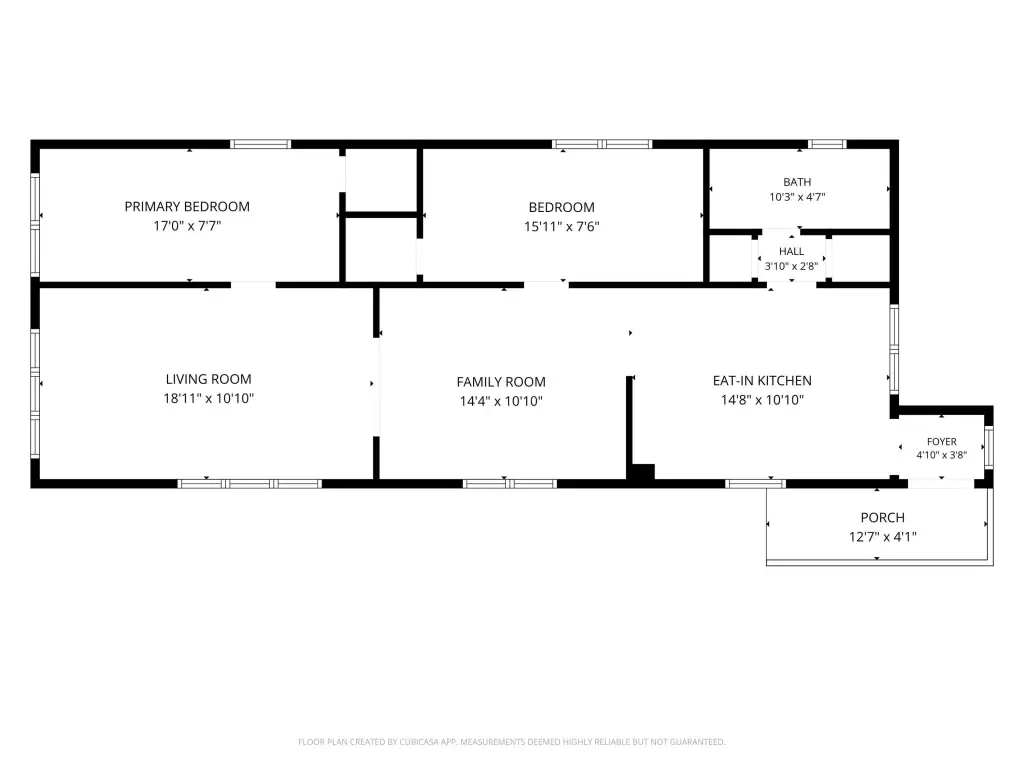
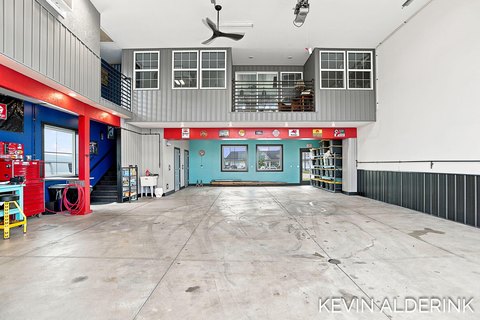
A separate-entry, two-bedroom, one-bath apartment occupies the upper level and is leased through September 2027. Updates to the apartment include cabinetry, granite countertops, flooring, a new furnace, and central air. The property sits on a 0.18-acre lot. The garage south of the building is privately owned and is not part of the offering.
A separate-entry, two-bedroom, one-bath apartment occupies the upper level and is leased through September 2027. Updates to the apartment include cabinetry, granite countertops, flooring, a new furnace, and central air. The property sits on a 0.18-acre lot. The garage south of the building is privately owned and is not part of the offering.
Key Highlights
- Approximately 3,146 square feet of combined commercial and residential space
- 2,046‑square‑foot commercial main level
- Separate‑entry, two‑bedroom, one‑bath apartment leased through September 2027
Financial Insights
Estimated NOI and Cap Rate
NOI / Yr
$34,657
Cap Rate
5.33%
Suggested Prices Based on Cap Rates
Cap Rate 5%
$693,140
$693.1K
Cap Rate 7%
$495,100
$495.1K
Cap Rate 9%
$385,078
$385.1K
Market Conditions
NOI Build-Up for 3,146 SF
Gross rent
$53.6K $17.04/SF
− Vacancy
−$7.4K −$2.35/SF
EGI
$46.2K $14.69/SF
− OpEx
−$11.6K −$3.67/SF
NOI
$34.7K $11.02/SF
Area
Ottawa County, MI
Vacancy
13.80%
Lease Rate
$17.04 /SF/Yr
Expense Ratio
25.00%
Simulate Cap Rate and NOI
Suggested Prices Based on Cap Rates
Cap Rate 5%
$693,140
Cap Rate 7%
$495,100
Cap Rate 9%
$385,078
Alternative Uses
Best Use
Office B
$495.1K
$433.2K – $577.6K
NOI $34,657 @ 7.0% cap · market cap 5.33%
Second Best
Mixed Use
$388.2K
$339.7K – $452.9K
NOI $27,174 @ 7.0% cap · market cap 4.18%
Theoretical Best
Multifamily LT 5
$39.12M
$34.23M – $45.64M
NOI $2,738,495 @ 7.0% cap · market cap 421.31%
Zoning and permitted uses should be independently verified with authorities.
Property Analytics
Unlock full access to Insights
Subscribe to Realmo Intelligence
Open Analytics
Current Use
Lease Details
1
Office units
1
Residential units
Multi-tenant
Tenancy
Location Intelligence
Trade Area within ½ mile
160
Businesses Nearby
Explore this area
Business Placement
Demographics for 49423, MI
46,870
Population
19,019
Households
2.5
Avg Household Size
37
Median Age
37%
College-Educated
92%
High-School Grad
77.9 sq mi
ZIP Area
602
Density / Sq Mi
$78,524
Median Household Income
$36,643
Median Earnings
$1,143
Median Rent
$254,800
Median Home Value
Check the figures for this property
Cap Rate, Value Estimation, Potential NOI and more
View Realmo Analytics
Market
Vacancy Rate% for Office in Midwest region

Questions? Ask Rey
Realmo’s AI knows this listing — price, zoning, demand, history. Ask anything.








Frequently Asked Questions
What type of property is this?
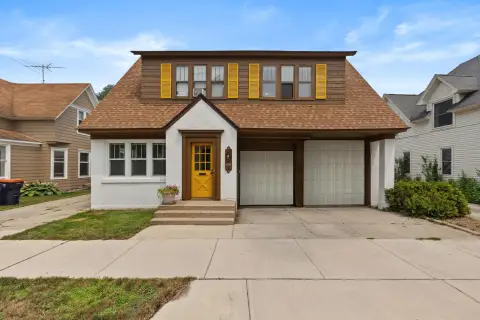
Mixed-use property - The commercial main level is paired with a leased two-bedroom apartment above.
Where is this mixed-use property located?
The property is located at 578 S Shore Drive Holland, MI.
What is the asking price?
The asking price for this property is $650,000.
What are key features of this property?
This property features: Approximately 3,146 square feet of combined commercial and residential space; 2,046‑square‑foot commercial main level; Separate‑entry, two‑bedroom, one‑bath apartment leased through September 2027


