Pre-War Brick Two-Family
578 E 3rd Street, Mount Vernon, NY 10553
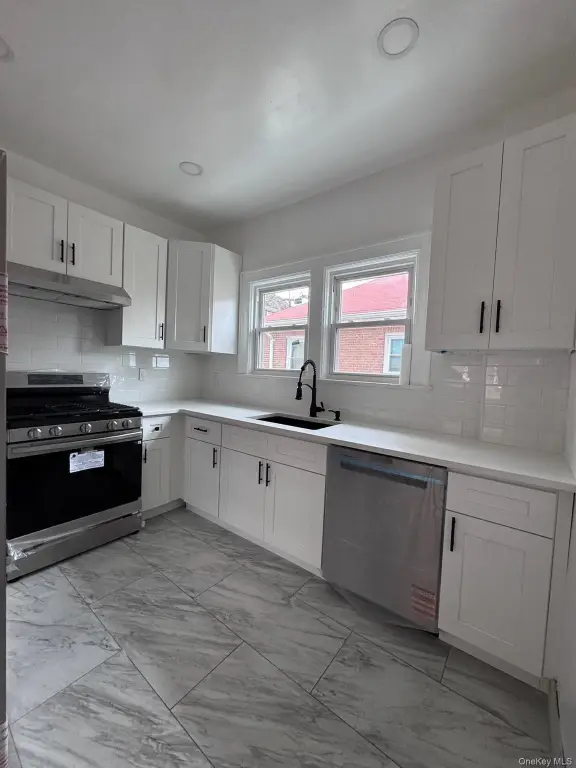
MULTI_FAMILY - Colonial - Mount Vernon, NY
Property size:
4,200 SFLot size:
0.09 AcresPrice / SF:
$225/SF- Added:
- Mar 29, 2026
- Days on Market:
- 64
- Last Refresh:
- May 31 at 9:06 am
Property Features for 578 E 3rd Street
General Information
- Property type
- Residential Multi Family
- Property subtype
- Other
- Bedrooms
- 4
- Bathrooms
- 2
- Rooms
- Bedroom 3, Bedroom 4, Bathroom 1, Bathroom 2, Bedroom 2, Basement, Bedroom 1
- Parking features
- Garage, Driveway
- Patio and Porch features
- Patio
- Interior features
- First Floor Bedroom, First Floor Full Bath
- Fireplace
- 1
- Basement
- Full
- Standard status
- Active
- APN
- 0800-165-082-04023-000-0007
- Size
- 4,200 SF
- Lot size
- 0.09 Acres
Taxes and HOA fees
- Tax Year
- 2025
- Tax Annual Amount
- 19291
Utilities
- Sewer type
- Public Sewer
- Heating system
- Natural Gas
- Cooling system
- Central Air
- Water source
- Public
Building Details
- Year built
- 1925
- Number of units
- 2
- Flooring type
- Wood
- Building materials
- Brick
- Architectural style
- Colonial

Listing agent Matthew Hart License #31HA1100930 (631) 961-4626
Listing office World Prop Intl Sea to Sky 445 Broadhollow Rd Ste 25, Melville, NY (631) 961-4626
Listing date Mar 29, 2026
MLS# 977893
Listing URL
Copyright © 2026 OneKey MLS. All rights reserved. All information provided by the listing agent/broker is deemed reliable but is not guaranteed and should be independently verified.
HighLights
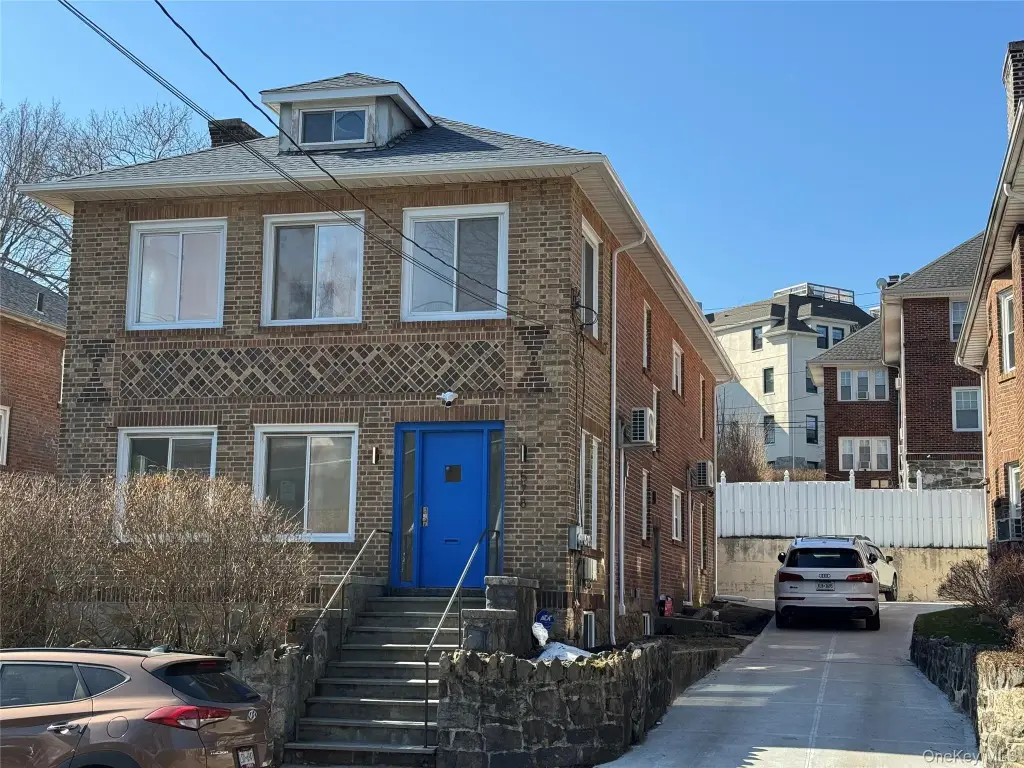
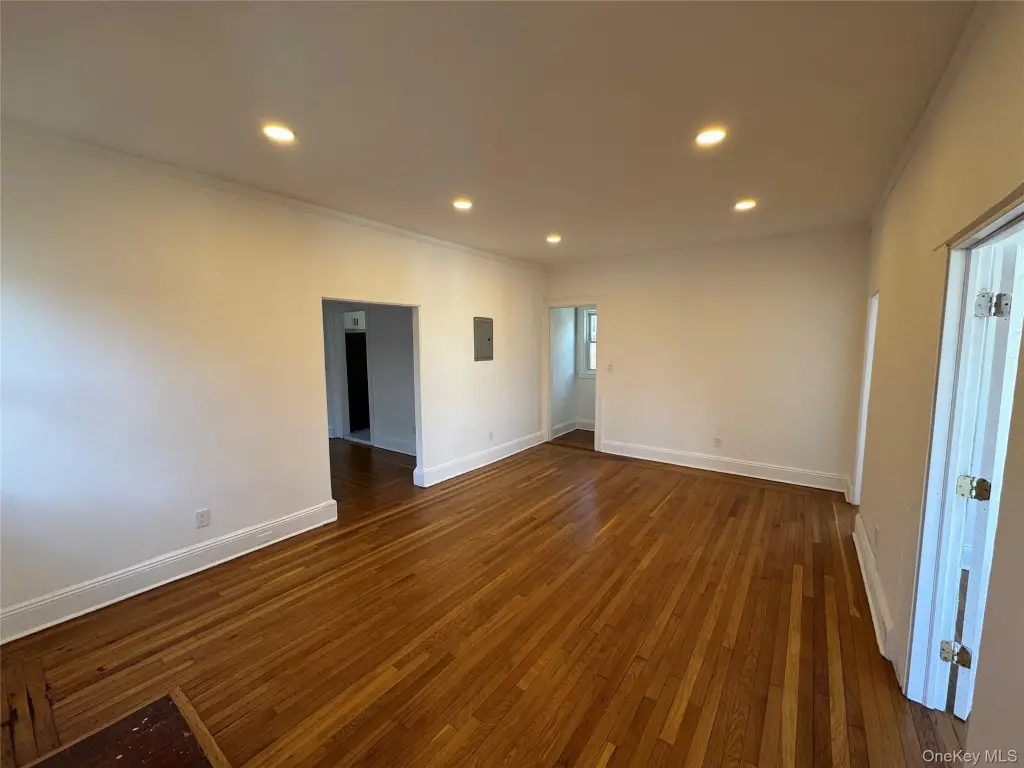
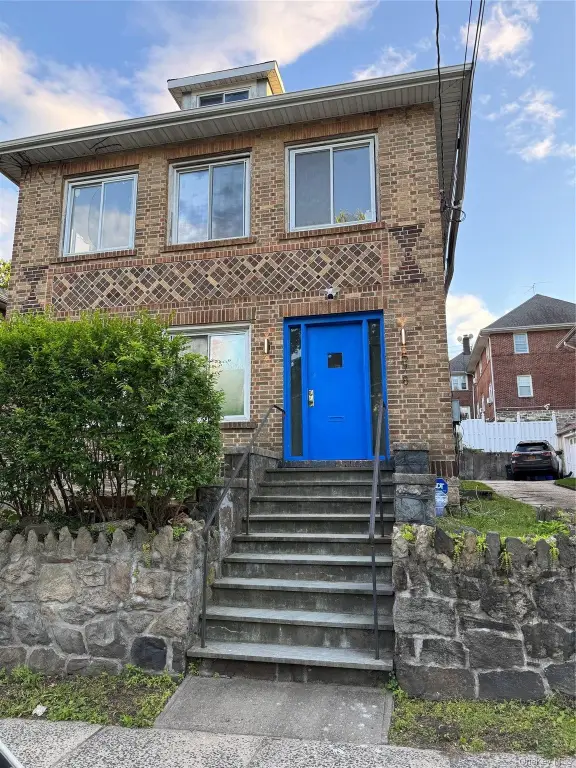
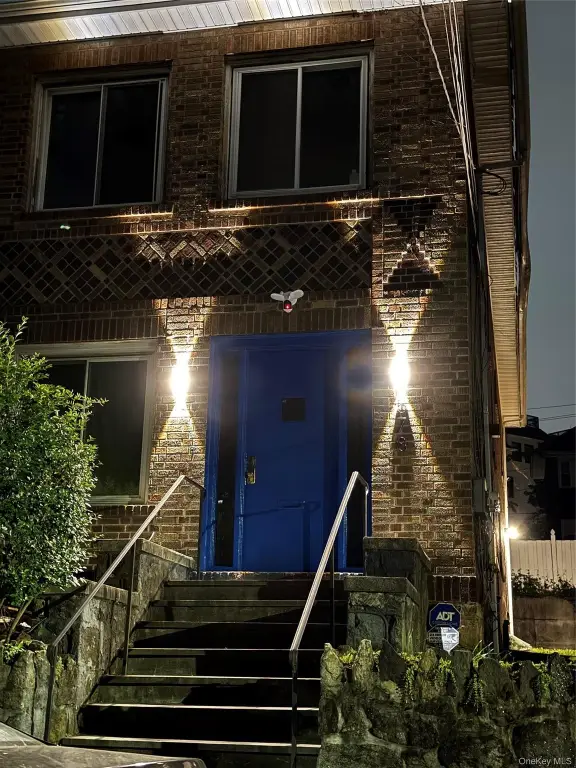
- Rare full‑brick pre‑war two‑family home with classic architectural details and exceptional curb appeal.
- Excellent commuter location: immediate access to Hutchinson River Parkway and a short walk/drive/bike to Pelham Metro‑North.
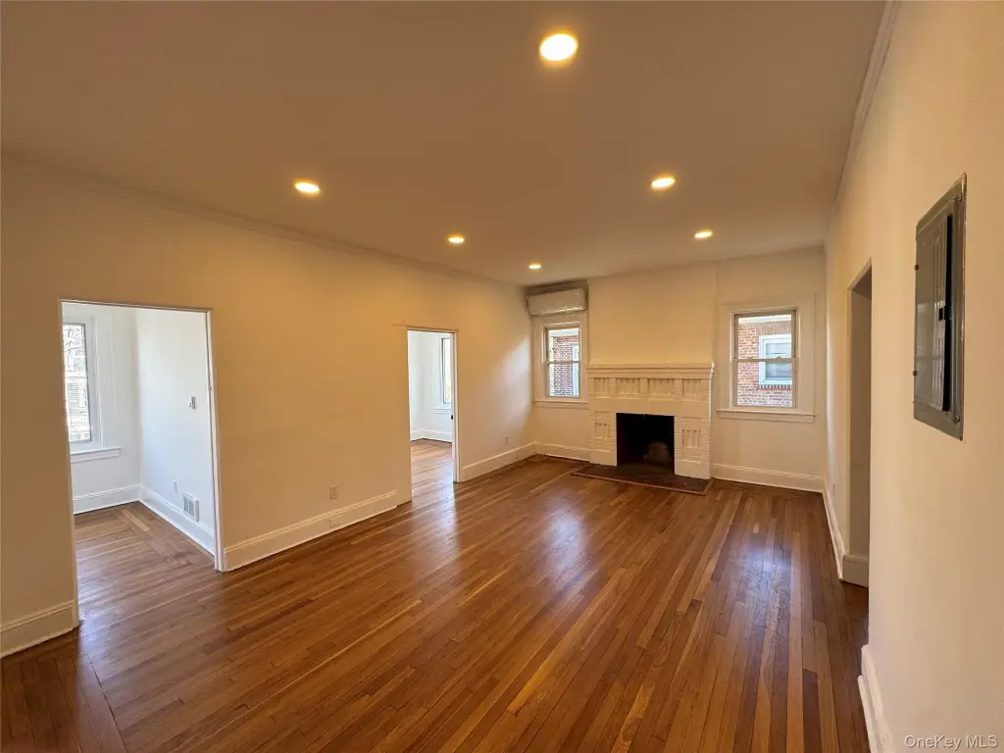
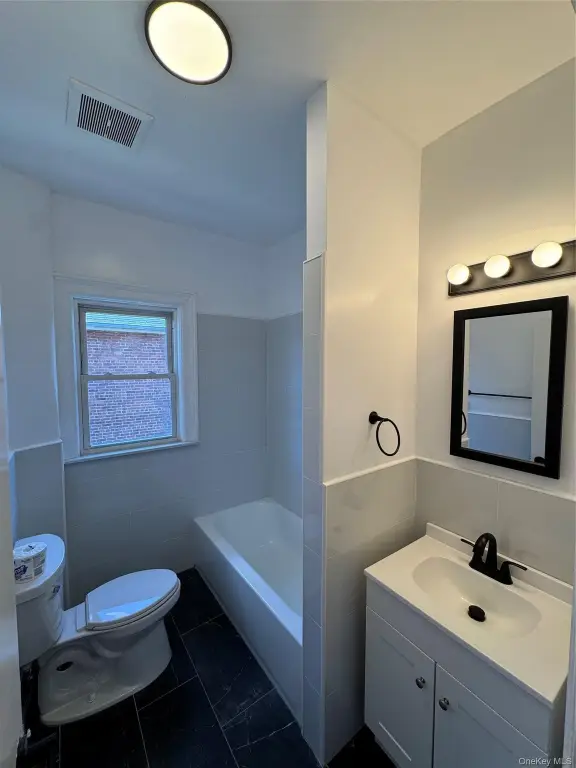
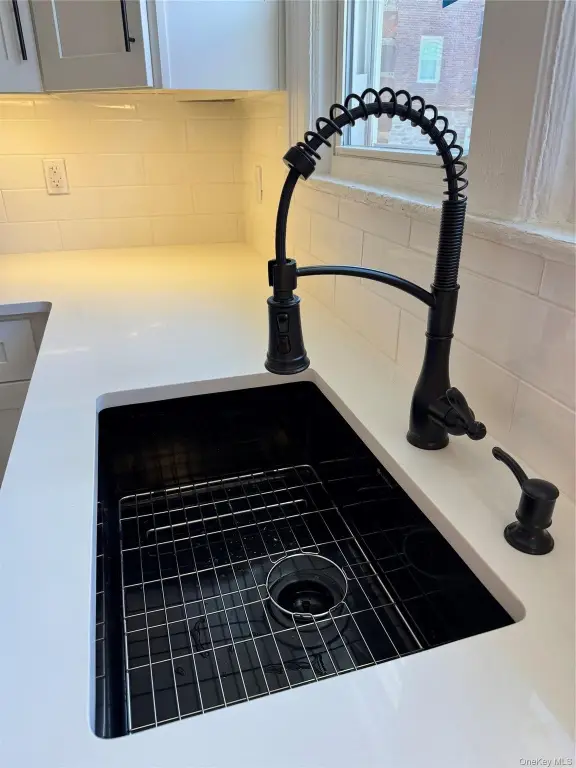
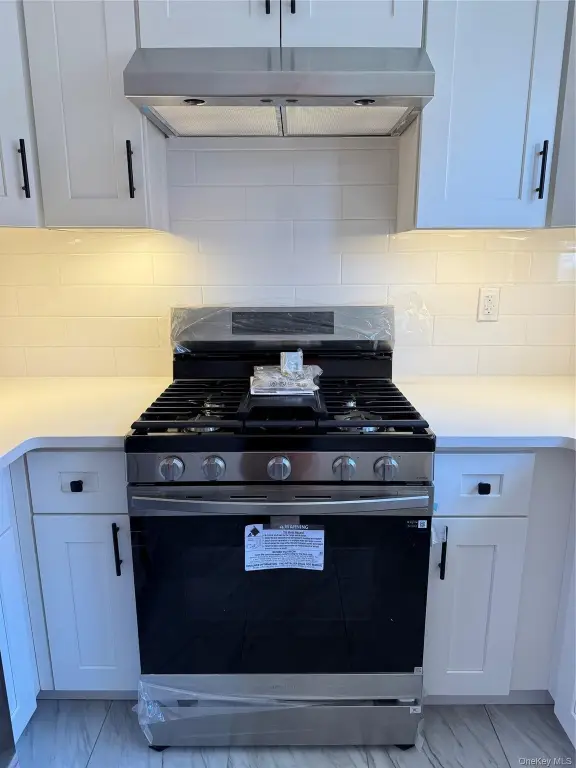
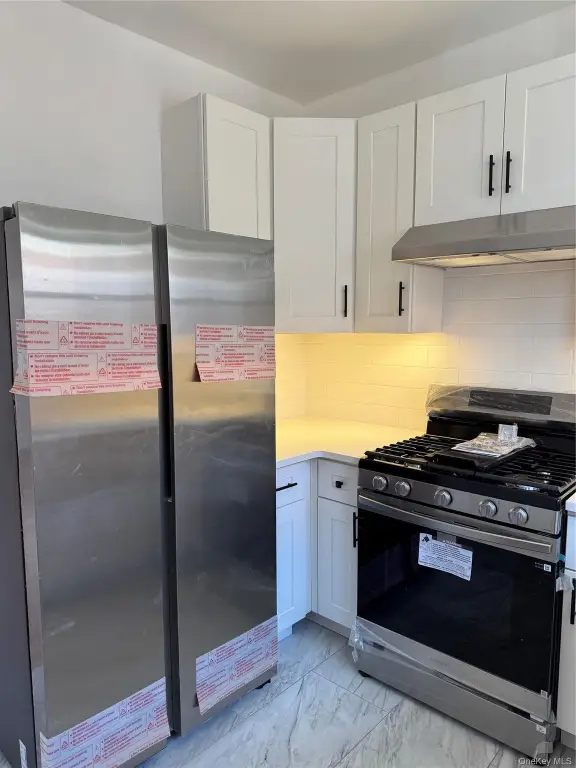
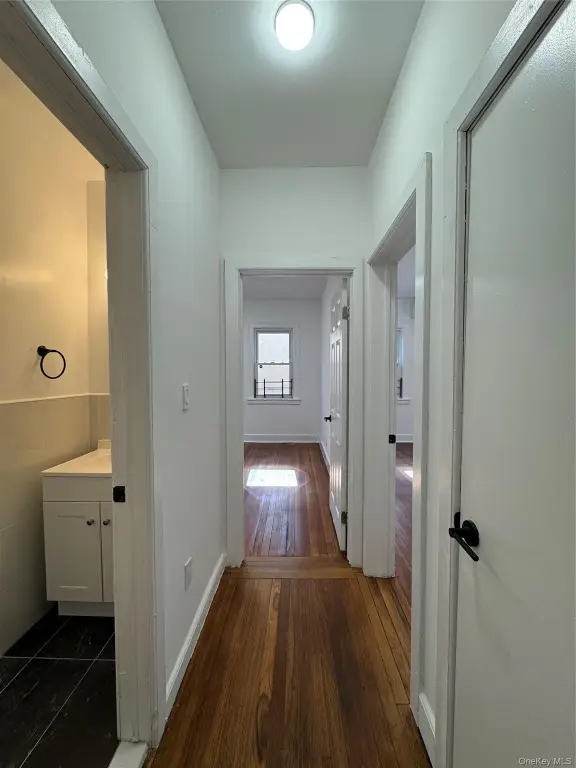
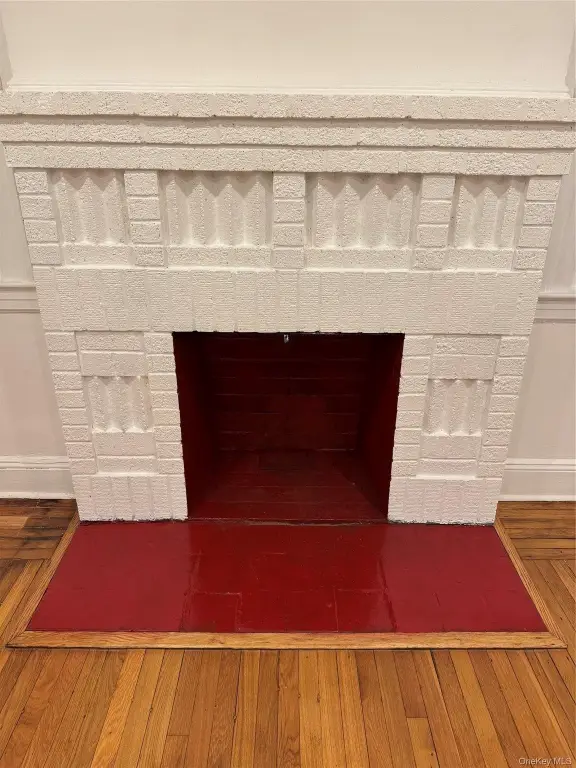
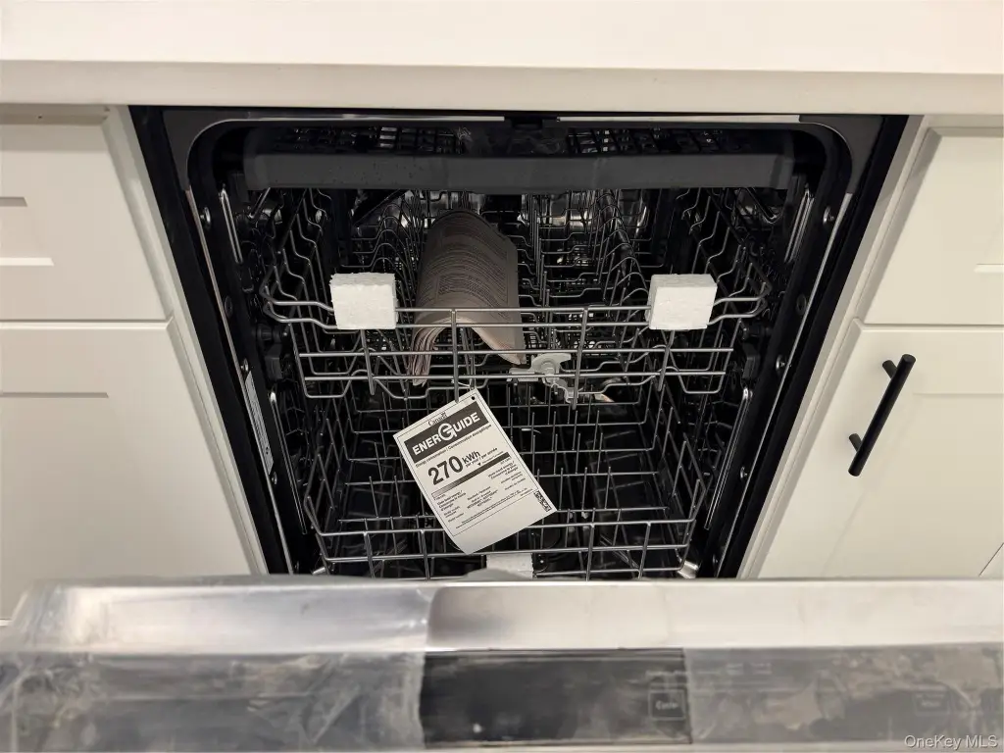
- Two large units with flexible layouts, updated kitchens and bathrooms, and wood‑burning fireplaces, plus a finished basement with potential.
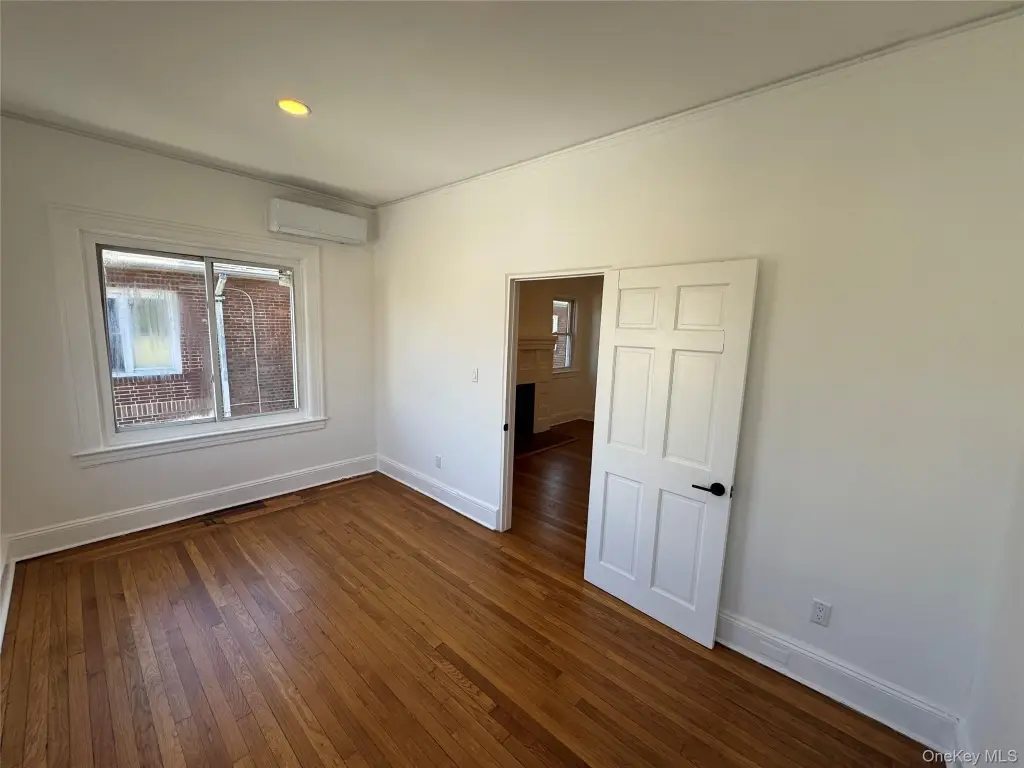
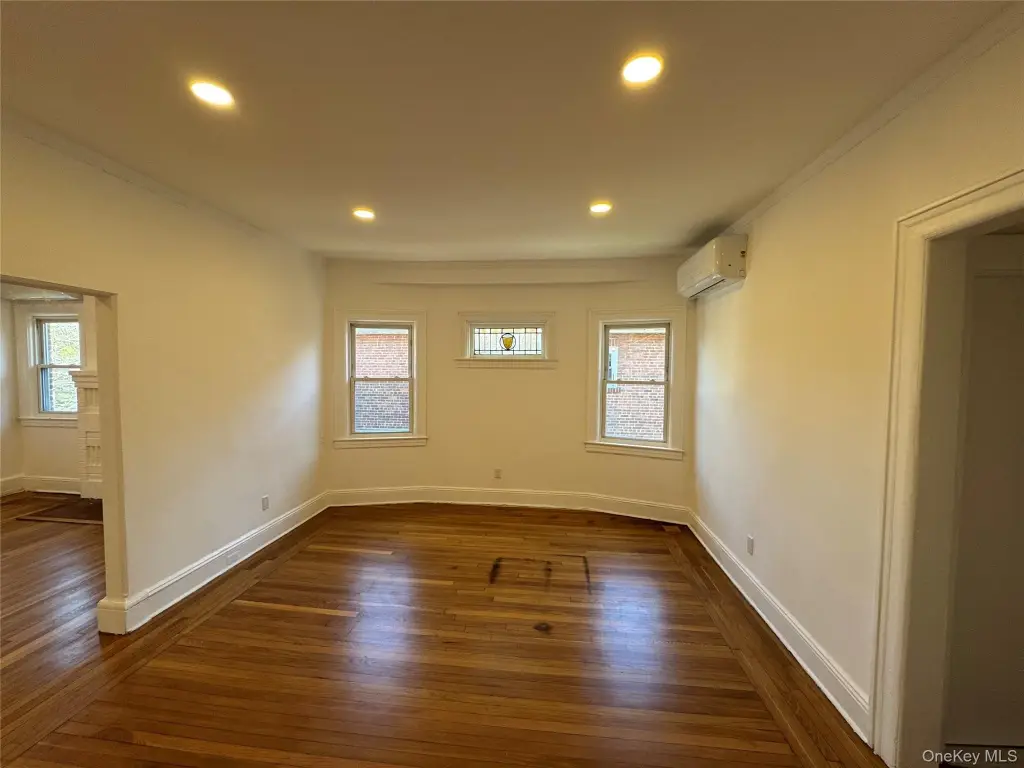
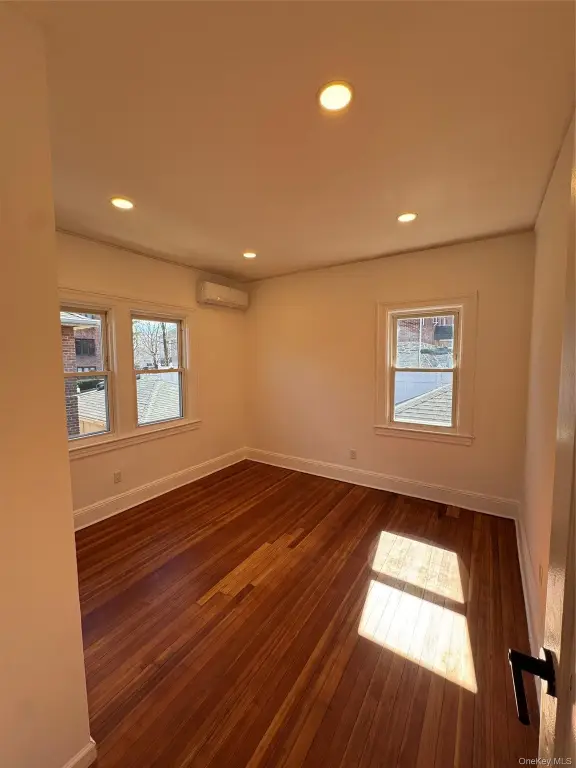
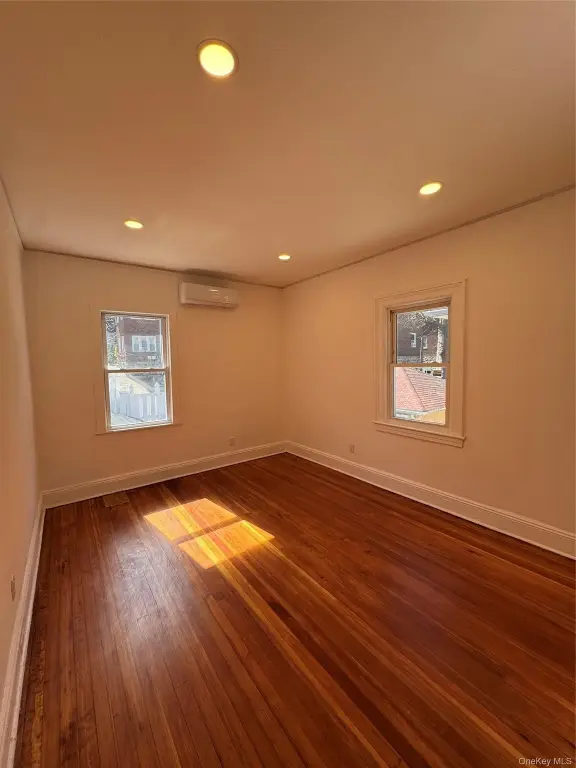
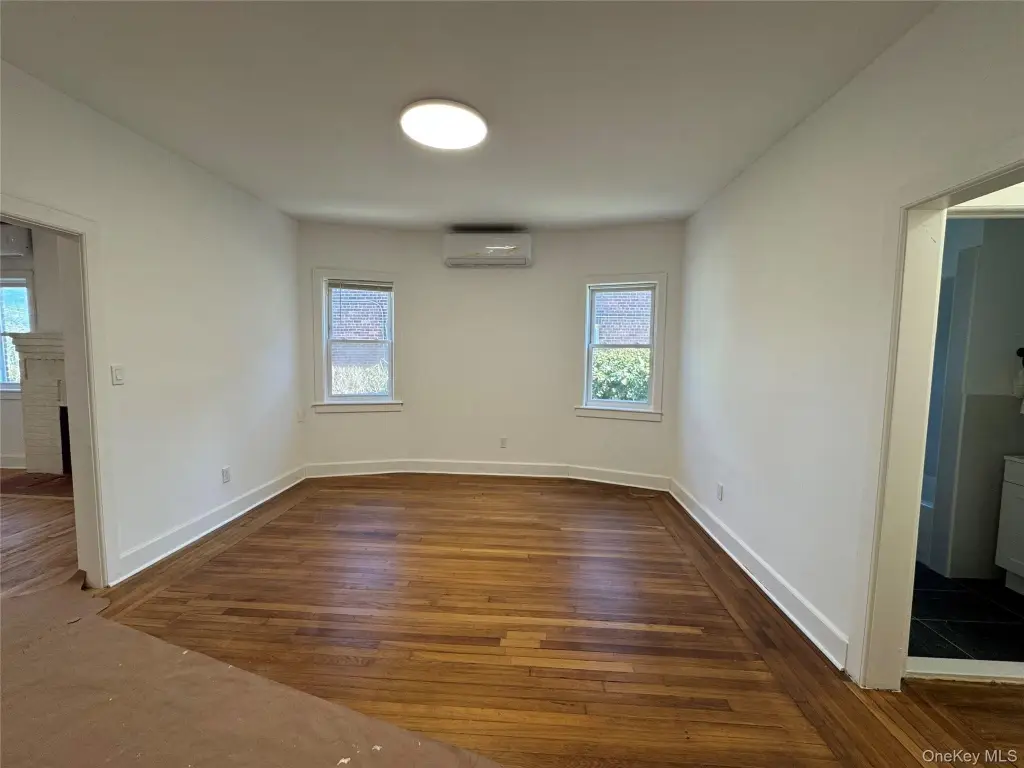
- Energy‑efficient 12‑zone mini‑split system for individual room heating and cooling control.
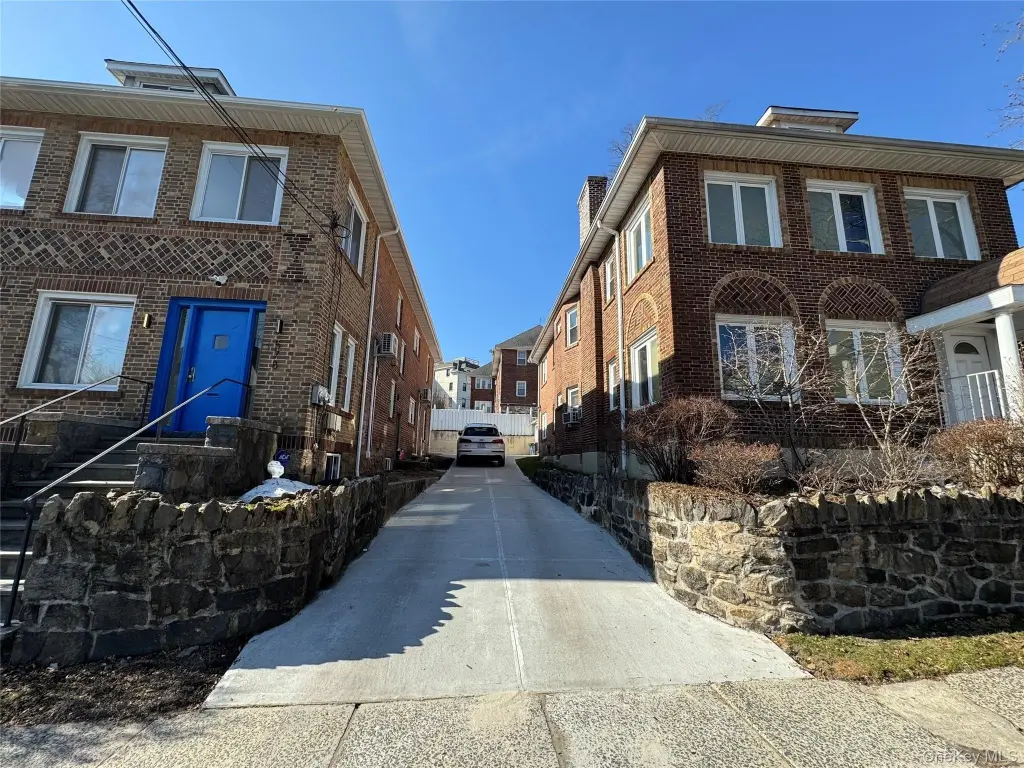
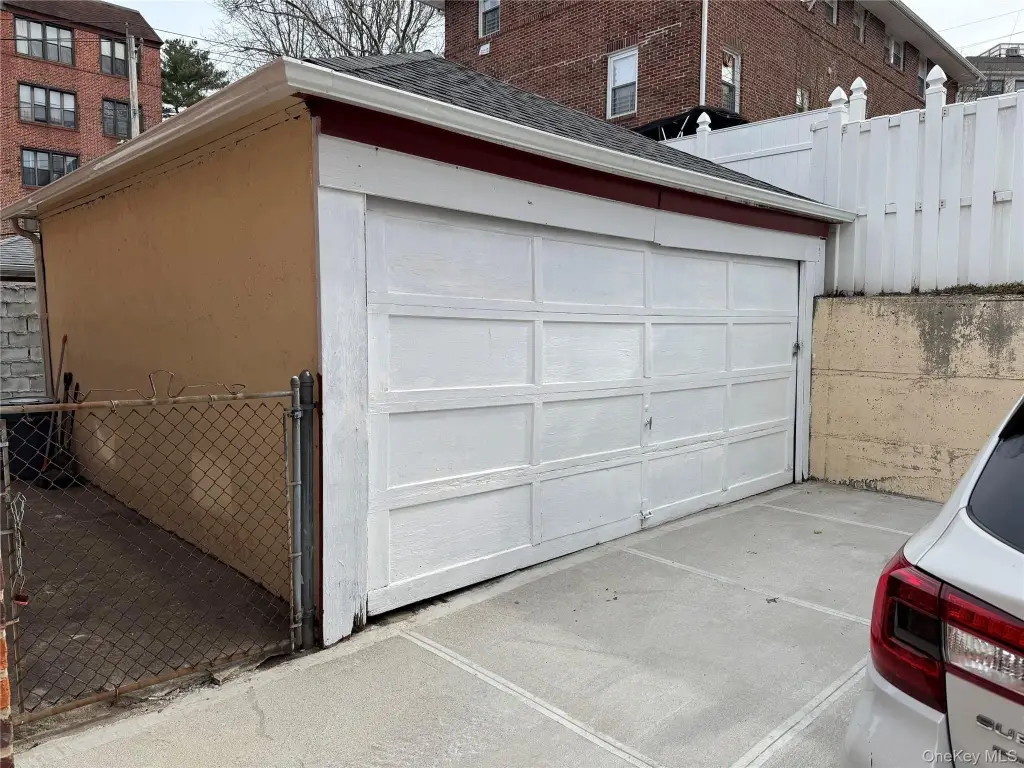
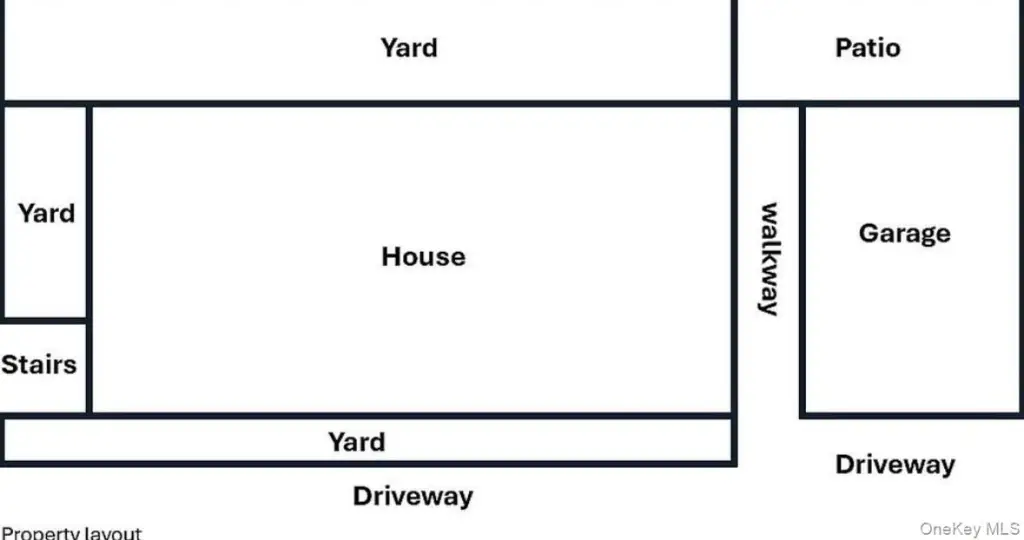
- Detached 2‑car garage, long driveway, and side yard provide ample parking and outdoor space.
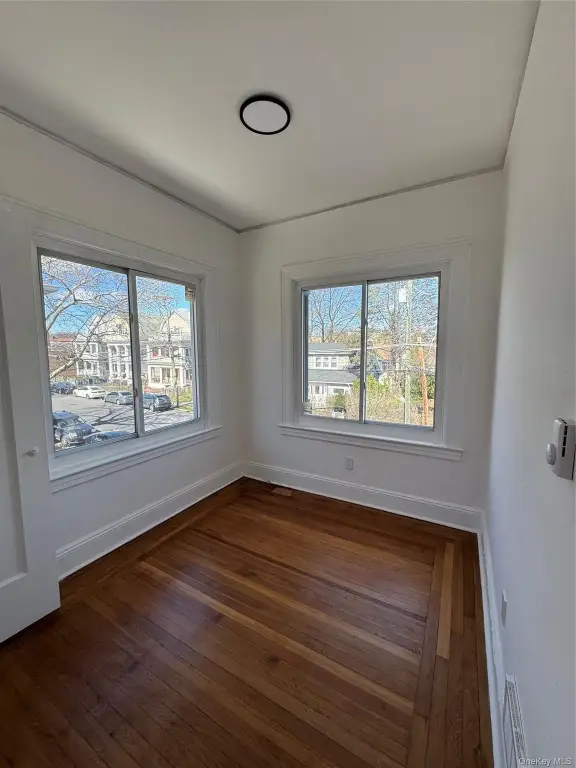
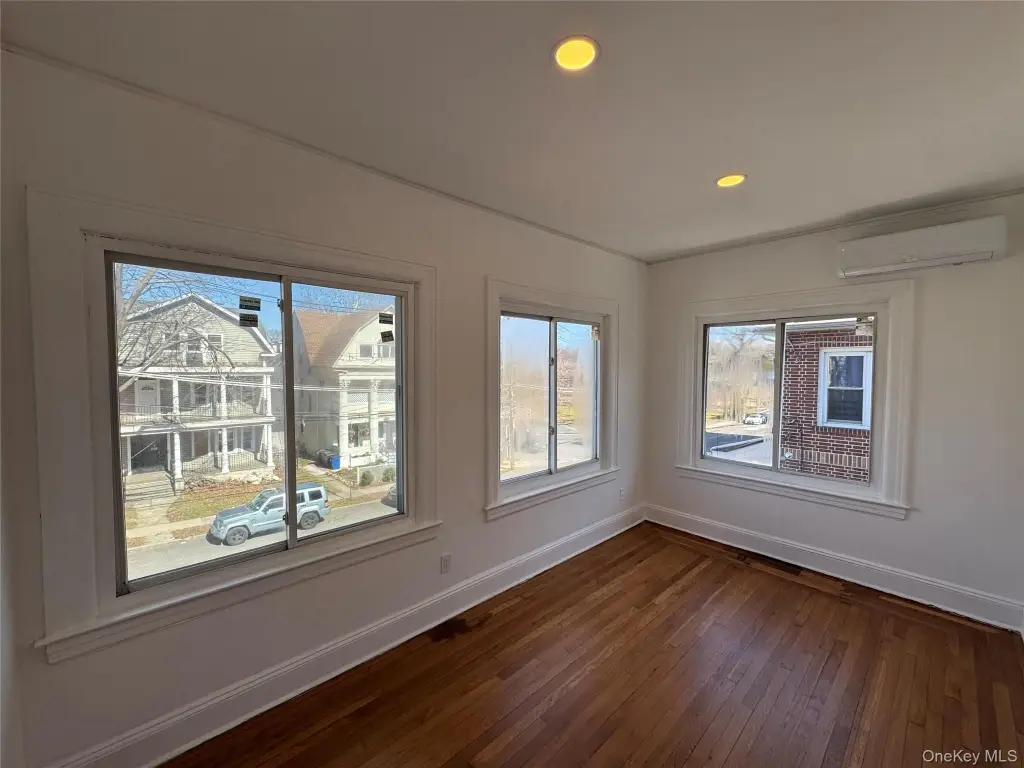
- Abundant natural light throughout the home due to being fully detached on all sides with 38 windows.
Overview
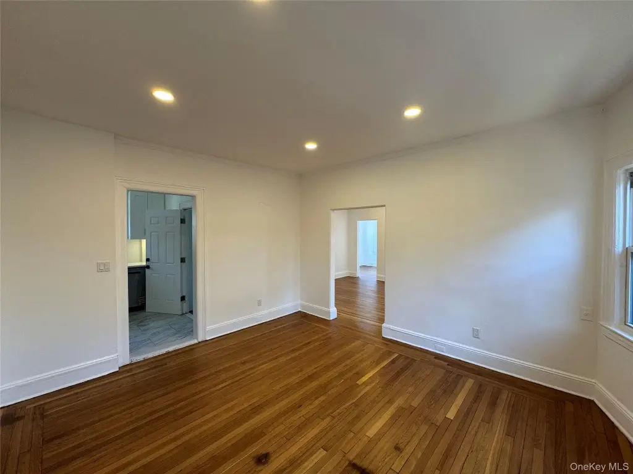
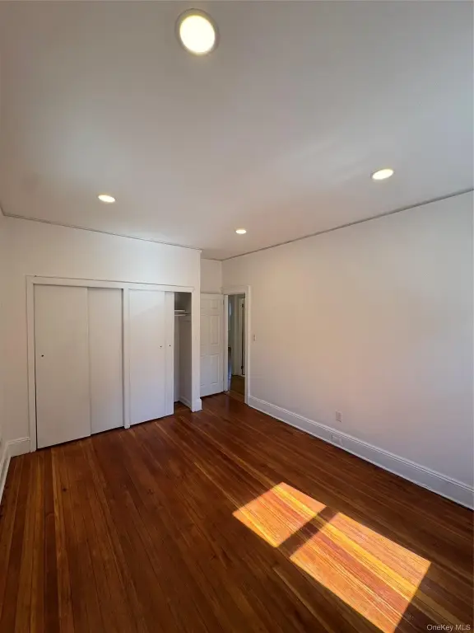
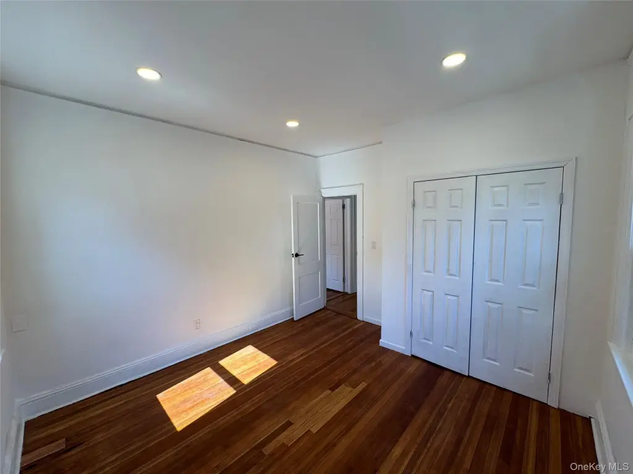
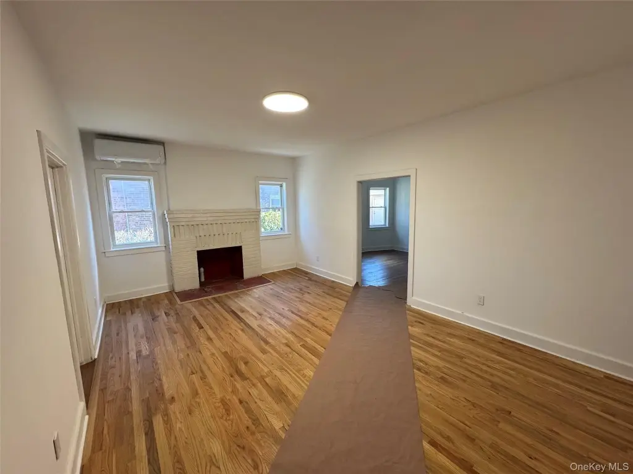
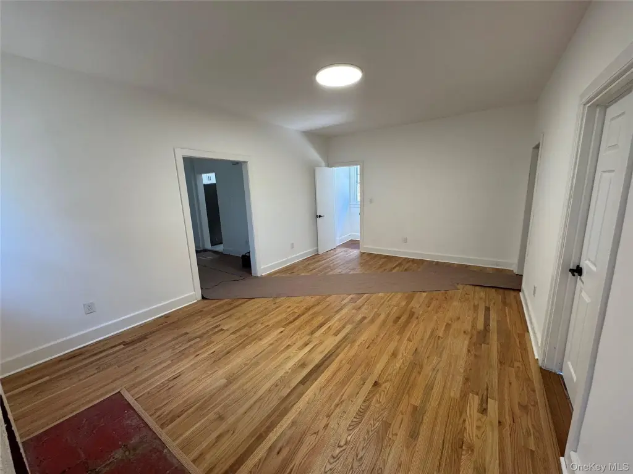
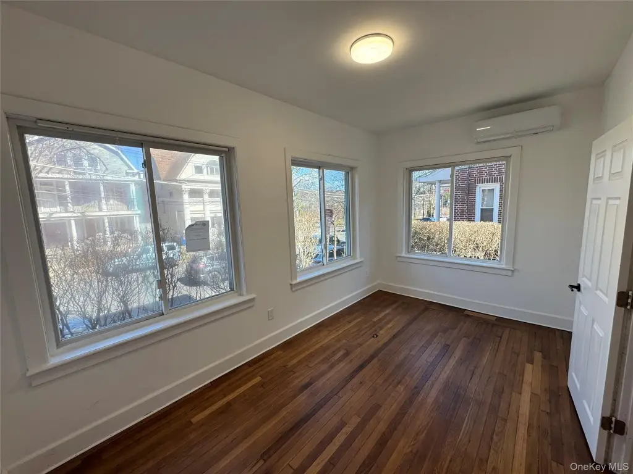
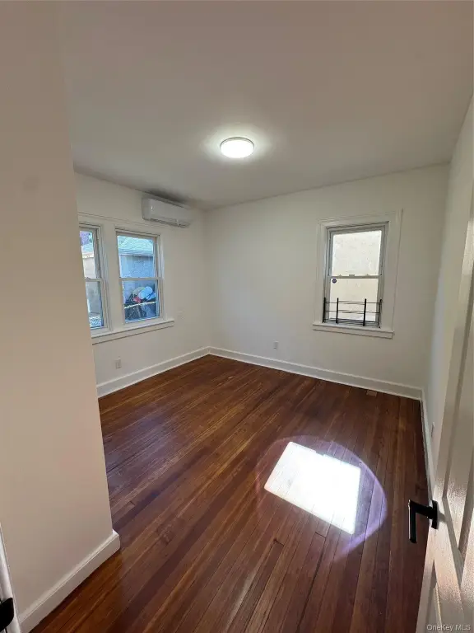
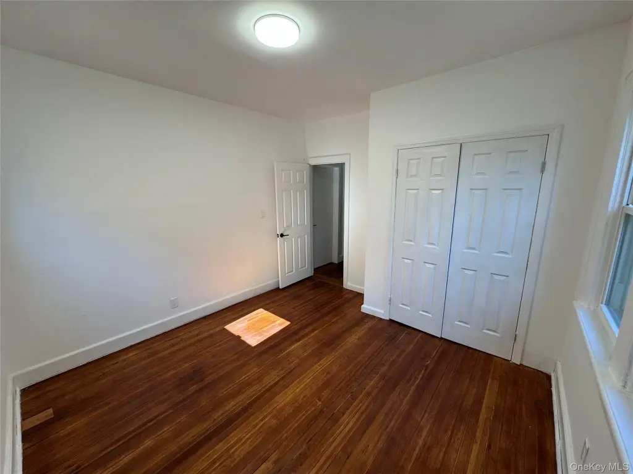
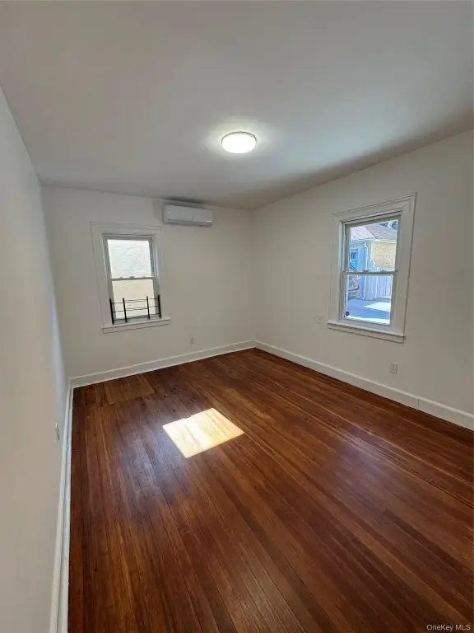
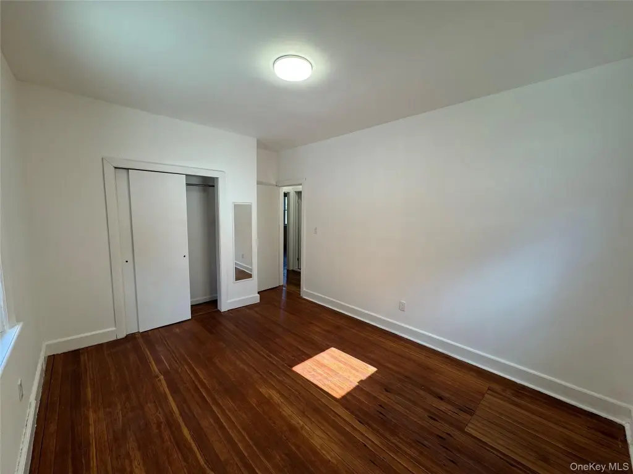
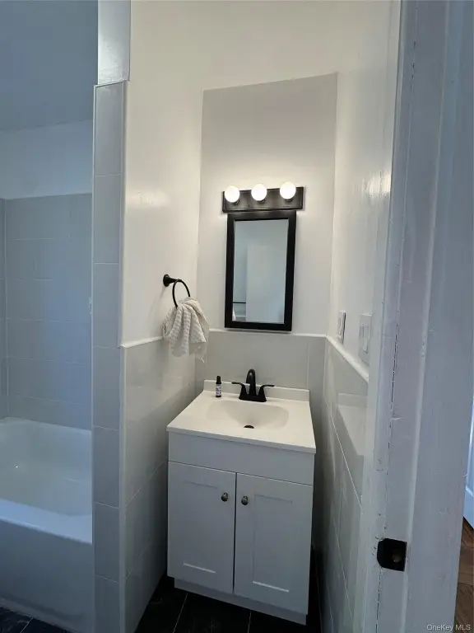
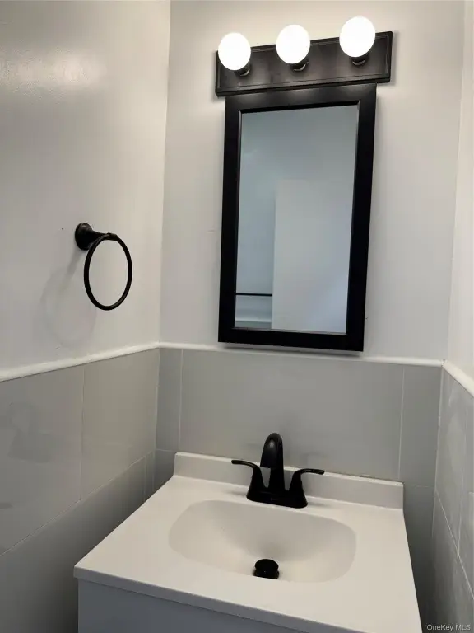
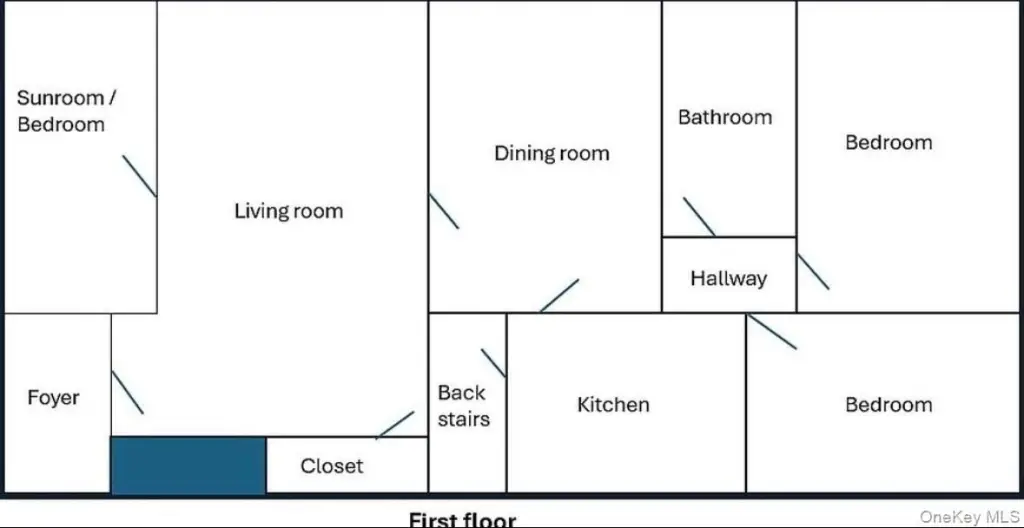
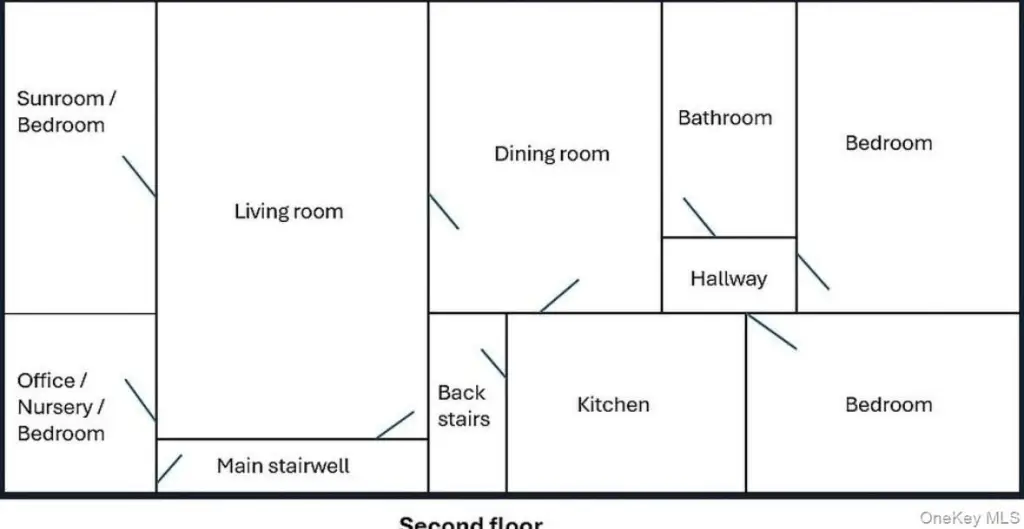
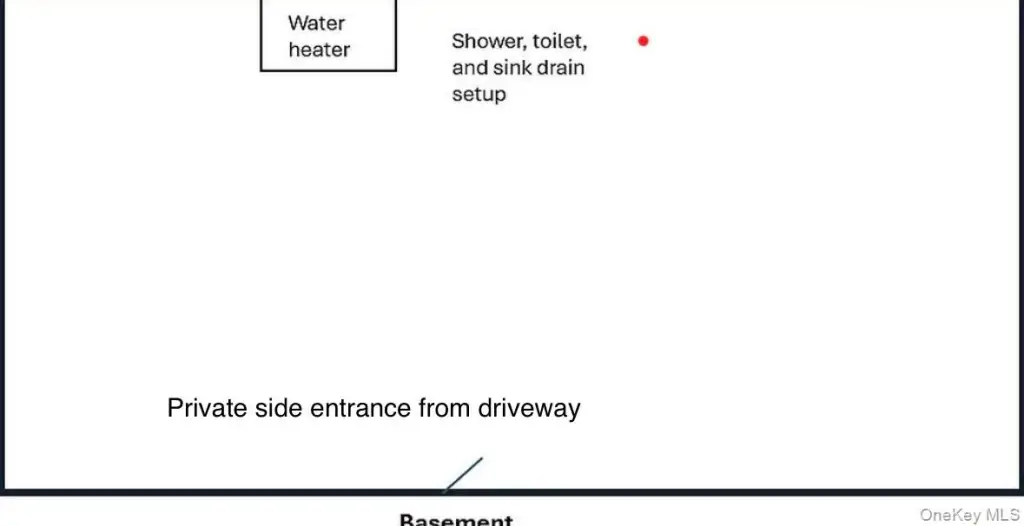
This pre-war, full-brick two-family residence features classic decorative diamond brickwork and a stone foundation. The property includes two units, each approximately 1,400 sq ft, plus a finished 1,400 sq ft basement, totaling over 4,200 sq ft. Each unit features an expansive living room and dining room, up to four flexible rooms that can serve as bedrooms, offices, nurseries, or sunrooms, updated kitchens and bathrooms, and a wood-burning fireplace. A 12-zone mini-split system allows for individual room temperature control. The basement has two zones and plumbing rough-in for a third full bathroom. The attic provides standing-height storage space. Recent updates include a new roof and gutters for both the house and the detached two-car garage, window siding, basement windows, insulation, and driveway. The property is conveniently located with immediate access to the Hutchinson River Parkway and a 10-minute walk to the Pelham Metro-North station for direct service to Grand Central. Costco, Target, Home Depot, Best Buy, supermarkets, and New Roc City are all within 10 minutes. The property is fully detached on all sides with 38 windows, providing abundant natural light. The finished basement has a private entrance and connects to both units, offering potential for a third independent unit.
Local Financial Insights For Multifamily LT 5
Simulate Cap Rate and NOI
NOI Build-Up
- Vacancy
- income lost from leasable area expected to sit empty during the year — subtracted from gross rent.
- EGI (Effective Gross Income)
- gross rent minus vacancy losses — the realistic income before paying operating costs.
- OpEx (Operating Expenses)
- recurring costs to operate the property (property tax, insurance, utilities, maintenance, management) — excludes financing and capital improvements.
- NOI (Net Operating Income)
- income a property generates after operating costs but before financing and taxes.
| Component | $ | $/SF |
|---|---|---|
| Gross rent | $125.0k | $29.76 |
| − Vacancy | −$8.1k | −$1.93 |
| EGI | $116.9k | $27.83 |
| − OpEx | −$35.1k | −$8.35 |
| NOI | $81.8k | $19.48 |
4,200 SF · lease $29.76/SF/yr · vacancy 6.50% · expense 30.00%
Alternative Uses
Best Use
Multifamily LT 5
$1.17M
$1.02M – $1.36M
NOI $81,807 @ 7.0% cap · market cap 8.62%
Second Best
Apartment 5plus
$1.03M
$900.5K – $1.20M
NOI $72,037 @ 7.0% cap · market cap 7.59%
Theoretical Best
Retail
$1.27M
$1.11M – $1.48M
NOI $88,807 @ 7.0% cap · market cap 9.36%
Zoning and permitted uses should be independently verified with local authorities.
Property Profile
Location Intelligence
Current Use by Public Records
Duplexes
Location Insight
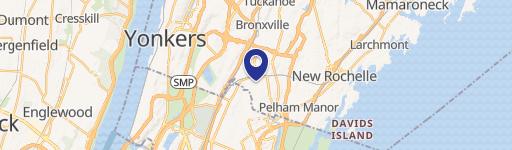
- Map
- Local Demand
- City
- Mount Vernon
- County
- Westchester
- State
- New York
- Longitude
- -73.815314
- Latitude
- 40.906868
Nearby Similar for Sale

FAQs
What type of property is this?
Duplex - Rare brick two-family with commuter access in Mount Vernon, NY.
Where is this duplex located?
The property is located at 578 E 3rd Street Mount Vernon, NY.
What is the asking price?
The asking price for this property is $949,000.
What are key features of this property?
This property features: Rare full‑brick pre‑war two‑family home with classic architectural details and exceptional curb appeal.; Excellent commuter location: immediate access to Hutchinson River Parkway and a short walk/drive/bike to Pelham Metro‑North.; Two large units with flexible layouts, updated kitchens and bathrooms, and wood‑burning fireplaces, plus a finished basement with potential.






