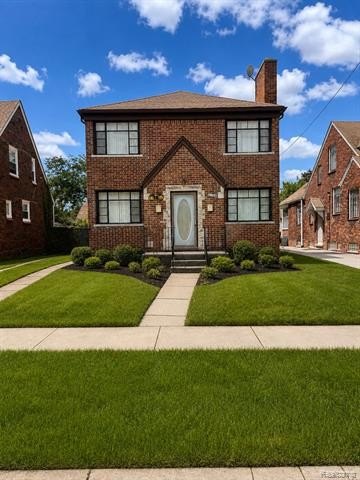
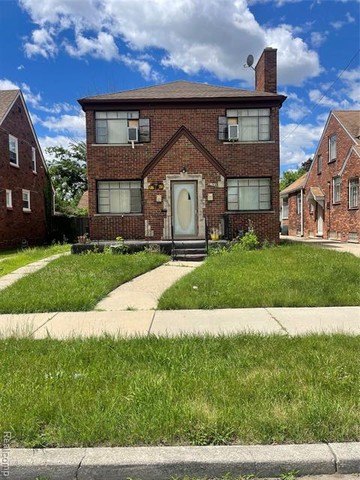
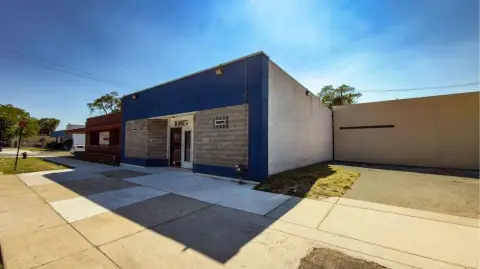
Tudor Duplex with Two-Car
For Sale
$99,999
Pending
5765 Devonshire Road, Detroit, MI 48224
MULTI_FAMILY - Tudor - Detroit, MI
Property Size2,178 SF
Lot Size0.11 Acres
Days on Market177
Property Features for 5765 Devonshire Road
General Information
Property type
Residential Multi Family
Property subtype
Other
Zoning
Residential
Bedrooms
4
Bathrooms
2
Full bathrooms
2
Rooms
Bathroom 1, Bedroom 2, Bathroom 2, Bedroom 4, Bedroom 3, Basement, Bedroom 1
Pets allowed
Cats OK, Dogs OK
Subdivision
East Detroit Dev Cos Sub 2
Elementary school district
Detroit
Middle school district
Detroit
High school district
Detroit
Directions
Heading East on E Outer Drive, Turn Left on Devonshire
Standard status
Pending
APN
W21I070553S
Size
2,178 SF
Lot size
0.11 Acres
Taxes and HOA fees
Tax Description
W DEVONSHIRE 1220 EAST DETROIT DEVELOPMENT COS SUB NO 2 L36 P20 PLATS, WCR 21/426 40 X 114
Tax Annual Amount
1633
Legal Description
W DEVONSHIRE 1220 EAST DETROIT DEVELOPMENT COS SUB NO 2 L36 P20 PLATS, WCR 21/426 40 X 114
Utilities
Heating system
Forced Air
Water source
Public
Building Details
Year built
1948
Floors in Building
2
Number of units
2
Building materials
Brick
Architectural style
Tudor
Listing Agency:
EXP Realty Main
(888) 501-7085
Listed By:
Andre Wadley Jr
(888) 501-7085
Added: Feb 15
Changed: Aug 2
Last Checked: Aug 11 at 9:06PM
MLS# 20261009421
Copyright © 2026 Realcomp Limited II. All rights reserved. All information provided by the listing agent/broker is deemed reliable but is not guaranteed and should be independently verified.
Investment Insights
Based on property information with market context.
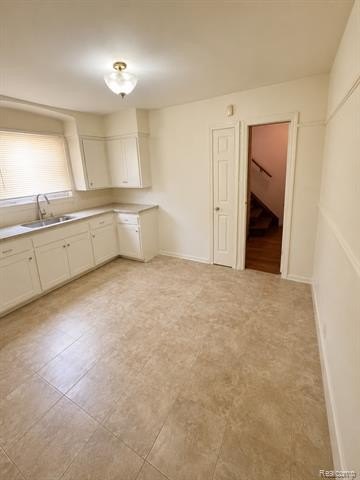
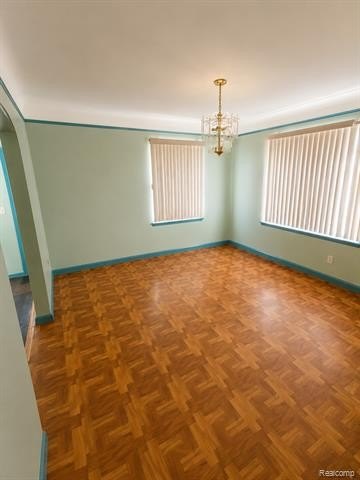
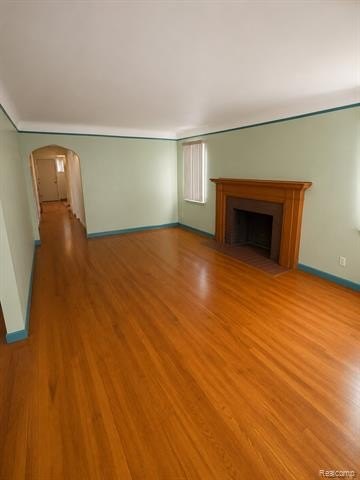
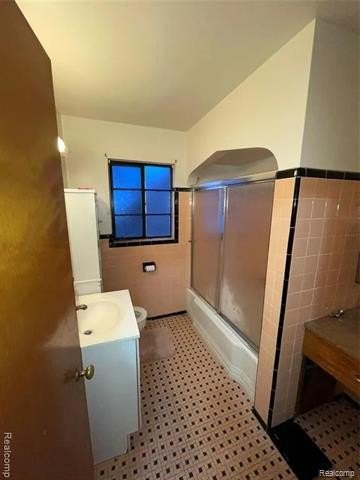
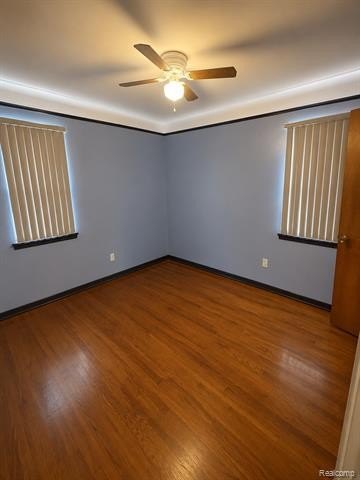
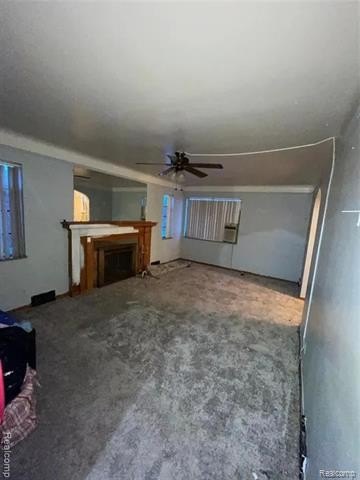
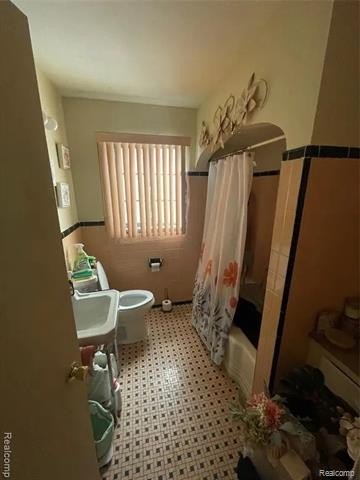
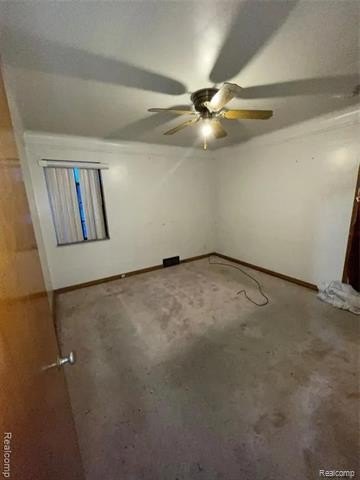
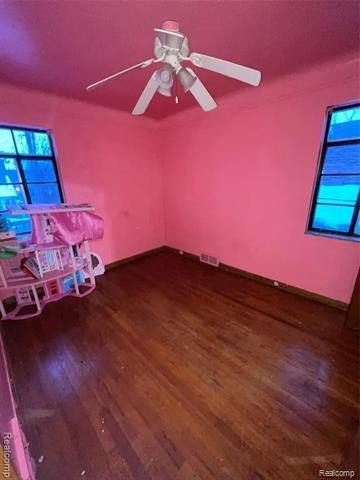
This Tudor-style duplex at 5765 Devonshire Road is built with brick construction and offers two residential units. The property includes forced-air heating, public water, and a basement. Rooms listed include multiple bedrooms and two bathrooms, providing flexibility for house-hacker or investor layouts.
The property sits on a 0.11-acre lot in Detroit (Wayne County). It also features a two-car garage, which supports off-street parking and everyday convenience.
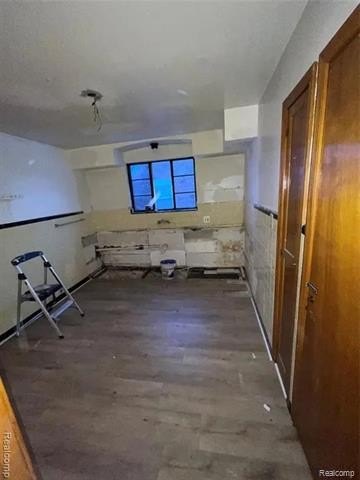
The listing notes that light rehab is needed and that court approval has already been completed. The property is identified as being back on market after a buyer backed out following court approval.
The property sits on a 0.11-acre lot in Detroit (Wayne County). It also features a two-car garage, which supports off-street parking and everyday convenience.
The listing notes that light rehab is needed and that court approval has already been completed. The property is identified as being back on market after a buyer backed out following court approval.
Key Highlights
- Tudor duplex with brick construction and forced‑air heating
- Two‑car garage for off‑street parking
- 0.11‑acre lot size
Property Analytics
Property Profile
Current Use
Lease Details
Multi-tenant
Tenancy
Location Intelligence
Trade Area within ½ mile
442
Businesses Nearby
Explore this area
Business Placement
Demographics for 48224, MI
39,633
Population
16,786
Households
2.4
Avg Household Size
33
Median Age
14%
College-Educated
84%
High-School Grad
5.8 sq mi
ZIP Area
6,833
Density / Sq Mi
$42,963
Median Household Income
$30,997
Median Earnings
$1,213
Median Rent
$77,900
Median Home Value
Market
Vacancy Rate% for Multifamily in Midwest region

Questions? Ask Rey
Realmo’s AI knows this listing — price, zoning, demand, history. Ask anything.






Frequently Asked Questions
What type of property is this?
Duplex - Brick duplex on a public water system with forced-air heat and a two-car garage in Detroit.
Where is this duplex located?
The property is located at 5765 Devonshire Road Detroit, MI.
What is the asking price?
The asking price for this property is $99,999.
What are key features of this property?
This property features: Tudor duplex with brick construction and forced‑air heating; Two‑car garage for off‑street parking; 0.11‑acre lot size