Flex Space With Living
For Sale
$965,000
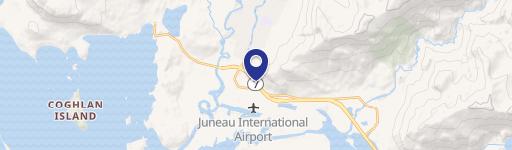
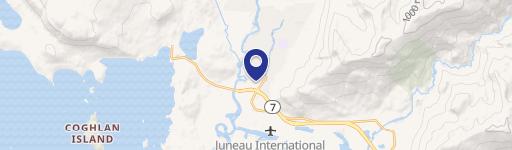
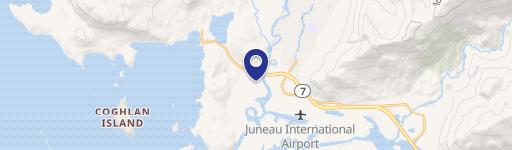
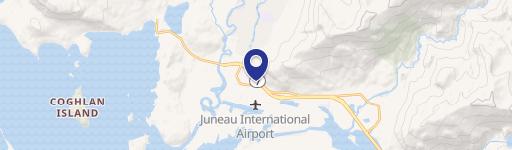
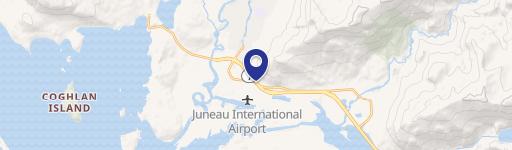
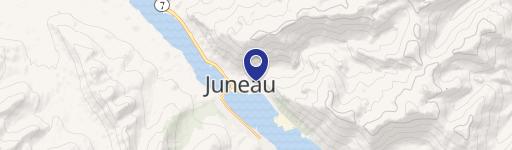
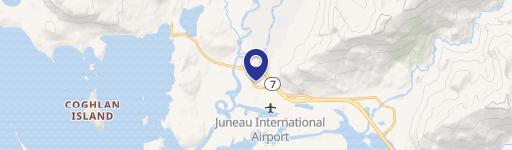
5763 Glacier Highway, Juneau, AK 99801
COMMERCIAL - Juneau, AK
Property SizeContact for details
Days on Market327
Property Features for 5763 Glacier Highway
General Information
Property type
Commercial Sale
Property subtype
Other
Subdivision
LEMON CREEK
Standard status
Active
Listing Agency:
Real Broker, LLC Juneau Home Group
(907) 227-7370
Listed By:
Erica Simpson
(925) 878-9424
Added: Oct 13, 2025
Changed: Aug 4
Last Checked: Sep 4 at 6:06AM
MLS# 25924
Copyright © 2026 Southeast Alaska Multiple Listing Service. All rights reserved. All information provided by the listing agent/broker is deemed reliable but is not guaranteed and should be independently verified.
Investment Insights
Based on property information with market context.
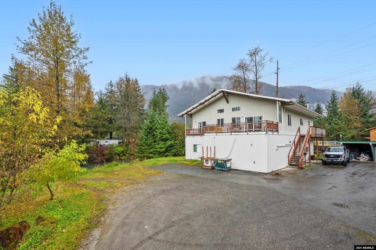
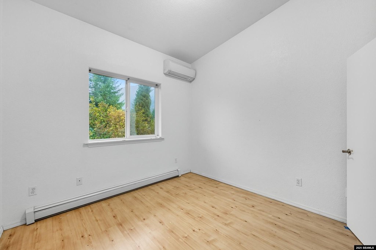
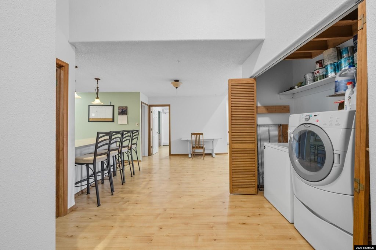
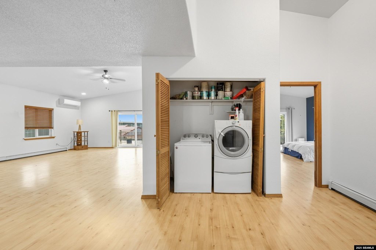
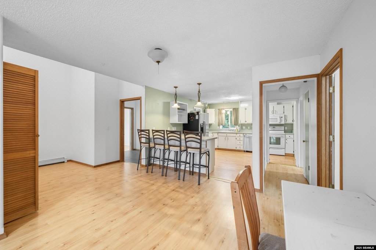
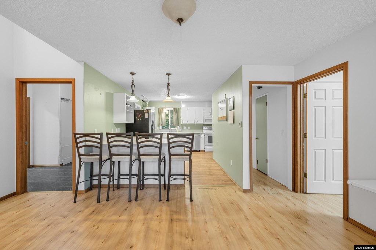
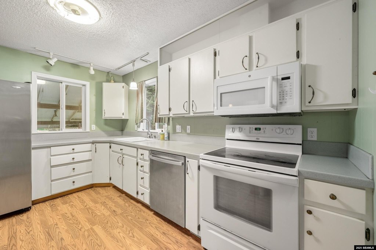
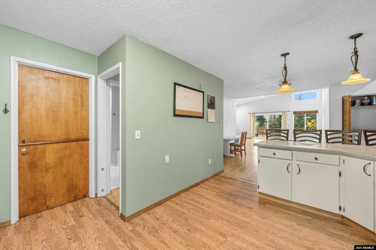
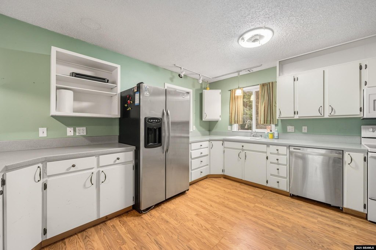
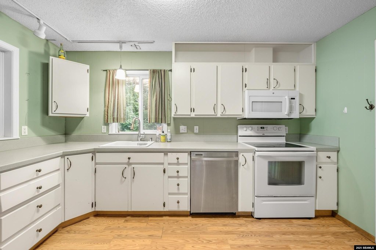
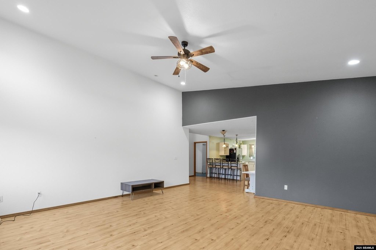
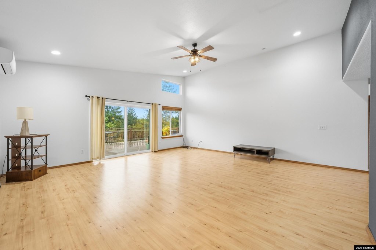
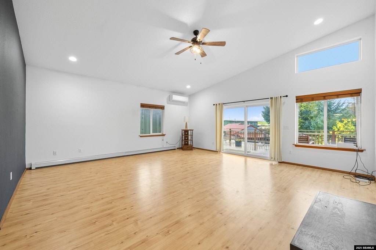
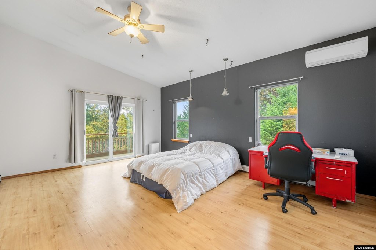
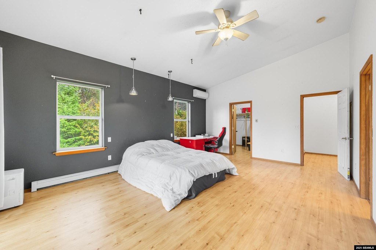
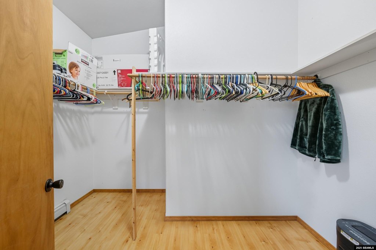
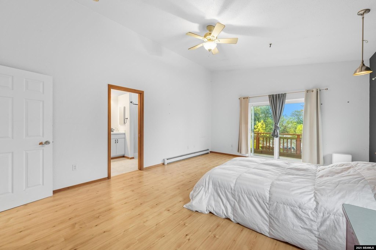
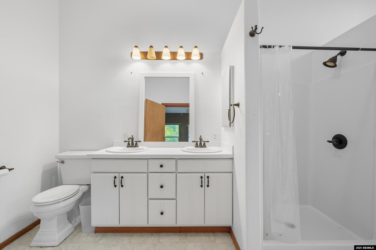
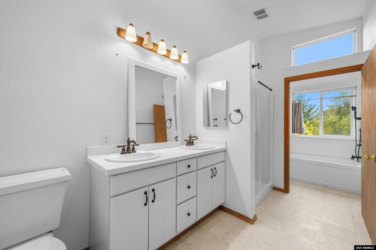
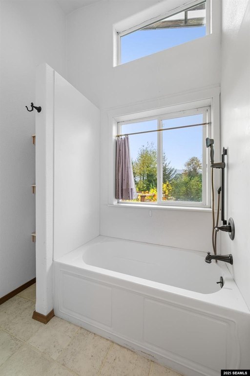
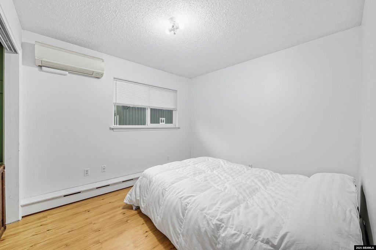
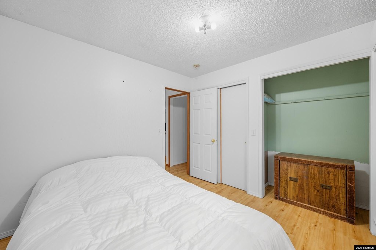
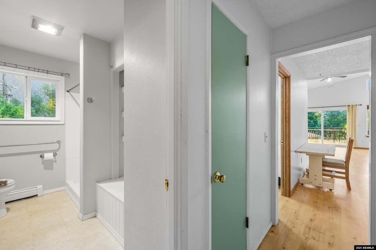
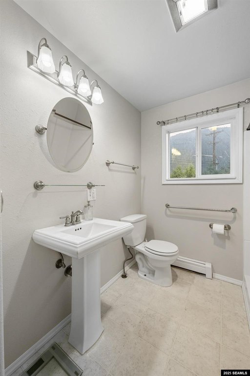
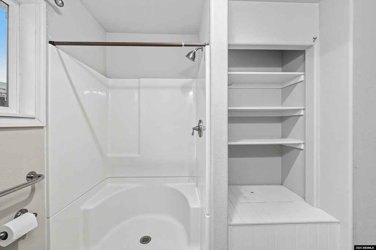
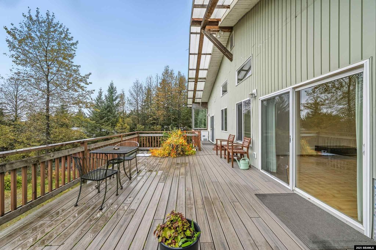
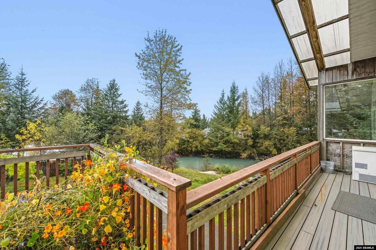
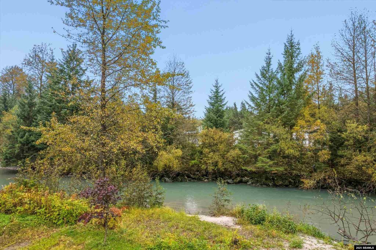
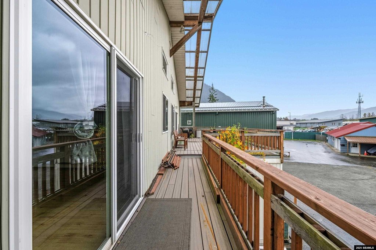
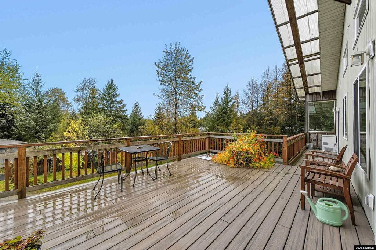
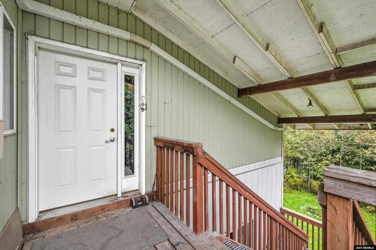
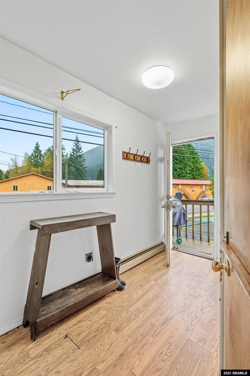
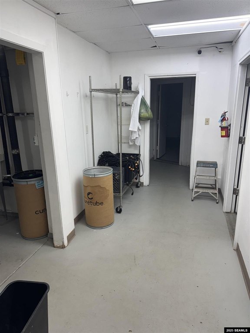
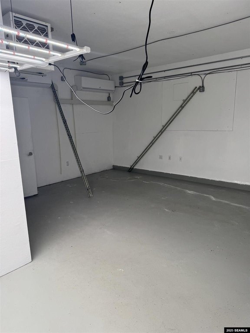
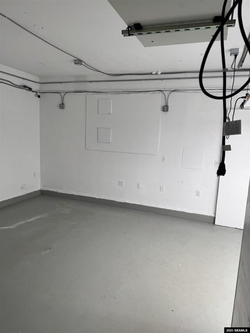
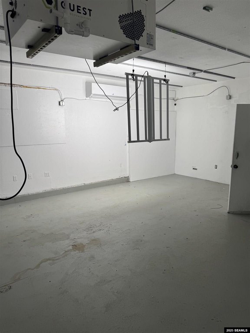
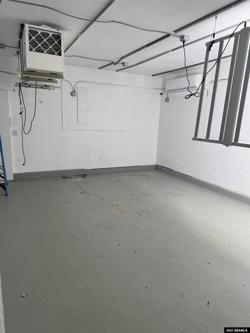
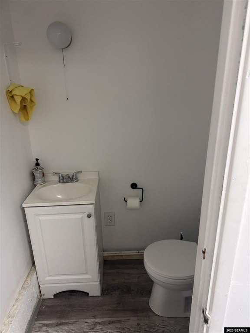
Located at 5763 Glacier Highway in Juneau, this flex-space property combines a substantial shop and workspace component with living quarters above. The industrial area provides over 2,500 sq ft for adaptable manufacturing, warehousing, or distribution uses, while the upper level includes over 2,500 sq ft of living space with four bedrooms and two bathrooms.
The building is configured with electrical and plumbing infrastructure intended to support a hydroponic-ready setup and compliant, licensed operations. Additional features include generous on-site parking and substantial storage capacity. The combined commercial and living arrangement may accommodate a single-tenant facility or a multi-use configuration, subject to applicable requirements.
The building is configured with electrical and plumbing infrastructure intended to support a hydroponic-ready setup and compliant, licensed operations. Additional features include generous on-site parking and substantial storage capacity. The combined commercial and living arrangement may accommodate a single-tenant facility or a multi-use configuration, subject to applicable requirements.
Key Highlights
- Over 2,500 sq ft of adaptable industrial shop and workspace
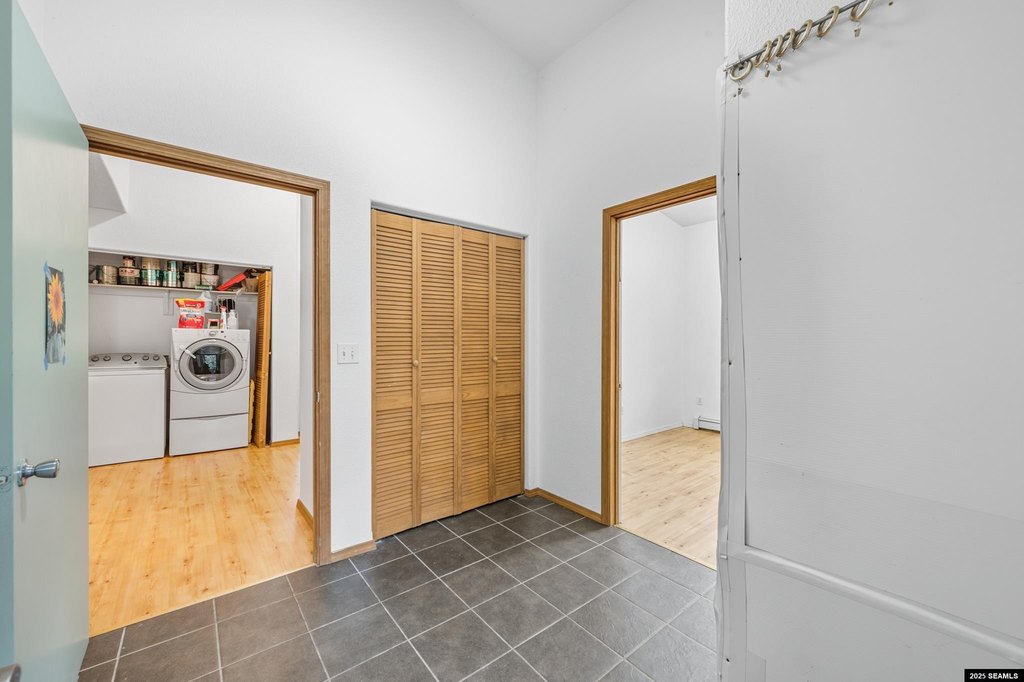
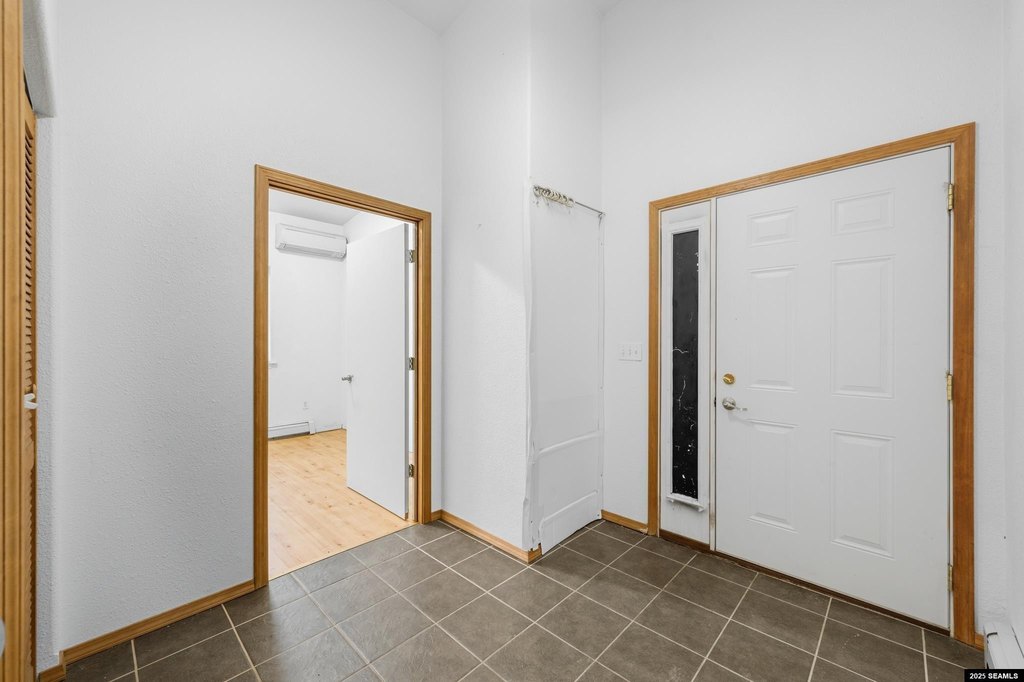
- Over 2,500 sq ft of living space above the commercial area
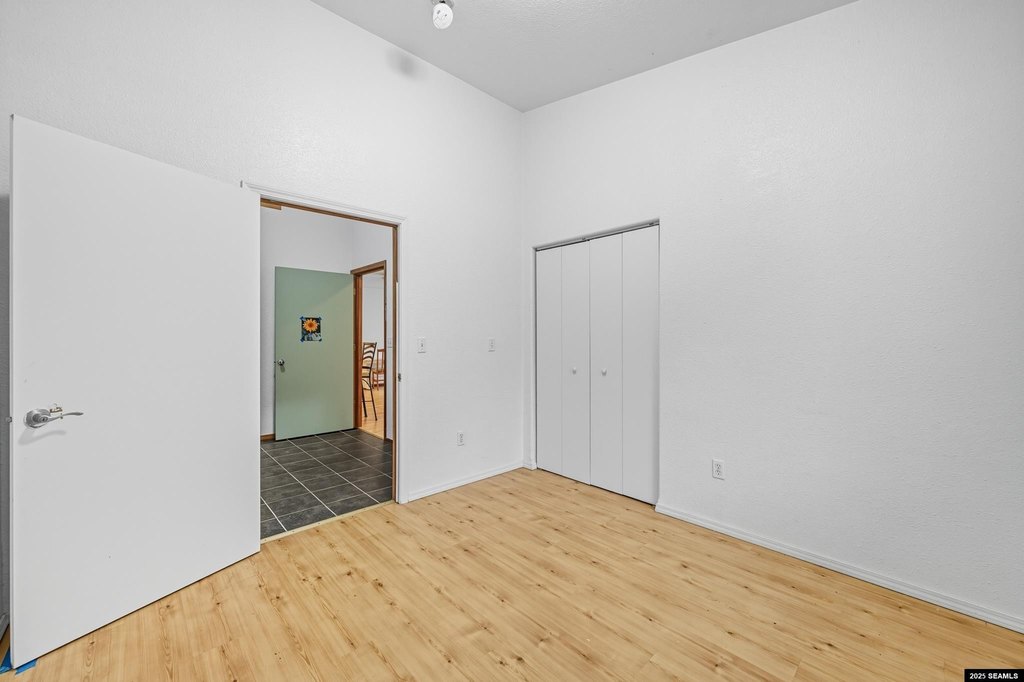
- Upper‑level quarters include four bedrooms and two bathrooms
Property Analytics
Property Profile
Current Use
Location Intelligence
Demographics for 99801, AK
30,088
Population
13,045
Households
2.3
Avg Household Size
39
Median Age
40%
College-Educated
95%
High-School Grad
2,200.4 sq mi
ZIP Area
14
Density / Sq Mi
$101,141
Median Household Income
$50,989
Median Earnings
$1,468
Median Rent
$433,000
Median Home Value
Market
Vacancy Rate% for Office in West region

Questions? Ask Rey
Realmo’s AI knows this listing — price, zoning, demand, history. Ask anything.
Frequently Asked Questions
What type of property is this?
Flex space - Combined industrial workspace and upper-level living quarters support a range of operational and occupancy configurations.
Where is this flex space located?
The property is located at 5763 Glacier Highway Juneau, AK.
What is the asking price?
The asking price for this property is $965,000.
What are key features of this property?
This property features: Over 2,500 sq ft of adaptable industrial shop and workspace; Over 2,500 sq ft of living space above the commercial area; Upper‑level quarters include four bedrooms and two bathrooms