Updated Three-Unit
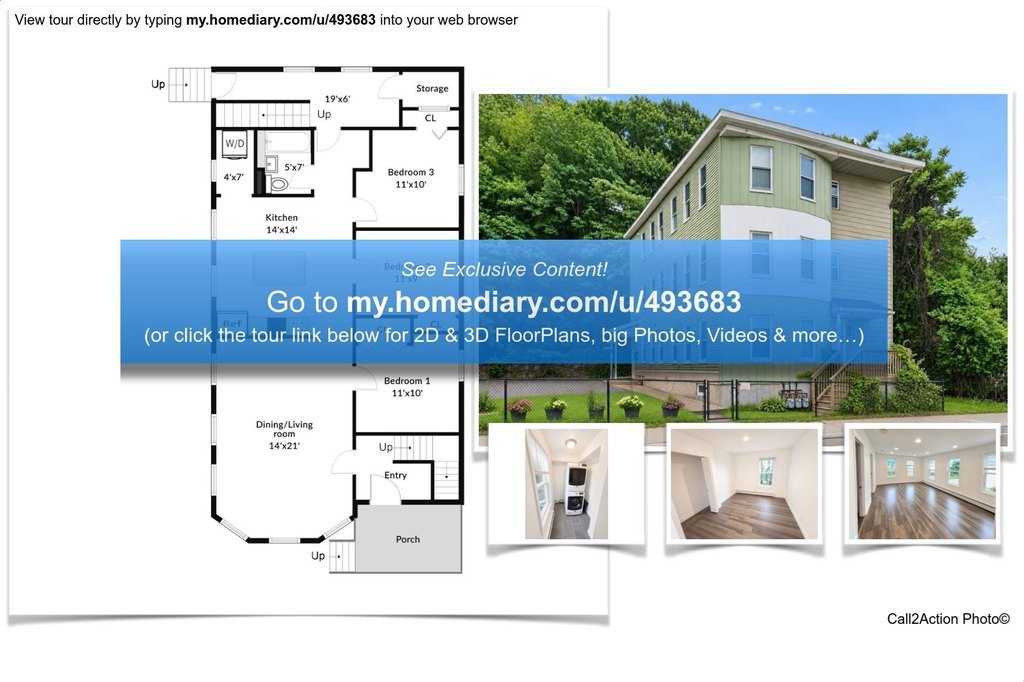
For Sale
$939,900
576 Franklin St, Worcester, MA 01608
Residential Income, Worcester, MA
Property Size3,402 SF
Lot Size0.25 Acres
Price / SF$276.28
Days on Market116
Property Features for 576 Franklin St
General Information
Property type
Residential Multi Family
Property subtype
Other
Zoning
BL-1
Bedrooms
9
Bathrooms
3
Full bathrooms
3
Rooms
Bedroom 6, Bedroom 1, Bedroom 9, Bathroom 2, Bedroom 4, Bedroom 2, Bedroom 3, Bathroom 3, Bathroom 1, Bedroom 7, Bedroom 5, Bedroom 8
Parking
9
Directions
Plantation Street to Franklin
Standard status
Active
APN
M:19 B:010 L:00003,1781476
Size
3,402 SF
Lot size
0.25 Acres
Taxes and HOA fees
Tax Year
2025
Tax Annual Amount
9836
Amenities
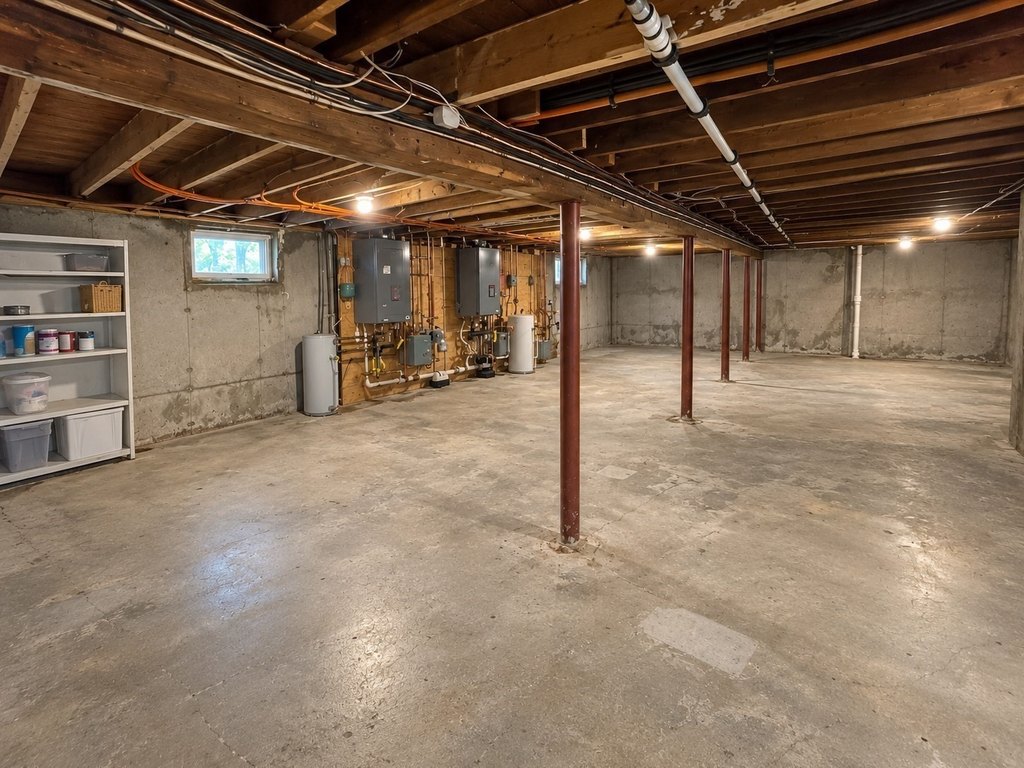
basement storage
storage shed
backyard space
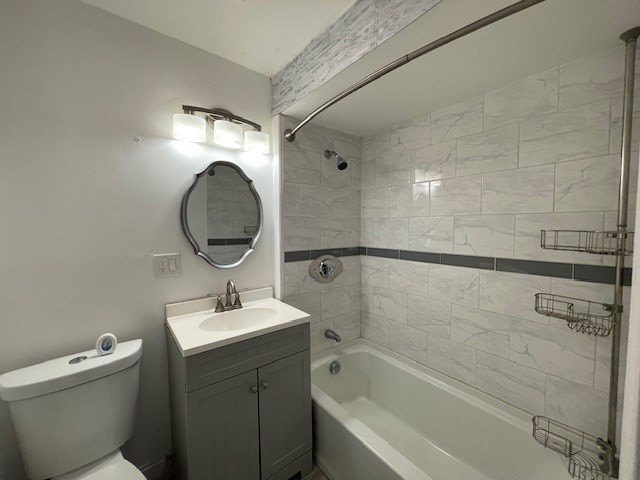
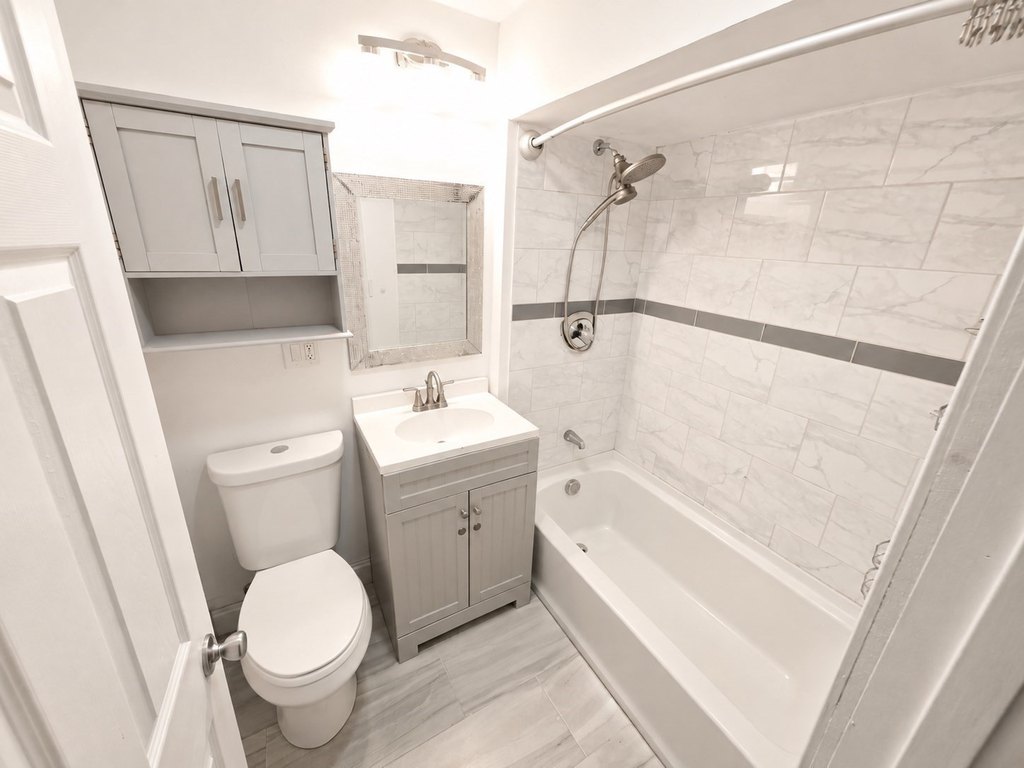
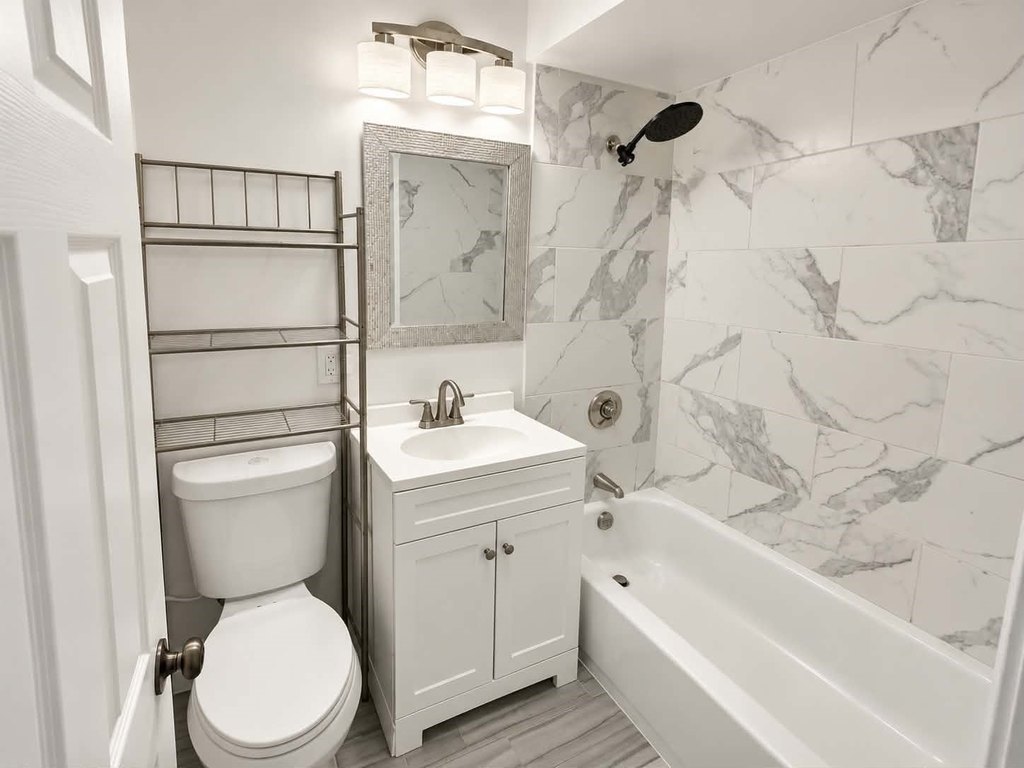
tiled baths
Nest thermostats
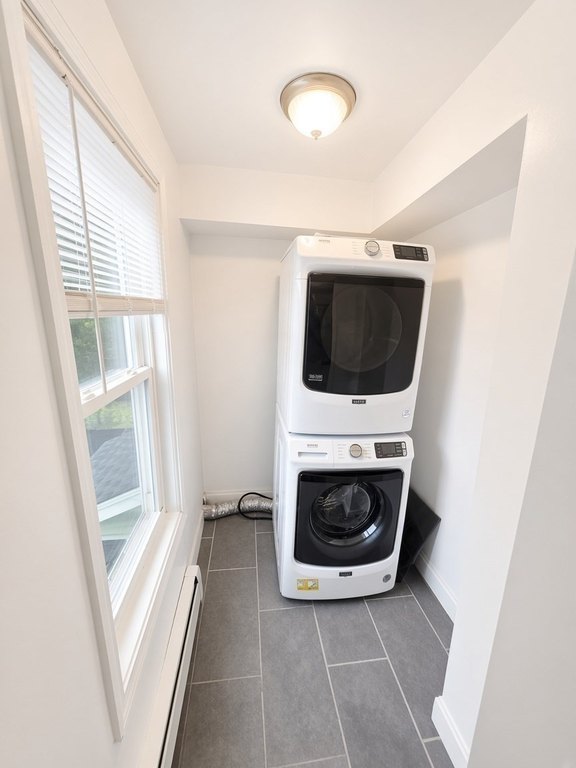
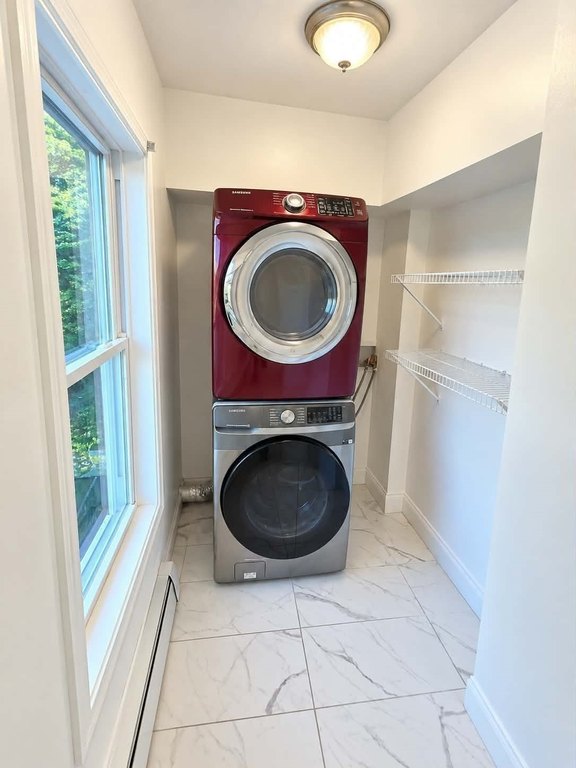
in-unit washer/dryer
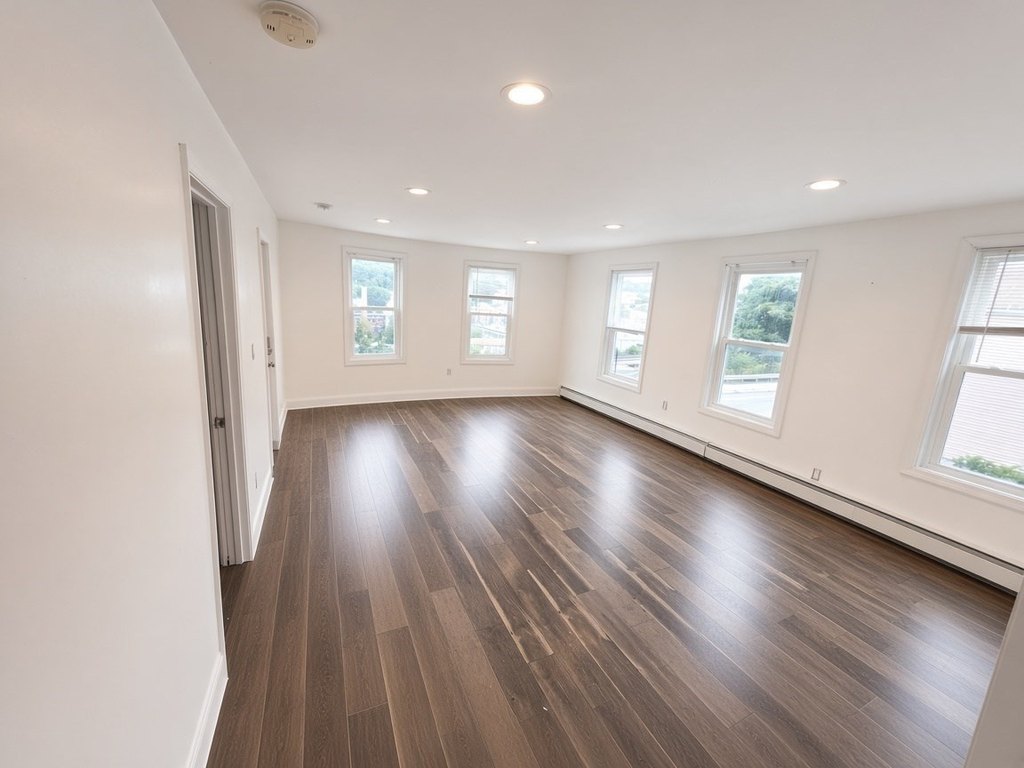
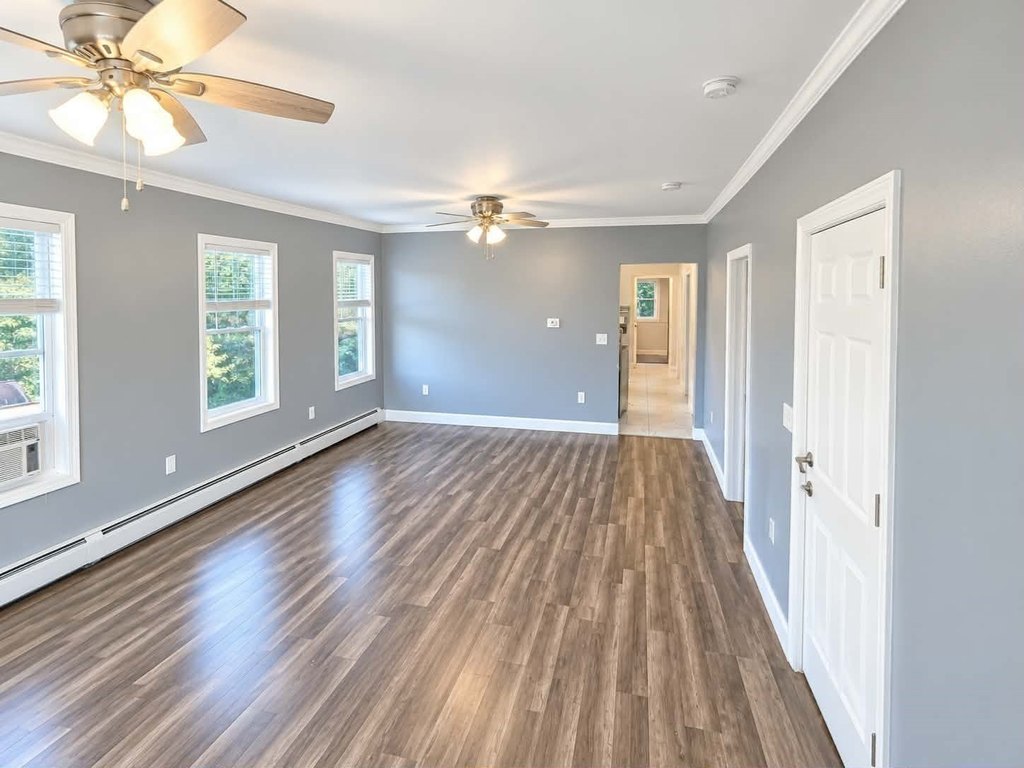
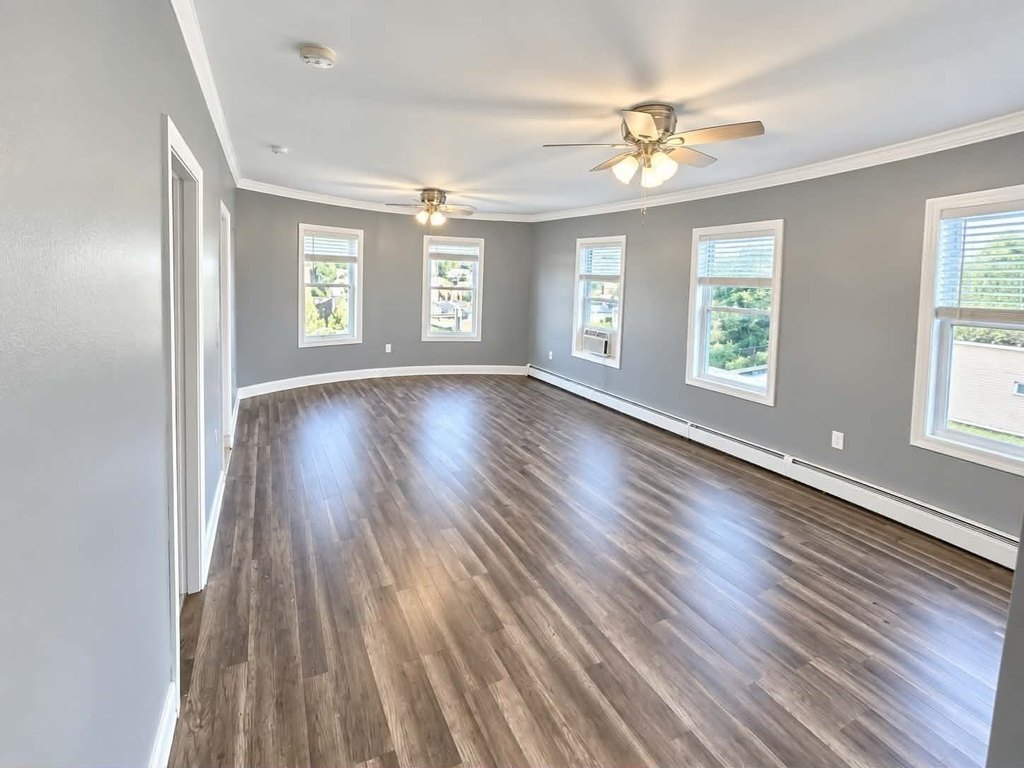
hardwood flooring
high ceilings
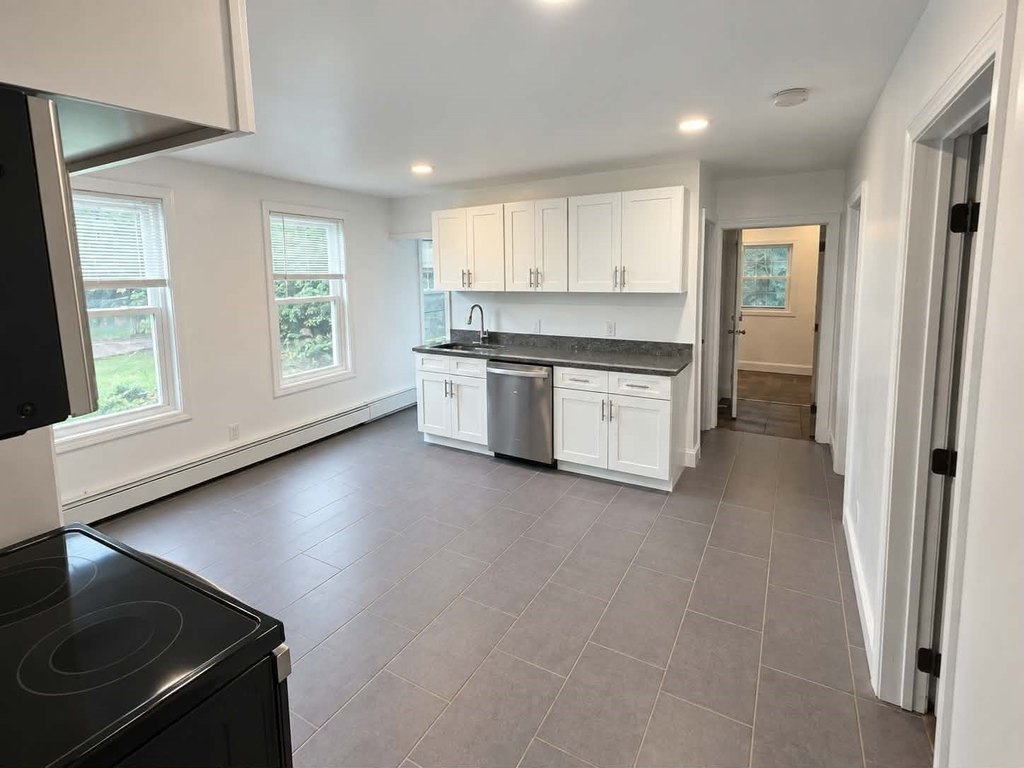
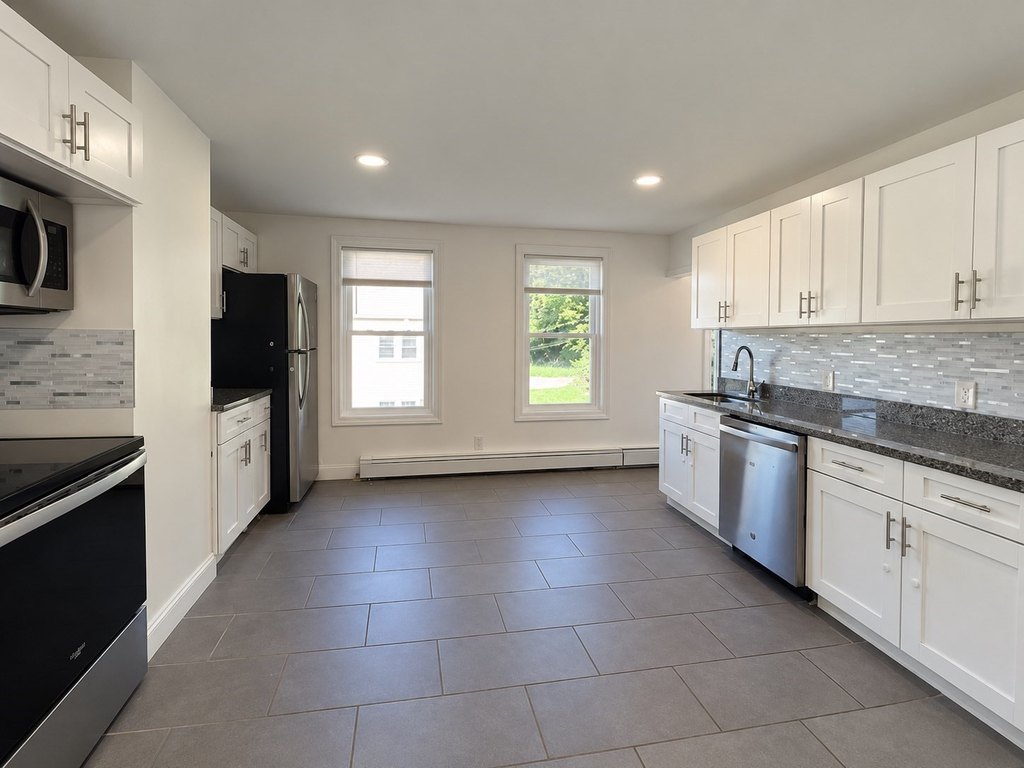
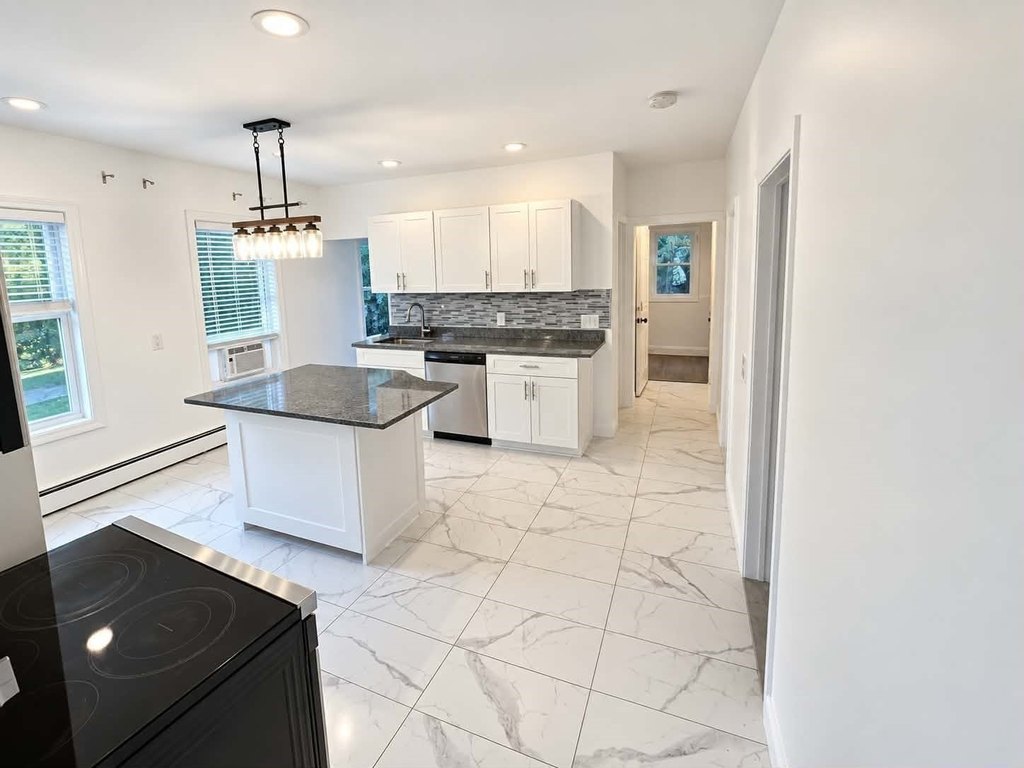
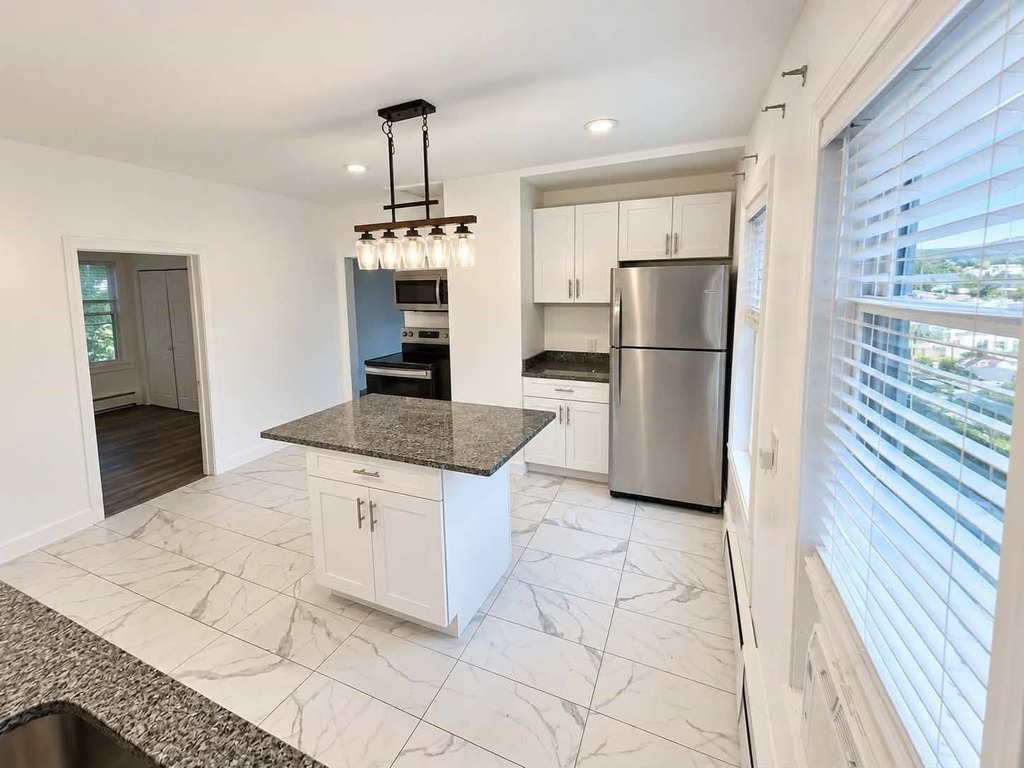
eat-in kitchens
granite countertops
stainless steel appliances
city views
Building Details
Year built
1910
Floors in Building
3
Number of units
3
Listing Agency:
REMAX Executive Realty · RE/MAX International
(508) 839-9219
Listed By:
Bill Wright · License #5503
(508) 223-7200
Added: Jun 12
Changed: Sep 23
Last Checked: Oct 5 at 6:06PM
MLS# 73535467
Copyright © 2026 MLS Property Information Network Inc. All rights reserved. All information provided by the listing agent/broker is deemed reliable but is not guaranteed and should be independently verified.
Investment Insights
Based on property information with market context.
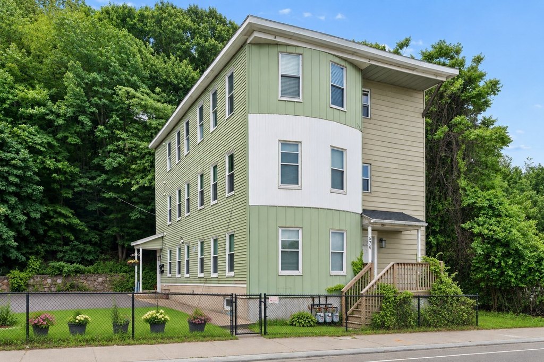
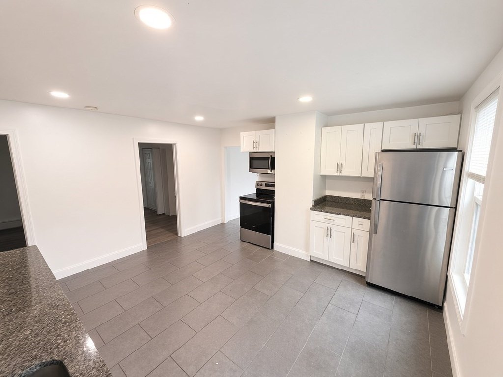
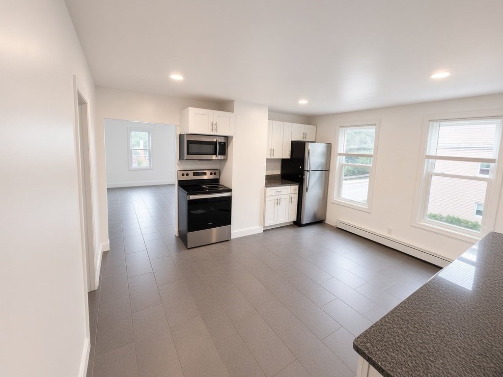
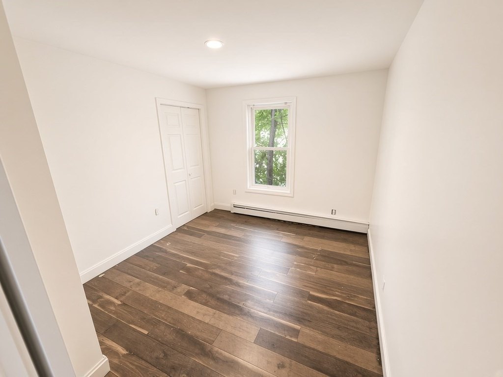
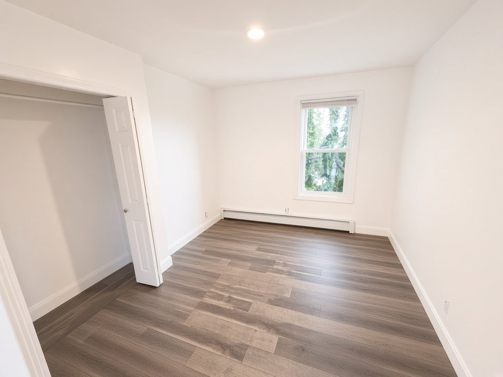
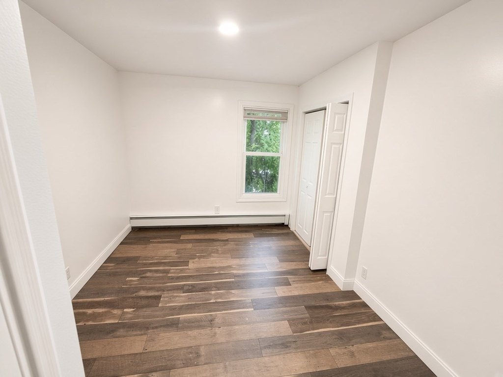
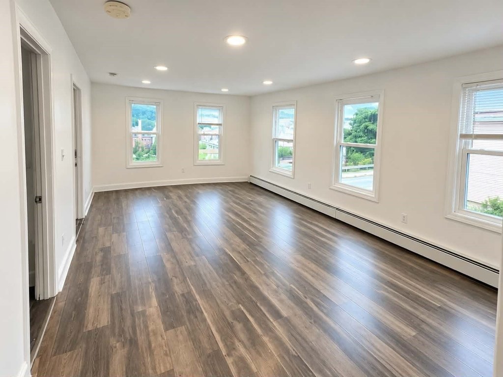
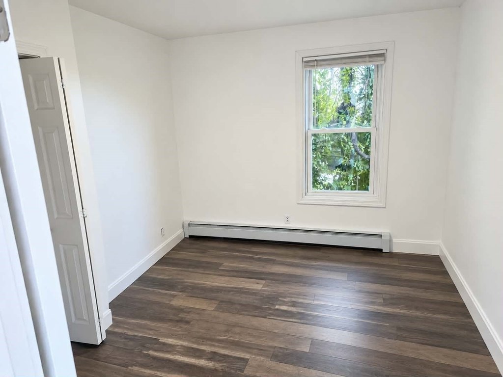
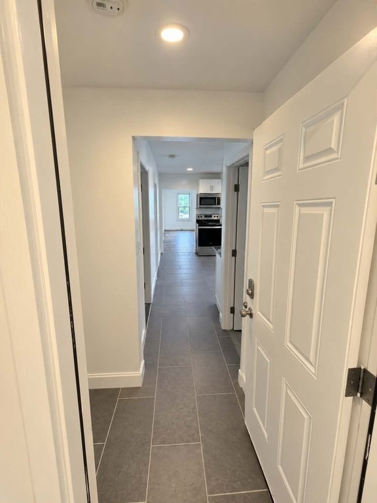
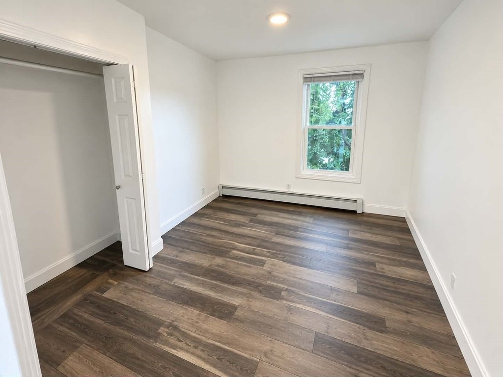
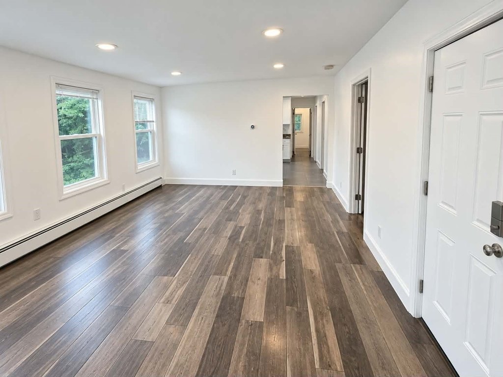
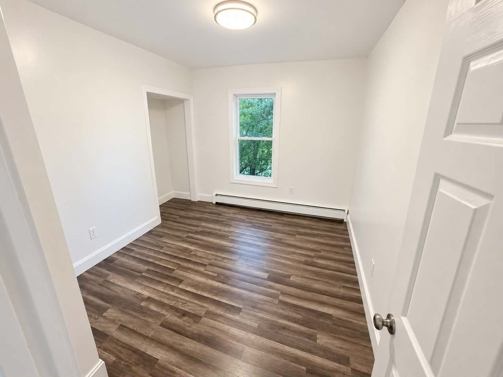
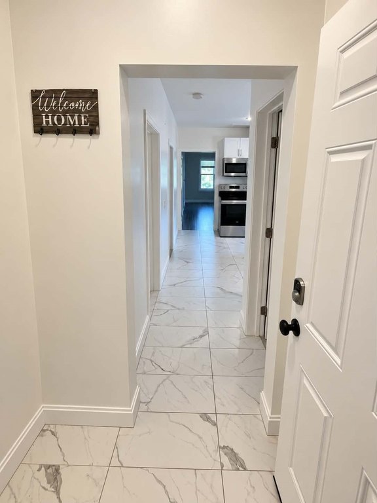
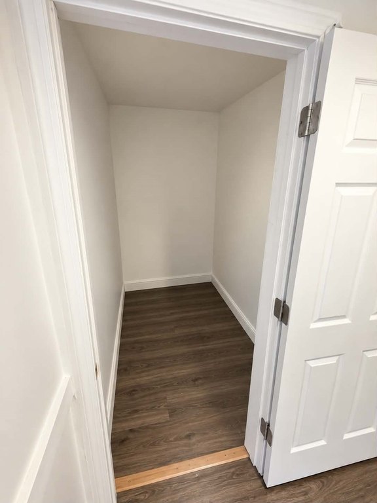
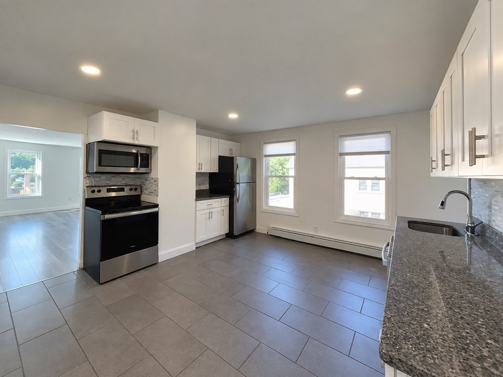
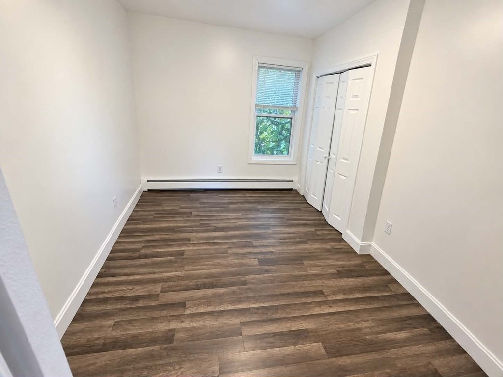
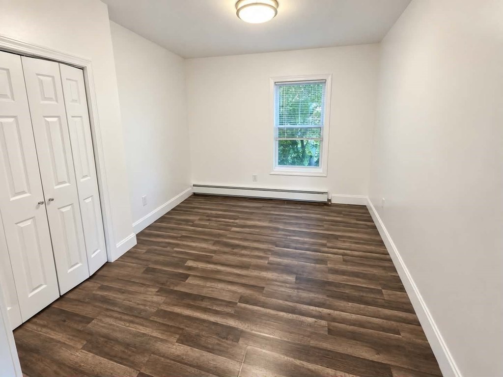
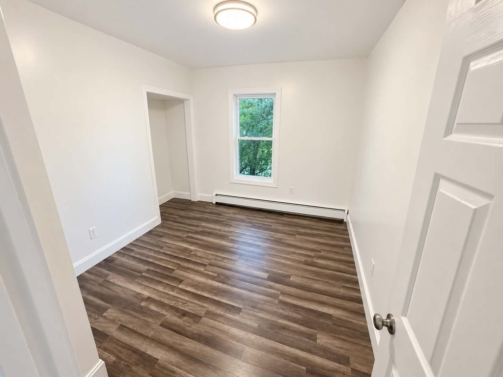
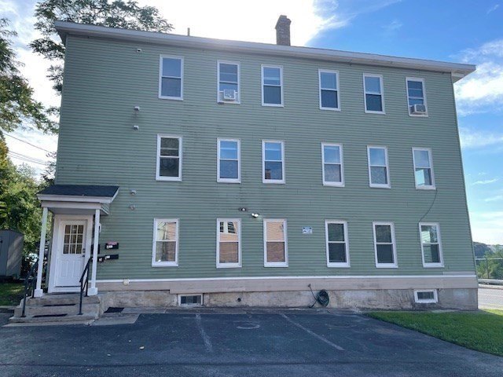
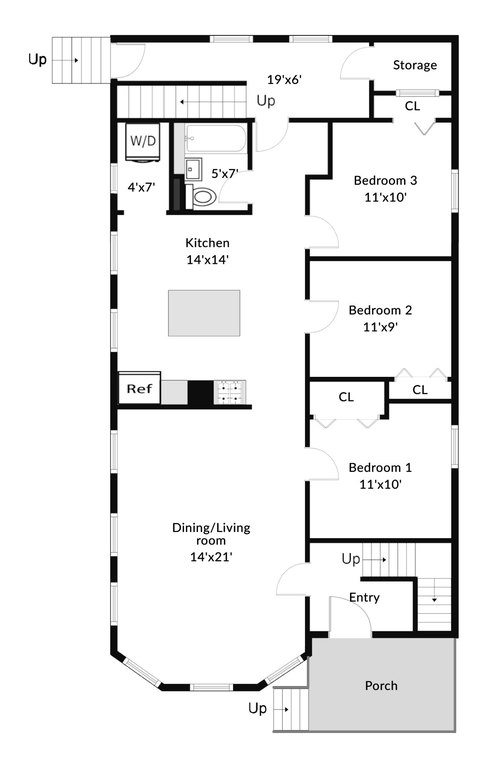
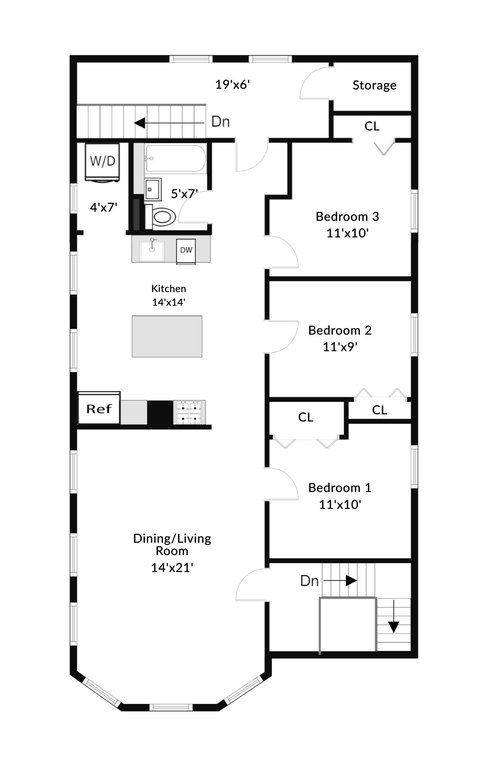
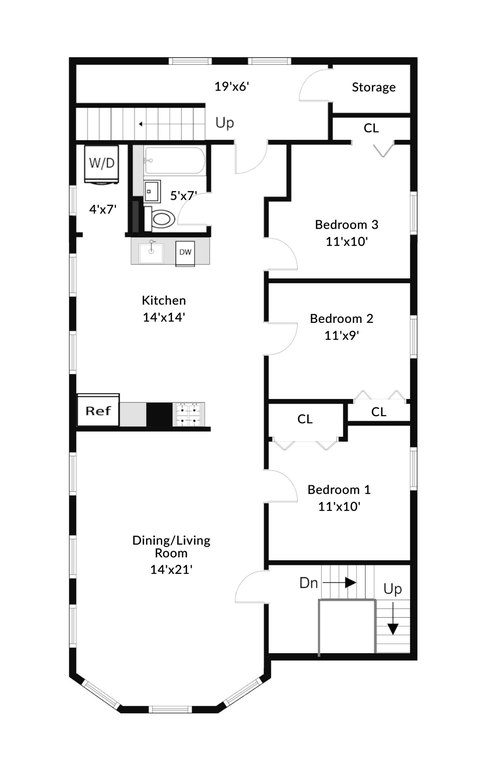
This 3-unit Worcester property contains 3,402 square feet and was built in 1910. Each apartment includes 6 rooms, 3 bedrooms, 1 full bath, hardwood floors, high ceilings, living and dining areas, closet space, and an eat-in kitchen with white cabinetry, granite countertops, and stainless steel appliances. Every unit also has a full-size stackable washer/dryer and Nest thermostat. The apartments are vacant, allowing new occupancy plans from the outset.
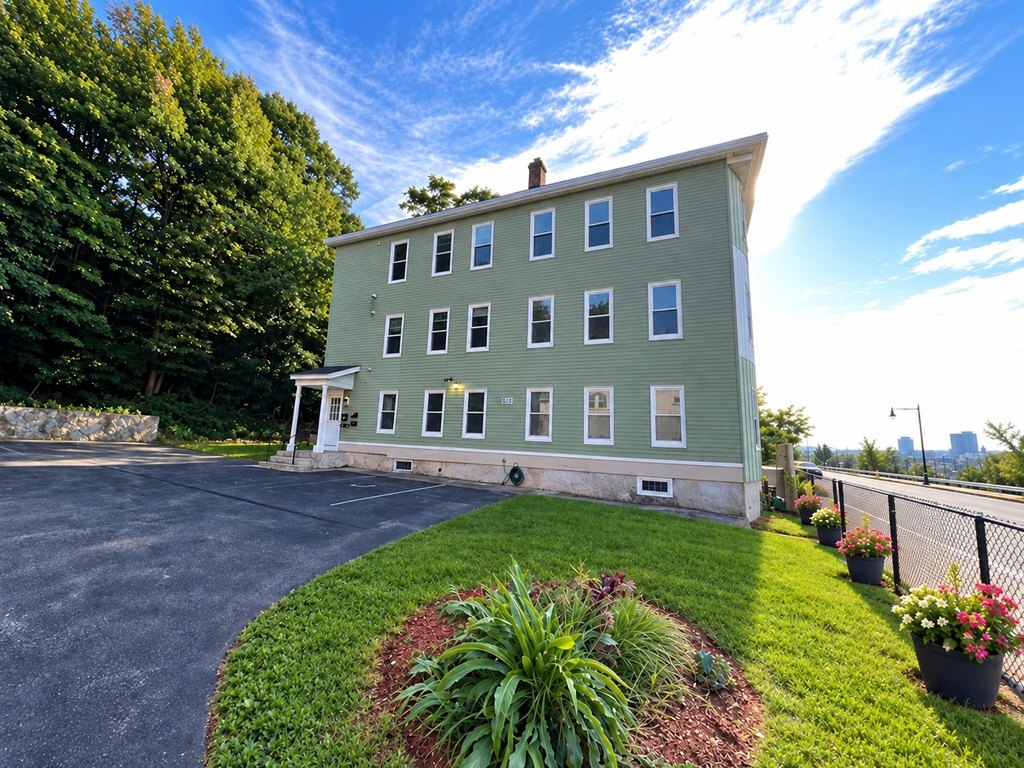
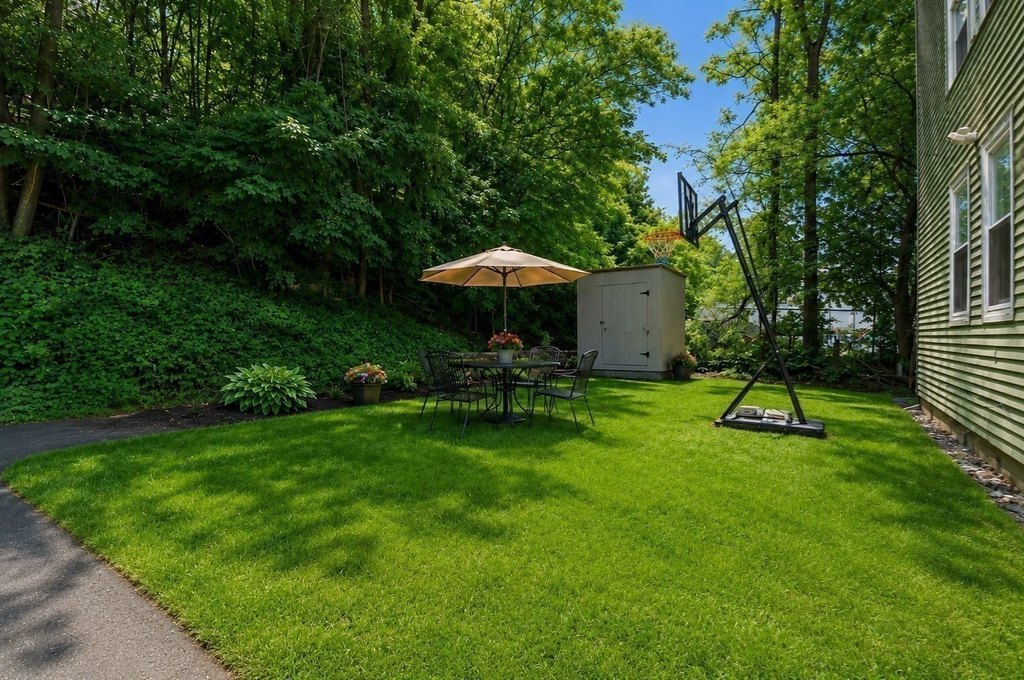
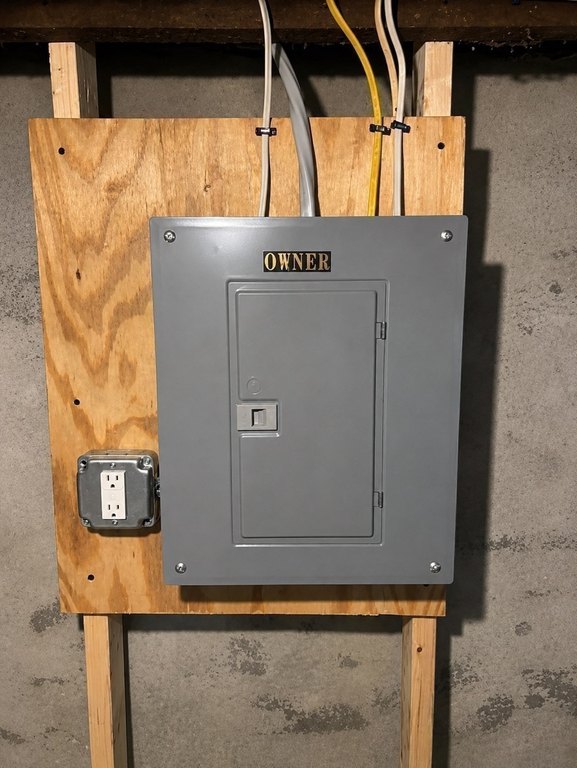
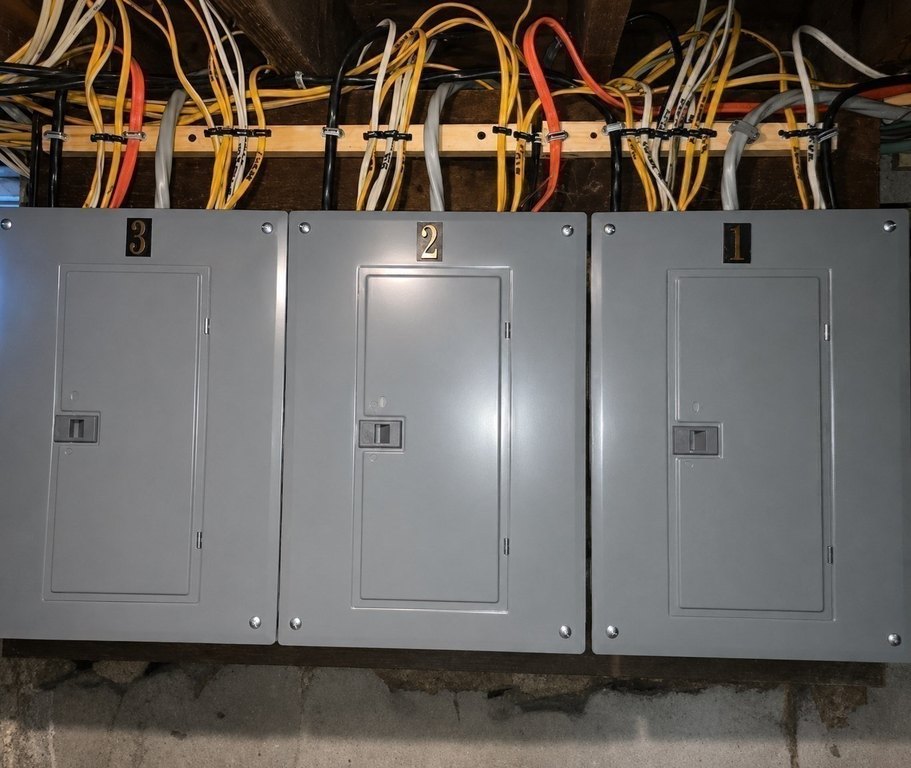
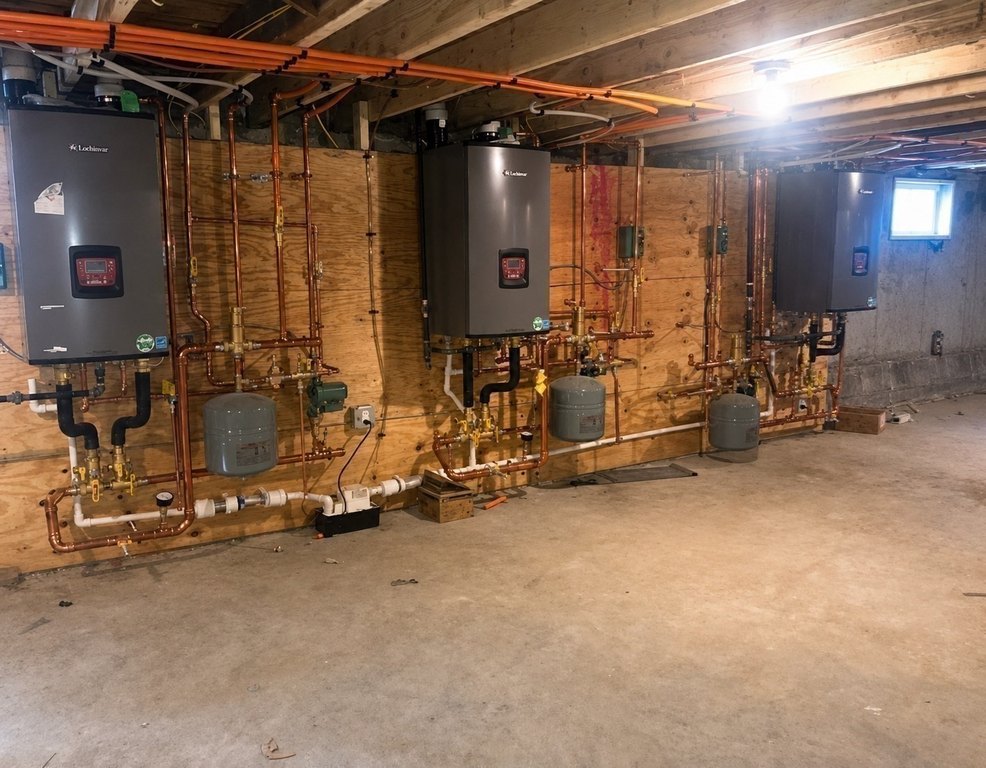
Major renovation work was completed in 2018, including windows, electrical, heating systems, and hot water tanks. The roof was replaced with newer shingles in 2023. The property sits on 0.2537 acres with a paved driveway providing 9 off-street parking spaces, along with basement storage, a storage shed, and backyard space. BL-1 zoning is reported, and the lot has city views. The source information also identifies possible single-family or ADU development, subject to feasibility, zoning, and permitting review.
Major renovation work was completed in 2018, including windows, electrical, heating systems, and hot water tanks. The roof was replaced with newer shingles in 2023. The property sits on 0.2537 acres with a paved driveway providing 9 off-street parking spaces, along with basement storage, a storage shed, and backyard space. BL-1 zoning is reported, and the lot has city views. The source information also identifies possible single-family or ADU development, subject to feasibility, zoning, and permitting review.
Key Highlights
- 3,402‑square‑foot triplex with 3 vacant apartments
- Each unit offers 6 rooms, 3 bedrooms, and 1 full bath
- Comprehensive renovation work completed in 2018
Financial Insights
Estimated NOI and Cap Rate
NOI / Yr
$49,959
Cap Rate
5.32%
Suggested Prices Based on Cap Rates
Cap Rate 5%
$999,180
$999.2K
Cap Rate 7%
$713,700
$713.7K
Cap Rate 9%
$555,100
$555.1K
Market Conditions
NOI Build-Up for 3,402 SF
Gross rent
$75.5K $22.20/SF
− Vacancy
−$4.2K −$1.22/SF
EGI
$71.4K $20.98/SF
− OpEx
−$21.4K −$6.29/SF
NOI
$50.0K $14.69/SF
Area
Worcester, MA
Vacancy
5.50%
Lease Rate
$22.20 /SF/Yr
Expense Ratio
30.00%
Simulate Cap Rate and NOI
Suggested Prices Based on Cap Rates
Cap Rate 5%
$999,180
Cap Rate 7%
$713,700
Cap Rate 9%
$555,100
Alternative Uses
Best Use
Multifamily LT 5
$713.7K
$624.5K – $832.7K
NOI $49,959 @ 7.0% cap · market cap 5.32%
Second Best
Apartment 5plus
$655.2K
$573.3K – $764.4K
NOI $45,861 @ 7.0% cap · market cap 4.88%
Theoretical Best
Office A
$1.14M
$993.6K – $1.32M
NOI $79,486 @ 7.0% cap · market cap 8.46%
Zoning and permitted uses should be independently verified with authorities.
Property Analytics
Unlock full access to Insights
Subscribe to Realmo Intelligence
Open Analytics
Current Use
Lease Details
3
Residential units
Location Intelligence
Trade Area within ½ mile
1,003
Businesses Nearby
Explore this area
Business Placement
Demographics for 01608, MA
4,996
Population
2,565
Households
1.9
Avg Household Size
28
Median Age
29%
College-Educated
74%
High-School Grad
0.5 sq mi
ZIP Area
9,992
Density / Sq Mi
$45,962
Median Household Income
$36,596
Median Earnings
$1,461
Median Rent
$117,100
Median Home Value
Check the figures for this property
Cap Rate, Value Estimation, Potential NOI and more
View Realmo Analytics
Market
Vacancy Rate% for Multifamily in Northeast region

Questions? Ask Rey
Realmo’s AI knows this listing — price, zoning, demand, history. Ask anything.





Frequently Asked Questions
What type of property is this?
Triplex - Vacant apartments feature renovated interiors, private laundry, off-street parking, and city views in Worcester.
Where is this triplex located?
The property is located at 576 Franklin St Worcester, MA.
What is the asking price?
The asking price for this property is $939,900.
What are key features of this property?
This property features: 3,402‑square‑foot triplex with 3 vacant apartments; Each unit offers 6 rooms, 3 bedrooms, and 1 full bath; Comprehensive renovation work completed in 2018


